(214) 215-0797 brittonpyland@gmail.com
Traffic Dashboard
Home
  • Home
  • Search
    • Local Properties
    • Featured Properties
    • Home Valuation
    • Closed Properties
  • Selling
  • Buying
  • Communities
  • About
    • Meet Britton
    • Testimonials
  • Contact
Traffic Dashboard
Britton Pyland
(214) 215-0797 brittonpyland@gmail.com
  • Main Office
    6136 Main Street #200
    Frisco, TX 75034
    (214) 215-0797
    brittonpyland@gmail.com
Company
  • Home
  • About
  • Testimonials
  • Contact
Services
  • Buying
  • Selling
  • Home Valuation
  • Mortgage Calculator
Explore
  • Property Search
  • Featured Properties
  • Communities
Legal
  • Privacy
  • Terms
  • DMCA
  • Accessibility
  • Fair Housing
Account
  • Dashboard
  • Logout
  • Login
Britton Pyland - Footer Logo
©2026 Britton Pyland. All rights reserved.
Website built by CloseHack.
  • Texas Real Estate Commission Consumer Protection Notice
  • Information About Brokerage Services
  • Texas Real Estate Commission Consumer Protection Notice
  • Information About Brokerage Services
North Texas Real Estate Information Systems

© 2023 North Texas Real Estate Information Systems, Inc. All rights reserved. Disclaimer: All information deemed reliable but not guaranteed and should be independently verified. All properties are subject to prior sale, change or withdrawal. Neither listing broker(s) nor Britton Pyland shall be responsible for any typographical errors, misinformation, misprints and shall be held totally harmless. The database information herein is provided from and copyrighted by the North Texas Real Estate Information Systems, Inc. NTREIS data may not be reproduced or redistributed and is only for people viewing this site. All information provided is deemed reliable but is not guaranteed and should be independently verified. The advertisements herein are merely indications to bid and are not offers to sell which may be accepted. All properties are subject to prior sale or withdrawal. All rights are reserved by copyright

Return
  • All Types
  • House+2 more
  • Price
  • Bed/Bath
  • Size
  • Dates
  • Filters
  • Amenities
  • Save
Listings
No results
Sort
Home / Hudson Oaks / 156 S Fork Drive
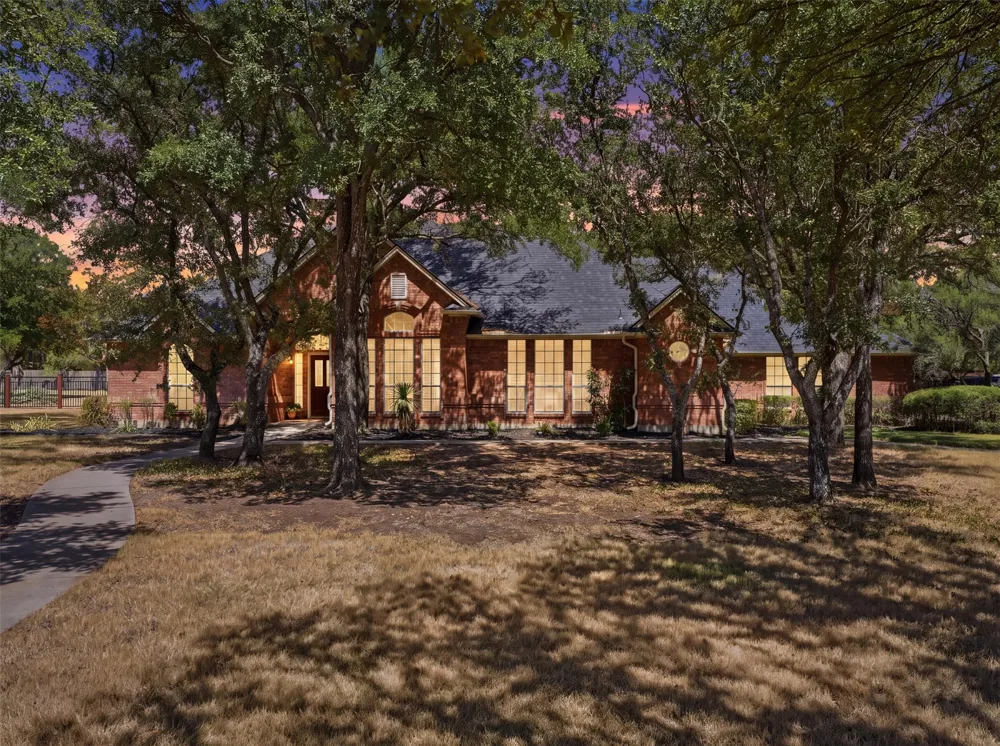
156 S Fork Drive Hudson Oaks, TX 76087 156 S Fork Drive Hudson Oaks, TX 76087 156 S Fork Drive Hudson Oaks, TX 76087 156 S Fork Drive Hudson Oaks, TX 76087 156 S Fork Drive Hudson Oaks, TX 76087 156 S Fork Drive Hudson Oaks, TX 76087 156 S Fork Drive Hudson Oaks, TX 76087 156 S Fork Drive Hudson Oaks, TX 76087 156 S Fork Drive Hudson Oaks, TX 76087 156 S Fork Drive Hudson Oaks, TX 76087 156 S Fork Drive Hudson Oaks, TX 76087 156 S Fork Drive Hudson Oaks, TX 76087 156 S Fork Drive Hudson Oaks, TX 76087 156 S Fork Drive Hudson Oaks, TX 76087 156 S Fork Drive Hudson Oaks, TX 76087 156 S Fork Drive Hudson Oaks, TX 76087 156 S Fork Drive Hudson Oaks, TX 76087 156 S Fork Drive Hudson Oaks, TX 76087 156 S Fork Drive Hudson Oaks, TX 76087 156 S Fork Drive Hudson Oaks, TX 76087 156 S Fork Drive Hudson Oaks, TX 76087 156 S Fork Drive Hudson Oaks, TX 76087 156 S Fork Drive Hudson Oaks, TX 76087 156 S Fork Drive Hudson Oaks, TX 76087 156 S Fork Drive Hudson Oaks, TX 76087 156 S Fork Drive Hudson Oaks, TX 76087 156 S Fork Drive Hudson Oaks, TX 76087 156 S Fork Drive Hudson Oaks, TX 76087 156 S Fork Drive Hudson Oaks, TX 76087 View All Photos

$575,000

| Active

156 S Fork Drive

Hudson Oaks, TX 76087

2,617
Square Feet
3
Beds
2.5
Baths
8
Days on Market
21363756
MLS#
House
Structure
Residential
Zone
Contact

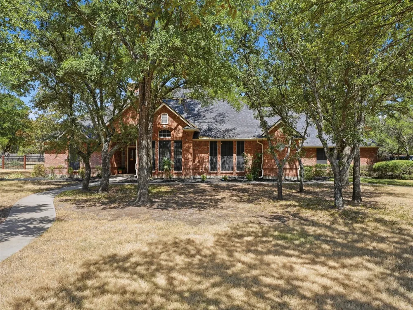
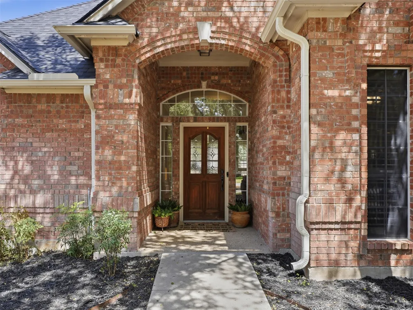
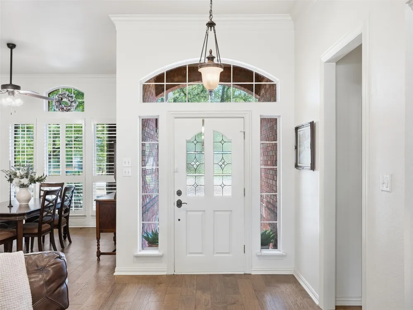
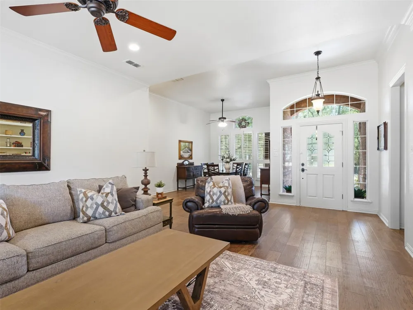
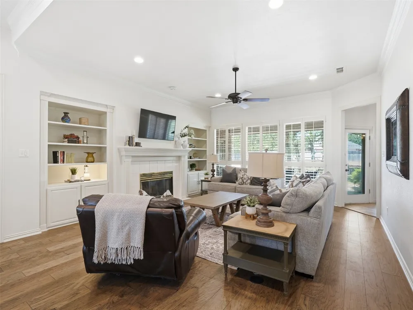
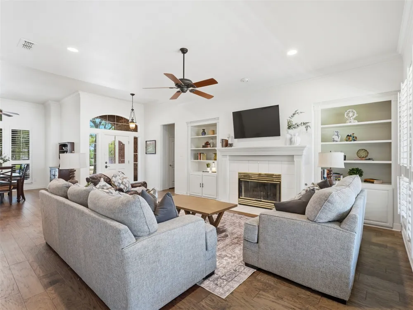
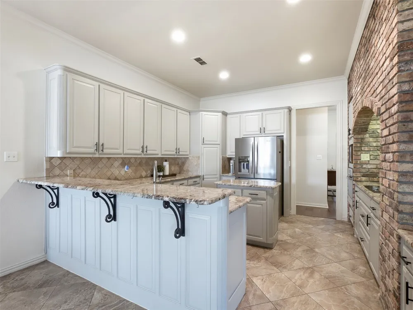
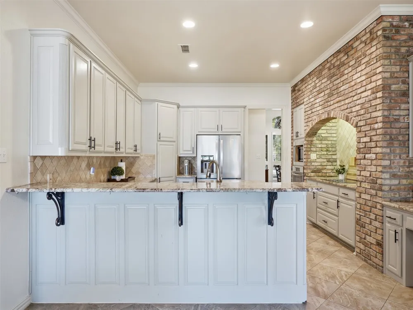
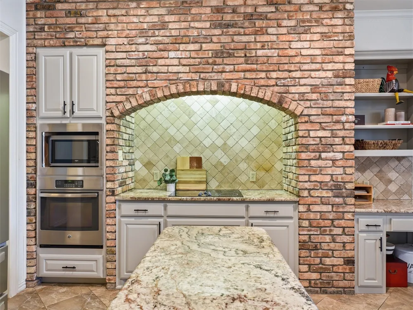
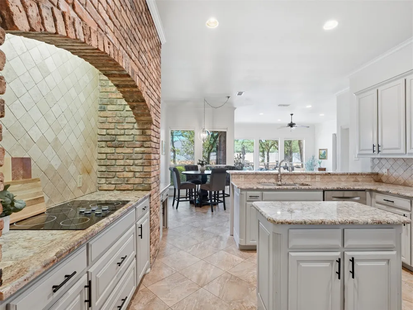
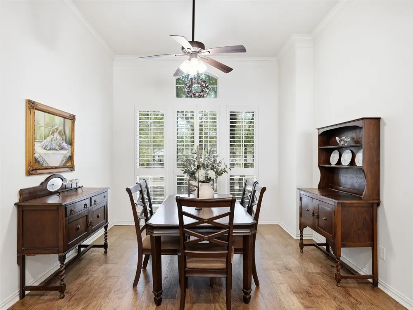
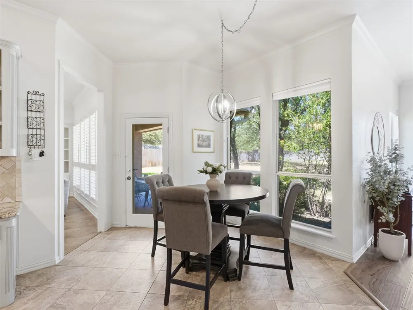
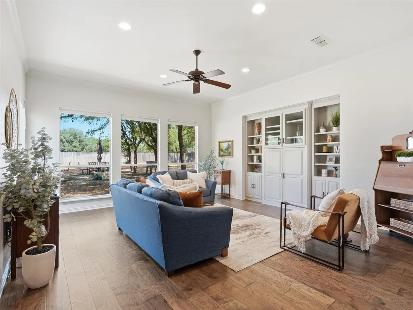
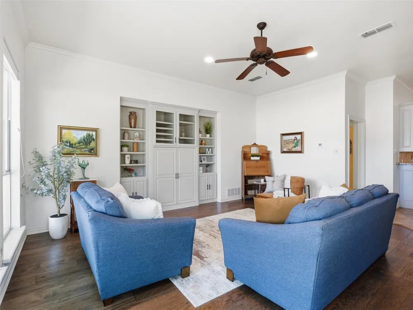
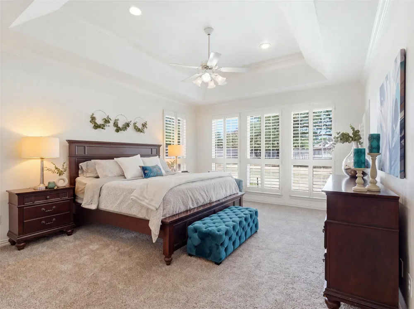
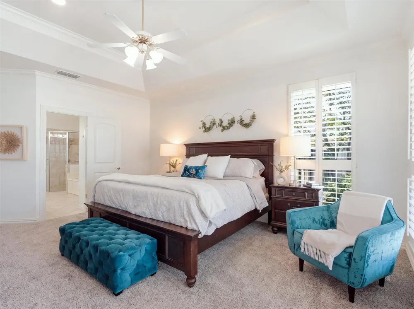
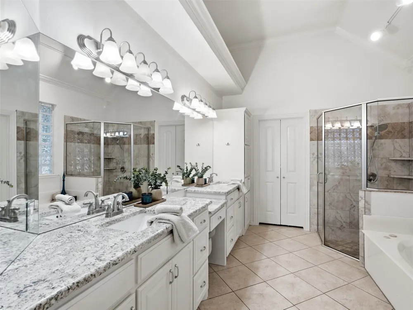
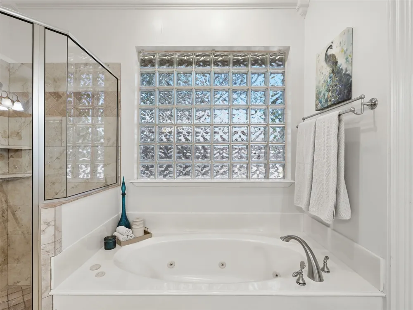
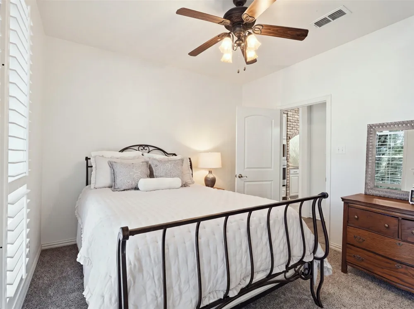
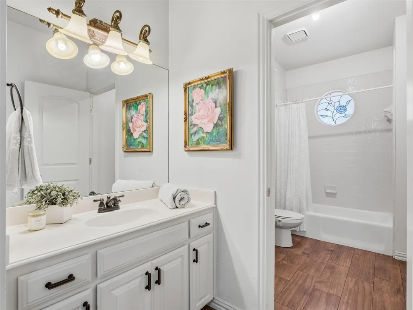
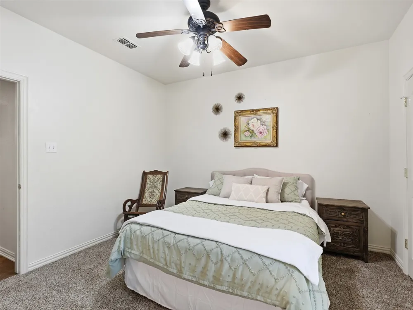
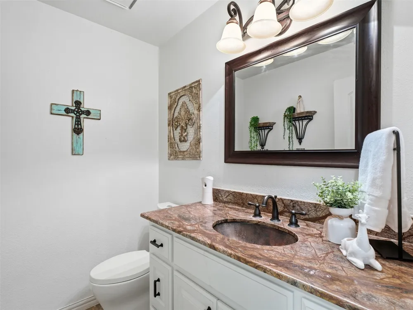

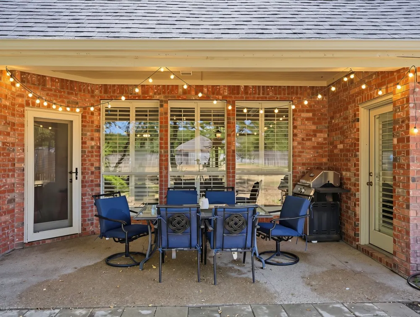
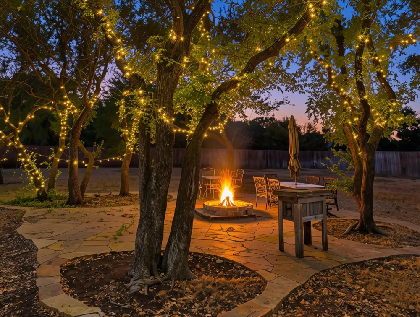
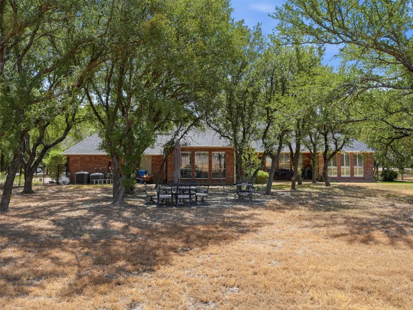
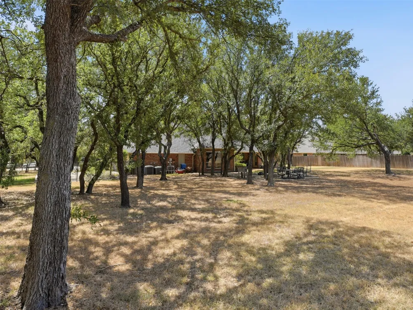
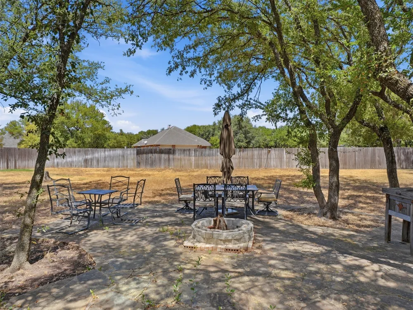
Set among mature trees on approximately three-quarters of an acre in Hudson Oaks, this inviting 3-bedroom, 2.5-bath home offers a peaceful setting with plenty of room to enjoy both indoors and out. Soft neutral finishes, LVP flooring, new carpet create a fresh, welcoming feel throughout. The open-concept layout features two living areas, a formal dining room and a sunny breakfast area surrounded by windows. Expansive picture windows frame views of the beautiful, tree-filled backyard while filling the home with natural light. Plantation shutters add both charm and privacy. The spacious kitchen opens to the main living area and features granite countertops, stainless steel appliances, a breakfast bar and a distinctive brick arch over the cooktop. Step outside to the covered back porch and enjoy the peaceful landscape, mature trees and quiet country feel of the oversized lot. A new roof and new rain gutters add to the home's recent updates, while the three-car garage provides plenty of parking and storage. With generous living spaces and a beautiful setting that feels tucked away while still convenient to Hudson Oaks amenities, this home offers a wonderful combination of comfort, space and tranquility.

Property Details
Interior
Decorative Designer Lighting Fixtures, Cable Tv
Fireplaces
1
Cooling
1
Heating
Central, Electric
Cooling Features
Central Air, Electric
Bedrooms
3
Bathrooms
2.5
Full Baths
2
Half Baths
1
Lot Features
Back Yard, Interior Lot, Lawn, Many Trees
Lot Description
Back Yard, Interior Lot, Lawn, Many Trees
Exterior Features
Rain Gutters
Exterior Materials
Rain Gutters
Acres
0.0
Square Feet
2617.0
Lot Size (sqft)
0.75
Parking Features
Driveway
Parking
1
Parking Type
Driveway
Parking Garage Spaces
3.0
Parking Carport Spaces
0.0
Property Type
Purchase
Style
Traditional, Detached
Property Subtype Additional
Single Family Residence
Year Built
1993
Foundation
Slab
Roof
Composition
Sewer Information
Aerobic Septic, Public Sewer
Utility Features
Sewer Available, Septic Available, Underground Utilities, Cable Available
Appliances
Double Oven, Dishwasher, Electric Cooktop, Electric Oven, Disposal
Subdivision
Diamond Oaks Ph 08
School District
Weatherford ISD
Elementary School
Ikard
Middle School
Tison
High School
Weatherford
County
Parker
Region
Hudson Oaks
Days on Market (Cumulative)
8
Taxes Annual
$7,666
HOA
1
MLS #
21363756
Location
Legal

© 2023 North Texas Real Estate Information Systems, Inc. All rights reserved. Disclaimer: All information deemed reliable but not guaranteed and should be independently verified. All properties are subject to prior sale, change or withdrawal. Neither listing broker(s) nor Britton Pyland shall be responsible for any typographical errors, misinformation, or misprints and shall be held totally harmless. The database information herein is provided from and copyrighted by the North Texas Real Estate Information Systems, Inc. NTREIS data may not be reproduced or redistributed and is only for people viewing this site. All information provided is deemed reliable but is not guaranteed and should be independently verified. The advertisements herein are merely indications to bid and are not offers to sell which may be accepted. All properties are subject to prior sale or withdrawal. All rights are reserved by copyright

Provided By
Listed by Nikki Haugeberg (#0767359)
Listing Office: Local Realty Agency Fort Worth (#LRAG01)

Britton Pyland Have a question about this home?

Interested in Purchasing 156 S Fork Drive?

Get an estimate on monthly payments on this property.

$
years
Down Payment
$
%
Interest Rate
%
Tax Rate
%
$
$annually
$monthly
Estimated Monthly Payment
$0.00
Loan Amount
$0.00