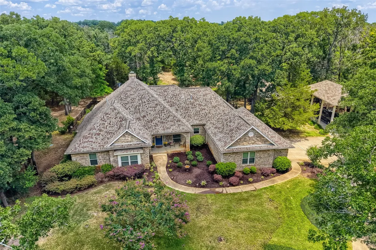
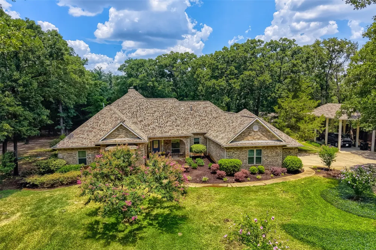
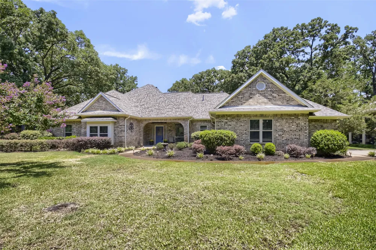
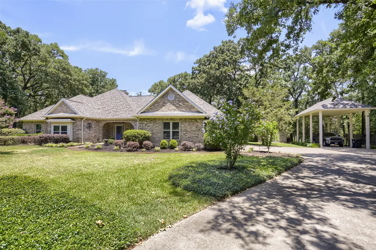
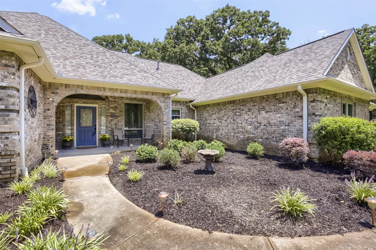
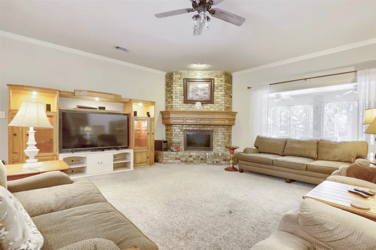
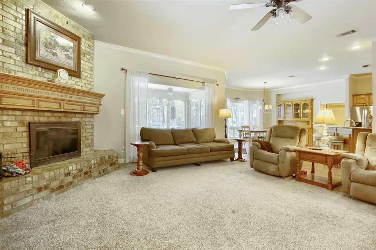
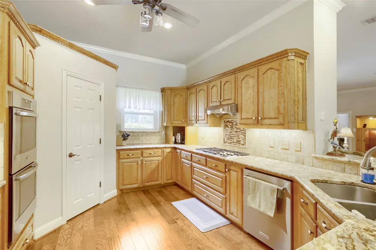
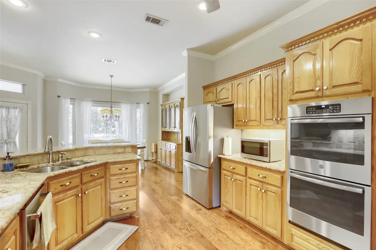
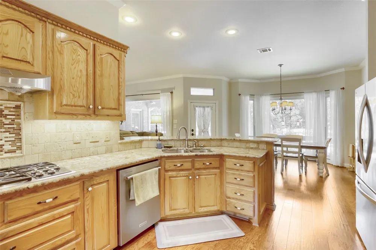
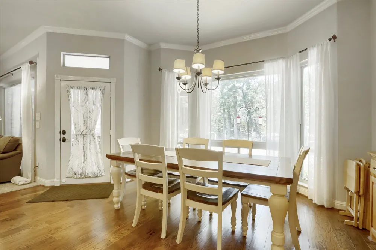
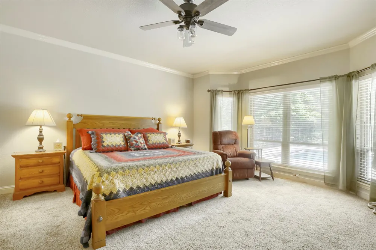
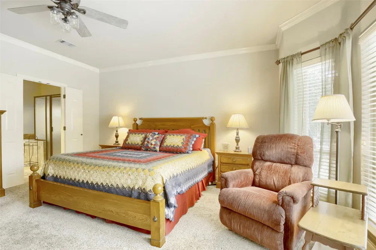
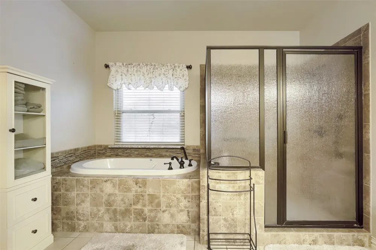
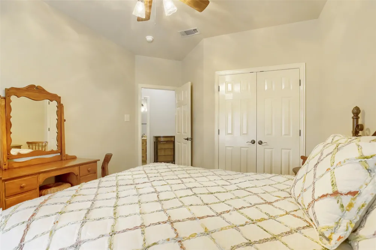
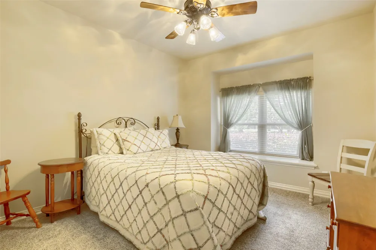
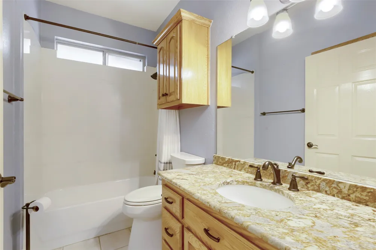
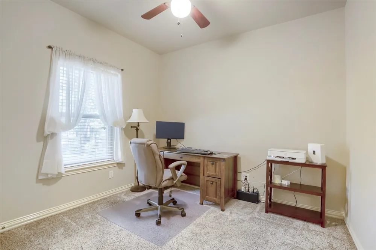
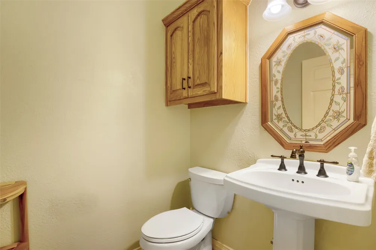
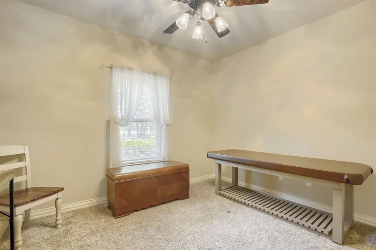
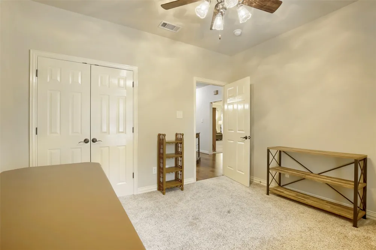
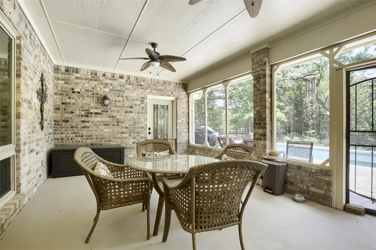
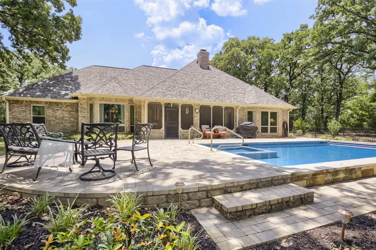
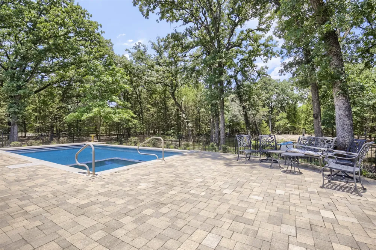
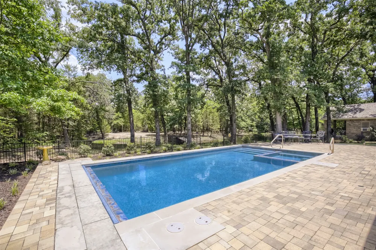
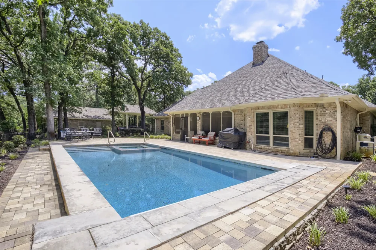
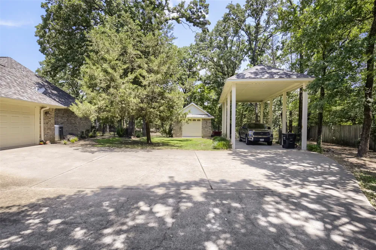
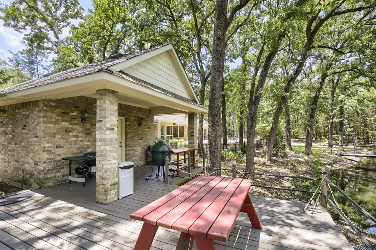
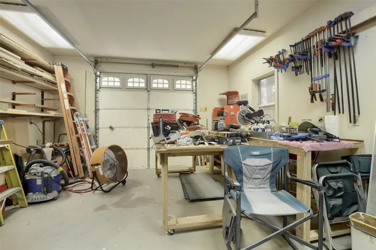
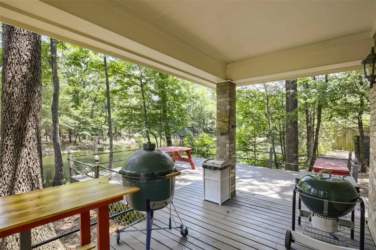
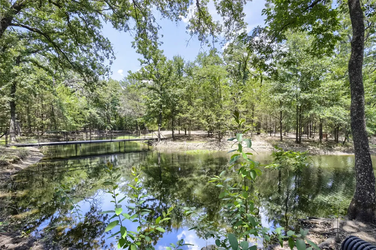
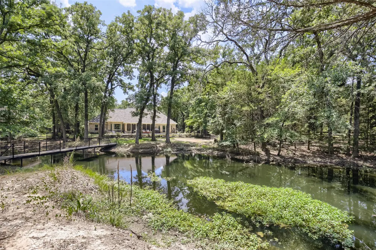
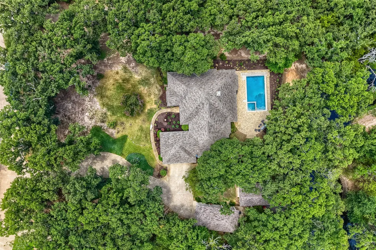
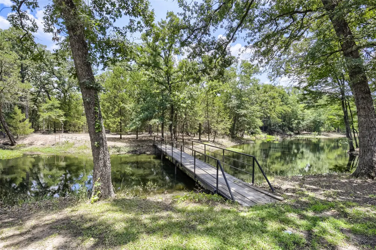
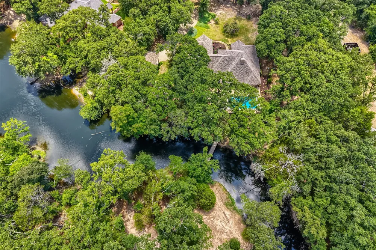
PRICE IMPROVEMENT!! $50K REDUCTION!! Every extraordinary love story begins with finding The One. Welcome to a home where timeless elegance meets resort-style living. Featuring 4 spacious bedrooms, 2.5 beautifully appointed baths, recently installed energy-efficient windows, and thoughtfully designed spaces throughout, every detail invites you to stay a little longer. Step outside to your private retreat—a heated pool and spa with an electronic cover, a screened porch for year-round enjoyment, and an expansive deck surrounded by elegant wrought iron fencing. Just beyond, a picturesque pond with a charming footbridge leads you to the remainder of the property, creating a peaceful setting that feels worlds away. The air-conditioned detached workshop, complete with its own covered porch overlooking the pond, offers endless possibilities as a game room, guest retreat, studio, or additional living space. An architecturally matched RV canopy with electricity adds both beauty and functionality, while the fully sprinklered grounds, supplied by the pond, make maintaining this exceptional property effortless. This isn't simply a home—it's a private estate designed for unforgettable moments, peaceful mornings, and a lifetime of cherished memories. If you've been waiting for the perfect match, your happily ever after begins here.
Property Details
- Interior
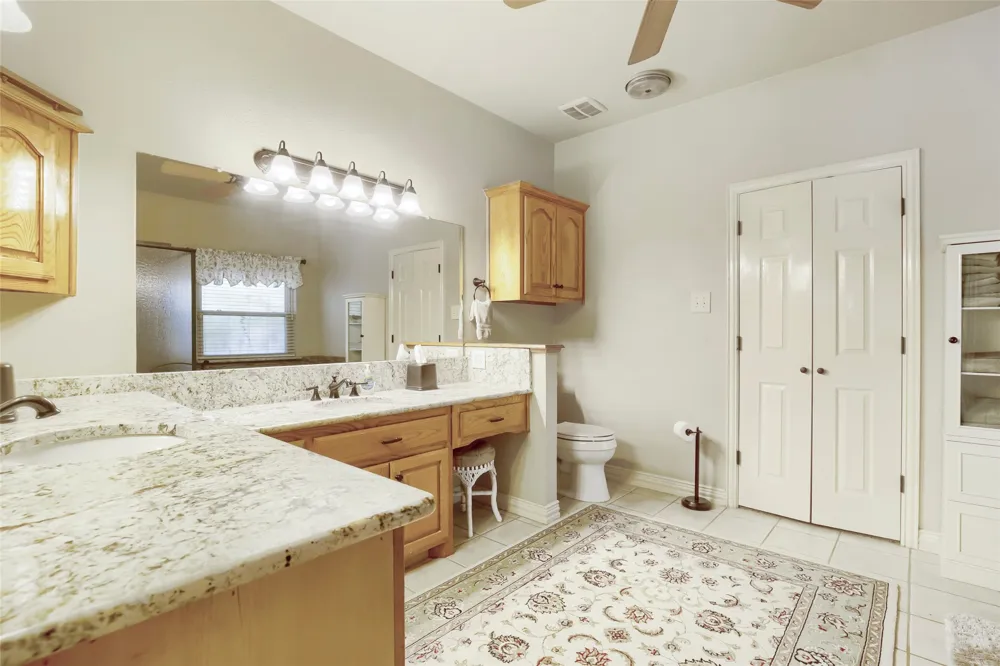
- Decorative Designer Lighting Fixtures, Double Vanity, Granite Counters, High Speed Internet, Walk In Closets
- Fireplaces
- 1
- Cooling
- 1
- Heating
- Central, Fireplaces, Natural Gas
- Cooling Features
- Central Air, Electric, Wall Window Units
- Bedrooms
- 4
- Bathrooms
- 2.5
- Full Baths
- 2
- Half Baths
- 1
- View
- Water
- Lot Features
- Back Yard, Interior Lot, Irregular Lot, Lawn, Landscaped, Pond On Lot, Many Trees, Subdivision, Sprinkler System
- Lot Description
- Back Yard, Interior Lot, Irregular Lot, Lawn, Landscaped, Pond On Lot, Many Trees, Subdivision, Sprinkler System
- Pool Description
- Gunite, Heated, In Ground, Outdoor Pool, Pool Cover, Pool, Pool Sweep
- Pool Features
- Gunite, Heated, In Ground, Outdoor Pool, Pool Cover, Pool, Pool Sweep
- Acres
- 0.0
- Square Feet
- 2476.0
- Lot Size (sqft)
- 1.833
- Parking Features
- Additional Parking, Carport, Door Multi, Detached Carport, Driveway, Garage, Garage Door Opener, Rv Carport, Garage Face
- Parking
- 1
- Parking Type
- Carport
- Parking Garage Spaces
- 3.0
- Parking Carport Spaces
- 1.0
- Property Type
- Purchase
- Style
- Traditional, Detached
- Property Subtype Additional
- Single Family Residence
- Year Built
- 1999
- Foundation
- Slab
- Roof
- Composition
- Sewer Information
- Aerobic Septic
- Utility Features
- Septic Available
- Appliances
- Dishwasher, Electric Oven, Gas Cooktop, Disposal, Gas Water Heater
- Subdivision
- Bend East Ph 1, 2 & 3
- School District
- Kaufman ISD
- Elementary School
- Lucille Nash
- Middle School
- Norman
- High School
- Kaufman
- County
- Kaufman
- Region
- Kaufman
- Days on Market (Cumulative)
- 24
- Taxes Annual
- $9,830
Location
Legal
© 2023 North Texas Real Estate Information Systems, Inc. All rights reserved. Disclaimer: All information deemed reliable but not guaranteed and should be independently verified. All properties are subject to prior sale, change or withdrawal. Neither listing broker(s) nor Britton Pyland shall be responsible for any typographical errors, misinformation, or misprints and shall be held totally harmless. The database information herein is provided from and copyrighted by the North Texas Real Estate Information Systems, Inc. NTREIS data may not be reproduced or redistributed and is only for people viewing this site. All information provided is deemed reliable but is not guaranteed and should be independently verified. The advertisements herein are merely indications to bid and are not offers to sell which may be accepted. All properties are subject to prior sale or withdrawal. All rights are reserved by copyright
Provided By
Listed by Jan Davis (#0342504)
Listing Office: Ebby Halliday, REALTORS (#EBBY40)