(214) 215-0797 brittonpyland@gmail.com
Traffic Dashboard
Home
  • Home
  • Search
    • Local Properties
    • Featured Properties
    • Home Valuation
    • Closed Properties
  • Selling
  • Buying
  • Communities
  • About
    • Meet Britton
    • Testimonials
  • Contact
Traffic Dashboard
Britton Pyland
(214) 215-0797 brittonpyland@gmail.com
  • Main Office
    6136 Main Street #200
    Frisco, TX 75034
    (214) 215-0797
    brittonpyland@gmail.com
Company
  • Home
  • About
  • Testimonials
  • Contact
Services
  • Buying
  • Selling
  • Home Valuation
  • Mortgage Calculator
Explore
  • Property Search
  • Featured Properties
  • Communities
Legal
  • Privacy
  • Terms
  • DMCA
  • Accessibility
  • Fair Housing
Account
  • Dashboard
  • Logout
  • Login
Britton Pyland - Footer Logo
©2026 Britton Pyland. All rights reserved.
Website built by CloseHack.
  • Texas Real Estate Commission Consumer Protection Notice
  • Information About Brokerage Services
  • Texas Real Estate Commission Consumer Protection Notice
  • Information About Brokerage Services
North Texas Real Estate Information Systems

© 2023 North Texas Real Estate Information Systems, Inc. All rights reserved. Disclaimer: All information deemed reliable but not guaranteed and should be independently verified. All properties are subject to prior sale, change or withdrawal. Neither listing broker(s) nor Britton Pyland shall be responsible for any typographical errors, misinformation, misprints and shall be held totally harmless. The database information herein is provided from and copyrighted by the North Texas Real Estate Information Systems, Inc. NTREIS data may not be reproduced or redistributed and is only for people viewing this site. All information provided is deemed reliable but is not guaranteed and should be independently verified. The advertisements herein are merely indications to bid and are not offers to sell which may be accepted. All properties are subject to prior sale or withdrawal. All rights are reserved by copyright
Return
  • All Types
  • House+2 more
  • Price
  • Bed/Bath
  • Size
  • Dates
  • Filters
  • Amenities
  • Save
Listings
No results
Sort
Home / Heath / 1601 Bay Crest Trail
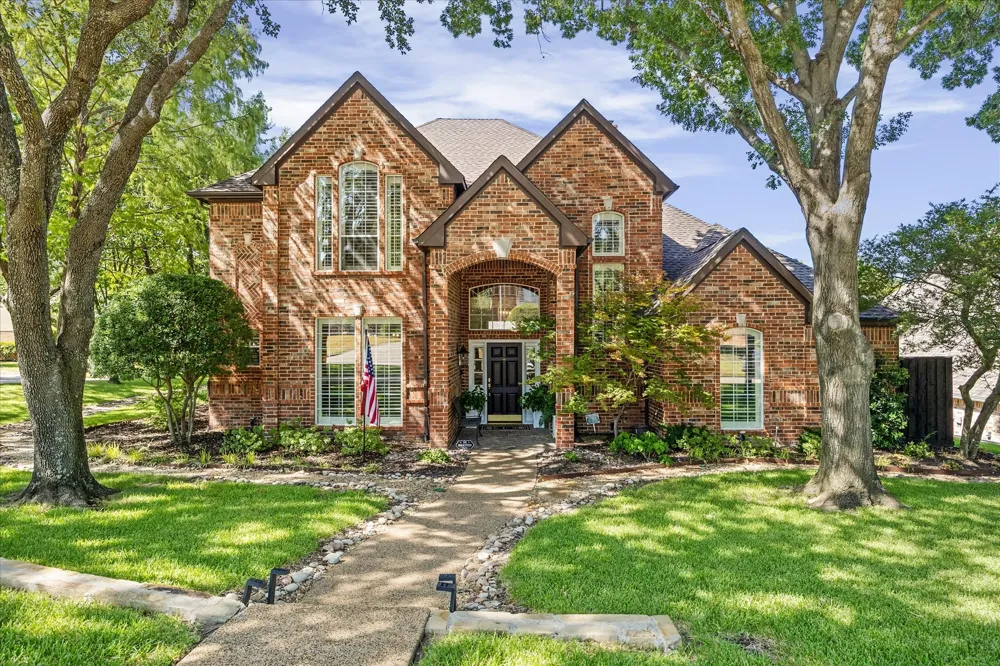
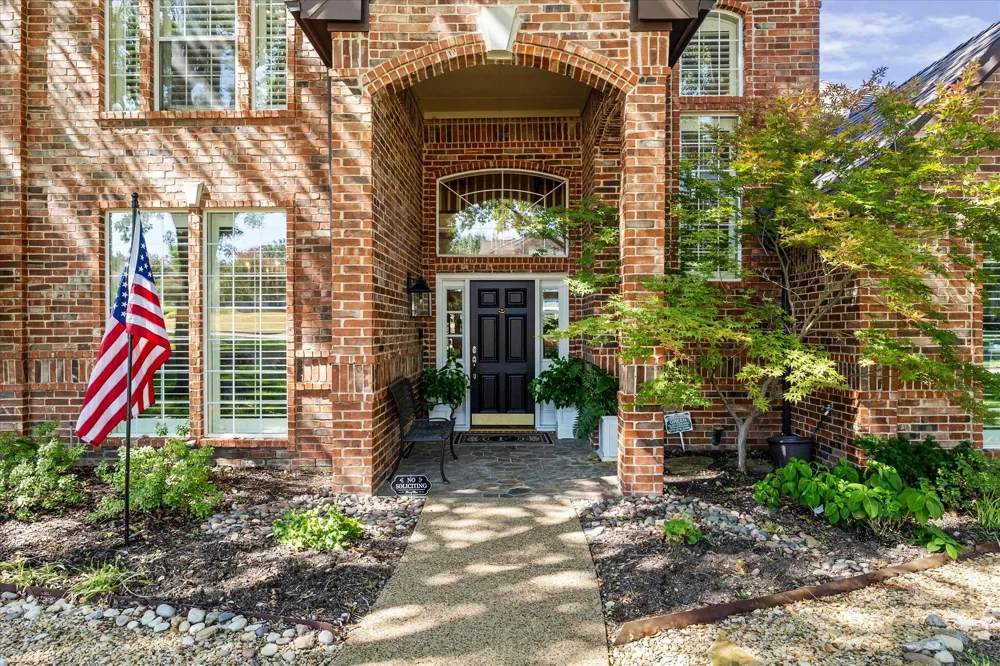
1601 Bay Crest Trail Heath, TX 75032 1601 Bay Crest Trail Heath, TX 75032 1601 Bay Crest Trail Heath, TX 75032 1601 Bay Crest Trail Heath, TX 75032 1601 Bay Crest Trail Heath, TX 75032 1601 Bay Crest Trail Heath, TX 75032 1601 Bay Crest Trail Heath, TX 75032 1601 Bay Crest Trail Heath, TX 75032 1601 Bay Crest Trail Heath, TX 75032 1601 Bay Crest Trail Heath, TX 75032 1601 Bay Crest Trail Heath, TX 75032 1601 Bay Crest Trail Heath, TX 75032 1601 Bay Crest Trail Heath, TX 75032 1601 Bay Crest Trail Heath, TX 75032 1601 Bay Crest Trail Heath, TX 75032 1601 Bay Crest Trail Heath, TX 75032 1601 Bay Crest Trail Heath, TX 75032 1601 Bay Crest Trail Heath, TX 75032 1601 Bay Crest Trail Heath, TX 75032 1601 Bay Crest Trail Heath, TX 75032 1601 Bay Crest Trail Heath, TX 75032 1601 Bay Crest Trail Heath, TX 75032 1601 Bay Crest Trail Heath, TX 75032 1601 Bay Crest Trail Heath, TX 75032 1601 Bay Crest Trail Heath, TX 75032 1601 Bay Crest Trail Heath, TX 75032 1601 Bay Crest Trail Heath, TX 75032 1601 Bay Crest Trail Heath, TX 75032 1601 Bay Crest Trail Heath, TX 75032 1601 Bay Crest Trail Heath, TX 75032 1601 Bay Crest Trail Heath, TX 75032 1601 Bay Crest Trail Heath, TX 75032 1601 Bay Crest Trail Heath, TX 75032 1601 Bay Crest Trail Heath, TX 75032 1601 Bay Crest Trail Heath, TX 75032 1601 Bay Crest Trail Heath, TX 75032 1601 Bay Crest Trail Heath, TX 75032 1601 Bay Crest Trail Heath, TX 75032 View All Photos

$869,000

| ActiveUnderContract

1601 Bay Crest Trail

Heath, TX 75032

4,027
Square Feet
4
Beds
4.5
Baths
6
Days on Market
21364092
MLS#
House
Structure
Residential
Zone
Contact

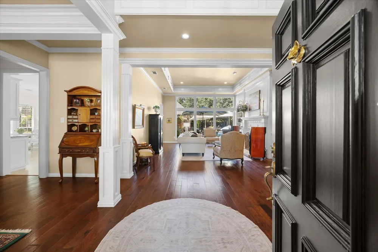
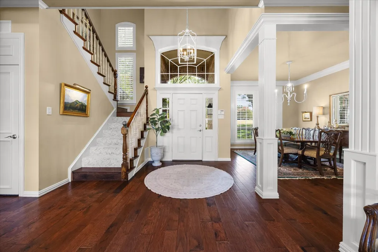
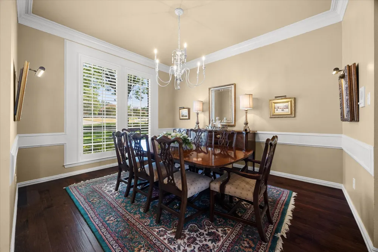
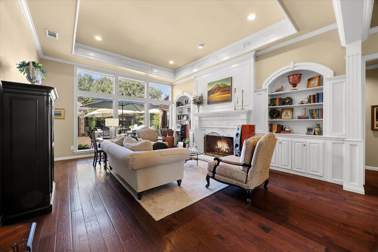
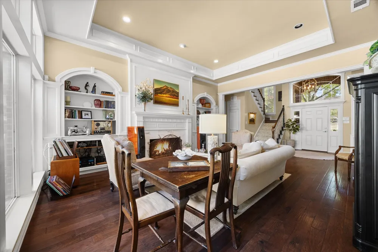
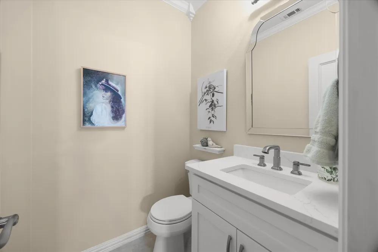
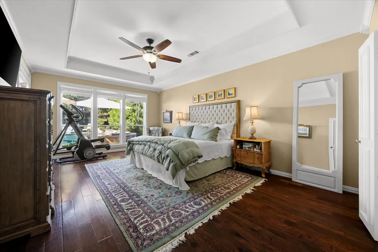
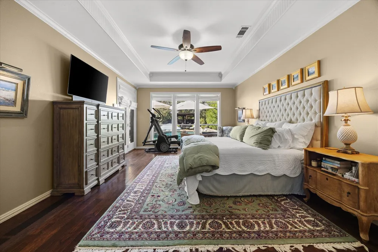
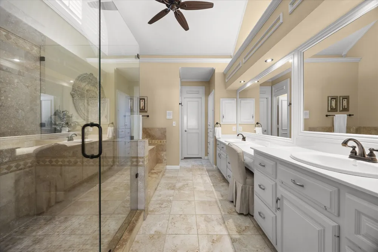
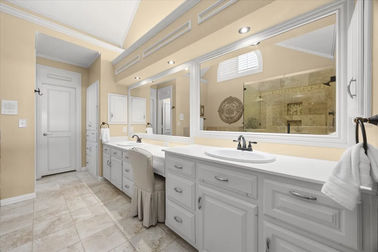
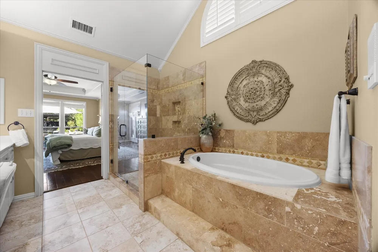
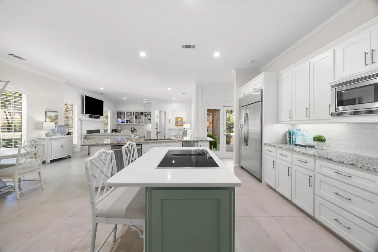
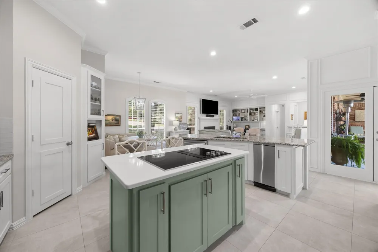
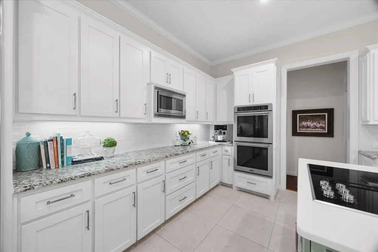
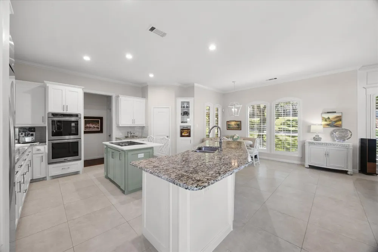
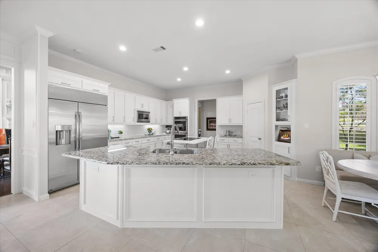
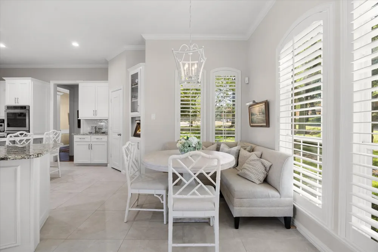
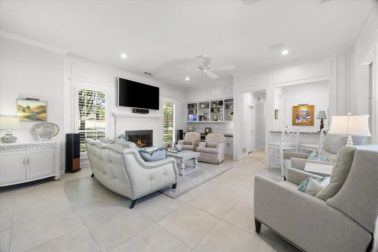
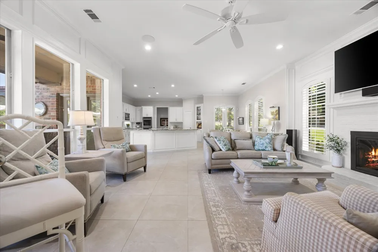
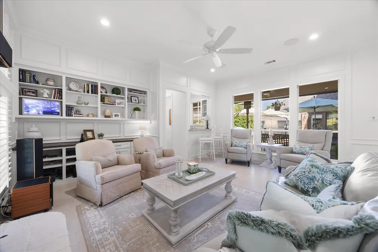
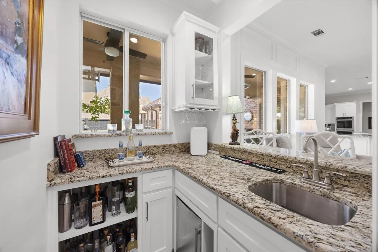
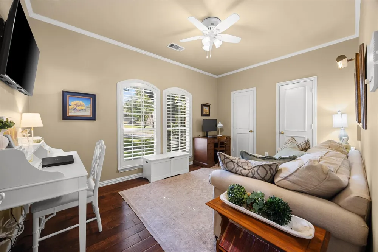
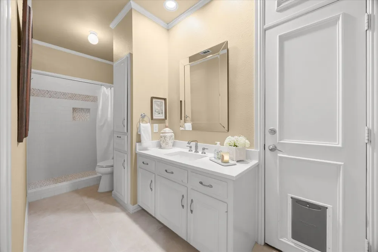
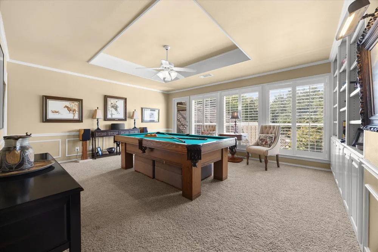
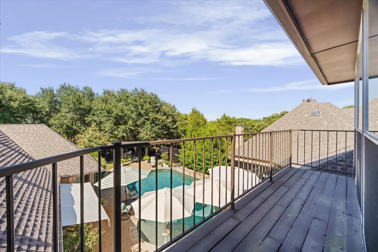
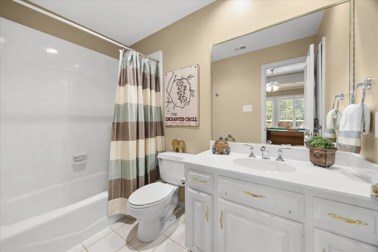
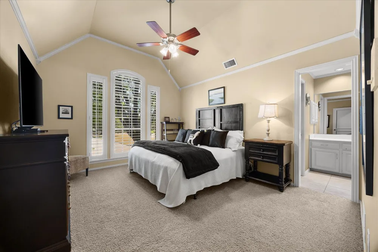
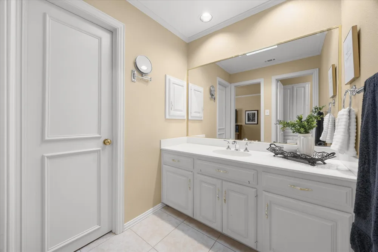
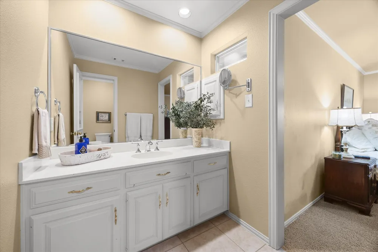
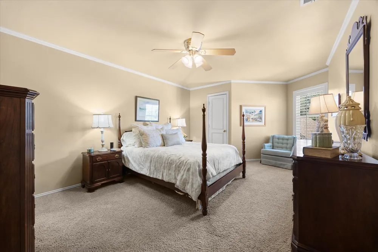
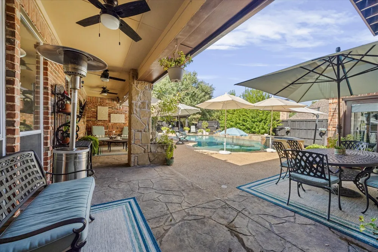
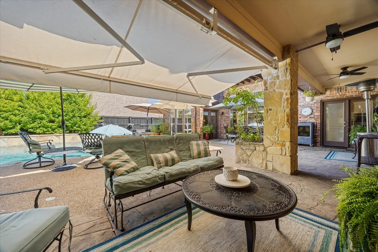
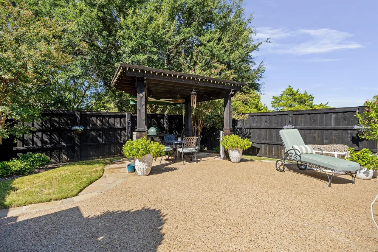
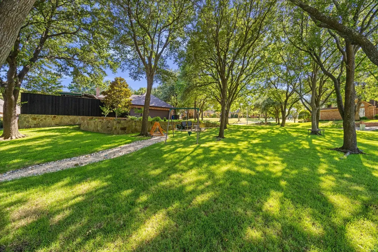
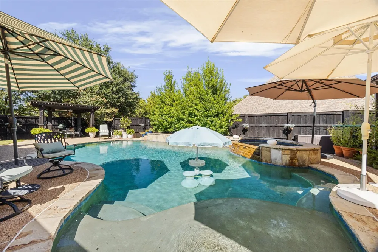
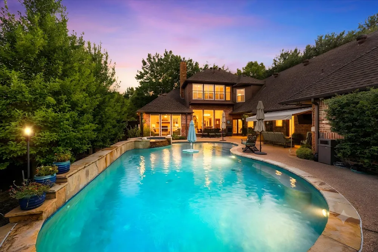
Discover refined living in this exquisite 4,000+ sq ft sanctuary nestled in the desirable community of Heath. This stunning residence combines luxurious style with functional design, creating the perfect abode for those who cherish comfort & elegance. Step into an inviting open-concept floor plan, adorned with gleaming hardwood floors & intricate crown moldings, which exude sophistication & warmth. Grand foyer includes towering ceilings & impressive staircase opening onto a beautifully detailed living area - a true centerpiece for cozy gatherings & opens onto stunning dining area perfect for hosting family events. The gourmet kitchen is a culinary enthusiast's dream, featuring top-of-the-line stainless steel appliances, a large center island with bar seating,& granite countertops. Adjacent to the kitchen is a charming breakfast nook, perfect for morning coffee or casual meals overlooks family room complete with charming fireplace & wet refreshment center. Indulge in the tranquility of the primary suite, boasting a spa-like bathroom complete with soaking tub, separate walk-in shower, double vanities, & a generous walk-in closet. Every bedroom is an ensuite sanctuary including downstairs guest suite that can double for home office, ensuring privacy & convenience, whether for family members or guests. Gameroom could be 5th bedroom. Outside, the expansive backyard is an entertainer's delight, offering a covered patio area ideal for al fresco dining, a lush green lawn, & mature landscaping that promises serenity & seclusion. The property also boasts a park like setting on a half acre plus lot. A 3-car garage provides ample space for storage & vehicles. Situated within a peaceful community, this home offers easy access to local amenities, top-rated schools, & recreational facilities, marrying tranquility with convenience. This home represents a harmonious blend of luxury & comfort in the heart of Heath. Ensure this incredible opportunity doesn't pass you by.

Property Details
Interior
Wet Bar, Built In Features, Chandelier, Central Vacuum, Decorative Designer Lighting Fixtures, Double Vanity, Eat In Kitchen, Gr
Fireplaces
2
Cooling
1
Heating
Central, Fireplaces, Humidity Control, Natural Gas, Zoned
Cooling Features
Central Air, Ceiling Fans, Humidity Control, Roof Turbines, Zoned
Bedrooms
4
Bathrooms
4.5
Full Baths
4
Half Baths
1
Lot Features
Back Yard, Corner Lot, Cul De Sac, Hardwood Trees, Interior Lot, Lawn, Landscaped, Many Trees, Subdivision, Sprinkler System
Lot Description
Back Yard, Corner Lot, Cul De Sac, Hardwood Trees, Interior Lot, Lawn, Landscaped, Many Trees, Subdivision, Sprinkler System
Pool
1
Pool Description
Fenced, Gunite, Heated, In Ground, Outdoor Pool, Pool Cover, Pool, Private, Pool Sweep, Pool Spa Combo, Salt Water, Waterfall, W
Pool Features
Fenced, Gunite, Heated, In Ground, Outdoor Pool, Pool Cover, Pool, Private, Pool Sweep, Pool Spa Combo, Salt Water, Waterfall, W
Exterior Features
Awnings, Balcony, Lighting, Playground, Private Entrance, Private Yard, Rain Gutters
Exterior Materials
Awnings, Balcony, Lighting, Playground, Private Entrance, Private Yard, Rain Gutters
Acres
0.0
Square Feet
4027.0
Lot Size (sqft)
0.506
Parking Features
Additional Parking, Aggregate, Door Multi, Driveway, Garage, Garage Door Opener, Inside Entrance, Kitchen Level, Lighted
Parking
1
Parking Type
Driveway
Parking Garage Spaces
3.0
Parking Carport Spaces
0.0
Property Type
Purchase
Style
Traditional, Detached
Property Subtype Additional
Single Family Residence
Year Built
1989
Foundation
Slab
Roof
Composition, Shingle
Sewer Information
Public Sewer
Utility Source
Public
Utility Features
Electricity Available, Electricity Connected, Natural Gas Available, Phone Available, Sewer Available, Separate Meters, Undergro
Appliances
Built In Refrigerator, Double Oven, Dishwasher, Electric Cooktop, Electric Oven, Disposal, Gas Water Heater, Ice Maker, Microwav
Subdivision
Mariah Bay
Community Features
Curbs
School District
Rockwall ISD
Elementary School
Amy Parks-Heath
Middle School
Cain
High School
Rockwall-Heath
County
Rockwall
Region
Heath
Days on Market (Cumulative)
6
Taxes Annual
$12,280
HOA
1
HOA Fees
150.0
MLS #
21364092
Location
Legal

© 2023 North Texas Real Estate Information Systems, Inc. All rights reserved. Disclaimer: All information deemed reliable but not guaranteed and should be independently verified. All properties are subject to prior sale, change or withdrawal. Neither listing broker(s) nor Britton Pyland shall be responsible for any typographical errors, misinformation, or misprints and shall be held totally harmless. The database information herein is provided from and copyrighted by the North Texas Real Estate Information Systems, Inc. NTREIS data may not be reproduced or redistributed and is only for people viewing this site. All information provided is deemed reliable but is not guaranteed and should be independently verified. The advertisements herein are merely indications to bid and are not offers to sell which may be accepted. All properties are subject to prior sale or withdrawal. All rights are reserved by copyright
Provided By
Listed by Dee Evans (#0508288)
Listing Office: Coldwell Banker Apex, REALTORS (#CBAP05)

Britton Pyland Have a question about this home?
Interested in Purchasing 1601 Bay Crest Trail?

Get an estimate on monthly payments on this property.

$
years
Down Payment
$
%
Interest Rate
%
Tax Rate
%
$
$annually
$monthly
Estimated Monthly Payment
$0.00
Loan Amount
$0.00