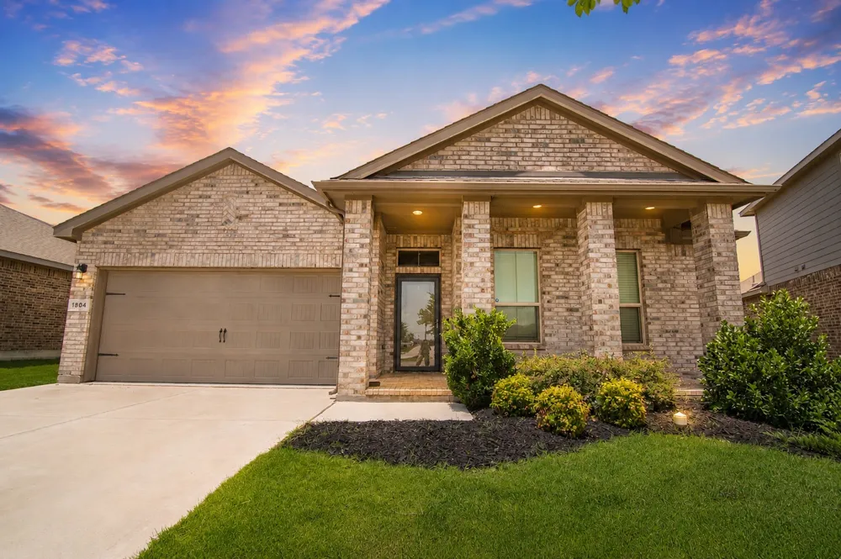
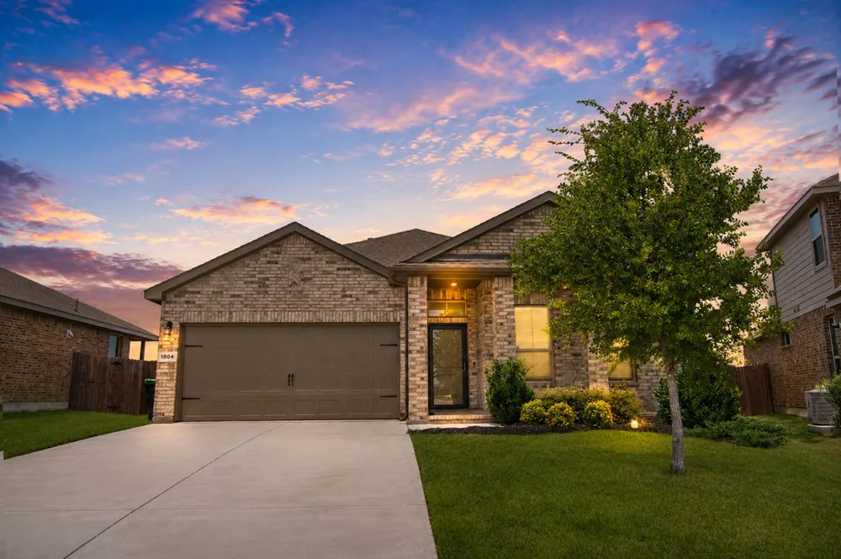
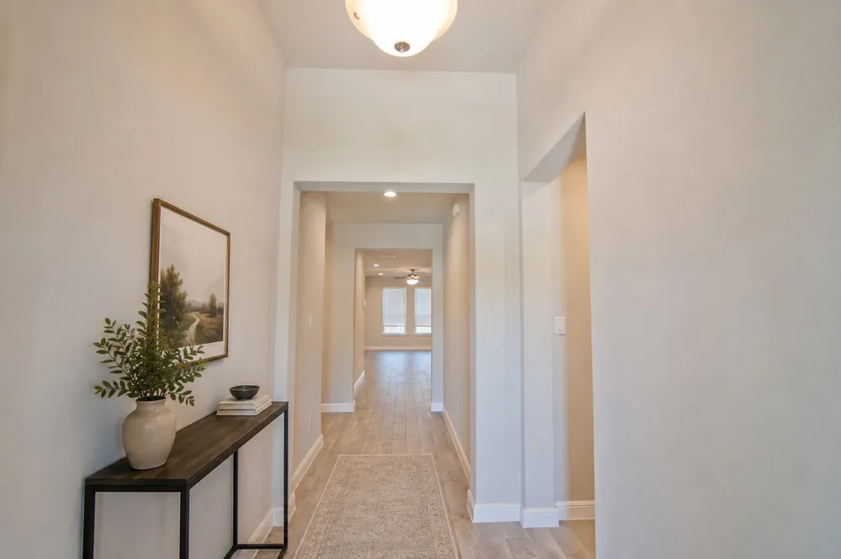
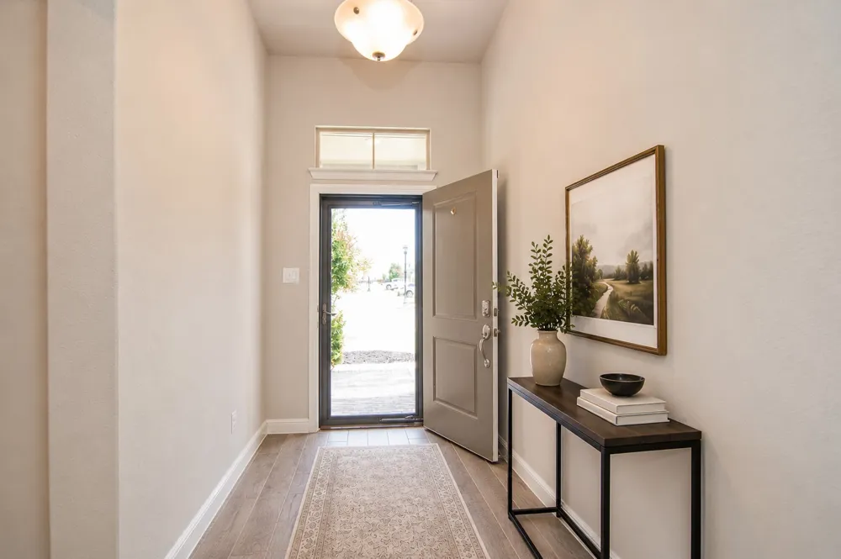
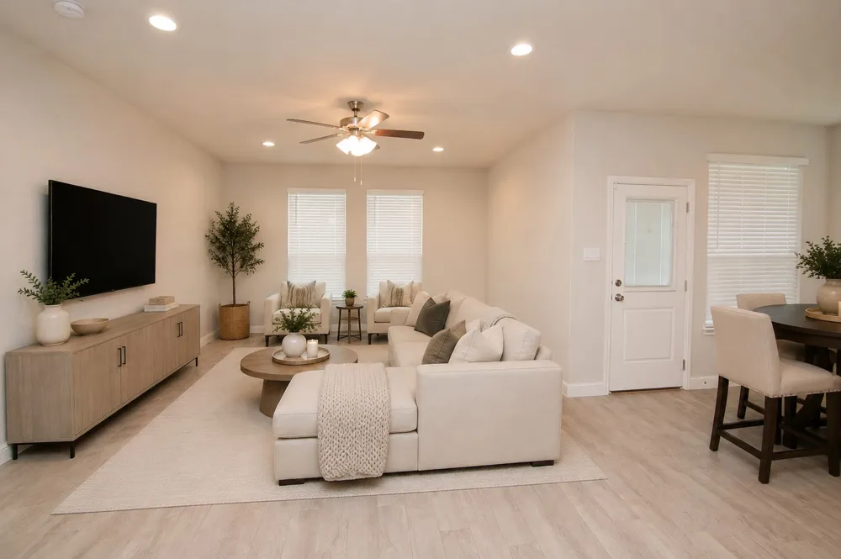
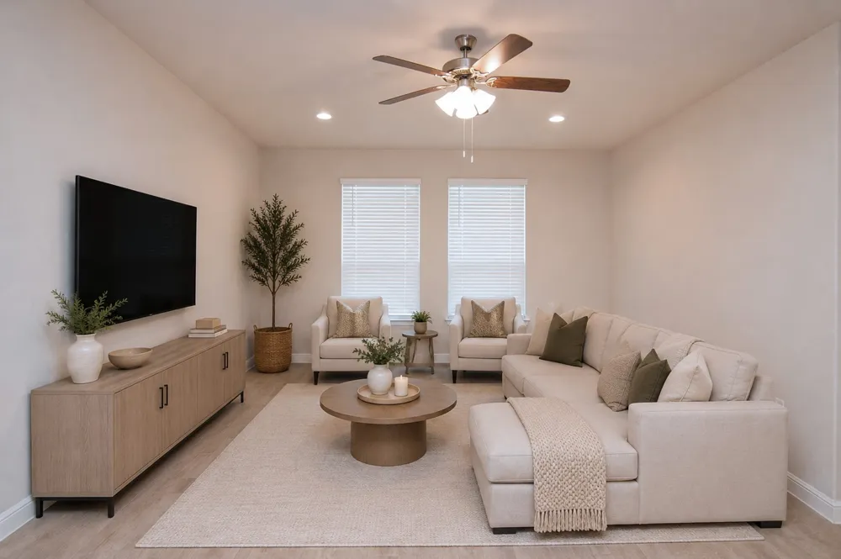
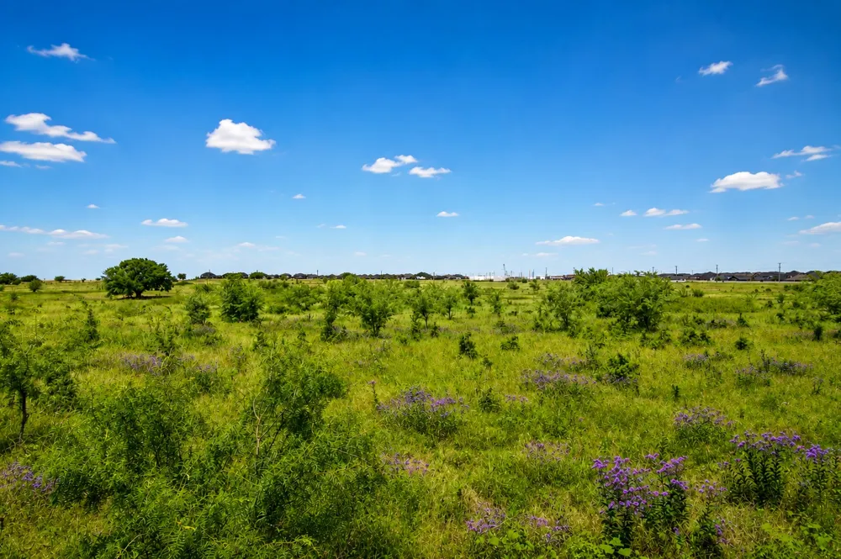
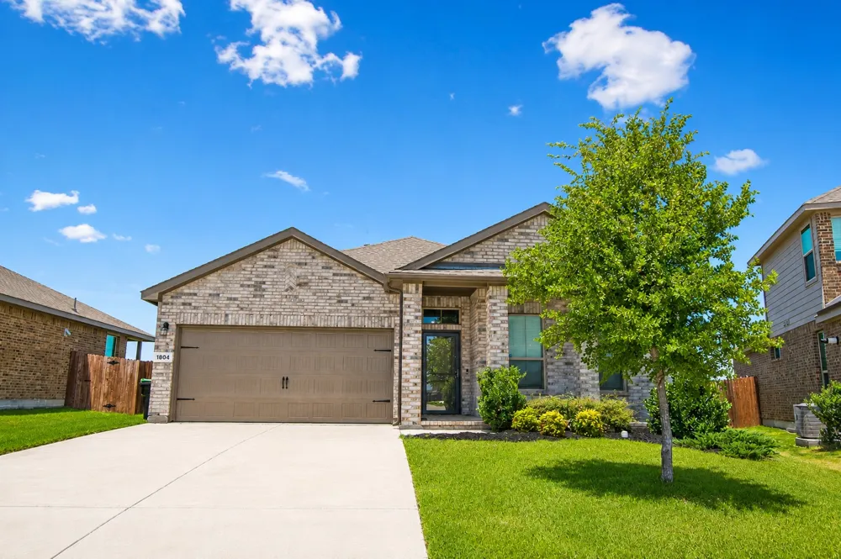
Quick Move-In Opportunity! Welcome to this beautifully maintained, like new D.R. Horton home in the highly sought-after Northstar master planned community of North Fort Worth, located within the acclaimed Northwest ISD.
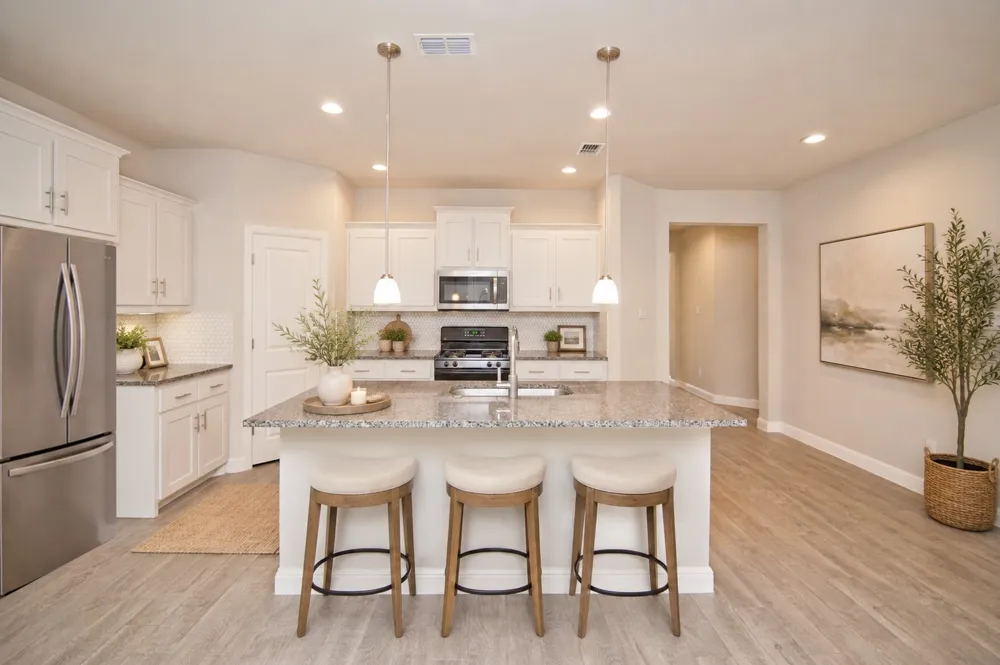
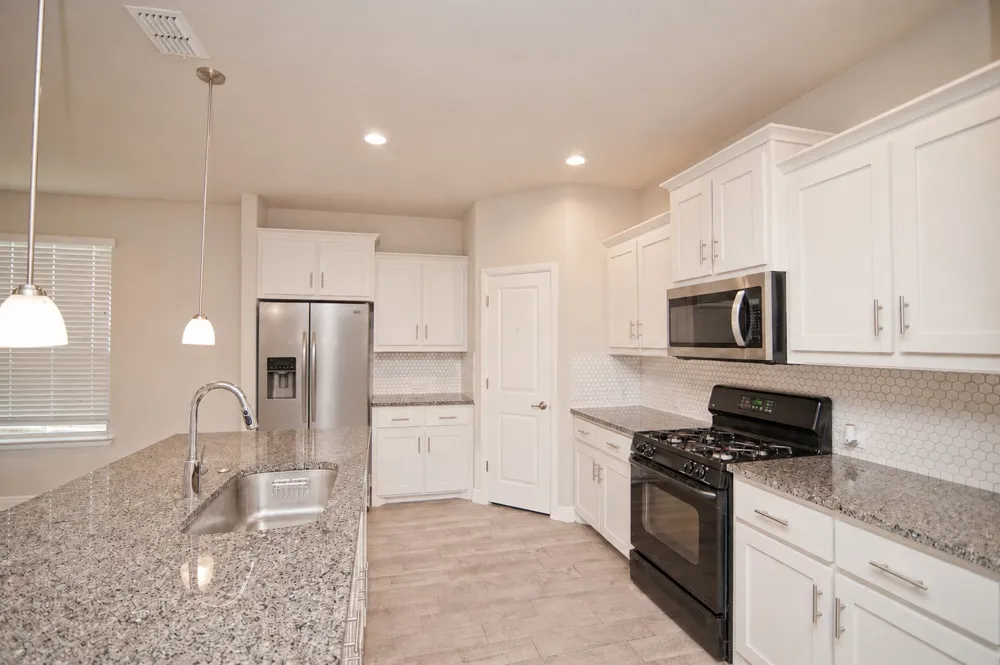
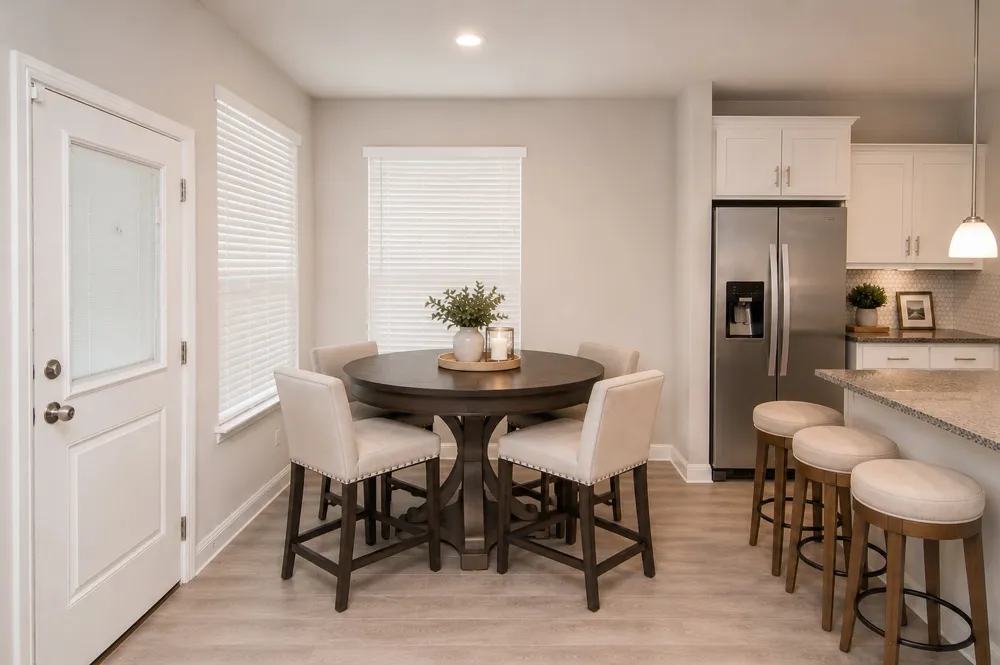
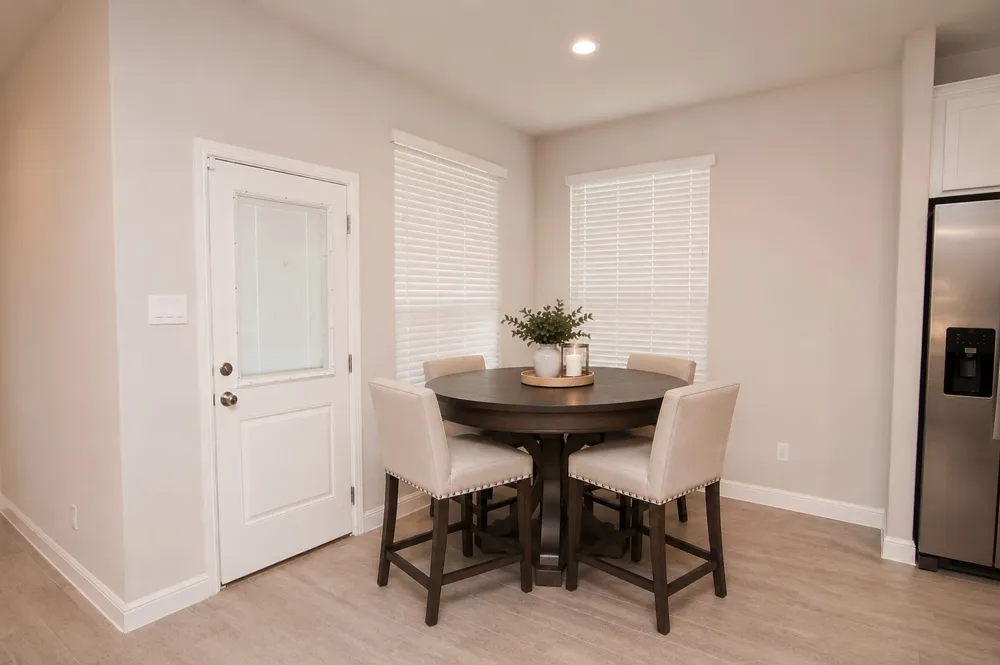
The popular Carlsbad floor plan offers an open-concept design that's perfect for both everyday living and entertaining. The spacious kitchen features a large island with seating, granite countertops, stylish tile backsplash, pendant lighting, stainless steel appliances, a gas range, and a generous walk-in pantry. The kitchen flows seamlessly into the dining and living areas, creating a bright and inviting gathering space.
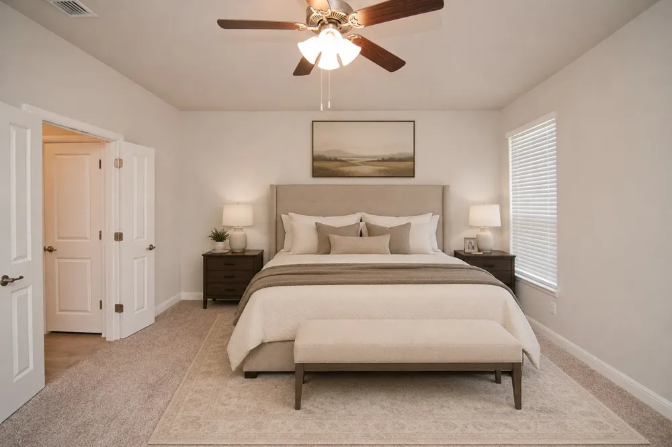
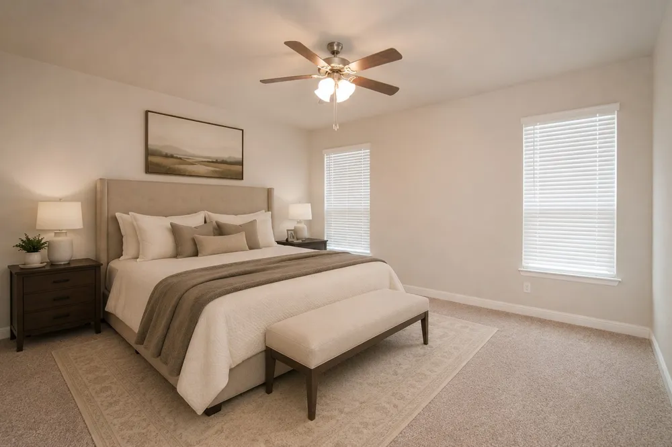
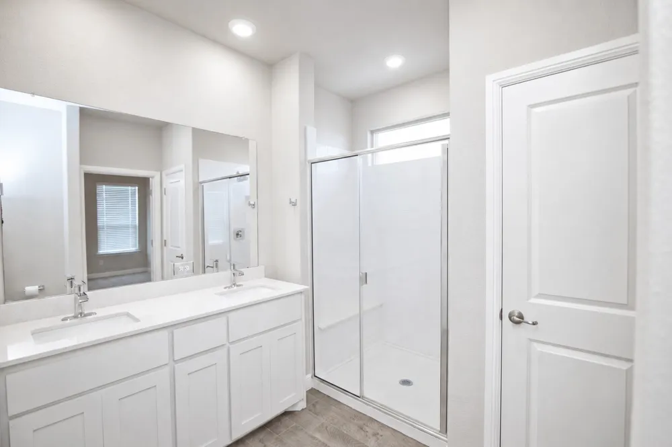
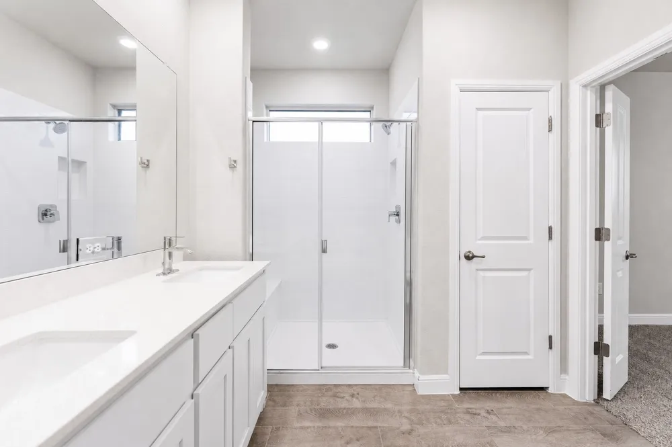
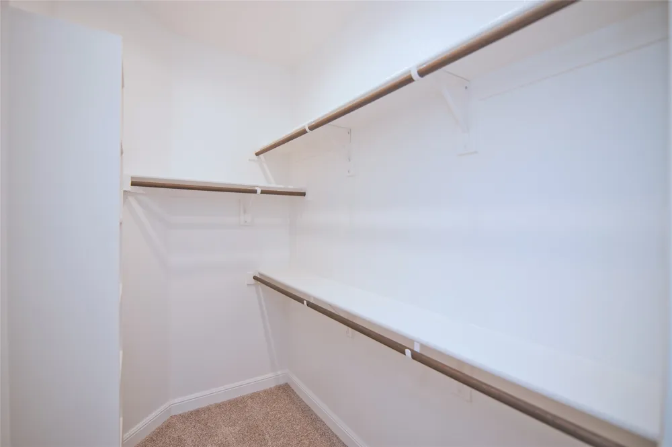
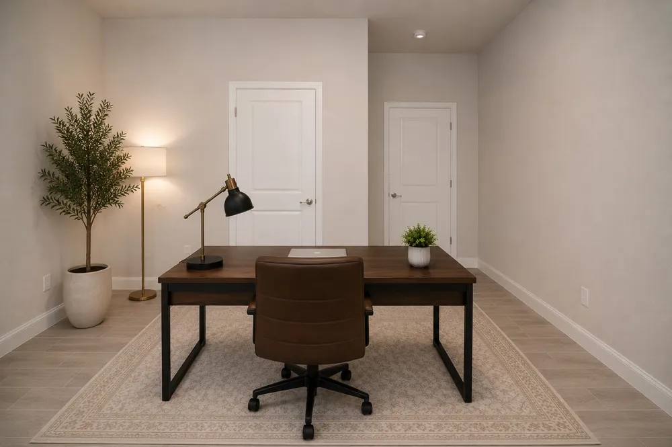
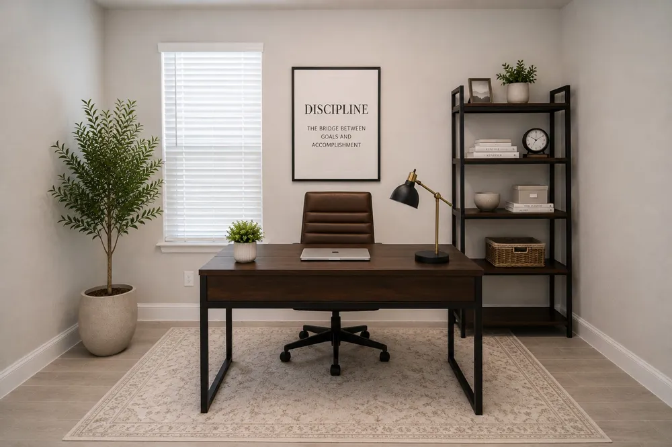
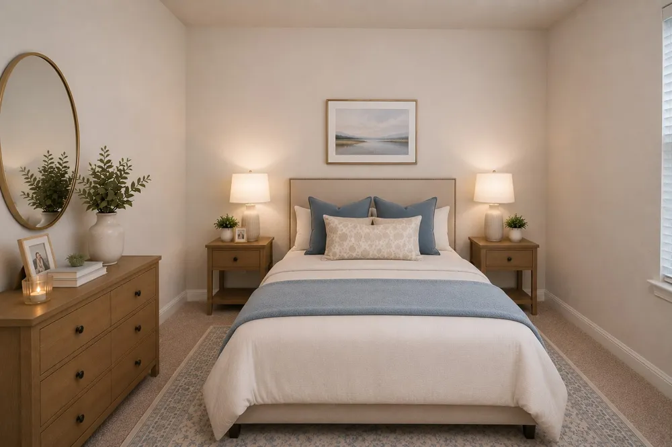
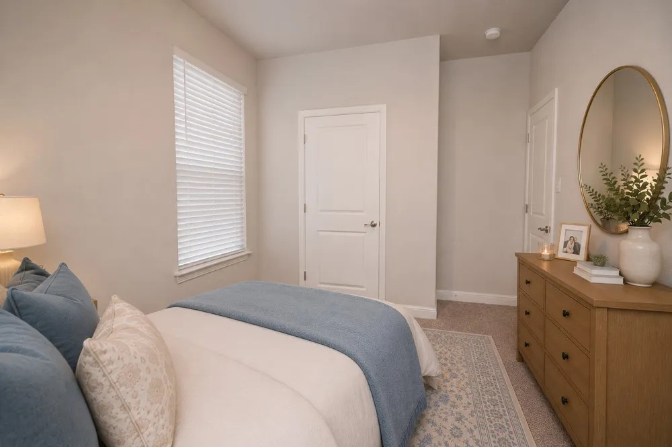
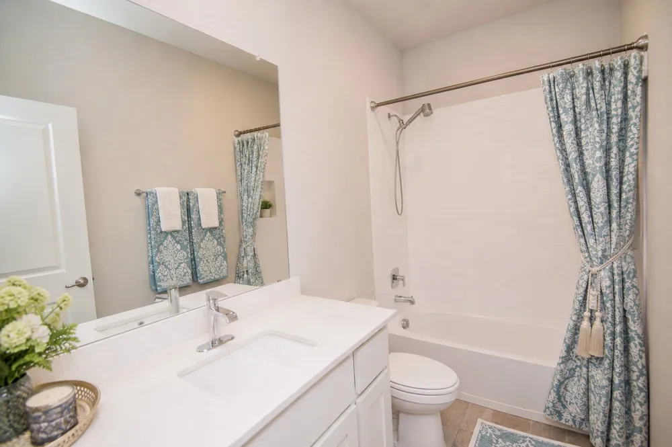
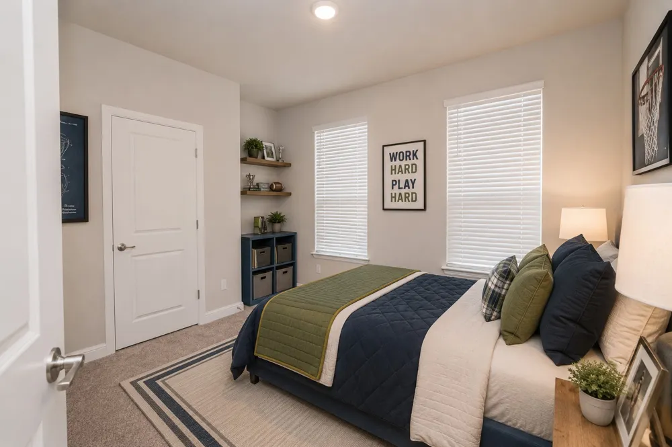
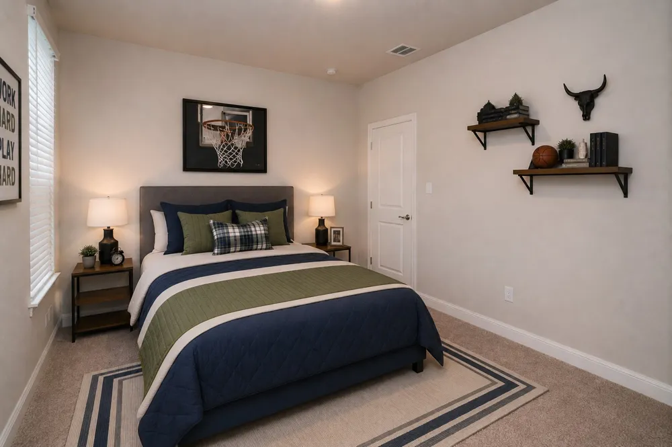
The private owner's suite offers a relaxing retreat with a luxurious ensuite bath featuring dual quartz vanities, an oversized walk-in shower with built in seating, a linen closet, and a spacious walk-in closet complete with built in storage. The secondary bathroom also includes a quartz-topped vanity. A versatile fourth bedroom provides the perfect space for a home office, guest room, or flex room.
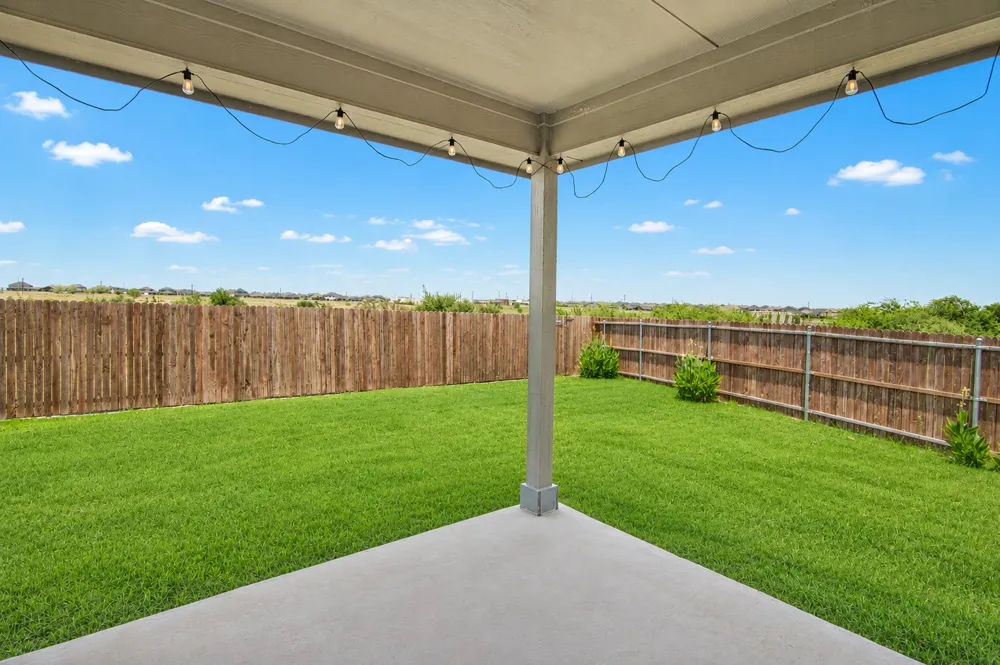
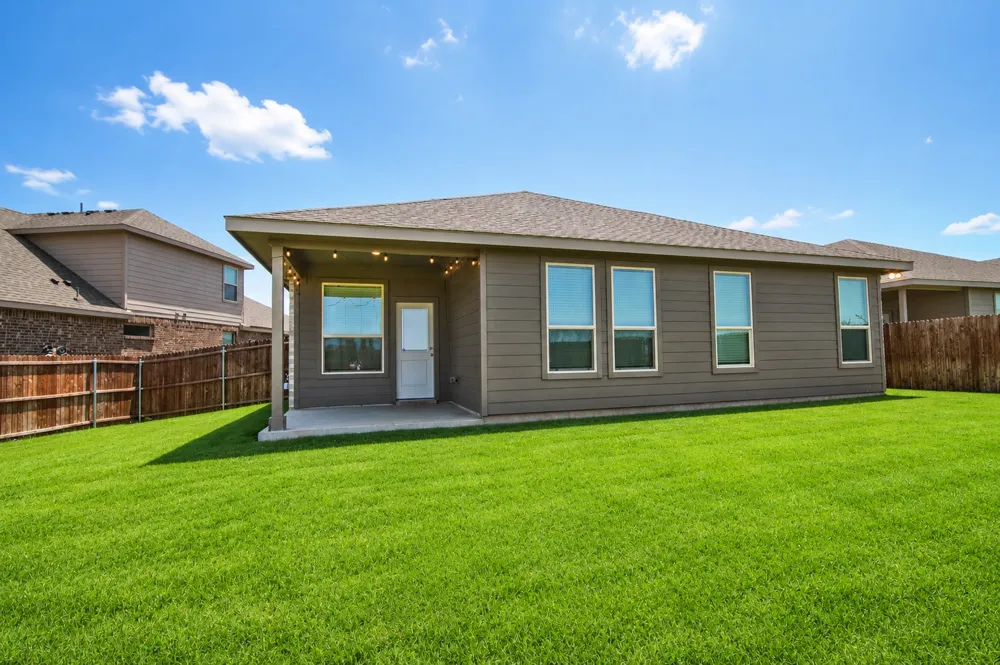
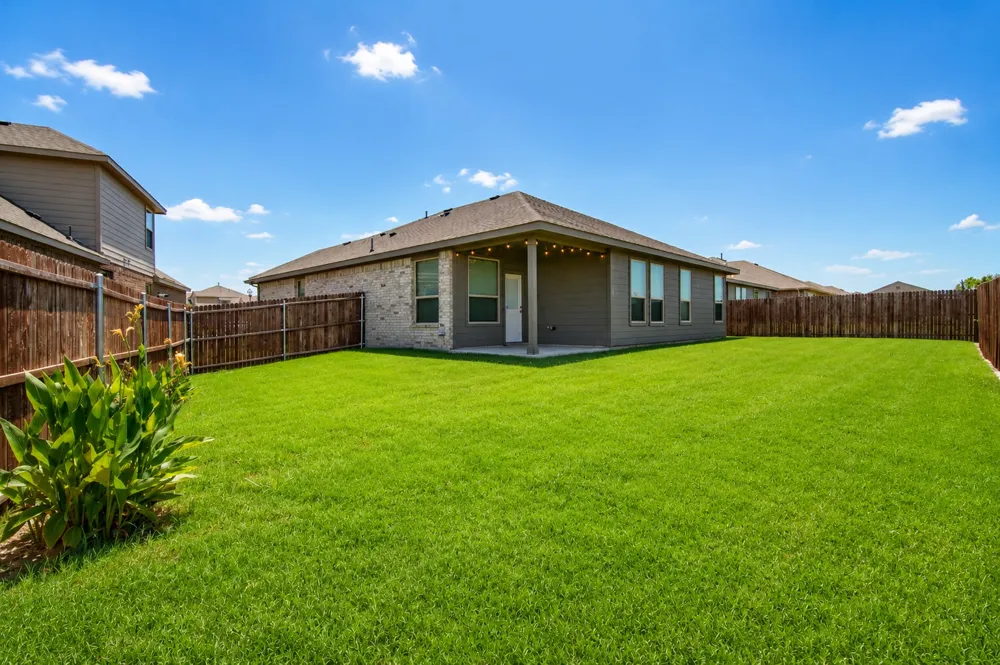
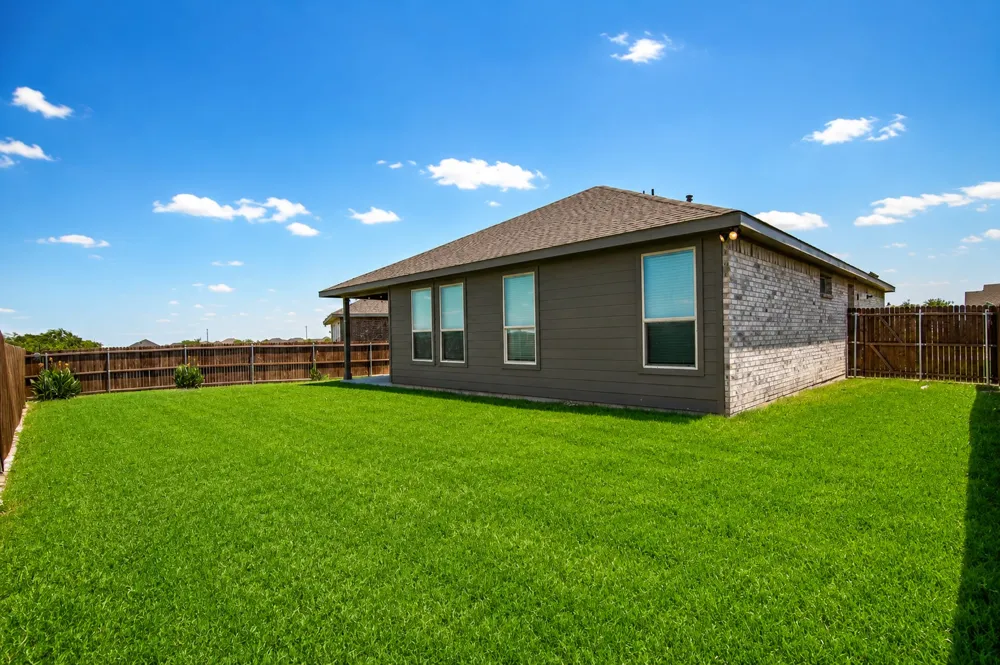
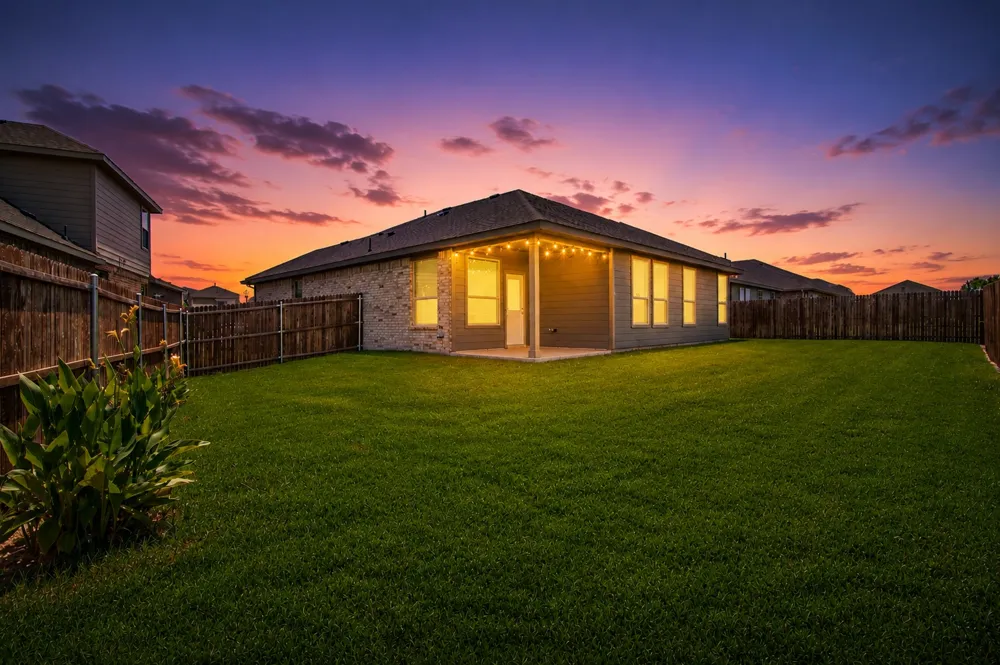
Additional upgrades include Home Is Connected Smart Home Technology, front coach lighting, a covered back patio, a fully fenced backyard with 6-foot privacy fencing, sprinkler system, partial gutters, gas tankless water heater, and a built-in Pest Defense System.
Residents enjoy outstanding community amenities, including an amenity center with game rooms and event space, resort-style pools, splash pad, playgrounds, soccer fields, and more. This move-in-ready home combines modern comfort, quality construction, and exceptional neighborhood amenities in one incredible package.
Property Details
- Interior
- Decorative Designer Lighting Fixtures, Eat In Kitchen, High Speed Internet, Kitchen Island, Open Floorplan, Pantry, Smart Home,
- Cooling
- 1
- Heating
- Central, Natural Gas
- Cooling Features
- Central Air, Ceiling Fans, Electric
- Bedrooms
- 4
- Bathrooms
- 2.0
- Full Baths
- 2
- Lot Features
- Back Yard, Interior Lot, Lawn, Landscaped, Subdivision, Sprinkler System, Few Trees
- Lot Description
- Back Yard, Interior Lot, Lawn, Landscaped, Subdivision, Sprinkler System, Few Trees
- Exterior Features
- Private Yard, Rain Gutters
- Exterior Materials
- Private Yard, Rain Gutters
- Acres
- 0.0
- Square Feet
- 1659.0
- Lot Size (sqft)
- 0.167
- Parking Features
- Door Single, Driveway, Garage Faces Front, Garage, Garage Door Opener, On Street
- Parking
- 1
- Parking Type
- Driveway
- Parking Garage Spaces
- 2.0
- Parking Carport Spaces
- 0.0
- Property Type
- Rental
- Style
- Contemporary Modern, Detached
- Property Subtype Additional
- Single Family Residence
- Year Built
- 2022
- Foundation
- Slab
- Roof
- Composition
- Sewer Information
- Public Sewer
- Utility Source
- Public
- Utility Features
- Electricity Connected, Natural Gas Available, Phone Available, Sewer Available, Separate Meters, Underground Utilities, Water Av
- Appliances
- Dishwasher, Gas Cooktop, Disposal, Gas Oven, Tankless Water Heater
- Subdivision
- Northstar
- Community Features
- Community Mailbox, Curbs, Sidewalks
- School District
- Northwest ISD
- Elementary School
- Molly Livengood Carter
- Middle School
- Wilson
- High School
- Northwest
- County
- Wise
- Region
- Haslet
- Date Available
- August 03, 2026
- Days on Market (Cumulative)
- 22
- HOA
- 1
- HOA Fees
- 250.0
- Pets
- Yes, Pet Restrictions
Location
Legal
© 2023 North Texas Real Estate Information Systems, Inc. All rights reserved. Disclaimer: All information deemed reliable but not guaranteed and should be independently verified. All properties are subject to prior sale, change or withdrawal. Neither listing broker(s) nor Britton Pyland shall be responsible for any typographical errors, misinformation, or misprints and shall be held totally harmless. The database information herein is provided from and copyrighted by the North Texas Real Estate Information Systems, Inc. NTREIS data may not be reproduced or redistributed and is only for people viewing this site. All information provided is deemed reliable but is not guaranteed and should be independently verified. The advertisements herein are merely indications to bid and are not offers to sell which may be accepted. All properties are subject to prior sale or withdrawal. All rights are reserved by copyright
Provided By
Listed by Lisa Baker (#0630925)
Listing Office: Real Broker, LLC (#REAY01)