1% Preferred Lender Credit Available! Qualified buyers may use this incentive toward closing costs or a temporary interest rate buydown.
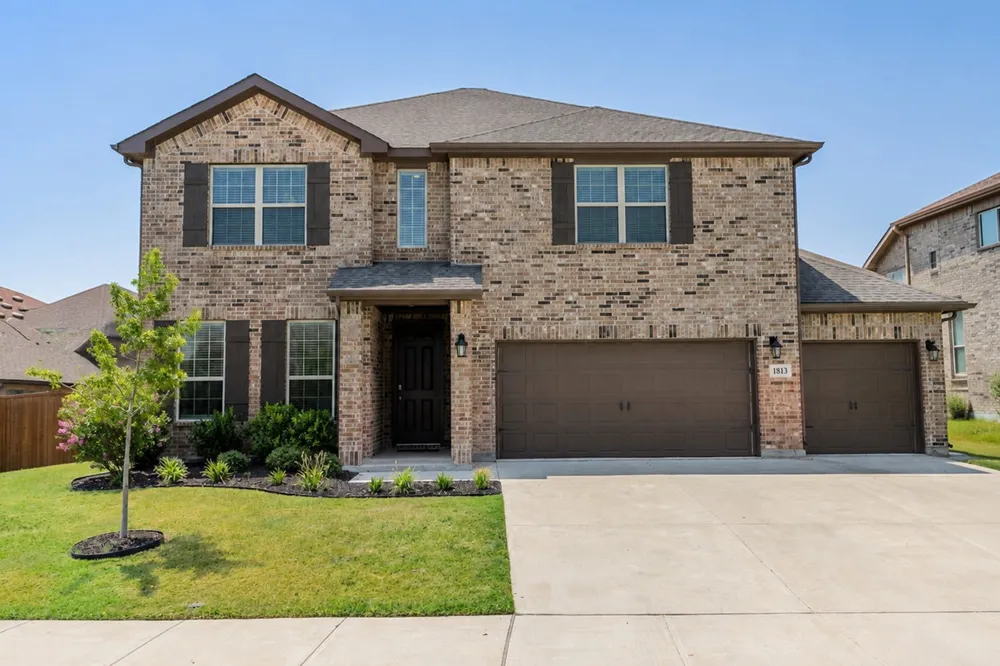
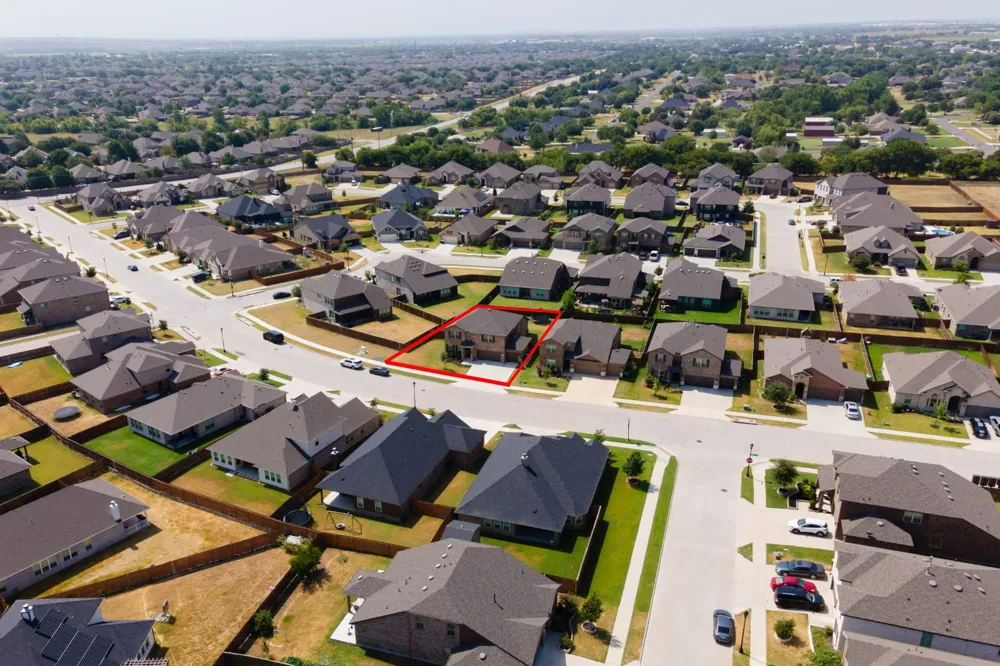
Looking for a move-in-ready home with room for everyone in Northwest ISD? This beautiful Northstar home is the answer.
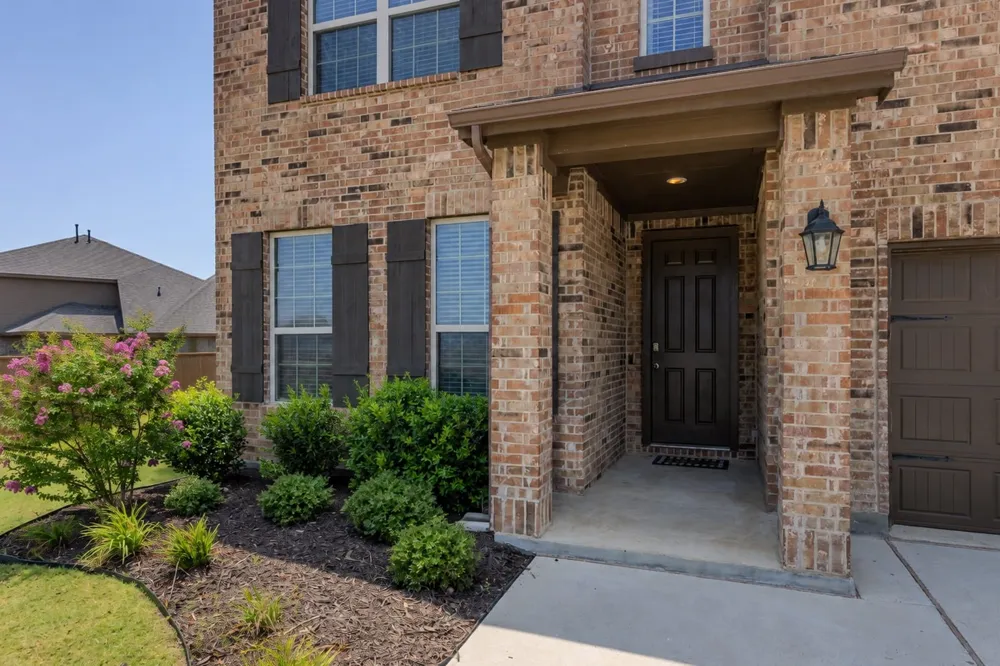
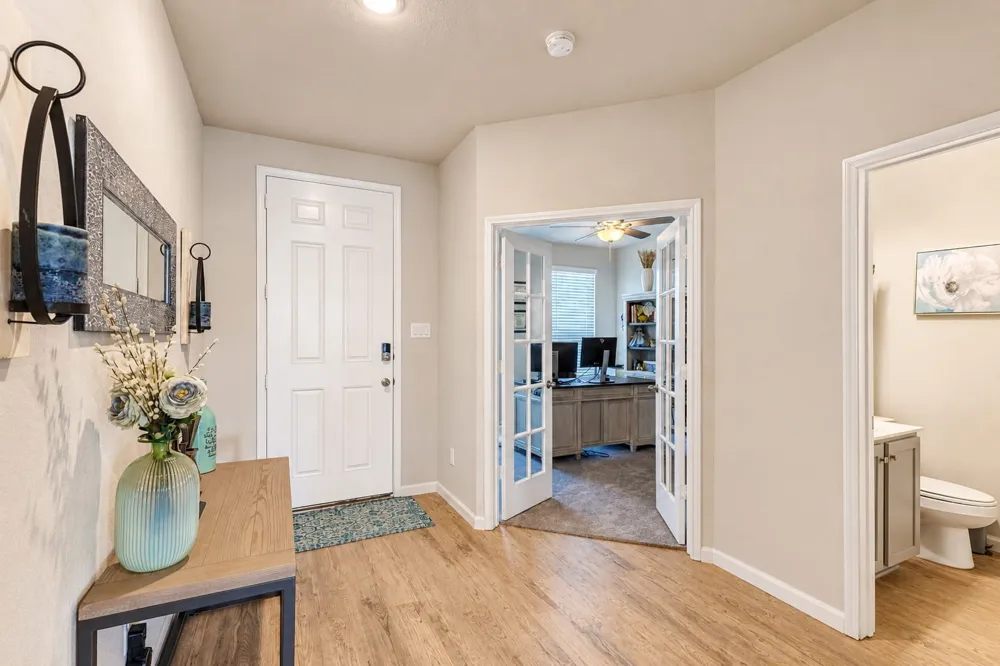
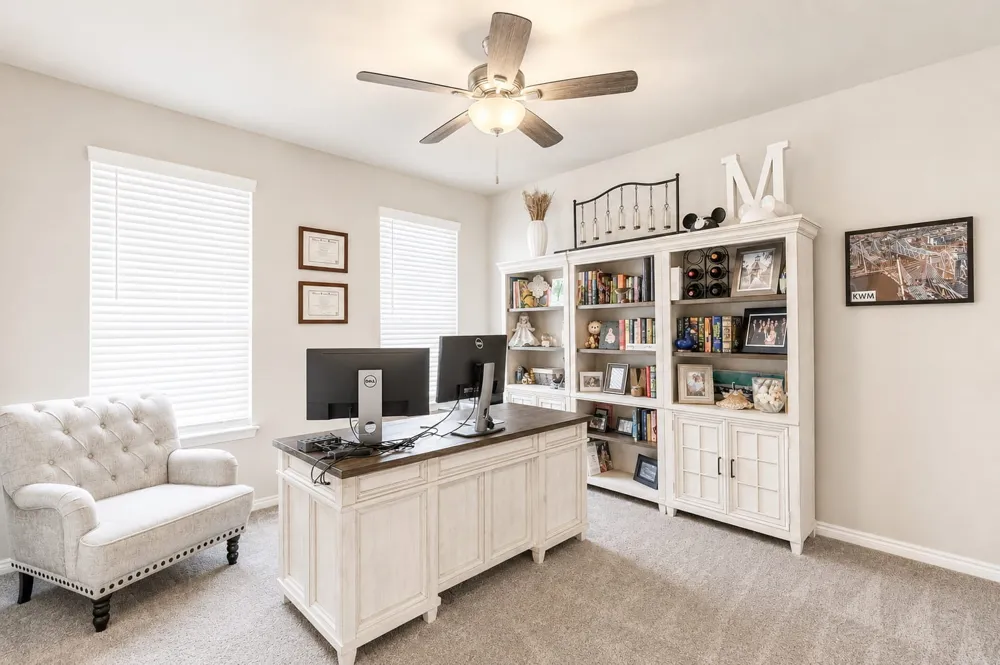
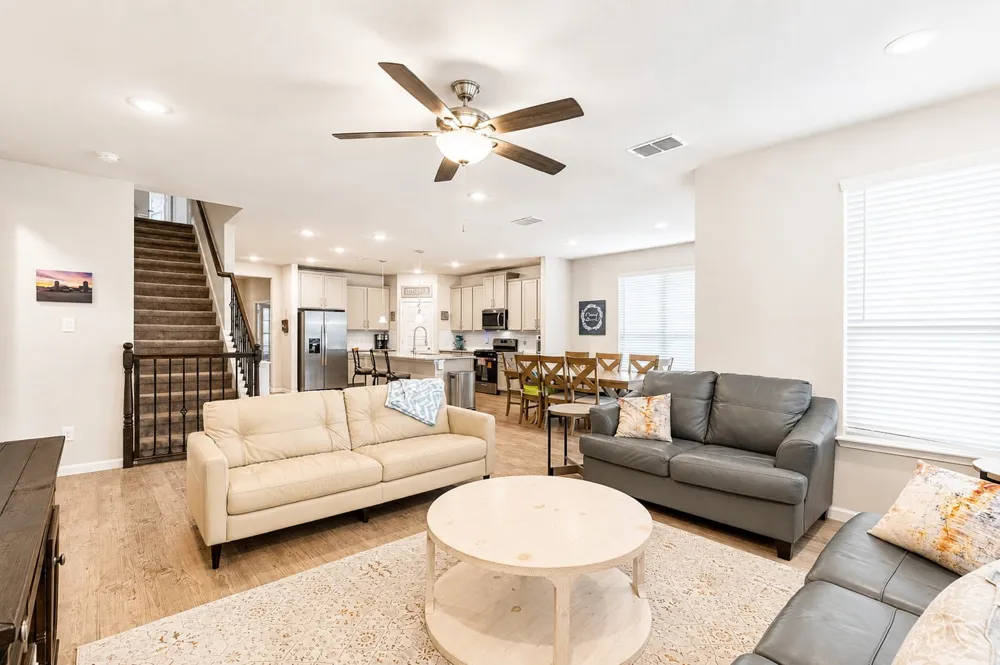
Built in 2022, this beautifully maintained home offers 3,146 square feet with 4 bedrooms, 3.5 bathrooms, a private home office, spacious game room, and a desirable 3-car garage. Thoughtfully designed for today's lifestyle, the open-concept floor plan provides the perfect balance of gathering spaces and private retreats.
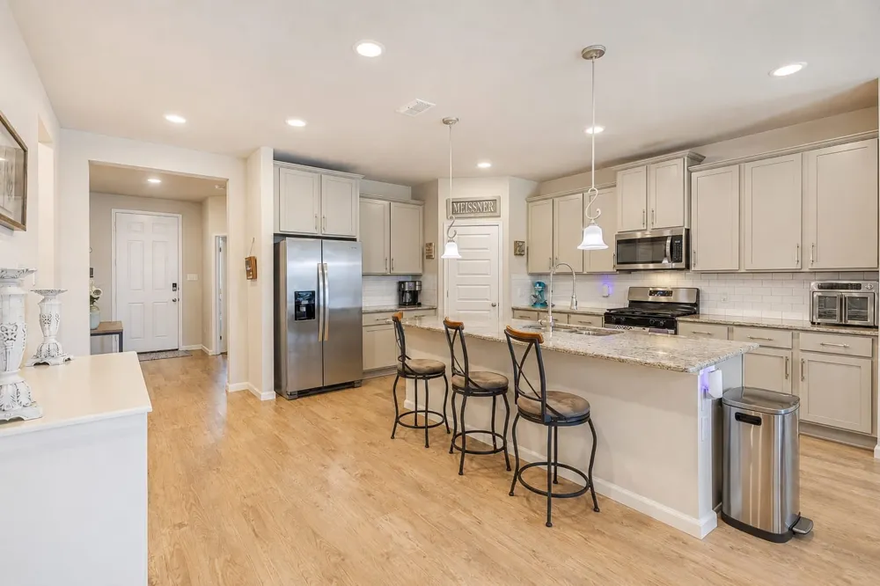
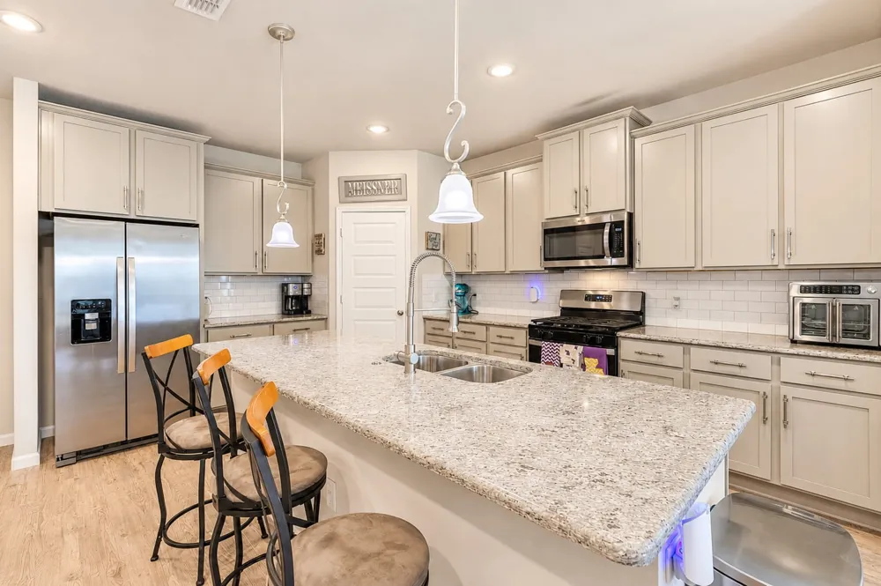
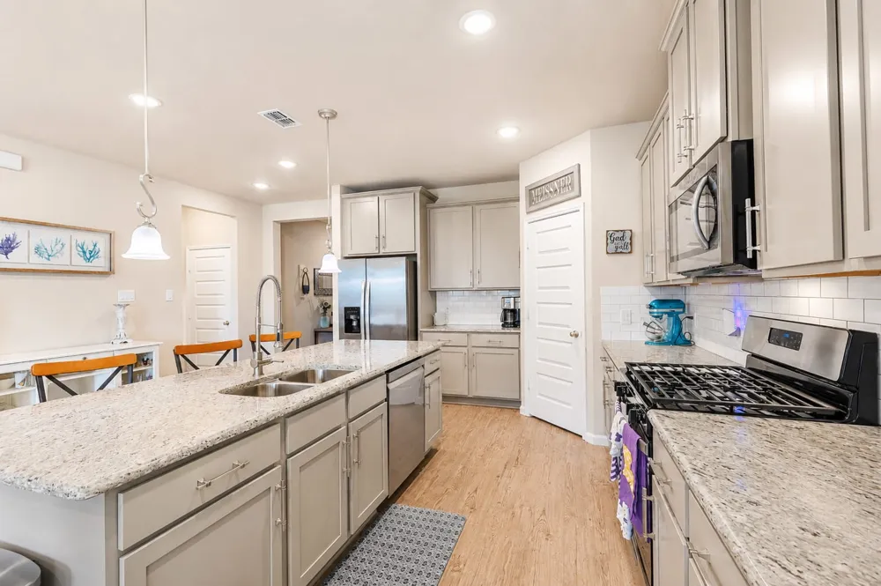
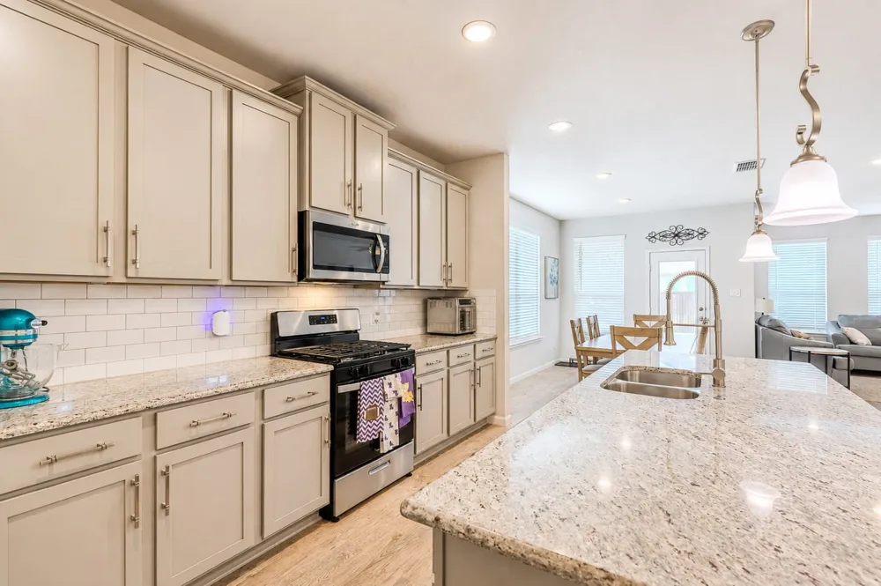
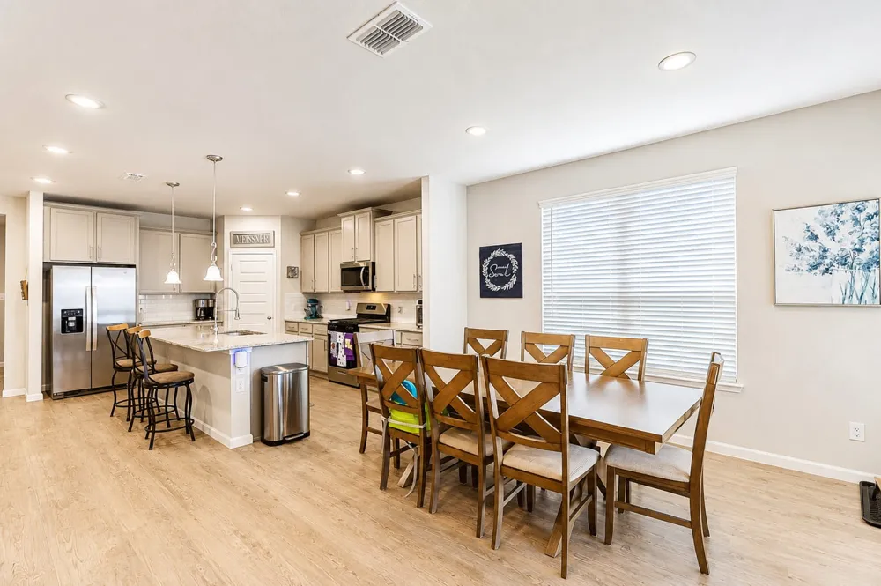
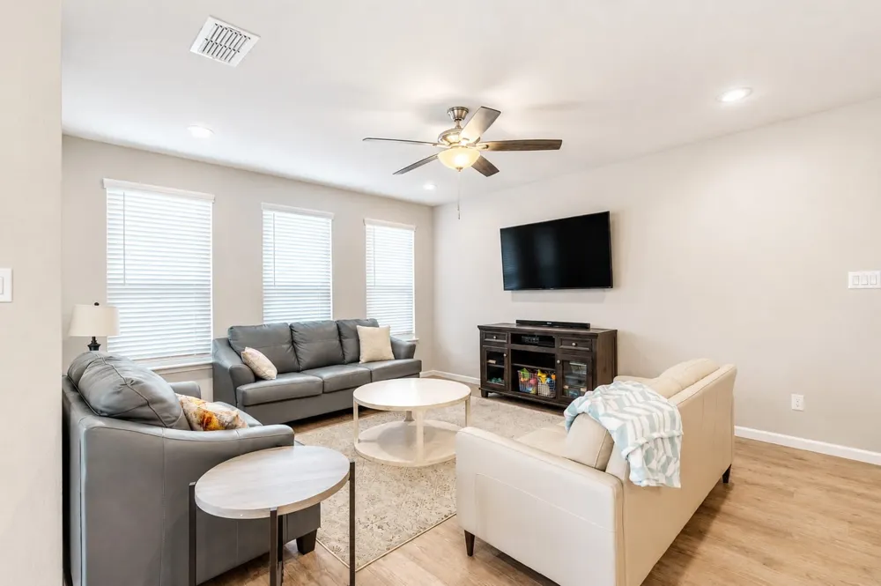
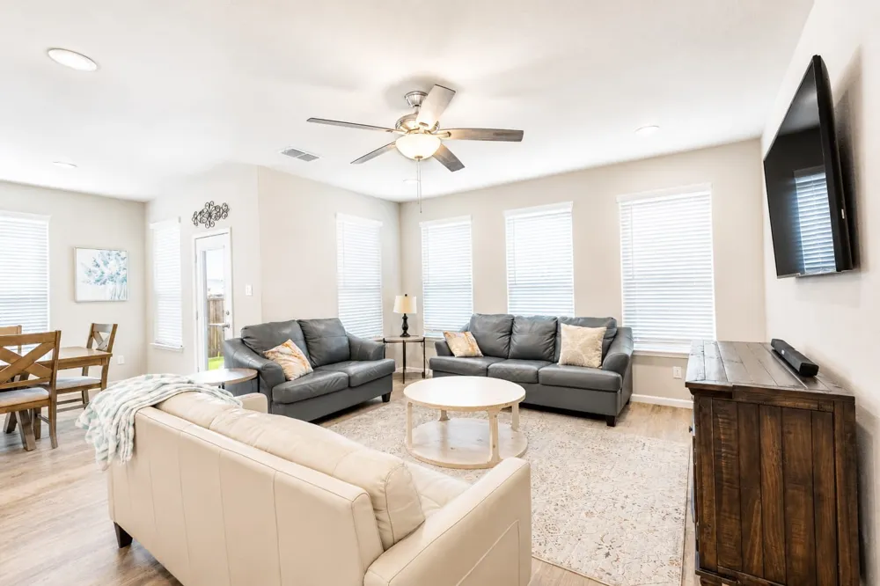
The heart of the home is the expansive kitchen, where a large center island overlooks the living and dining areas, making it easy to entertain guests or stay connected during everyday life. Whether you're hosting holiday celebrations or enjoying a quiet evening at home, this layout was designed to bring people together.
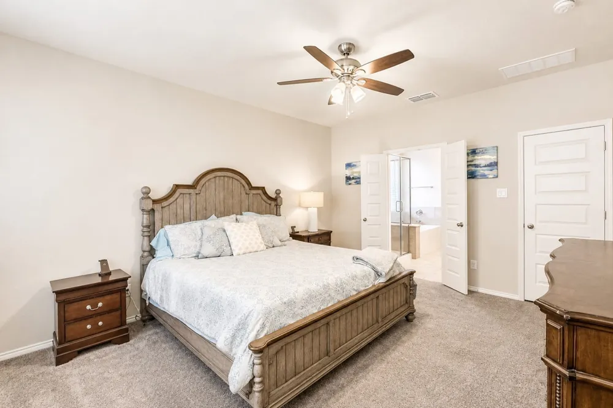
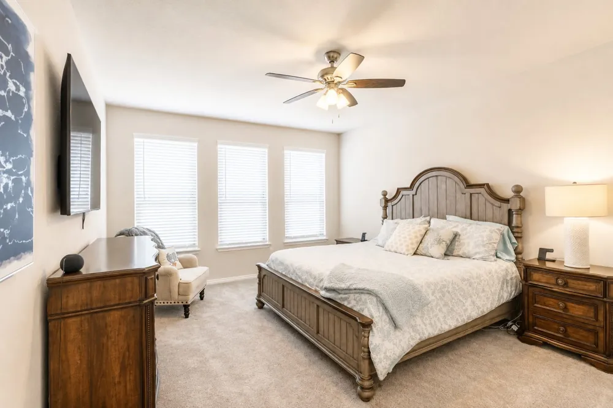
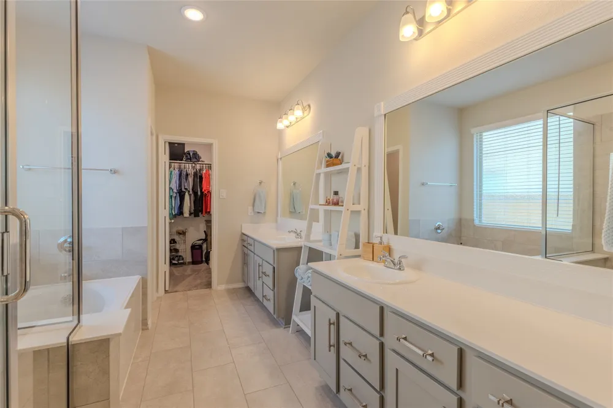
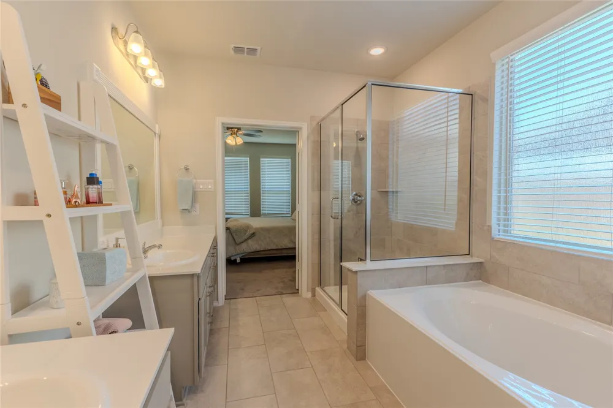
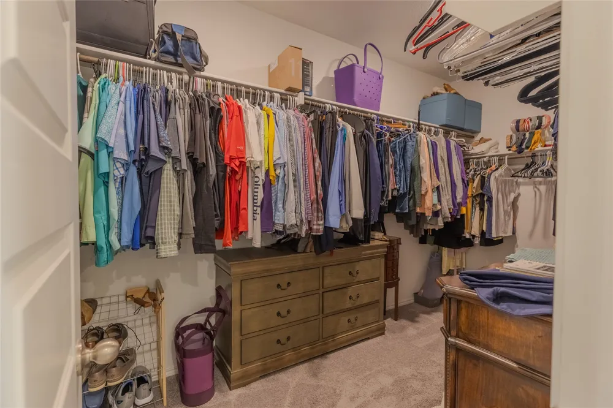
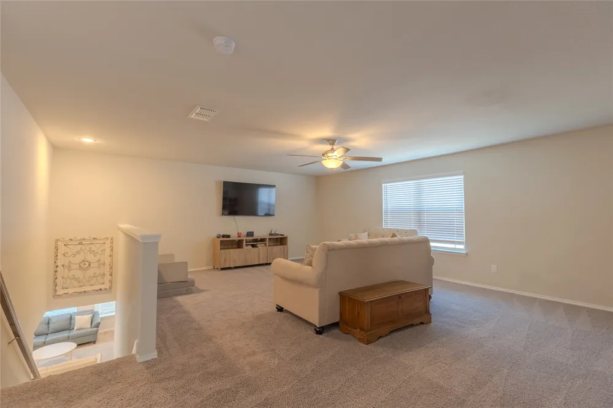
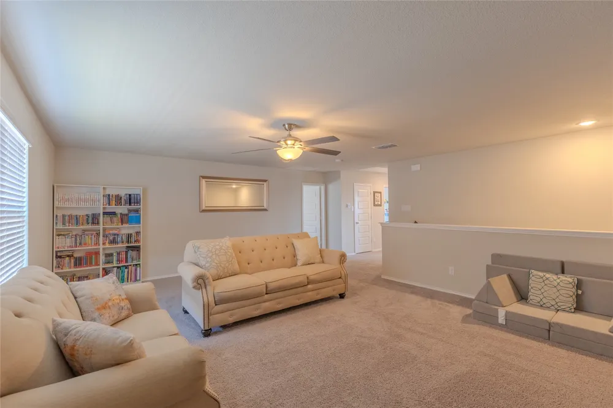

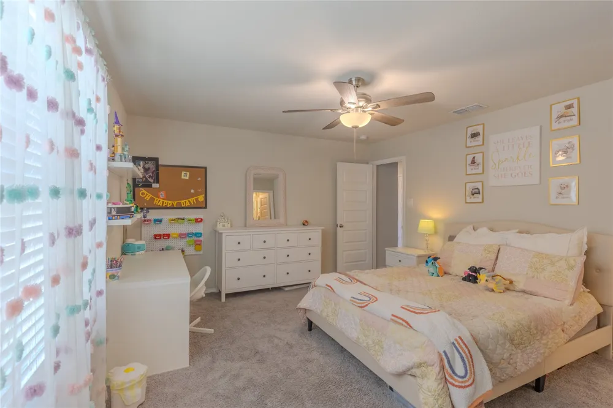
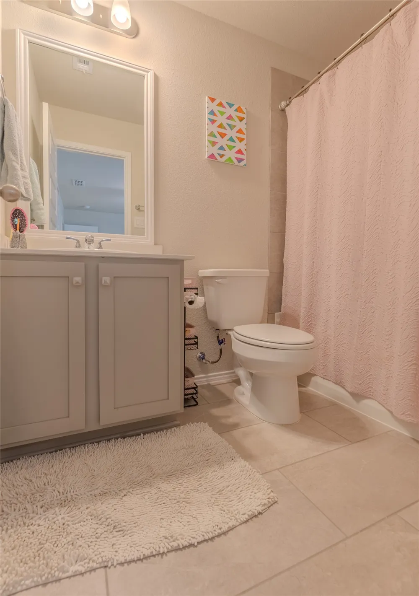
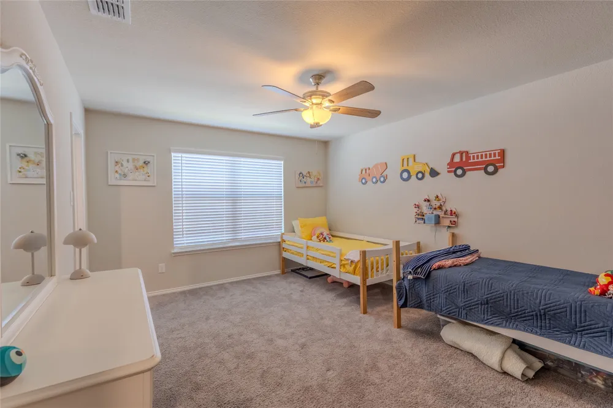
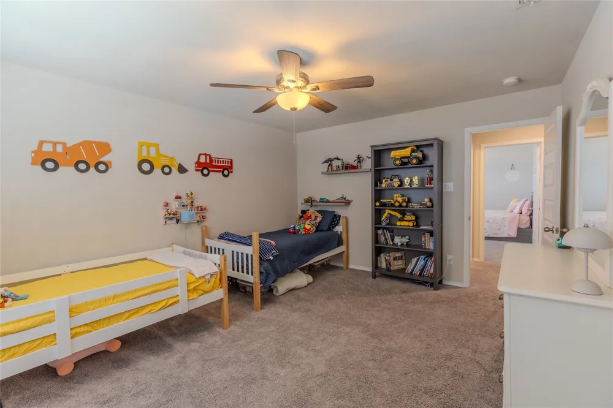
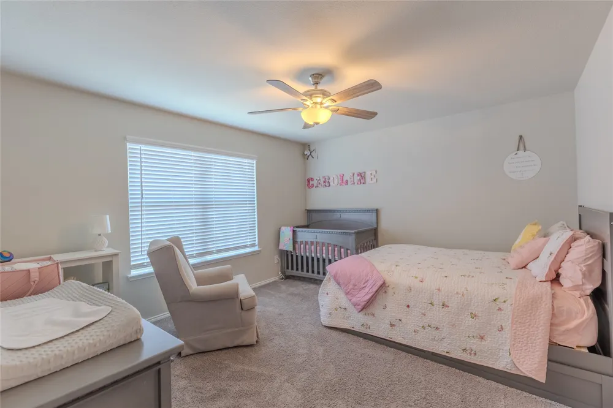
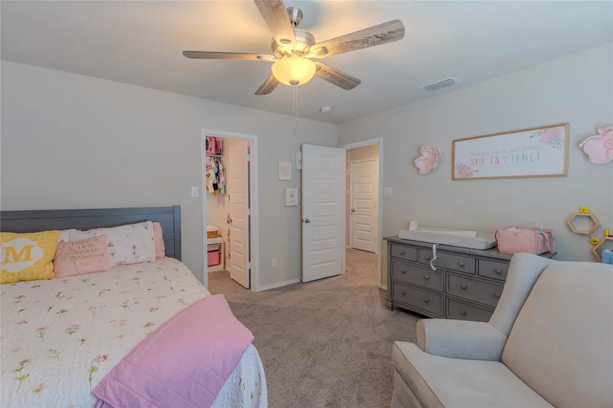
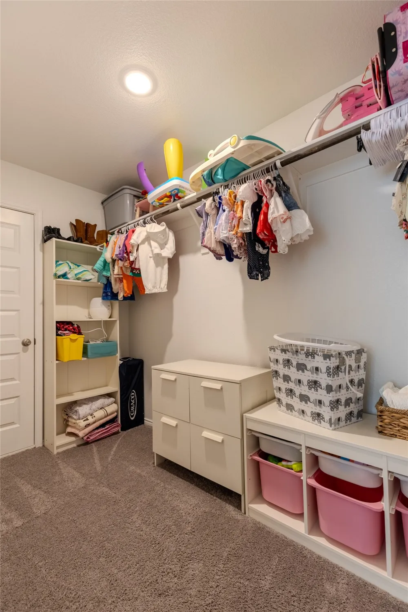
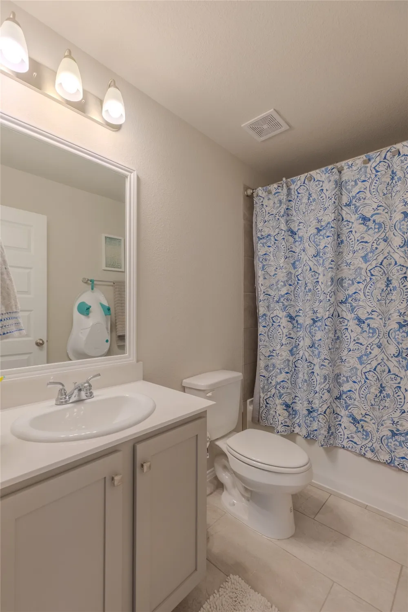
The first-floor primary suite offers a peaceful escape with a spacious ensuite bath and walk-in closet, while upstairs you'll find three generously sized secondary bedrooms, a game room, and multiple full baths, providing flexibility for family, guests, hobbies, or multi-generational living.
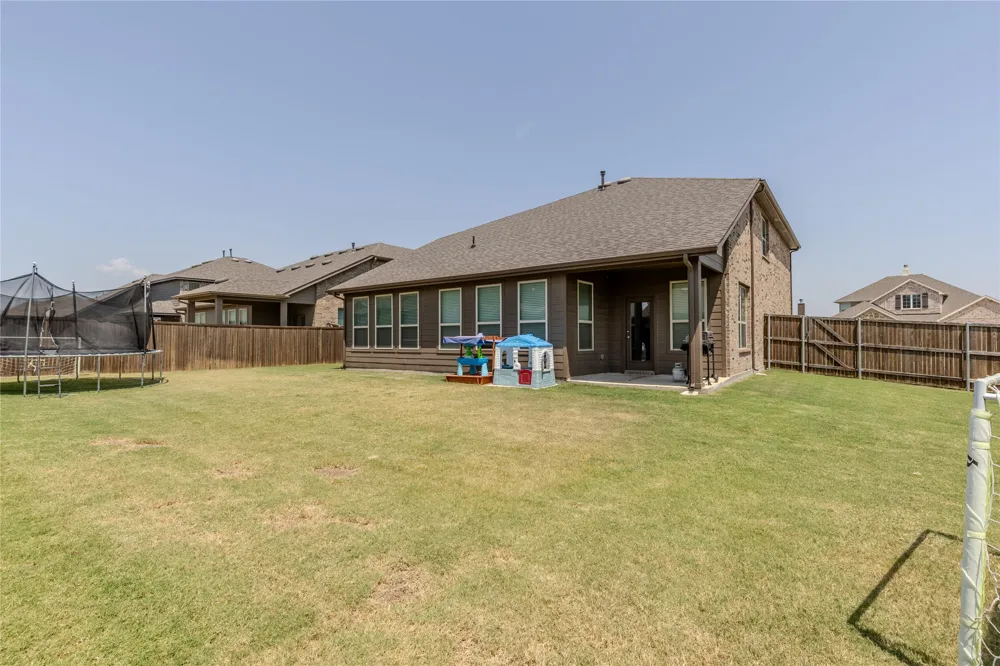
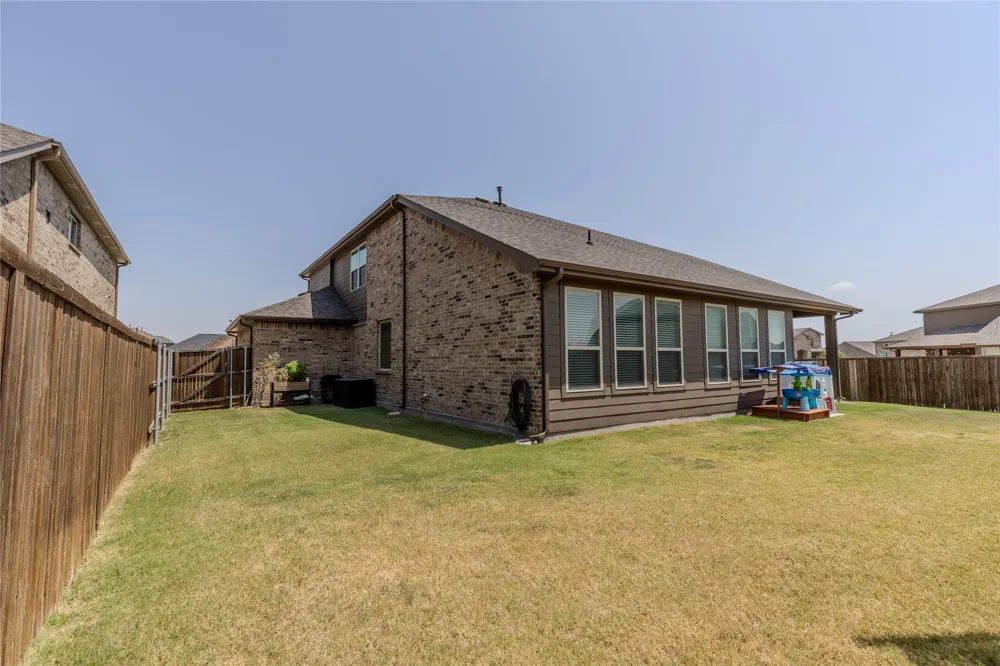
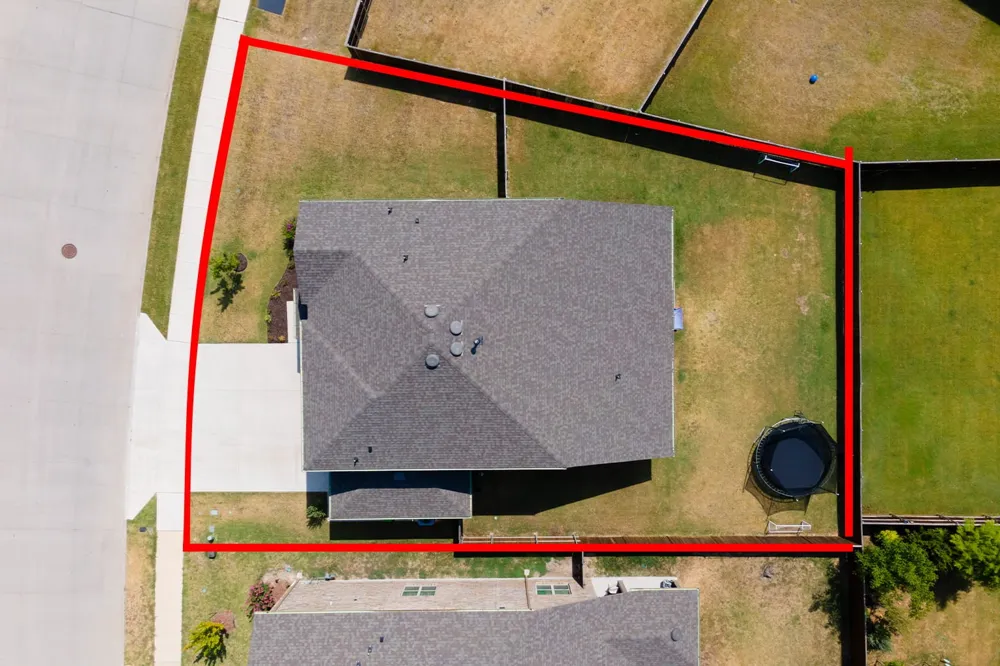
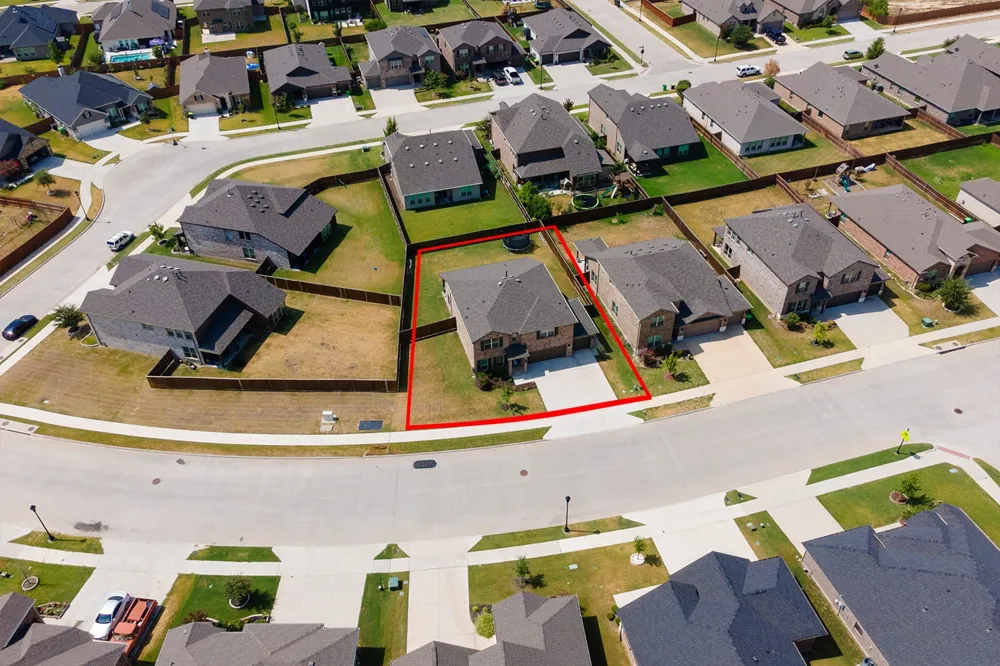
Step outside to the covered patio and fully fenced backyard with plenty of room for kids, pets, outdoor entertaining, or creating your dream backyard oasis.
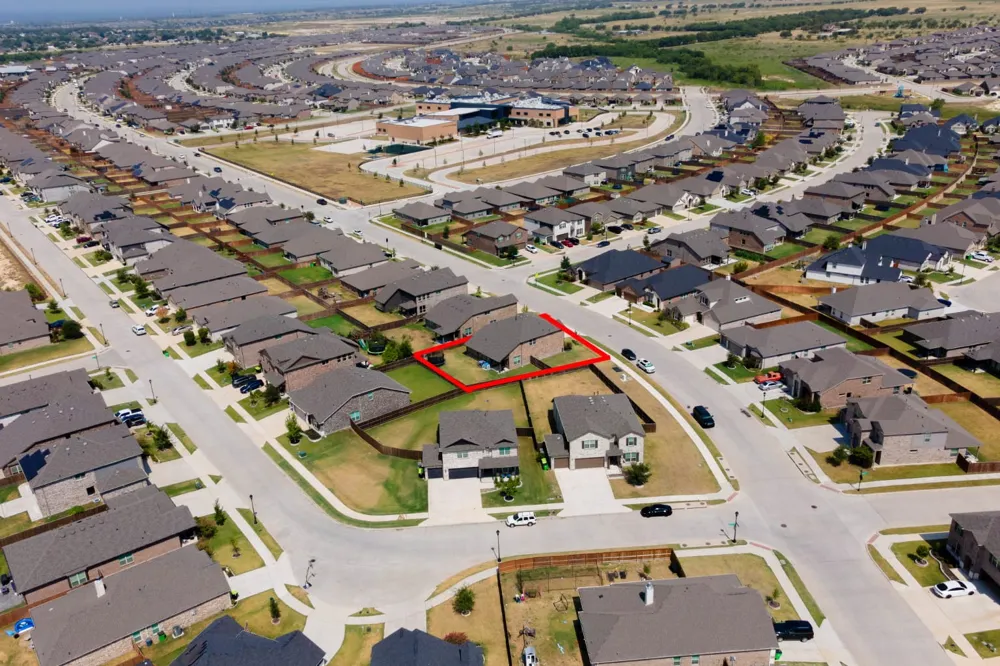
Living in Northstar means enjoying resort-style pools, parks, playgrounds, walking trails, and community gathering spaces—all within highly acclaimed Northwest ISD and just minutes from Alliance Town Center, Tanger Outlets, shopping, dining, and major commuter routes.
This is more than just a house—it's a home designed for the way you live today. Schedule your private showing and discover everything Northstar has to offer.
Sandbox, trampoline, small storage and planter box can convey.
Property Details
- Interior
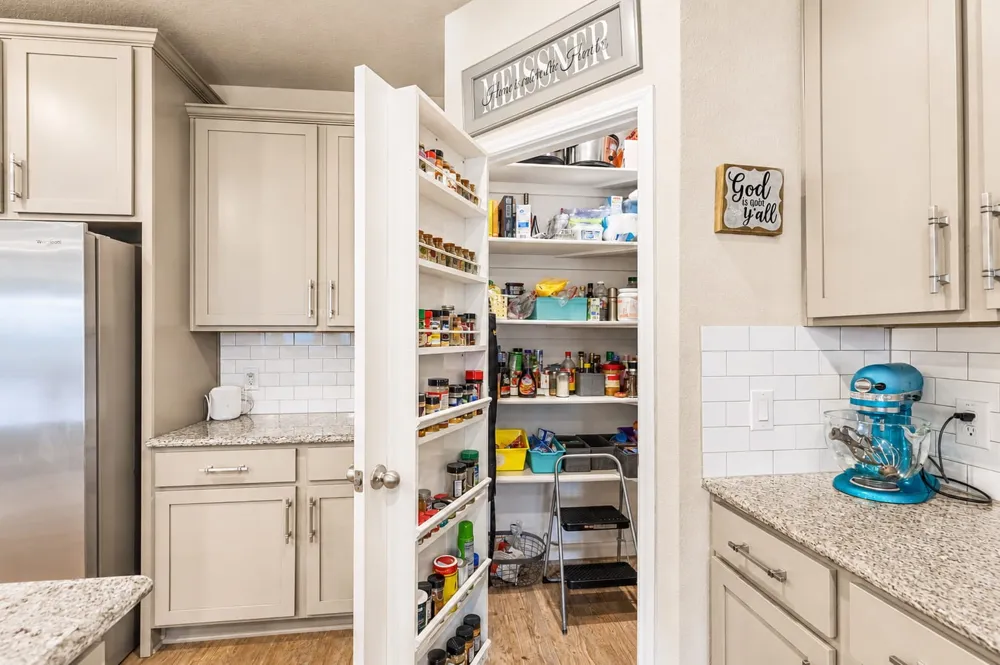
- Eat In Kitchen, Granite Counters, High Speed Internet, Kitchen Island, Open Floorplan, Pantry, Cable Tv, Walk In Closets
- Cooling
- 1
- Cooling Features
- Central Air, Ceiling Fans
- Bedrooms
- 4
- Bathrooms
- 3.5
- Full Baths
- 3
- Half Baths
- 1
- Lot Features
- Landscaped, Subdivision, Sprinkler System
- Lot Description
- Landscaped, Subdivision, Sprinkler System
- Exterior Features
- Private Yard, Rain Gutters, Storage
- Exterior Materials
- Private Yard, Rain Gutters, Storage
- Acres
- 0.0
- Square Feet
- 3146.0
- Lot Size (sqft)
- 0.212
- Parking Features
- Concrete, Covered, Door Multi, Driveway, Epoxy Flooring, Garage Faces Front, Garage, Garage Door Opener
- Parking
- 1
- Parking Type
- Driveway
- Parking Garage Spaces
- 3.0
- Parking Carport Spaces
- 0.0
- Property Type
- Purchase
- Style
- Detached
- Property Subtype Additional
- Single Family Residence
- Year Built
- 2022
- Foundation
- Slab
- Roof
- Composition
- Sewer Information
- Public Sewer
- Utility Source
- Public
- Utility Features
- Sewer Available, Water Available, Cable Available
- Appliances
- Dishwasher, Disposal, Gas Range, Microwave, Refrigerator
- Subdivision
- Northstar Ph 1 Sec 1
- Community Features
- Community Mailbox, Curbs
- School District
- Northwest ISD
- Elementary School
- Haslet
- Middle School
- Wilson
- High School
- Eaton
- County
- Tarrant
- Region
- Haslet
- Days on Market (Cumulative)
- 21
- Taxes Annual
- $11,939
- HOA
- 1
- HOA Fees
- 250.0
Location
Legal
© 2023 North Texas Real Estate Information Systems, Inc. All rights reserved. Disclaimer: All information deemed reliable but not guaranteed and should be independently verified. All properties are subject to prior sale, change or withdrawal. Neither listing broker(s) nor Britton Pyland shall be responsible for any typographical errors, misinformation, or misprints and shall be held totally harmless. The database information herein is provided from and copyrighted by the North Texas Real Estate Information Systems, Inc. NTREIS data may not be reproduced or redistributed and is only for people viewing this site. All information provided is deemed reliable but is not guaranteed and should be independently verified. The advertisements herein are merely indications to bid and are not offers to sell which may be accepted. All properties are subject to prior sale or withdrawal. All rights are reserved by copyright
Provided By
Listed by Starla Karlis (#0650856)
Listing Office: Better Homes & Gardens, Winans (#BHGW05FW)