NOW OFFERING 2 WEEKS FREE RENT WITH QUICK MOVE IN!
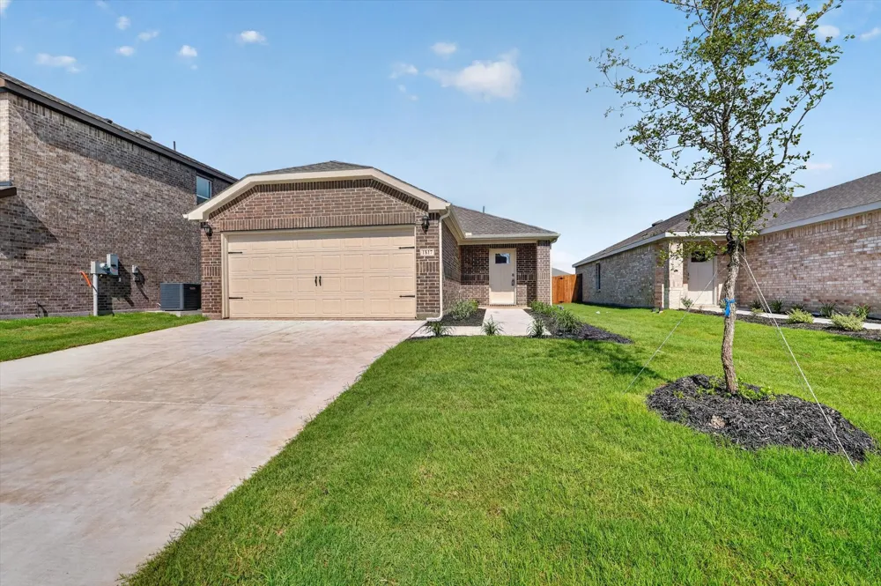
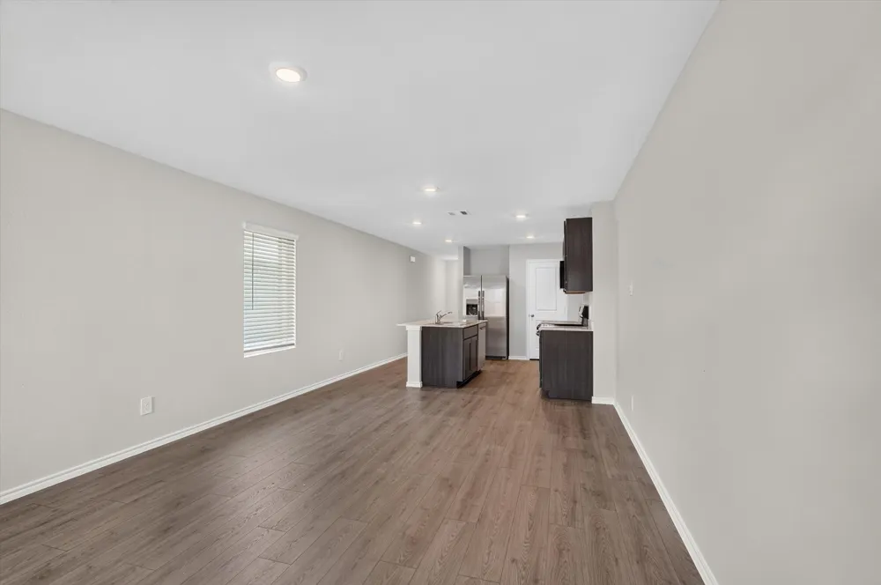
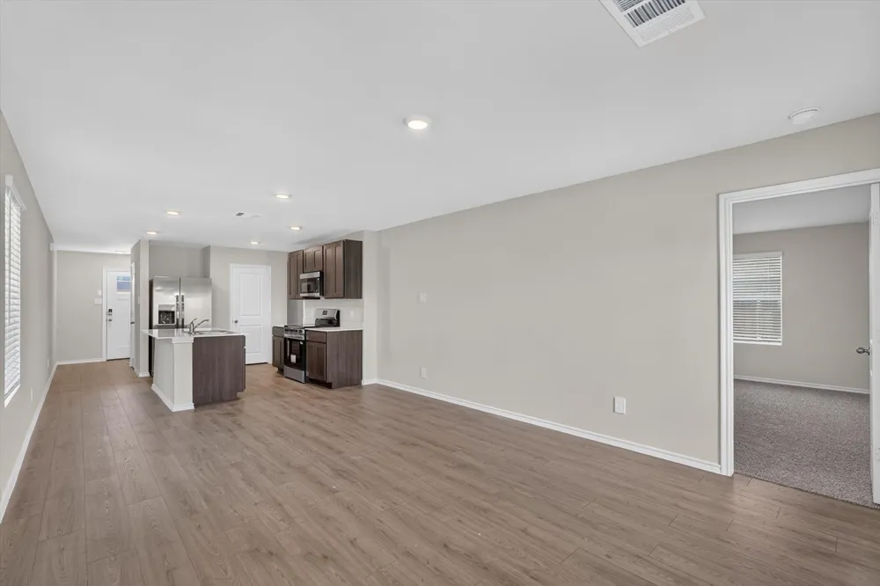
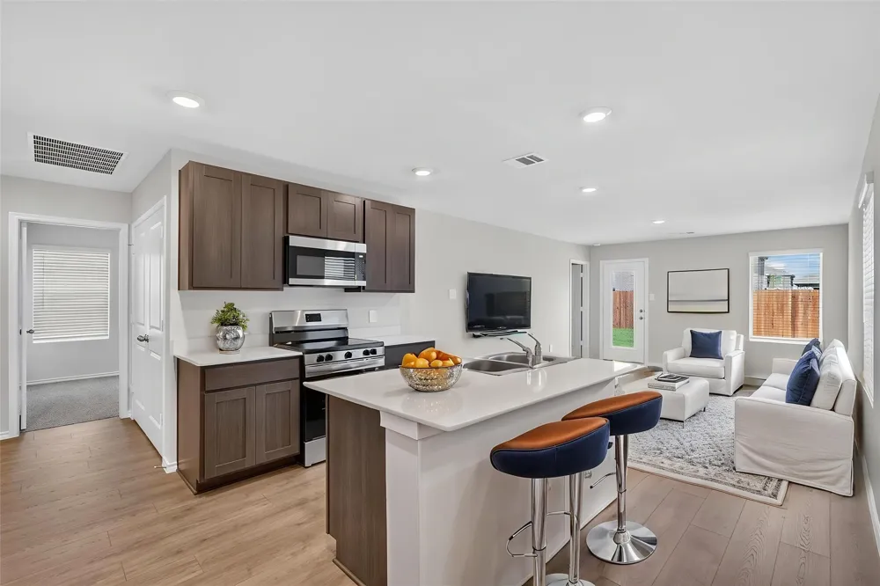
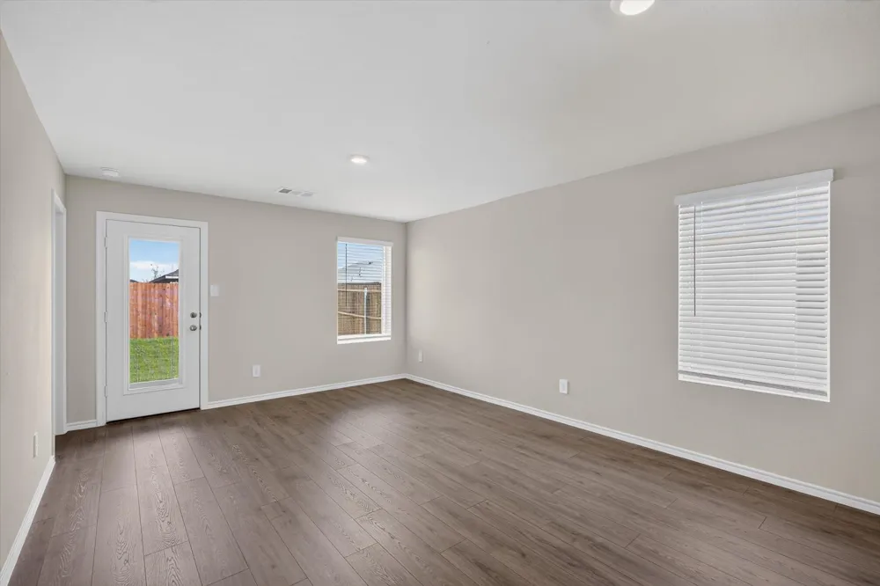
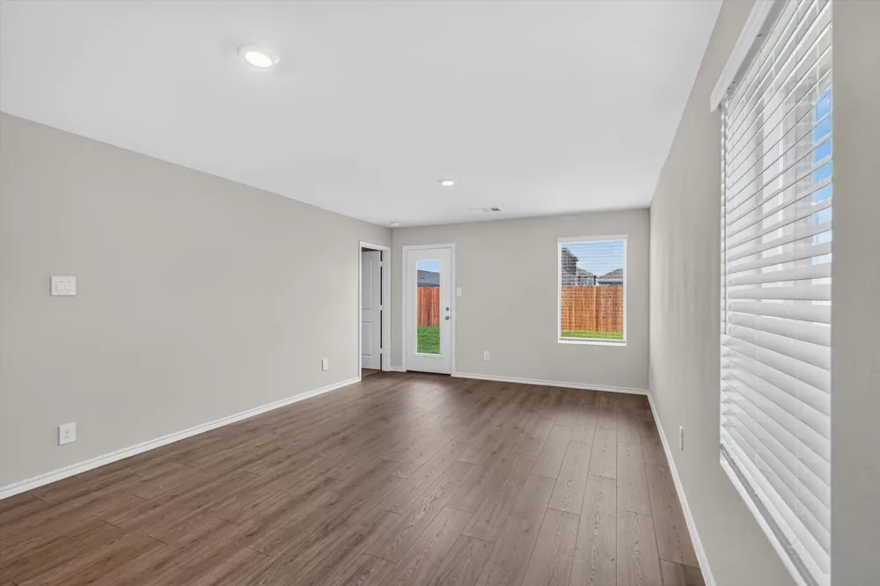
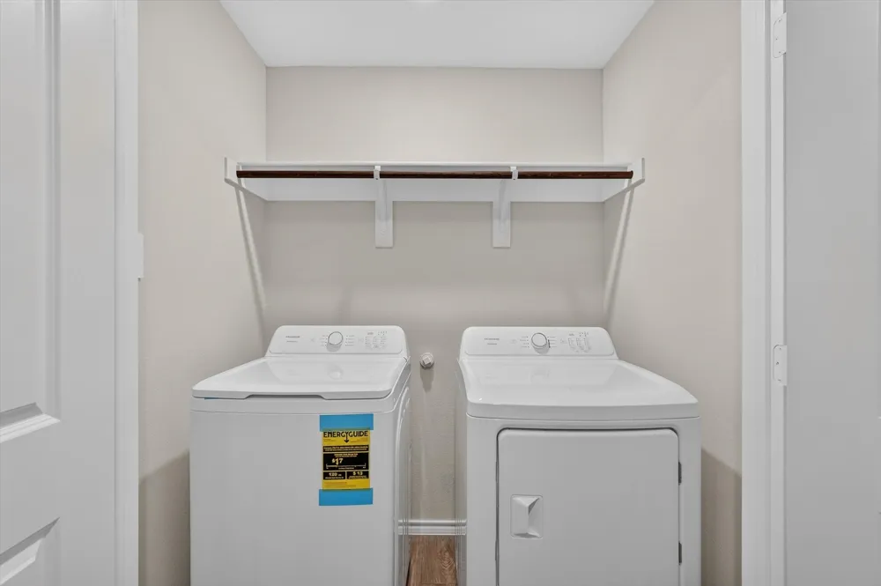
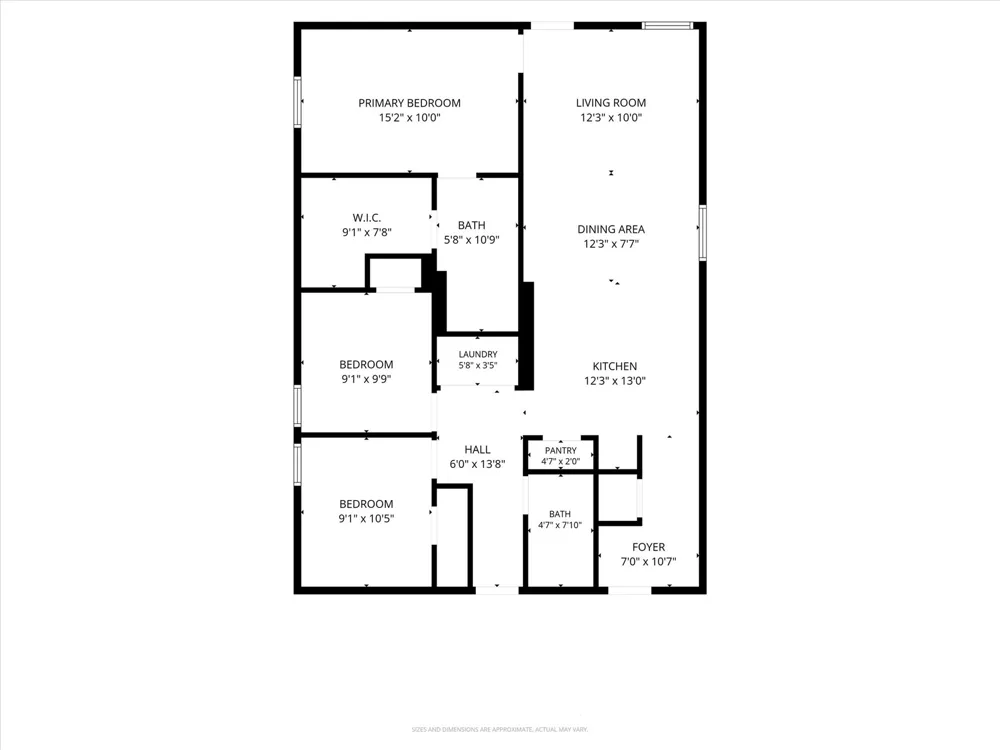
Be the very first to live in this spectacular 2026 new construction home featuring 3 bedrooms, 2 bathrooms, and designer finishes throughout. Thoughtfully designed for modern living, this beautiful home offers an open-concept floor plan, premium upgrades, a 2-car attached garage, a fully fenced backyard, and comes complete with a refrigerator, washer, and dryer for your convenience.
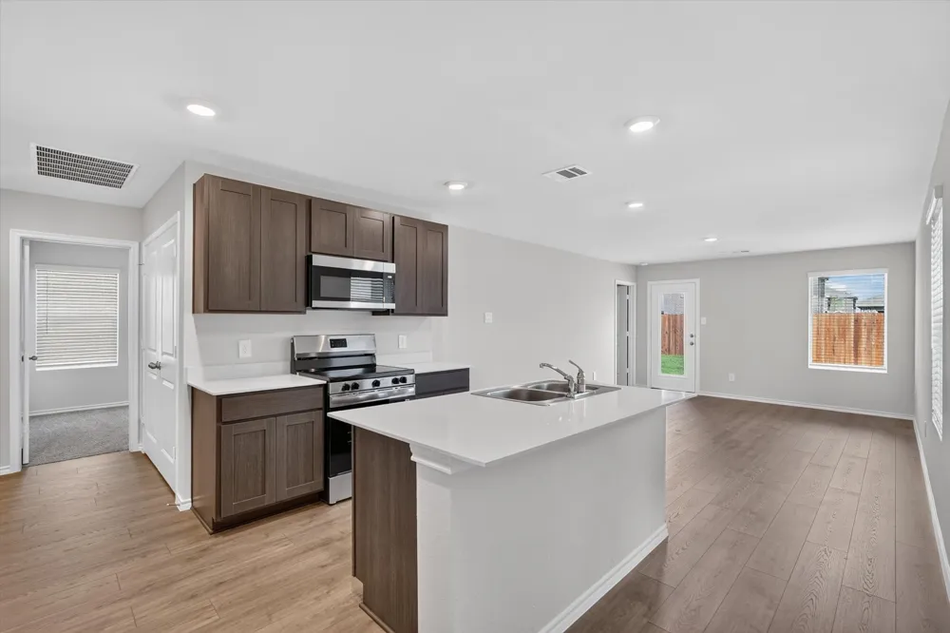
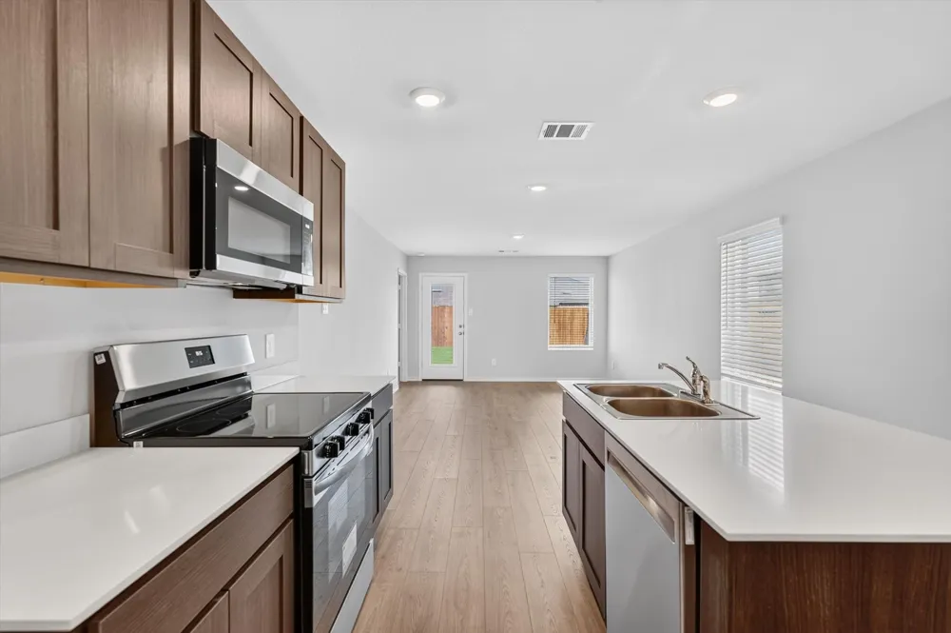
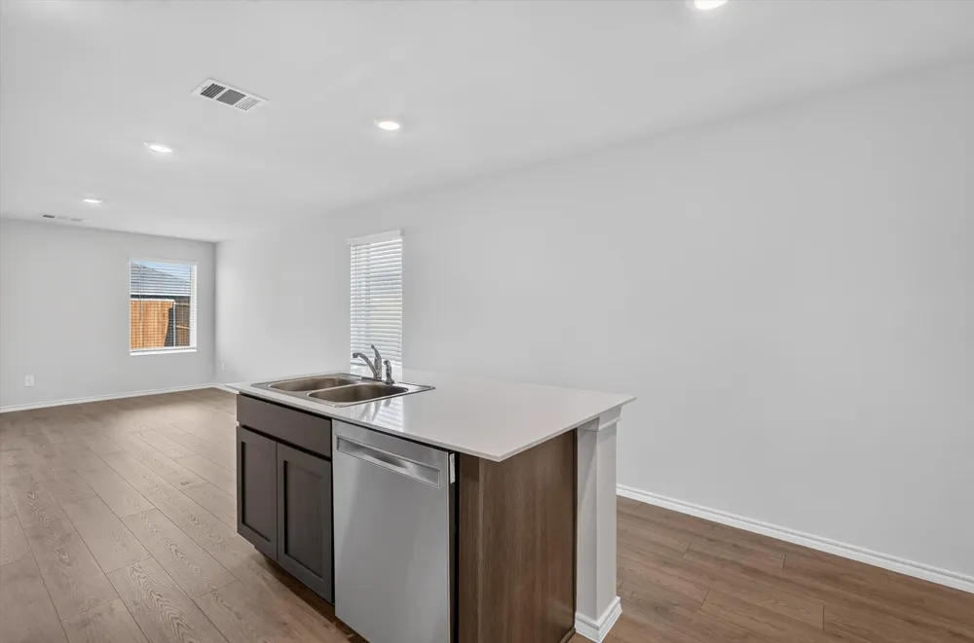
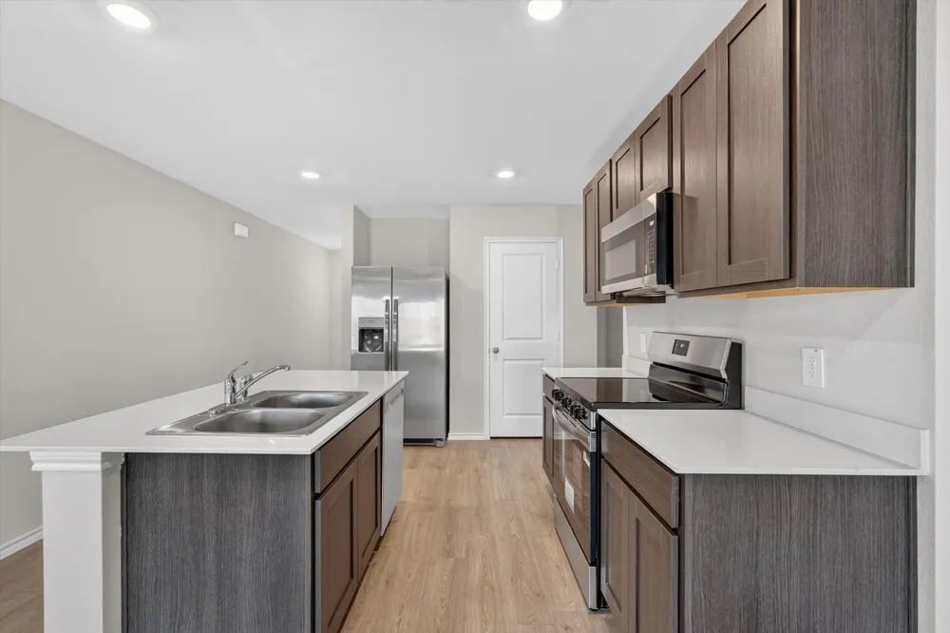
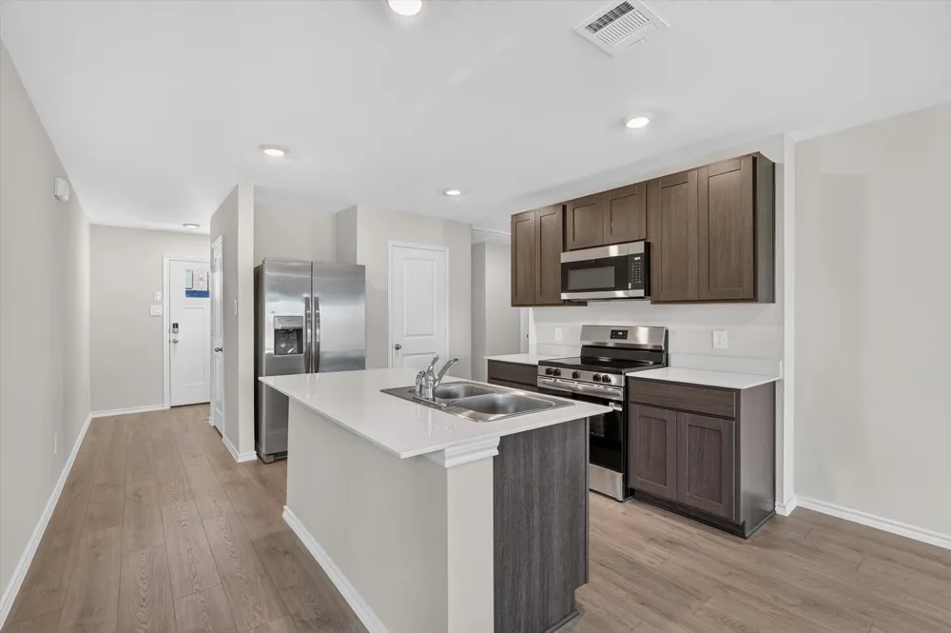
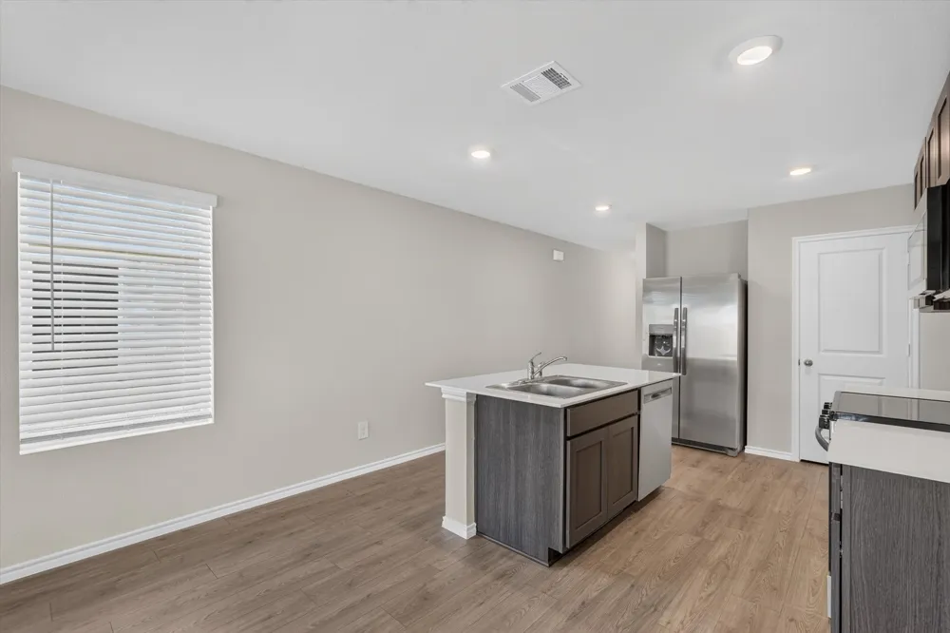
The bright and spacious living area flows seamlessly into the gourmet kitchen, showcasing granite countertops, stainless steel appliances, abundant cabinetry, and generous counter space for cooking and entertaining.
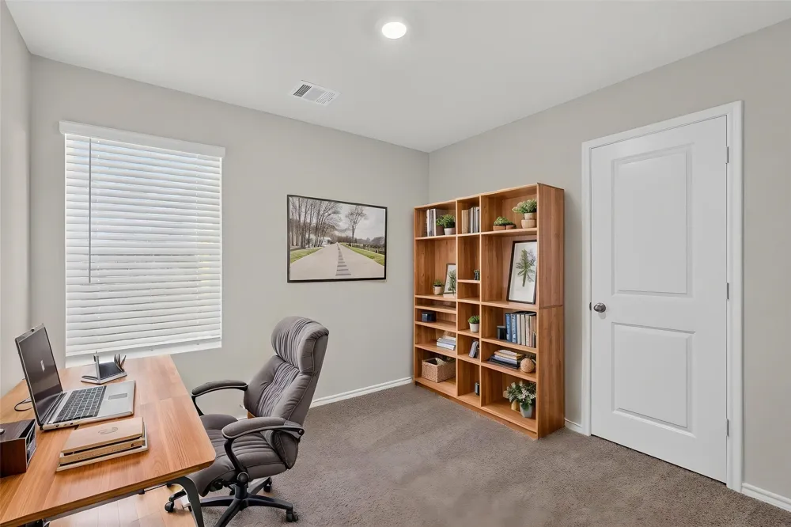
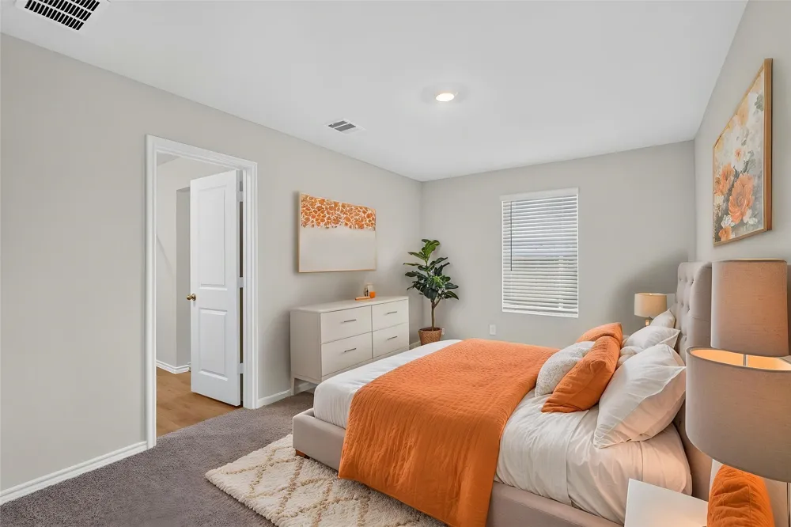
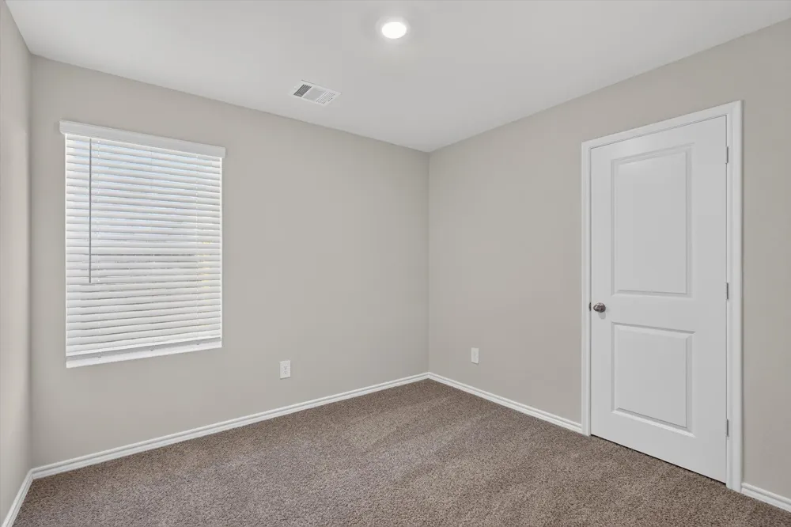
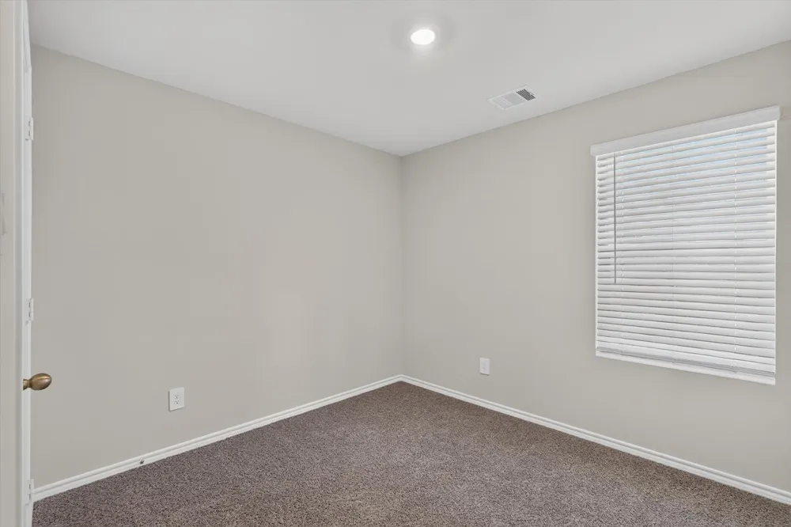
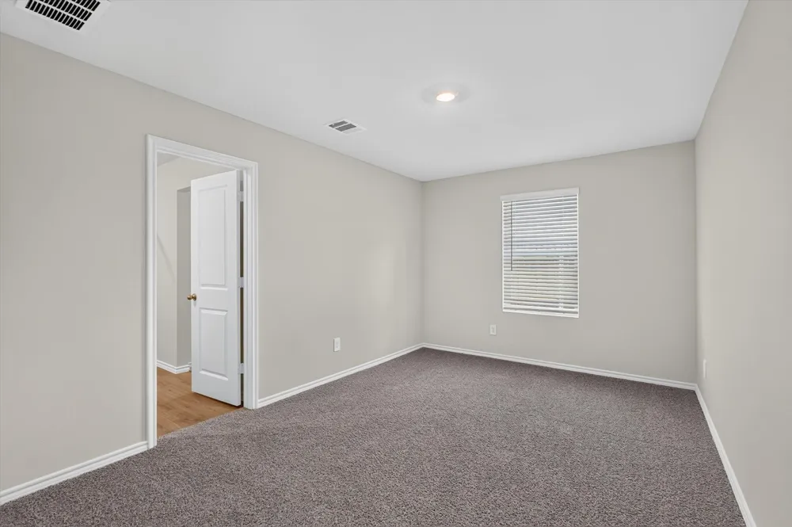
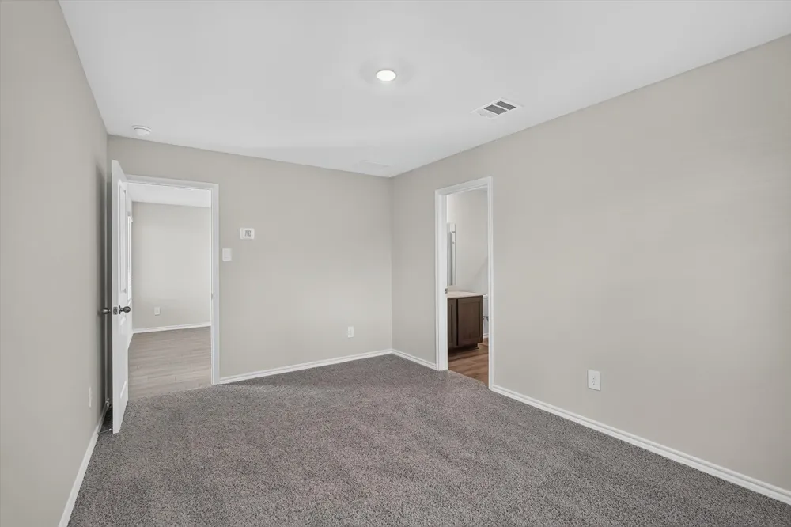
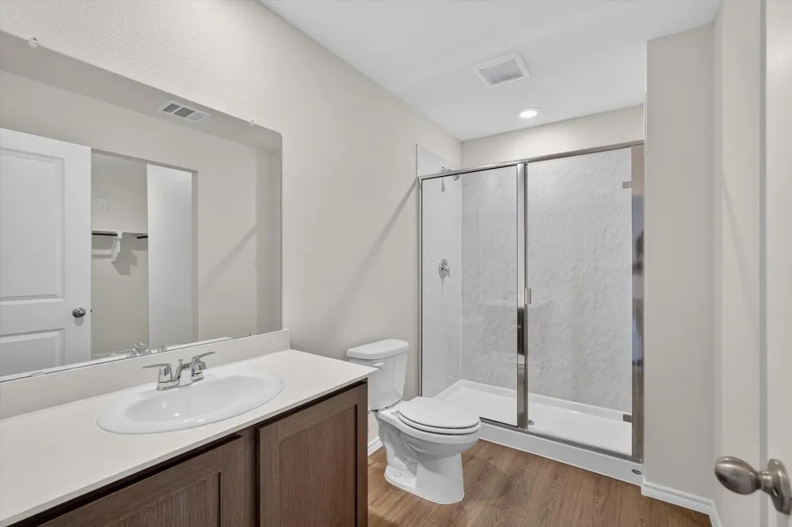
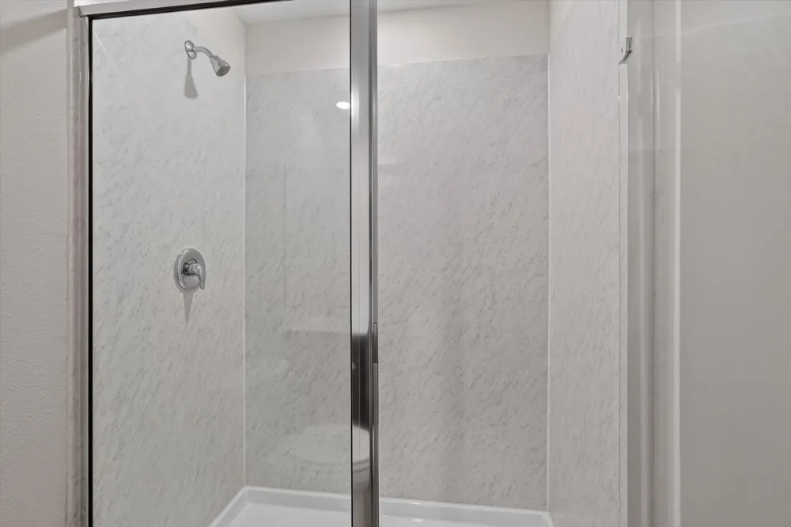
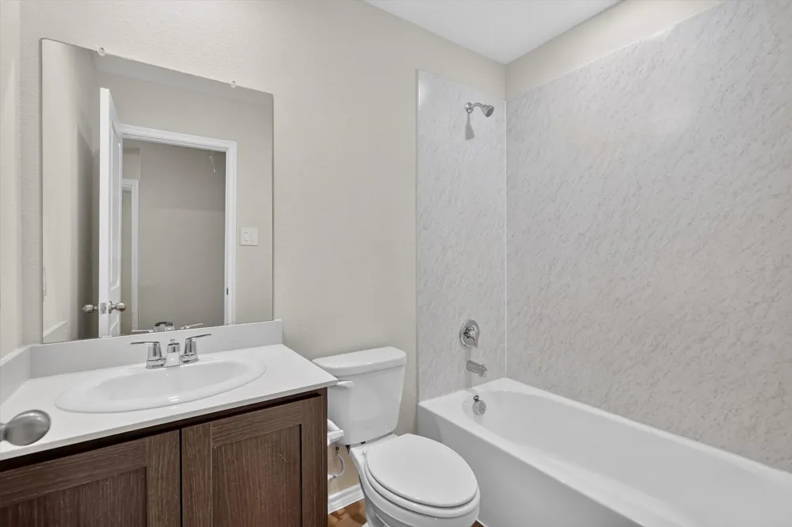
The private primary suite provides a relaxing retreat with a spacious ensuite bathroom and ample closet space. Two additional bedrooms offer flexibility for family, guests, or a home office. Luxury finishes and quality craftsmanship throughout create a home that is both stylish and comfortable.
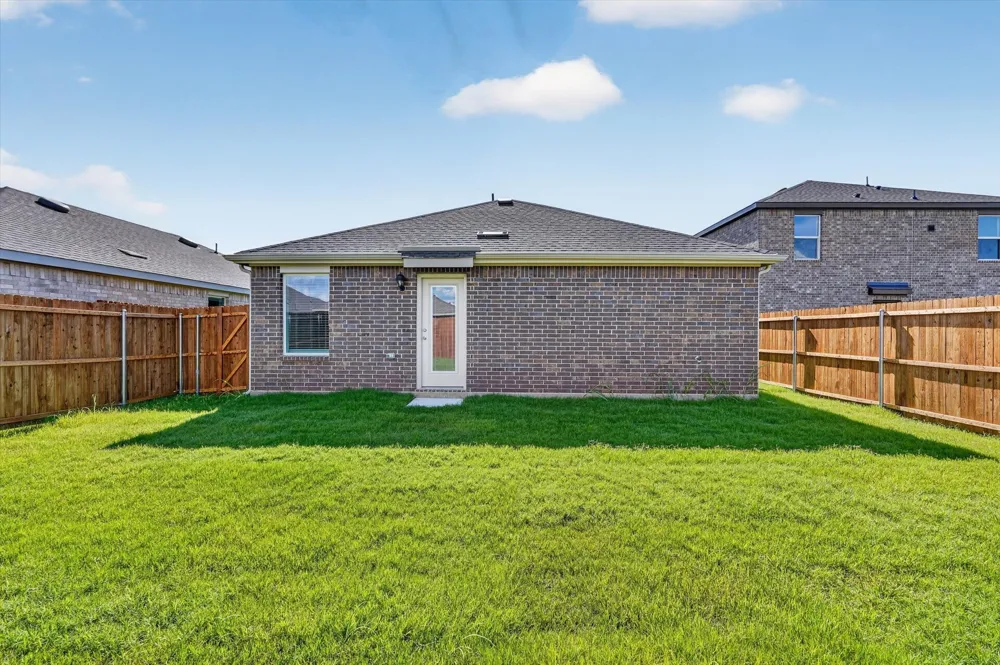
Step outside to enjoy the private fenced backyard, perfect for entertaining, relaxing, or giving pets room to play. The attached 2-car garage provides secure parking and additional storage.
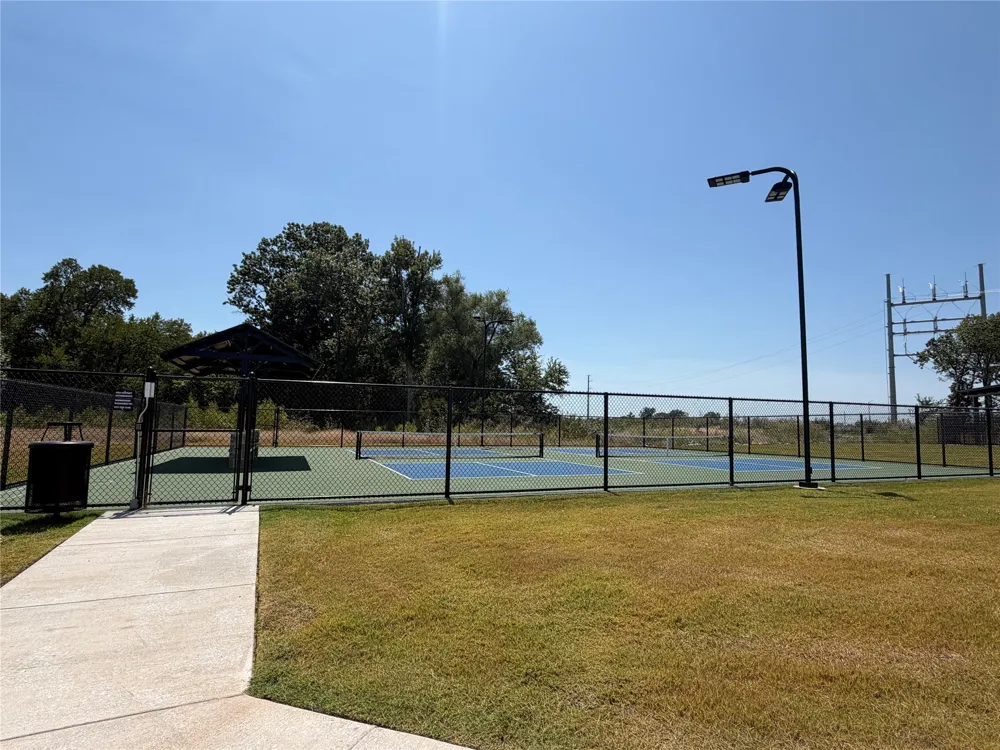
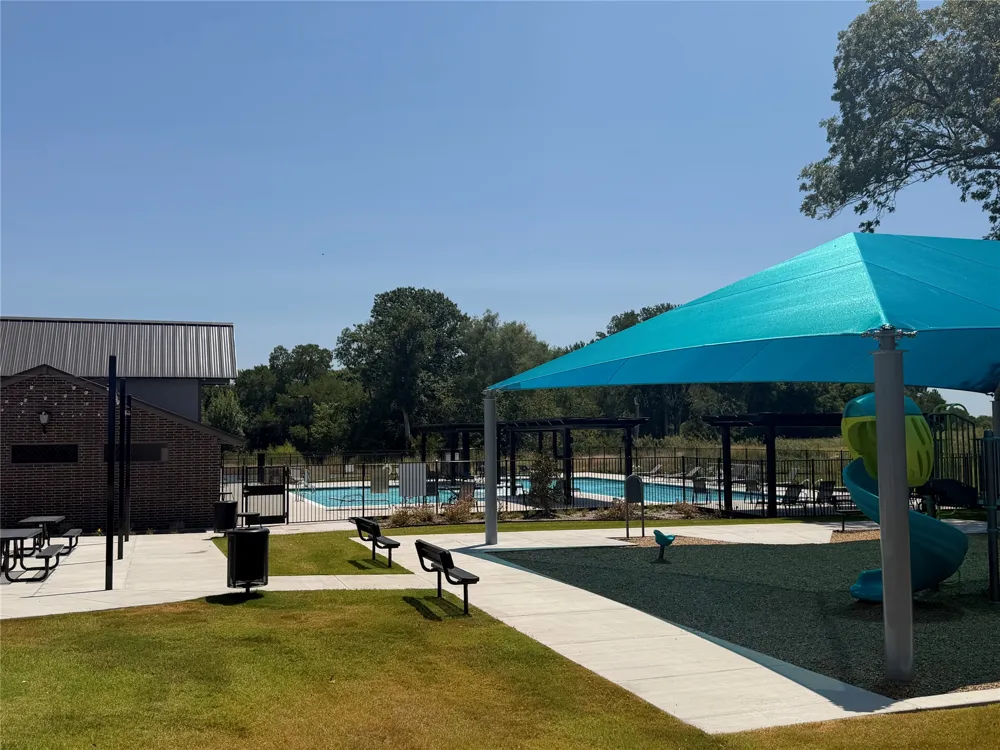
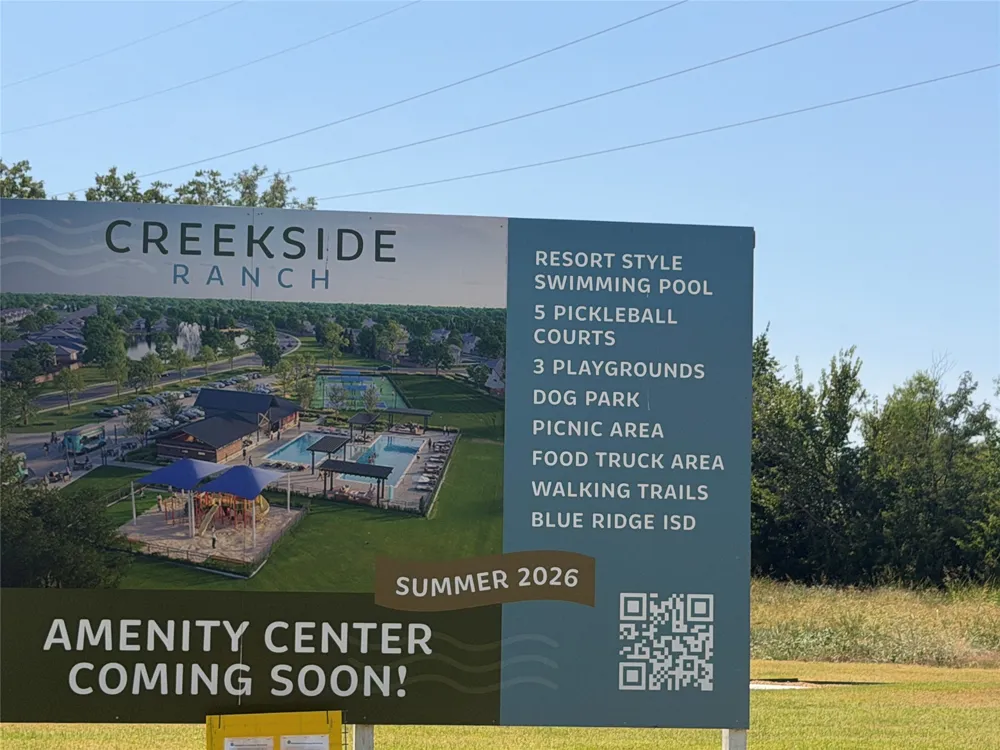
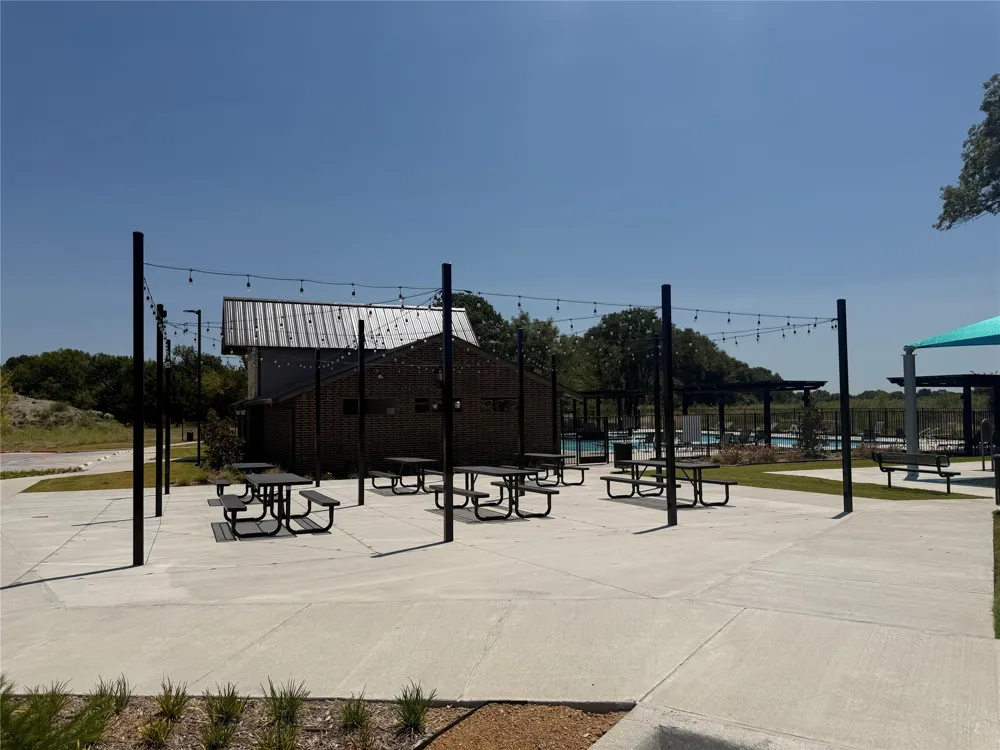
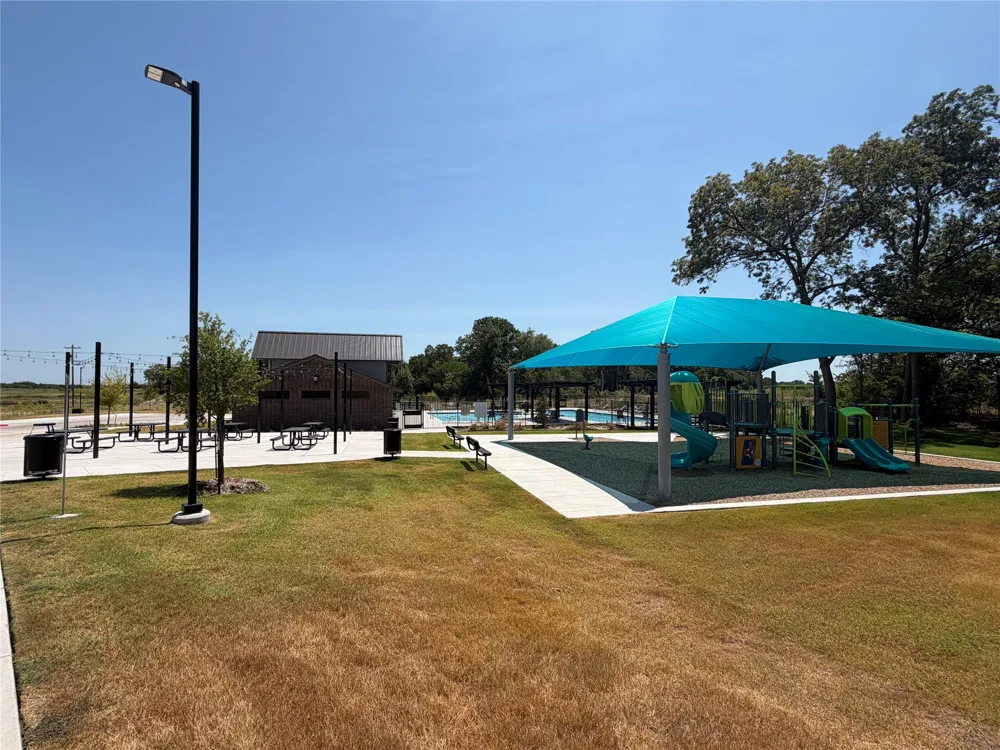
Conveniently located in a growing community with easy access to shopping, dining, schools, parks, and major commuter routes, this home offers the perfect combination of luxury, comfort, and convenience. The property is located within a Municipal Utility District (MUD), where certain utilities and infrastructure are funded through MUD assessments.
Schedule your private showing today before this incredible leasing opportunity is gone!
Property Details
- Interior
- Eat In Kitchen, Granite Counters, High Speed Internet, Kitchen Island, Cable Tv, Walk In Closets
- Cooling
- 1
- Heating
- Central, Electric
- Cooling Features
- Central Air, Electric
- Bedrooms
- 3
- Bathrooms
- 2.0
- Full Baths
- 2
- Acres
- 0.028
- Square Feet
- 1211.0
- Lot Size (sqft)
- 1211.0
- Parking Features
- Driveway, Garage Faces Front, Garage
- Parking
- 1
- Parking Type
- Driveway
- Parking Garage Spaces
- 2.0
- Parking Carport Spaces
- 0.0
- Property Type
- Rental
- Style
- Detached
- Property Subtype Additional
- Single Family Residence
- Year Built
- 2026
- Sewer Information
- Public Sewer
- Utility Source
- Public
- Utility Features
- Sewer Available, Water Available, Cable Available
- Appliances
- Dryer, Dishwasher, Electric Cooktop, Electric Oven, Electric Range, Disposal, Microwave, Refrigerator, Washer
- Subdivision
- CREEKSIDE RANCH PHASE 1 (GCN)
- School District
- Blue Ridge ISD
- Elementary School
- Blueridge
- Middle School
- Blueridge
- High School
- Blueridge
- County
- Collin
- Region
- Blue Ridge
- Date Available
- August 21, 2026
- Days on Market (Cumulative)
- 54
- Pets
- Breed Restrictions, Cats Ok, Dogs Ok, Number Limit, Yes, Pet Restrictions
Location
Legal
© 2023 North Texas Real Estate Information Systems, Inc. All rights reserved. Disclaimer: All information deemed reliable but not guaranteed and should be independently verified. All properties are subject to prior sale, change or withdrawal. Neither listing broker(s) nor Britton Pyland shall be responsible for any typographical errors, misinformation, or misprints and shall be held totally harmless. The database information herein is provided from and copyrighted by the North Texas Real Estate Information Systems, Inc. NTREIS data may not be reproduced or redistributed and is only for people viewing this site. All information provided is deemed reliable but is not guaranteed and should be independently verified. The advertisements herein are merely indications to bid and are not offers to sell which may be accepted. All properties are subject to prior sale or withdrawal. All rights are reserved by copyright
Provided By
Listed by Brandi Stubbs (#0795742)
Listing Office: OmniKey Realty, LLC. (#OKRE01)