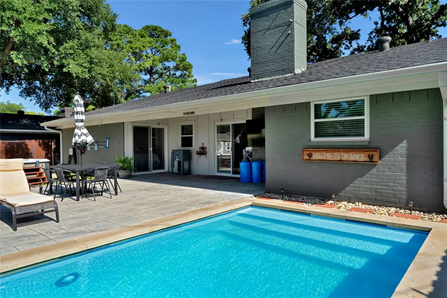
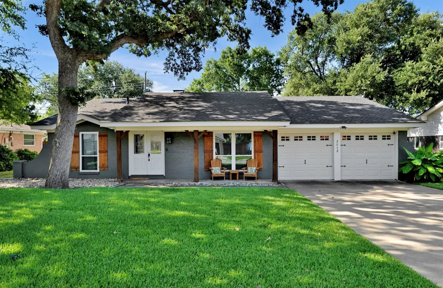
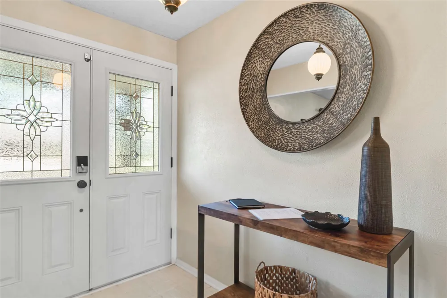
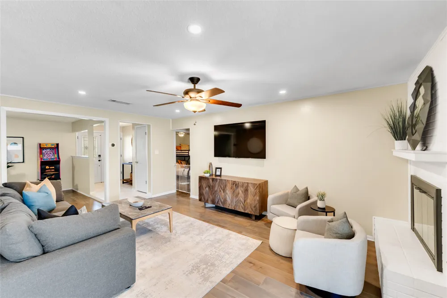
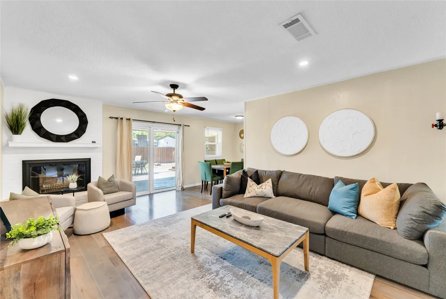
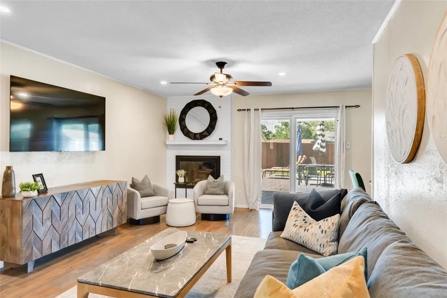
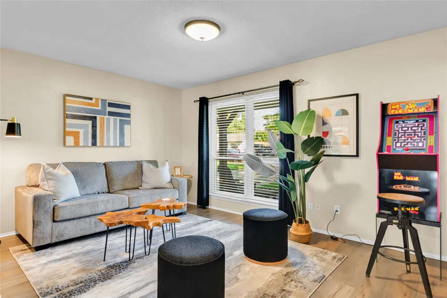
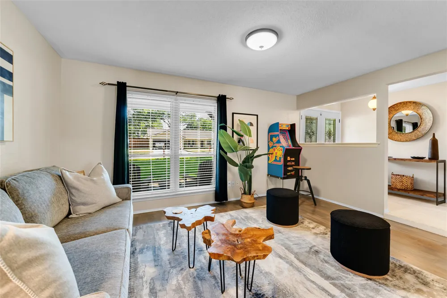
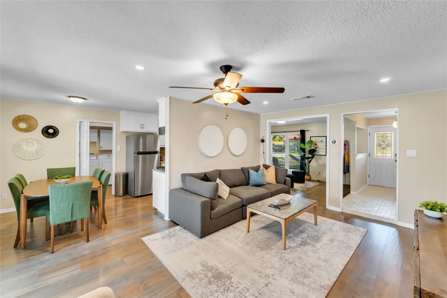
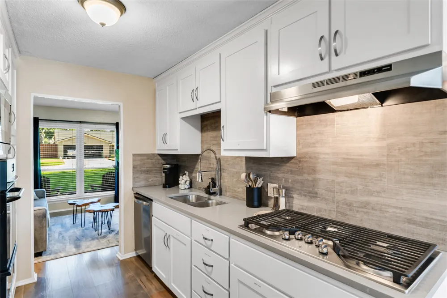
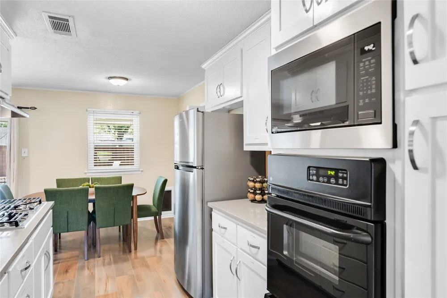
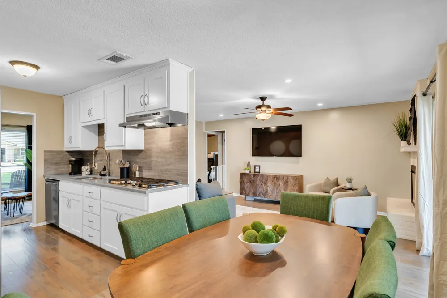
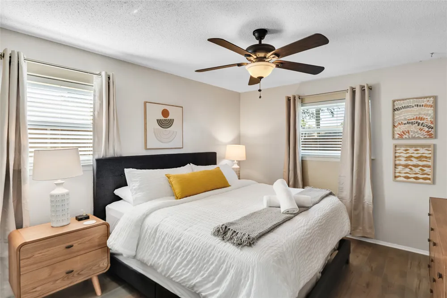
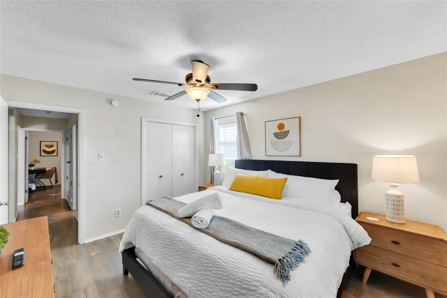
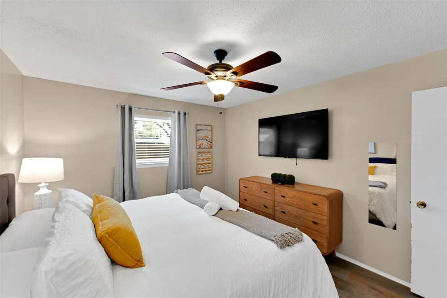
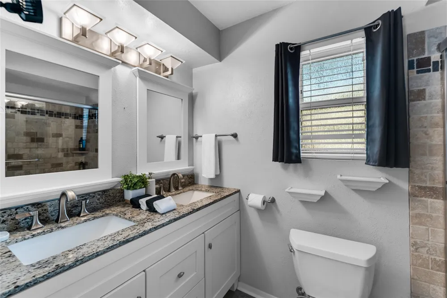
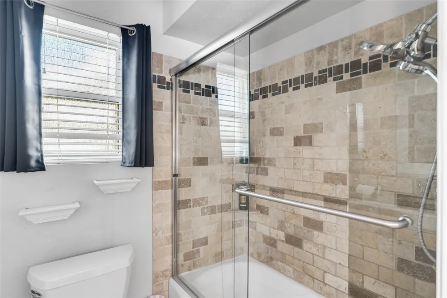
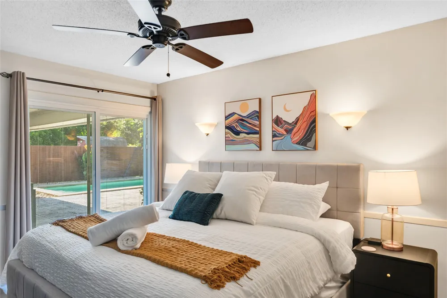
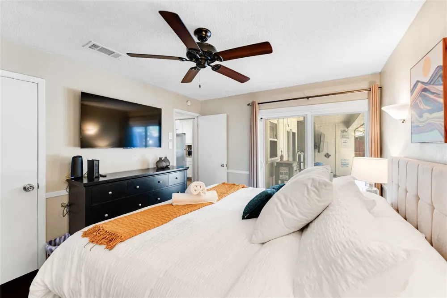
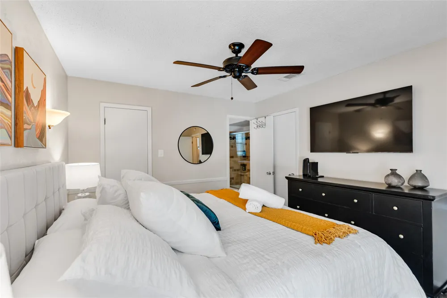
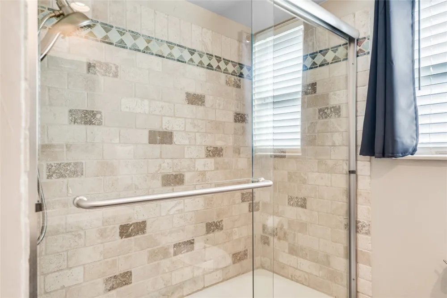
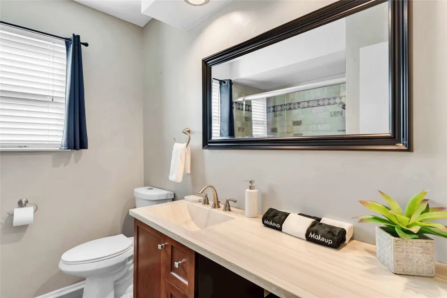
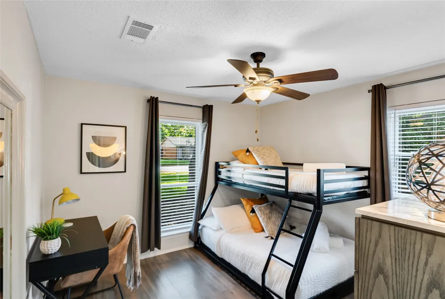
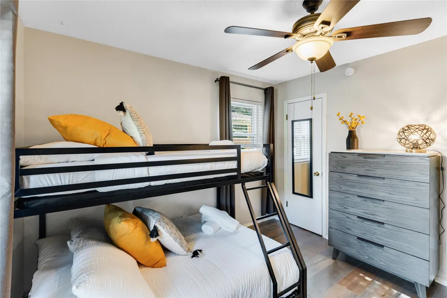
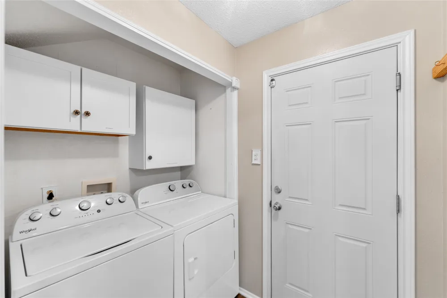
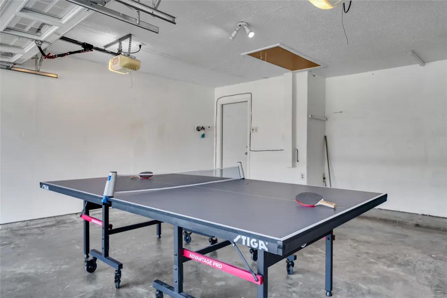
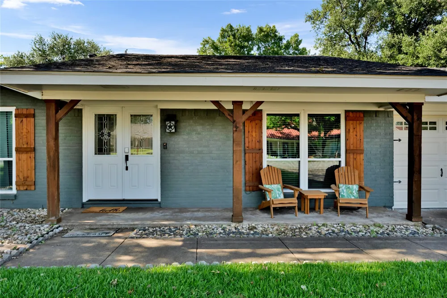
Experience effortless living in this Fully Furnished & renovated, executive-grade residence situated in a prime Bedford location. Tailored specifically for busy corporate professionals, relocations & short term rental needs, this move-in-ready home seamlessly combines modern luxury, functional efficiency, & complete peace of mind.Step inside to an open layout featuring sleek new flooring throughout & a completely remodeled gourmet kitchen equipped with high-end appliances, contemporary finishes, & ample space for both quiet evenings & hosting. The updated bathrooms offer a clean, spa-inspired atmosphere for daily rejuvenation, while the home has been completely modernized with a new HVAC system, upgraded electrical panel, new hot water heater, energy-efficient windows, updated plumbing, and new garage doors to guarantee a seamless, worry-free stay.
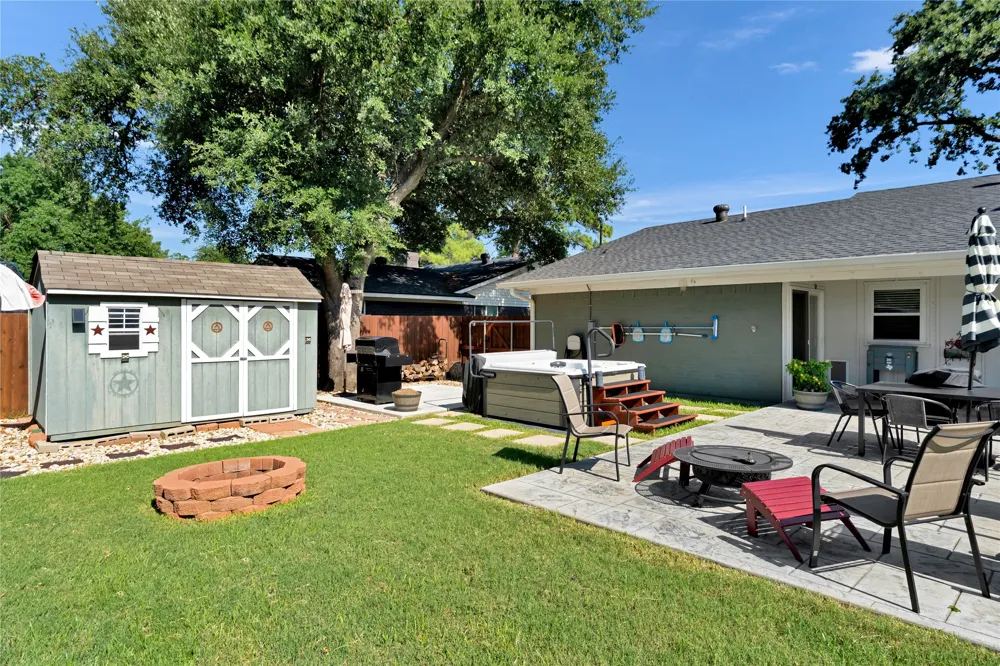
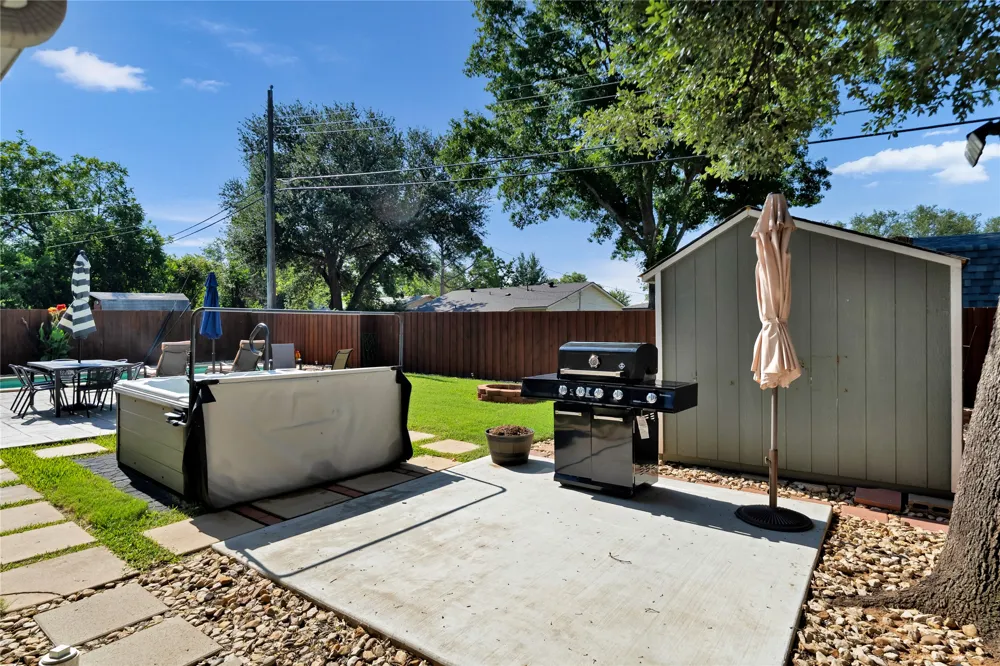
After hours, step outside into your secluded private oasis featuring a swimming pool and on site hot tub perfect for unwinding after a demanding workday or hosting informal gatherings.
Ideally situated close to local business hubs, fine dining, premium shopping, parks, and major travel corridors, this property delivers the ideal balance of convenience and luxury. Whether you are in town for a multi-month project, undergoing corporate relocation, or seeking temporary executive housing, this residence provides all the comforts of home paired with the utility required by today's business professional.
Flexible lease terms are available. This home will be available August 25th
Property Details
- Interior
- Built In Features, Eat In Kitchen, High Speed Internet, Cable Tv, Wired For Data, Walk In Closets
- Fireplaces
- 1
- Cooling
- 1
- Heating
- Fireplaces, Natural Gas
- Cooling Features
- Ceiling Fans, Electric
- Bedrooms
- 3
- Bathrooms
- 2.0
- Full Baths
- 2
- Lot Features
- Back Yard, Interior Lot, Lawn, Landscaped, Subdivision, Sprinkler System
- Stories
- 1
- Lot Description
- Back Yard, Interior Lot, Lawn, Landscaped, Subdivision, Sprinkler System
- Pool Description
- In Ground, Lap, Outdoor Pool, Pool Cover, Pool, Pool Sweep
- Pool Features
- In Ground, Lap, Outdoor Pool, Pool Cover, Pool, Pool Sweep
- Exterior Features
- Fire Pit, Rain Gutters
- Exterior Materials
- Fire Pit, Rain Gutters
- Acres
- 0.0
- Square Feet
- 1419.0
- Lot Size (sqft)
- 0.168
- Parking Features
- Door Single, Garage Faces Front, Garage, Garage Door Opener
- Parking
- 1
- Parking Type
- Garage
- Parking Garage Spaces
- 2.0
- Parking Carport Spaces
- 0.0
- Property Type
- Rental
- Style
- Traditional, Detached
- Property Subtype Additional
- Single Family Residence
- Year Built
- 1966
- Roof
- Composition
- Sewer Information
- Public Sewer
- Utility Source
- Public
- Utility Features
- Sewer Available, Separate Meters, Underground Utilities, Water Available, Cable Available
- Appliances
- Some Gas Appliances, Built In Gas Range, Dishwasher, Gas Cooktop, Disposal, Gas Oven, Microwave, Plumbed For Gas, Refrigerator
- Subdivision
- BELL MANOR
- Community Features
- Curbs, Lake, Sidewalks
- School District
- Hurst-Euless-Bedford ISD
- Elementary School
- Bellmanor
- Middle School
- Central
- High School
- Trinity
- County
- Tarrant
- Region
- Bedford
- Date Available
- August 15, 2026
- Days on Market (Cumulative)
- 18
- Pets
- Breed Restrictions, Dogs Ok, Size Limit, Yes
Location
Legal
© 2023 North Texas Real Estate Information Systems, Inc. All rights reserved. Disclaimer: All information deemed reliable but not guaranteed and should be independently verified. All properties are subject to prior sale, change or withdrawal. Neither listing broker(s) nor Britton Pyland shall be responsible for any typographical errors, misinformation, or misprints and shall be held totally harmless. The database information herein is provided from and copyrighted by the North Texas Real Estate Information Systems, Inc. NTREIS data may not be reproduced or redistributed and is only for people viewing this site. All information provided is deemed reliable but is not guaranteed and should be independently verified. The advertisements herein are merely indications to bid and are not offers to sell which may be accepted. All properties are subject to prior sale or withdrawal. All rights are reserved by copyright
Provided By
Listed by Rachel Canafax (#0621218)
Listing Office: RE/MAX Trinity (#REMM01SL)