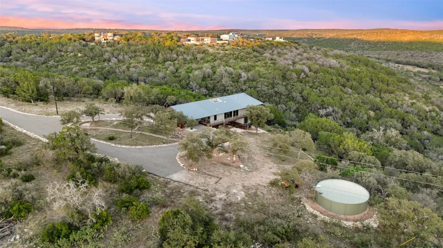
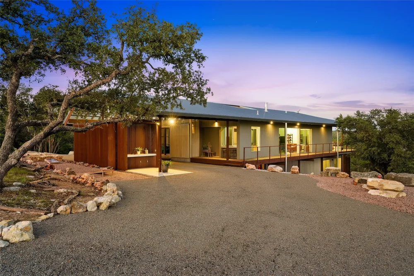
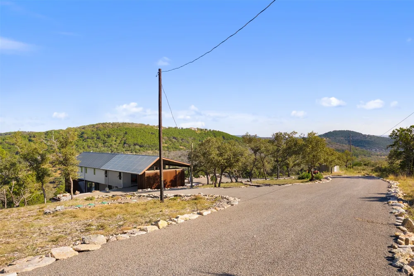
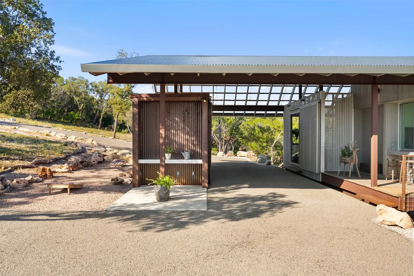
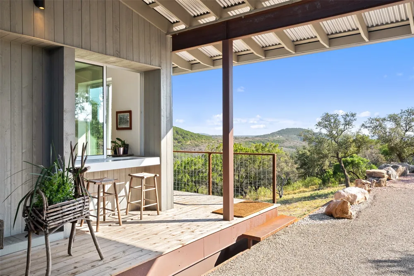
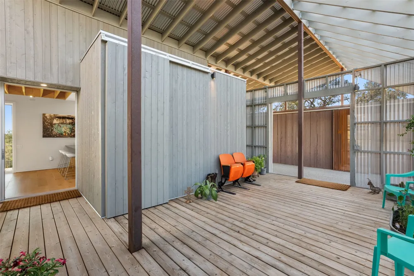
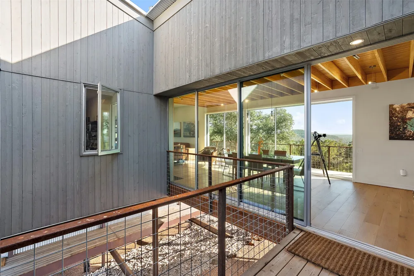
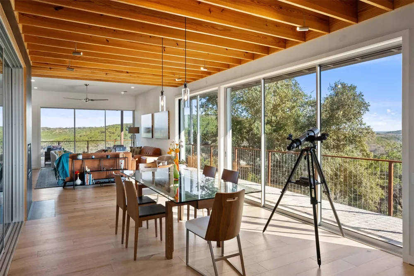
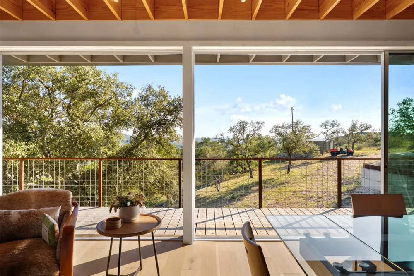
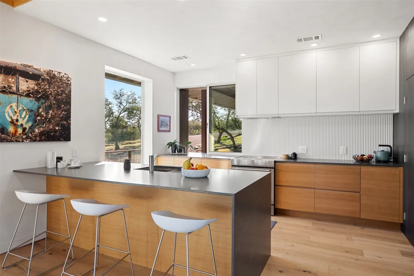
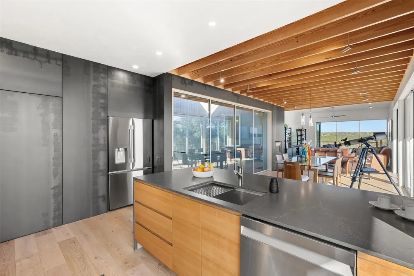
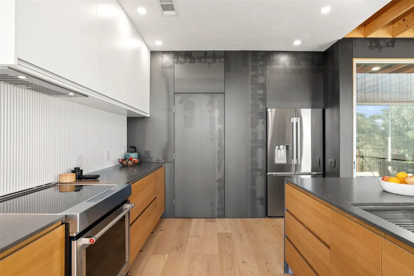
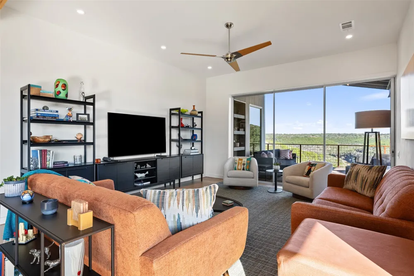
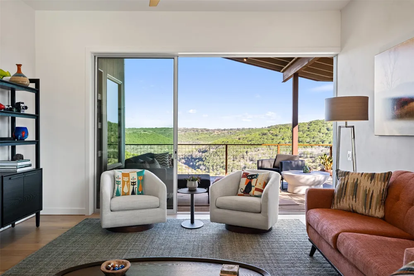
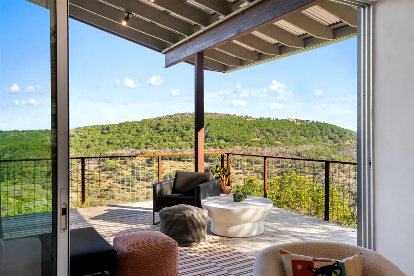
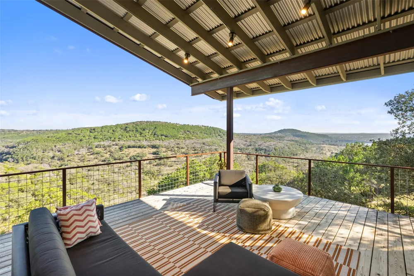
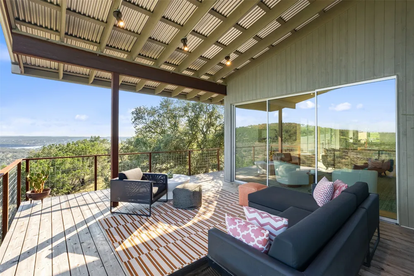
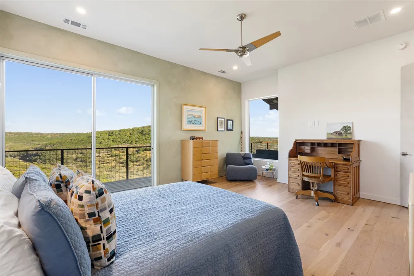
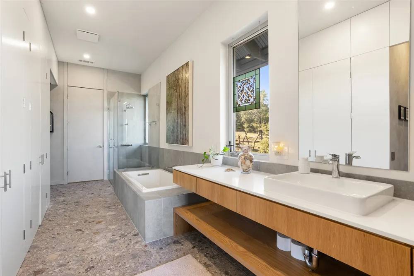
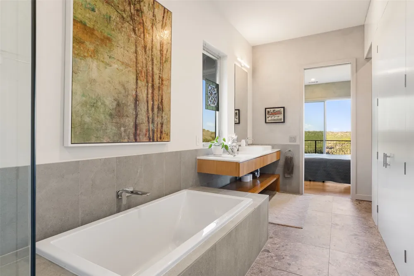
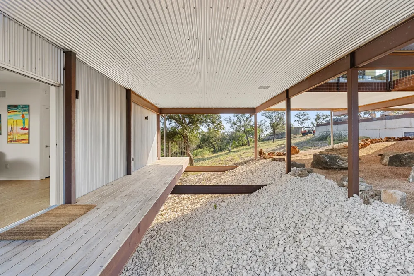
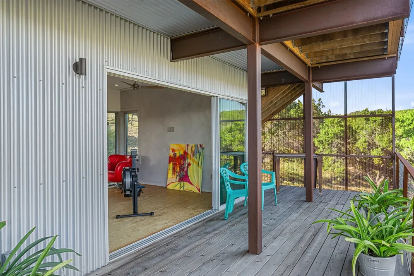
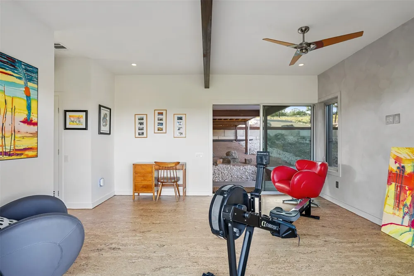
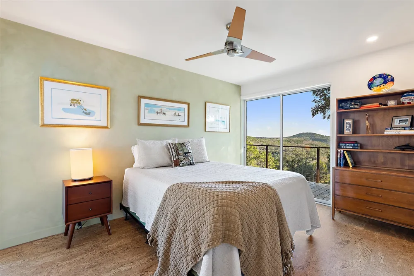
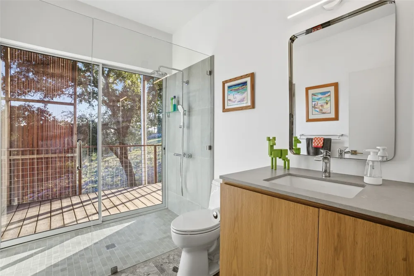
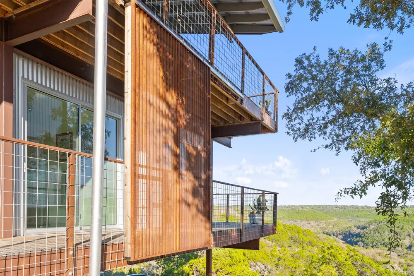
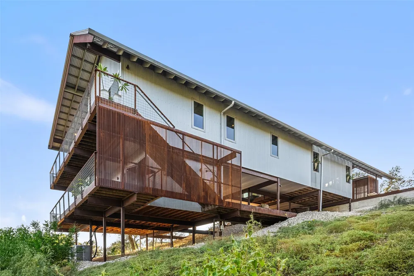
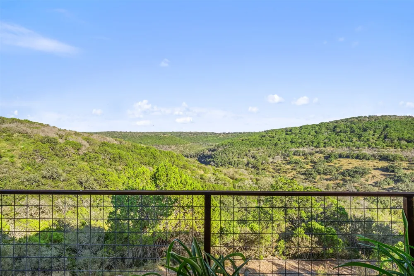
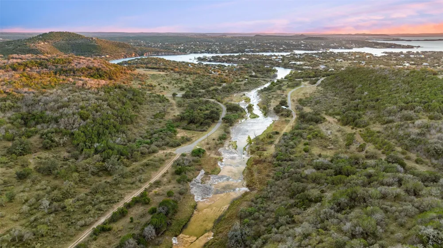
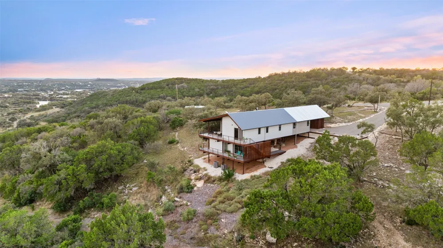
Perched above the rolling hills and limestone outcrops of the gated Wolf Creek Ranch community, this home by LOWDO captures vistas of valleys, trees, and ridgelines near Lake Buchanan. Designed to harmonize with its surroundings, the residence rests on a steel pier-and-beam foundation, minimizing land impact while maximizing views, light, and airflow. A private drive leads through 23.07 acres where free-ranging cattle maintain the property’s Agricultural Exemption. Wildlife is abundant. The home features a 29,000+ -gallon rainwater collection system capturing about 2,510 gallons per inch of rainfall, with a complete filtration system. Built on a south-to-north orientation, it is solar-array ready for future off-grid use. Entry through an exterior “potting room” foyer transitions from outdoors to in. An open-air courtyard floods the interior with natural light and breezes. The main level includes Reform Cabinets from Denmark, engineered wood flooring, and a slider window to a bar and carport area. Sliders on nearly every wall open to wraparound porches (1750 sqft of covered porches) with panoramic views. The living area features a STUV fireplace. Constructed with foam-insulated walls and ceilings, 2x6 framing, red iron beams, and exterior NickelGap siding, Galvalume silver, corrugated steel, and Corten steel with perforated Galvalume detailing. There is a separate entry for the bottom floor. Enjoy sunsets, misty mornings, the Lake Buchanan HOA dock, ATV access to cliffs with easement to Morgan Creek, and the East Lake Buchanan Boat Ramp five minutes away. Designed for sustainability, this Wolf Creek Ranch retreat offers elevated Hill Country living in balance with nature
Property Details
- Interior
- Double Vanity, Kitchen Island, Open Floorplan, Pantry, Walk In Closets
- Fireplaces
- 1
- Cooling
- 1
- Heating
- Central, Fireplaces
- Cooling Features
- Central Air, Ceiling Fans
- Bedrooms
- 2
- Bathrooms
- 2.0
- Full Baths
- 2
- Lot Features
- Acreage, Agricultural, Irregular Lot, Rolling Slope, Many Trees
- Lot Description
- Acreage, Agricultural, Irregular Lot, Rolling Slope, Many Trees
- Exterior Features
- Balcony, Covered Courtyard, Lighting, Other, Rain Barrel Cisterns, Rain Gutters
- Exterior Materials
- Balcony, Covered Courtyard, Lighting, Other, Rain Barrel Cisterns, Rain Gutters
- Acres
- 0.001
- Square Feet
- 2250.0
- Lot Size (sqft)
- 23.07
- Parking Features
- Carport
- Parking Type
- Carport
- Parking Carport Spaces
- 2.0
- Property Type
- Purchase
- Style
- Other, Detached
- Property Subtype Additional
- Single Family Residence
- Year Built
- 2024
- Foundation
- Other, Pillar Post Pier
- Roof
- Metal
- Sewer Information
- Septic Tank
- Utility Features
- Electricity Connected, Other, Septic Available, See Remarks
- Appliances
- Dishwasher, Electric Range, Disposal, Microwave, Refrigerator
- Subdivision
- Wolf Creek Ranch
- Community Features
- Dock
- School District
- Burnet Cons ISD
- Elementary School
- Burnet
- Middle School
- Burnet
- High School
- Burnet
- County
- Burnet
- Region
- Burnet
- Days on Market (Cumulative)
- 296
- HOA
- 1
- HOA Fees
- 2700.0
Location
Legal
© 2023 North Texas Real Estate Information Systems, Inc. All rights reserved. Disclaimer: All information deemed reliable but not guaranteed and should be independently verified. All properties are subject to prior sale, change or withdrawal. Neither listing broker(s) nor Britton Pyland shall be responsible for any typographical errors, misinformation, or misprints and shall be held totally harmless. The database information herein is provided from and copyrighted by the North Texas Real Estate Information Systems, Inc. NTREIS data may not be reproduced or redistributed and is only for people viewing this site. All information provided is deemed reliable but is not guaranteed and should be independently verified. The advertisements herein are merely indications to bid and are not offers to sell which may be accepted. All properties are subject to prior sale or withdrawal. All rights are reserved by copyright
Provided By
Listed by Curtis Wayne Manning Jr (#0757119)
Listing Office: The Mannings Realty Group brokered by eXp Realty (#EXPKL01)