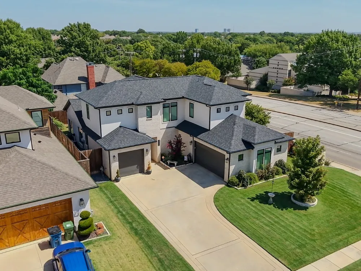
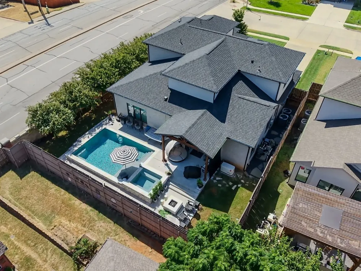
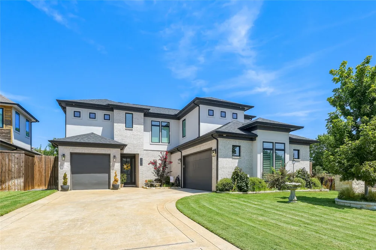
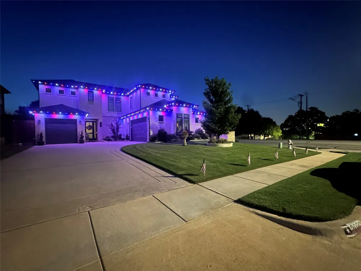
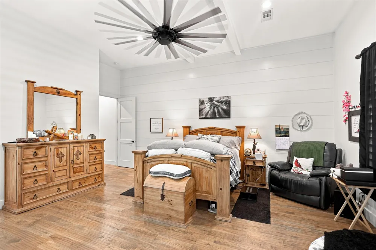
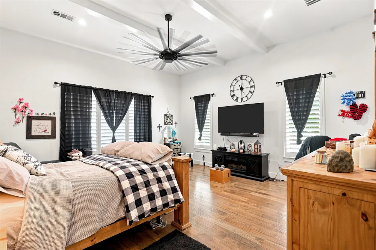
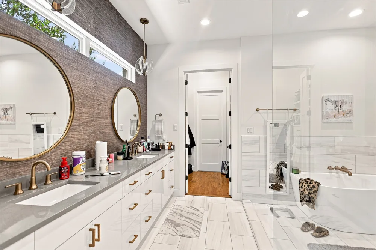
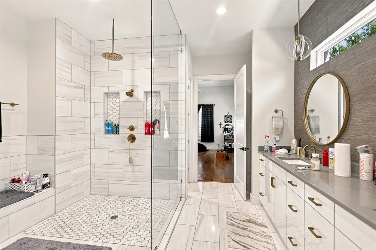
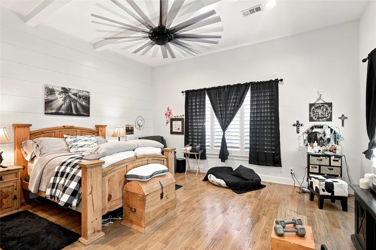
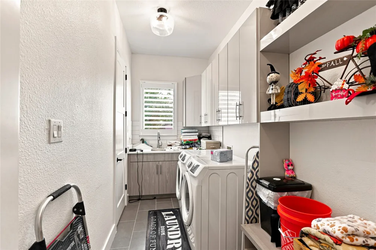
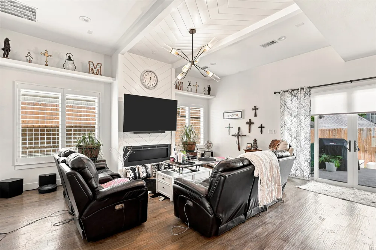
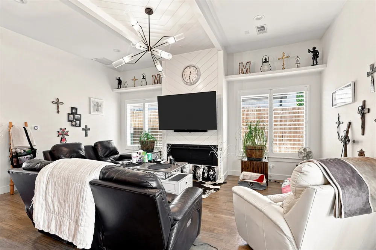
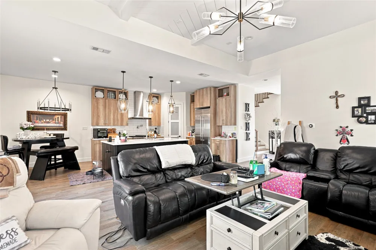
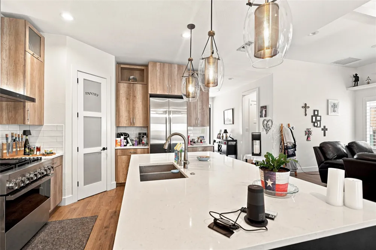
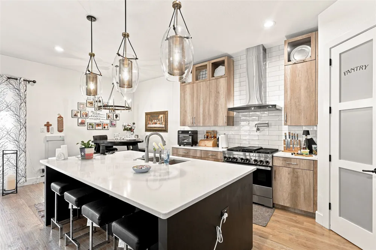
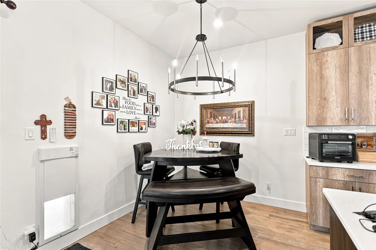
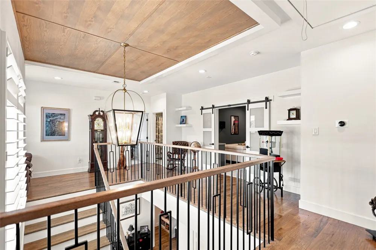
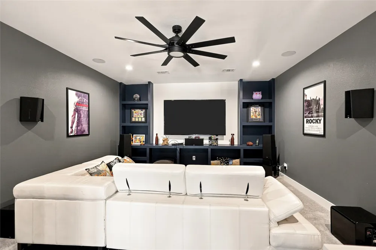
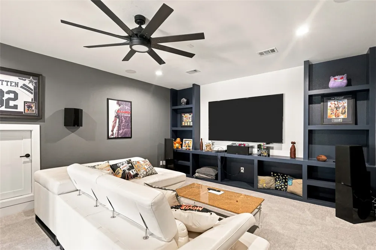
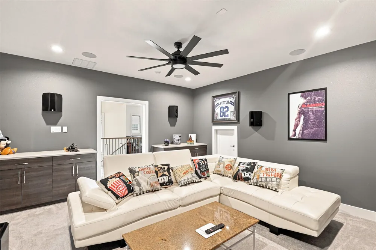
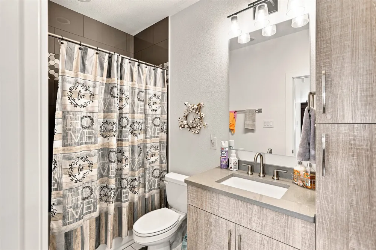
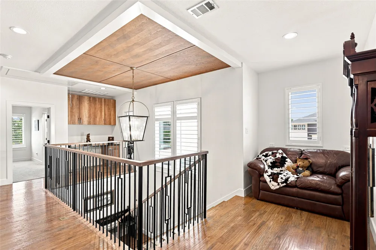
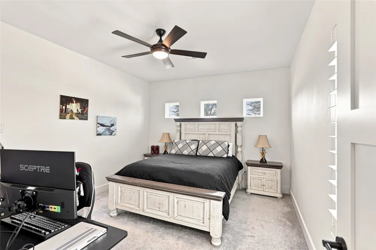
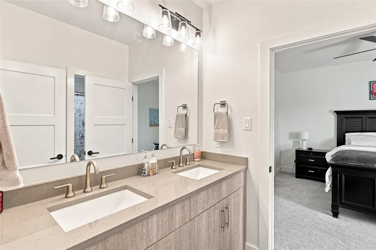
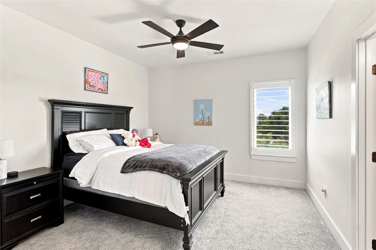
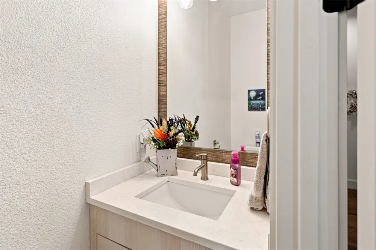
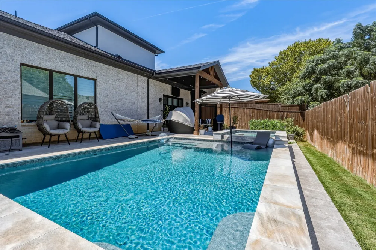
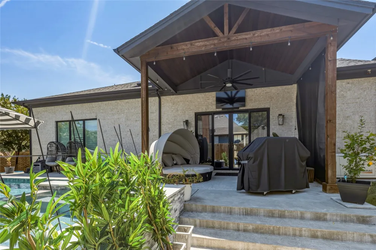
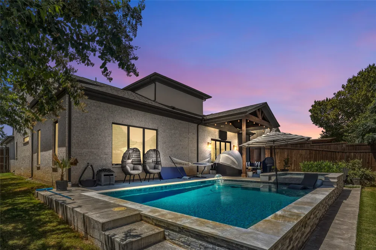
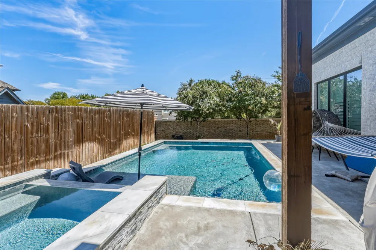
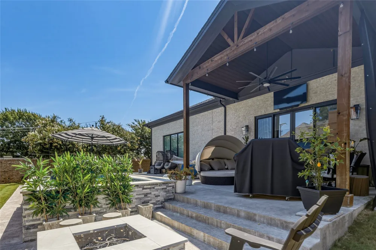
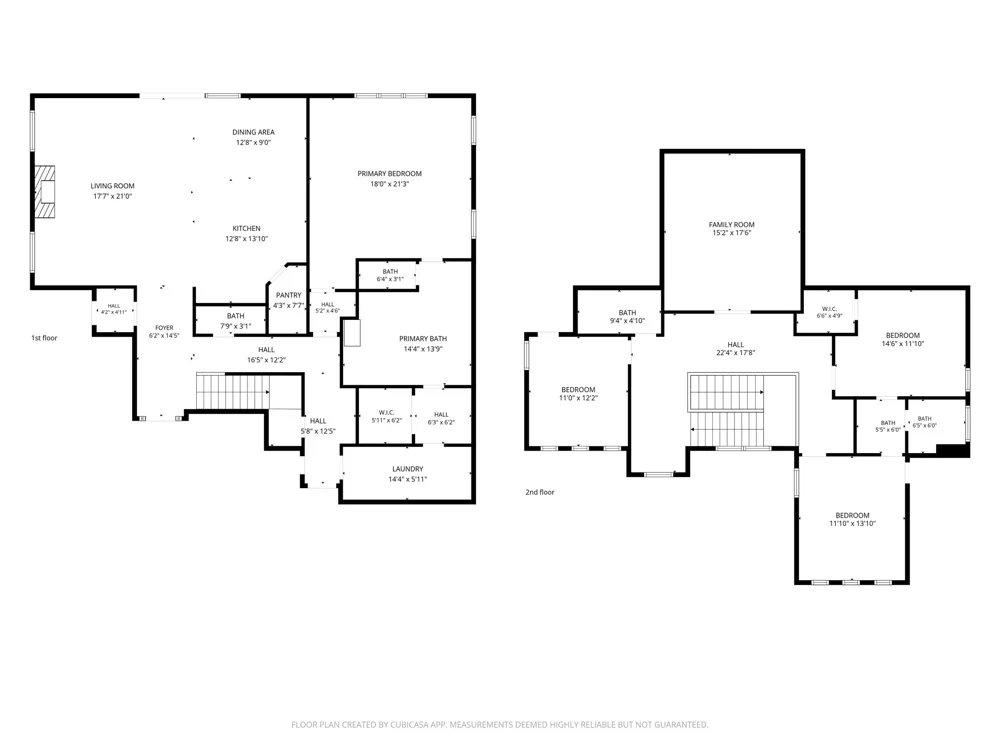
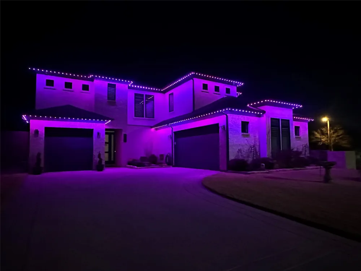
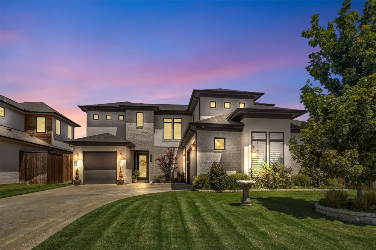
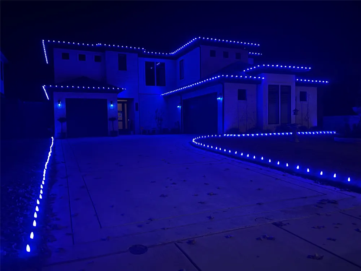
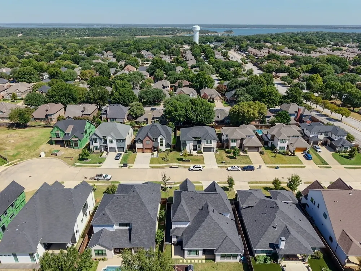
Come experience all the benefits of living centrally located in the DFW Metroplex. This meticulously maintained 4 bedroom, 3.5 bath, single owner home is just minutes away from DFW airport in The Christmas Capitol of Texas! Otherwise known as Grapevine! You will come to enjoy the ease of access to all major highways, shopping, entertainment, restaurants, public parks, walking & biking trails all around Lake Grapevine's recreation areas. This thoughtful modern, open concept design includes tall ceilings, spray foam attic insulation, is beautifully landscaped with a fully irrigated lawn. Come see all of the many modern features including tankless water heaters, air purification system, inground heated pool spa combo, gas fire pit, covered back patio, scrapped wood flooring, quartz countertops throughout and modern appliances to name just a few of the many features of this lovely home. Enjoy the beautiful exterior Jellyfish lighting to accent the exterior of the home year-round! Make your appointment today to tour!
Property Details
- Interior
- Decorative Designer Lighting Fixtures, High Speed Internet, Kitchen Island, Open Floorplan, Pantry, Cable Tv, Walk In Closets
- Fireplaces
- 1
- Cooling
- 1
- Heating
- Central, Natural Gas, Zoned
- Cooling Features
- Central Air, Electric, Zoned
- Bedrooms
- 4
- Bathrooms
- 3.5
- Full Baths
- 3
- Half Baths
- 1
- Lot Features
- Corner Lot, Landscaped, Level, Subdivision, Sprinkler System
- Lot Description
- Corner Lot, Landscaped, Level, Subdivision, Sprinkler System
- Pool Description
- Heated, In Ground, Outdoor Pool, Pool
- Pool Features
- Heated, In Ground, Outdoor Pool, Pool
- Exterior Features
- Fire Pit, Lighting, Rain Gutters
- Exterior Materials
- Fire Pit, Lighting, Rain Gutters
- Acres
- 0.0
- Square Feet
- 3213.0
- Lot Size (sqft)
- 0.216
- Parking Features
- Concrete, Garage Faces Front
- Parking
- 1
- Parking Type
- Garage
- Parking Garage Spaces
- 3.0
- Parking Carport Spaces
- 0.0
- Property Type
- Purchase
- Style
- Contemporary Modern, Detached
- Property Subtype Additional
- Single Family Residence
- Year Built
- 2019
- Foundation
- Slab
- Roof
- Composition
- Sewer Information
- Public Sewer
- Utility Source
- Public
- Utility Features
- Electricity Connected, Natural Gas Available, Phone Available, Sewer Available, Separate Meters, Underground Utilities, Water Av
- Appliances
- Some Gas Appliances, Dishwasher, Disposal, Gas Oven, Gas Range, Gas Water Heater, Microwave, Plumbed For Gas, Range, Some Commer
- Subdivision
- Park Hill Estates Add
- Community Features
- Curbs, Sidewalks
- School District
- Grapevine-Colleyville ISD
- Elementary School
- Dove
- Middle School
- Grapevine
- High School
- Grapevine
- County
- Tarrant
- Region
- Grapevine
- Days on Market (Cumulative)
- 6
- Taxes Annual
- $16,915
- HOA
- 1
- HOA Fees
- 500.0
Location
Legal
© 2023 North Texas Real Estate Information Systems, Inc. All rights reserved. Disclaimer: All information deemed reliable but not guaranteed and should be independently verified. All properties are subject to prior sale, change or withdrawal. Neither listing broker(s) nor Britton Pyland shall be responsible for any typographical errors, misinformation, or misprints and shall be held totally harmless. The database information herein is provided from and copyrighted by the North Texas Real Estate Information Systems, Inc. NTREIS data may not be reproduced or redistributed and is only for people viewing this site. All information provided is deemed reliable but is not guaranteed and should be independently verified. The advertisements herein are merely indications to bid and are not offers to sell which may be accepted. All properties are subject to prior sale or withdrawal. All rights are reserved by copyright
Provided By
Listed by Craig Powers (#0703712)
Listing Office: JPAR North Central Metro 2 (#JP08C)