(214) 215-0797 brittonpyland@gmail.com
Traffic Dashboard
Home
  • Home
  • Search
    • Local Properties
    • Featured Properties
    • Home Valuation
    • Closed Properties
  • Selling
  • Buying
  • Communities
  • About
    • Meet Britton
    • Testimonials
  • Contact
Traffic Dashboard
Britton Pyland
(214) 215-0797 brittonpyland@gmail.com
  • Main Office
    6136 Main Street #200
    Frisco, TX 75034
    (214) 215-0797
    brittonpyland@gmail.com
Company
  • Home
  • About
  • Testimonials
  • Contact
Services
  • Buying
  • Selling
  • Home Valuation
  • Mortgage Calculator
Explore
  • Property Search
  • Featured Properties
  • Communities
Legal
  • Privacy
  • Terms
  • DMCA
  • Accessibility
  • Fair Housing
Account
  • Dashboard
  • Logout
  • Login
Britton Pyland - Footer Logo
©2026 Britton Pyland. All rights reserved.
Website built by CloseHack.
  • Texas Real Estate Commission Consumer Protection Notice
  • Information About Brokerage Services
  • Texas Real Estate Commission Consumer Protection Notice
  • Information About Brokerage Services
North Texas Real Estate Information Systems

© 2023 North Texas Real Estate Information Systems, Inc. All rights reserved. Disclaimer: All information deemed reliable but not guaranteed and should be independently verified. All properties are subject to prior sale, change or withdrawal. Neither listing broker(s) nor Britton Pyland shall be responsible for any typographical errors, misinformation, misprints and shall be held totally harmless. The database information herein is provided from and copyrighted by the North Texas Real Estate Information Systems, Inc. NTREIS data may not be reproduced or redistributed and is only for people viewing this site. All information provided is deemed reliable but is not guaranteed and should be independently verified. The advertisements herein are merely indications to bid and are not offers to sell which may be accepted. All properties are subject to prior sale or withdrawal. All rights are reserved by copyright
Return
  • All Types
  • House+2 more
  • Price
  • Bed/Bath
  • Size
  • Dates
  • Filters
  • Amenities
  • Save
Listings
No results
Sort
Home / Flower Mound / 2104 Beachview Drive
2104 Beachview Drive Flower Mound, TX 75022 2104 Beachview Drive Flower Mound, TX 75022 2104 Beachview Drive Flower Mound, TX 75022 2104 Beachview Drive Flower Mound, TX 75022 2104 Beachview Drive Flower Mound, TX 75022 2104 Beachview Drive Flower Mound, TX 75022 2104 Beachview Drive Flower Mound, TX 75022 2104 Beachview Drive Flower Mound, TX 75022 2104 Beachview Drive Flower Mound, TX 75022 2104 Beachview Drive Flower Mound, TX 75022 2104 Beachview Drive Flower Mound, TX 75022 2104 Beachview Drive Flower Mound, TX 75022 2104 Beachview Drive Flower Mound, TX 75022 2104 Beachview Drive Flower Mound, TX 75022 2104 Beachview Drive Flower Mound, TX 75022 2104 Beachview Drive Flower Mound, TX 75022 2104 Beachview Drive Flower Mound, TX 75022 2104 Beachview Drive Flower Mound, TX 75022 2104 Beachview Drive Flower Mound, TX 75022 2104 Beachview Drive Flower Mound, TX 75022 2104 Beachview Drive Flower Mound, TX 75022 2104 Beachview Drive Flower Mound, TX 75022 2104 Beachview Drive Flower Mound, TX 75022 2104 Beachview Drive Flower Mound, TX 75022 2104 Beachview Drive Flower Mound, TX 75022 2104 Beachview Drive Flower Mound, TX 75022 2104 Beachview Drive Flower Mound, TX 75022 2104 Beachview Drive Flower Mound, TX 75022 2104 Beachview Drive Flower Mound, TX 75022 2104 Beachview Drive Flower Mound, TX 75022 2104 Beachview Drive Flower Mound, TX 75022 2104 Beachview Drive Flower Mound, TX 75022 2104 Beachview Drive Flower Mound, TX 75022 2104 Beachview Drive Flower Mound, TX 75022 2104 Beachview Drive Flower Mound, TX 75022 2104 Beachview Drive Flower Mound, TX 75022 2104 Beachview Drive Flower Mound, TX 75022 2104 Beachview Drive Flower Mound, TX 75022 2104 Beachview Drive Flower Mound, TX 75022 2104 Beachview Drive Flower Mound, TX 75022 2104 Beachview Drive Flower Mound, TX 75022 View All Photos

$1,750,000

| Active

2104 Beachview Drive

Flower Mound, TX 75022

4,502
Square Feet
6
Beds
4.5
Baths
17
Days on Market
21342562
MLS#
House
Structure
Residential
Zone
Contact

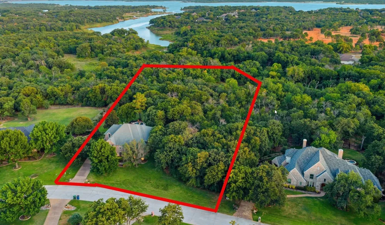
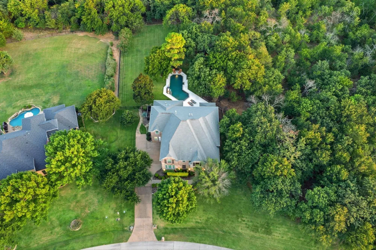
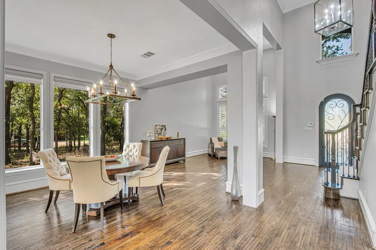
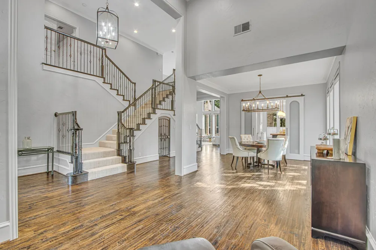
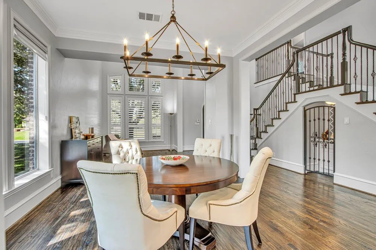
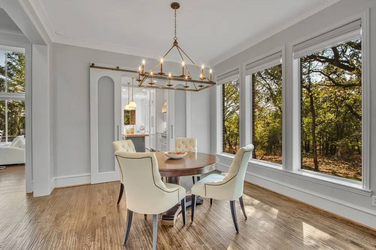
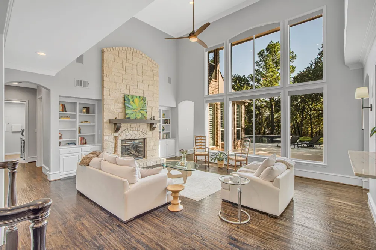
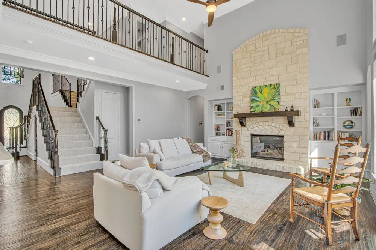
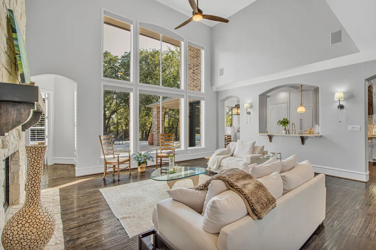
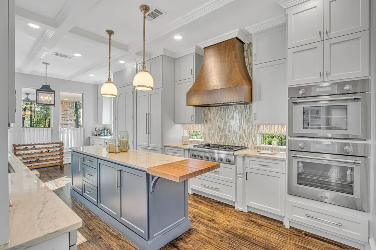
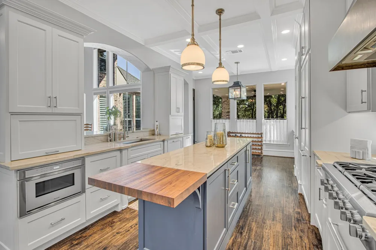
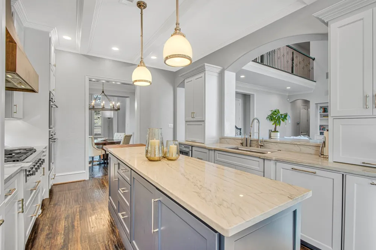
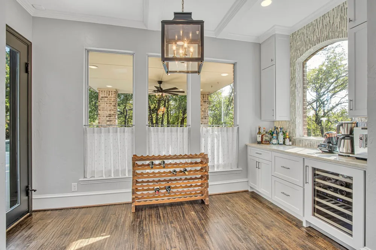
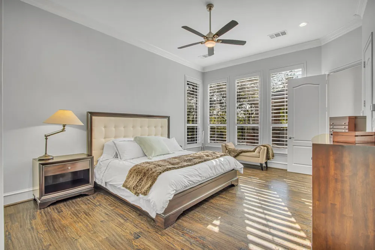
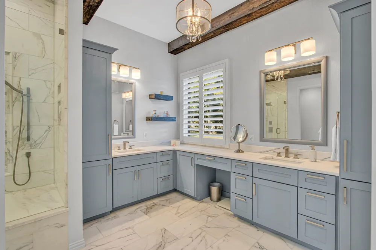
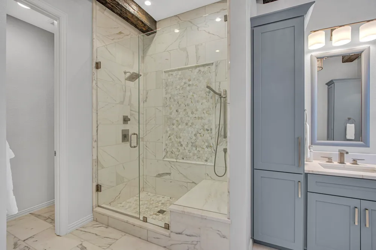
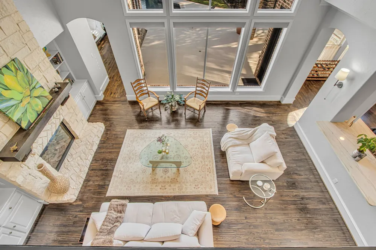
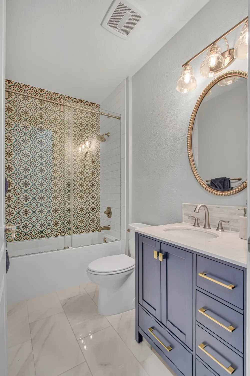
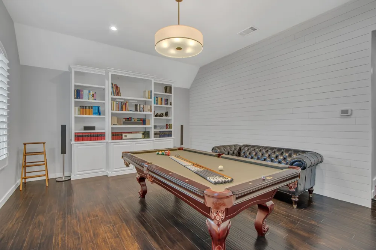
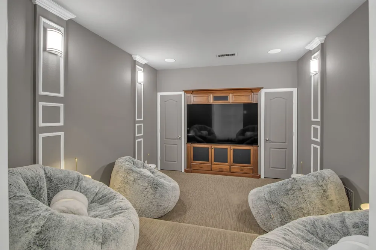
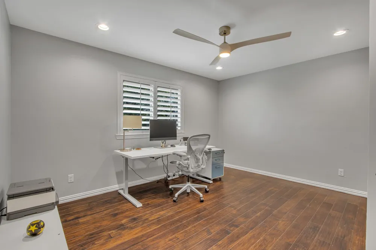
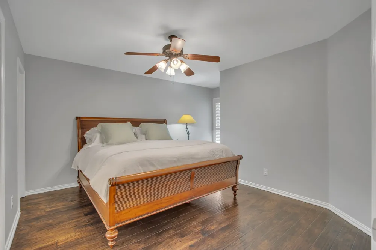
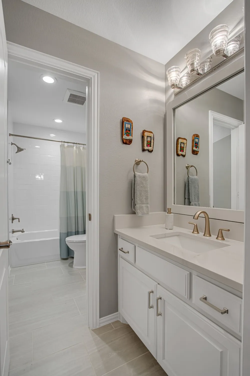
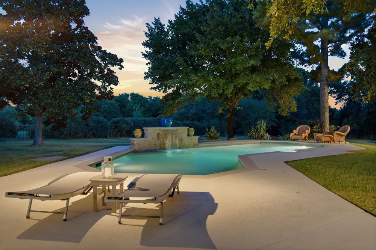
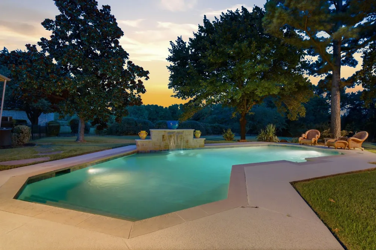
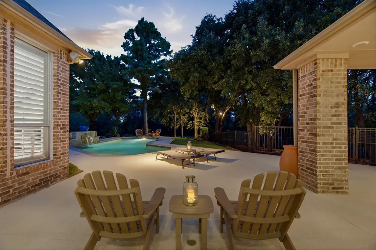
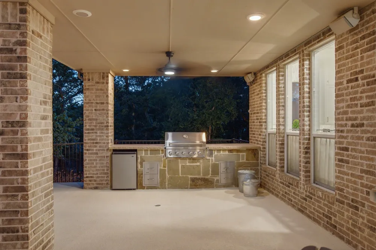
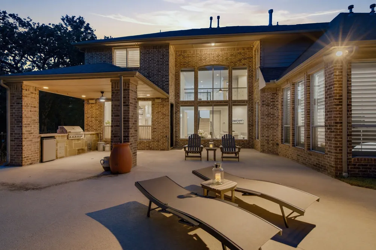
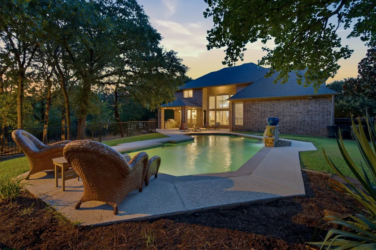
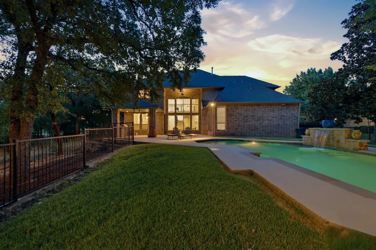
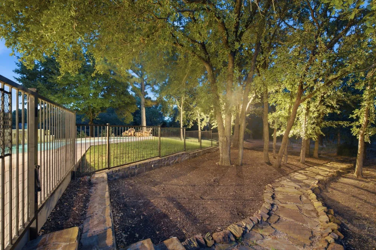
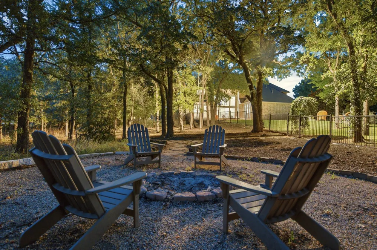
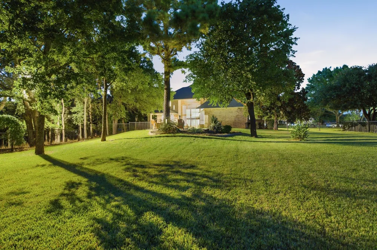
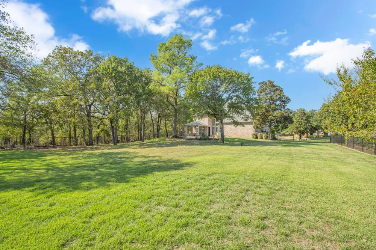
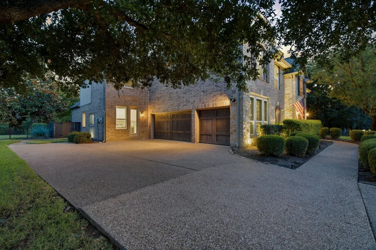
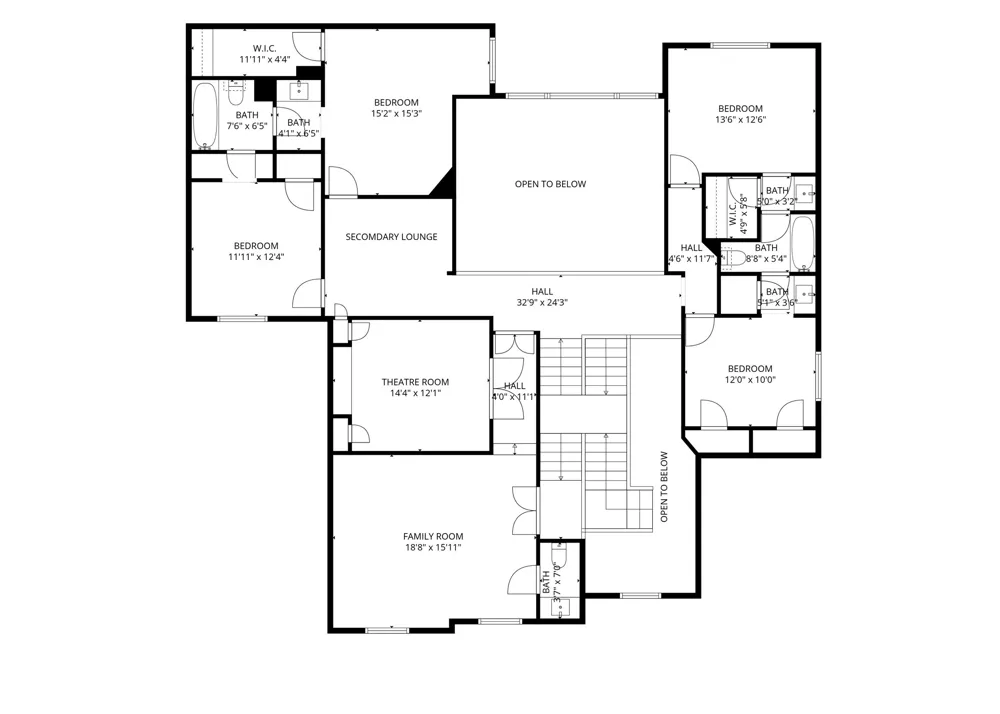
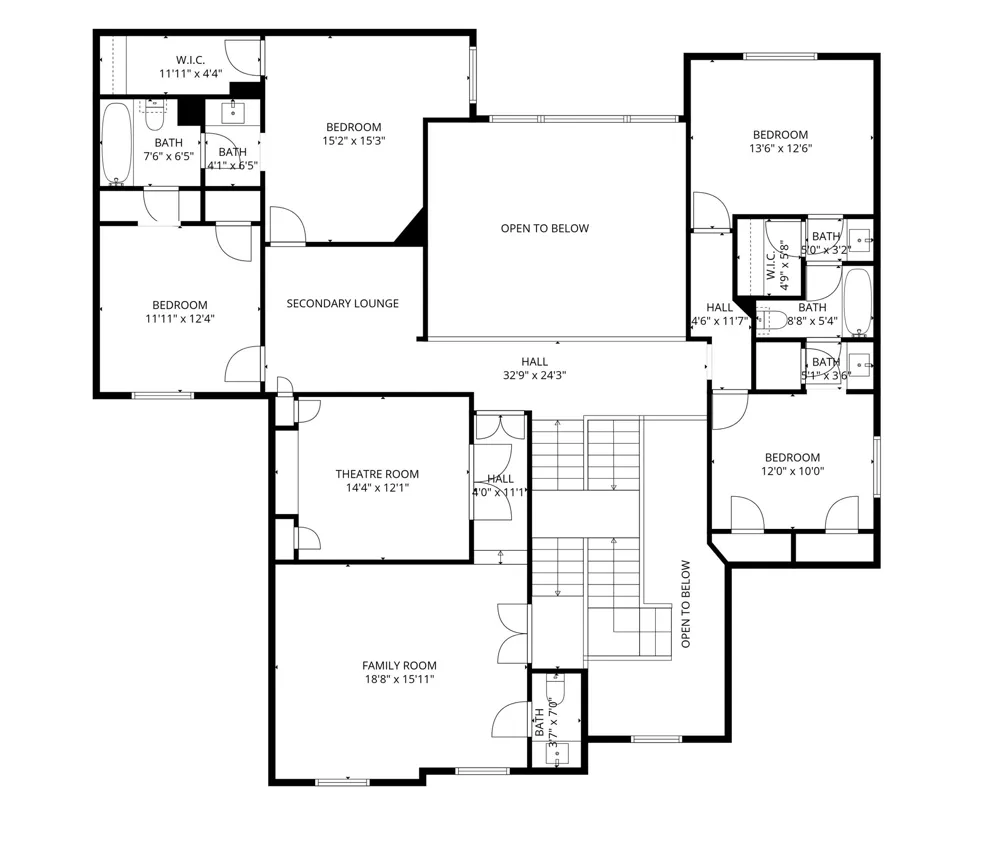
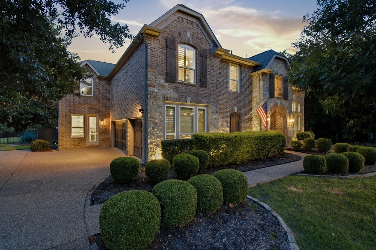
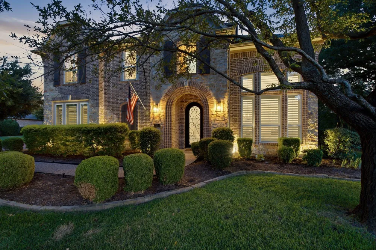
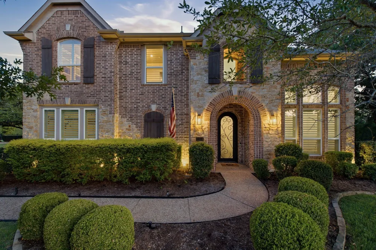
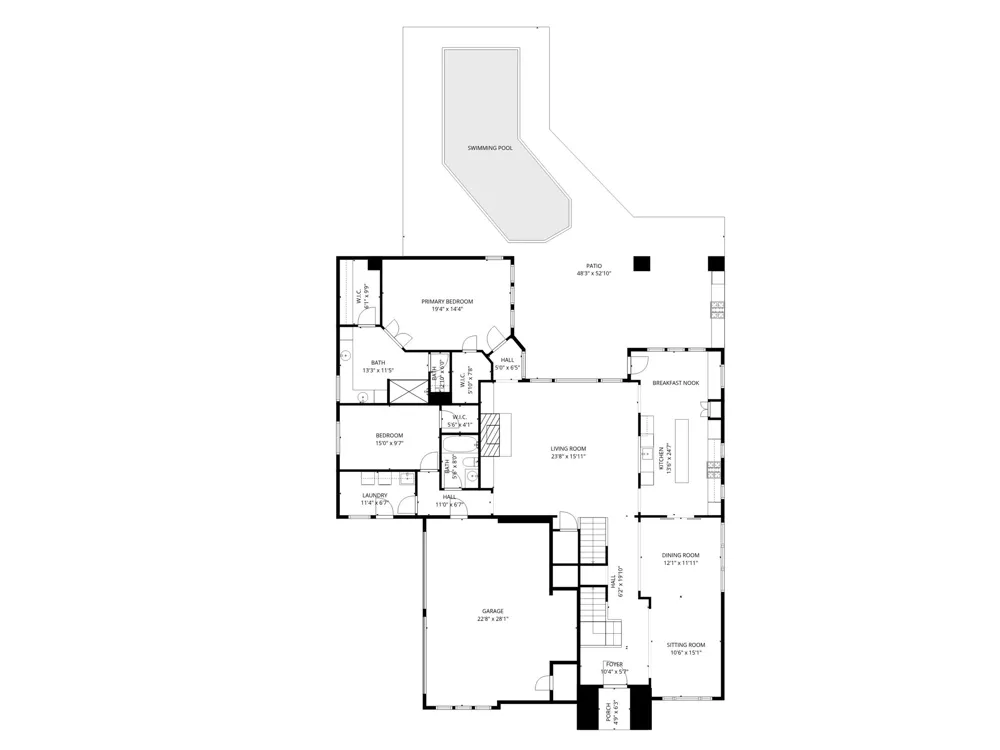
Welcome to a private retreat in Emerald Bay, where refined living & natural beauty meet on approximately 1.5 wooded acres adjoining protected Lake Grapevine Corps of Engineers land. Expansive windows frame the trees, pool & changing skies, while birdsong, evening owls & native wildlife create the feeling of living within a private preserve. A walking trail winds through the woods to a secluded fire pit—a quiet place to explore, gather or simply enjoy the surroundings. Designed for entertaining & everyday retreat, the outdoor setting features a saltwater pool with water feature, covered living area & uninterrupted woodland views. With no homes directly behind the property, mornings feel still & private, afternoons invite time by the pool & evenings unfold as the sun sets through the trees. Inside, a custom iron entry opens to hand-scraped hardwood floors & light-filled spaces oriented toward the landscape. The chef-inspired kitchen features Thermador stainless appliances, double ovens, steam oven, quartz countertops, a large island with breakfast seating & dry bar with built-in wine refrigerator. The adjoining living room is anchored by a natural-stone fireplace, creating a warm setting for intimate evenings or larger gatherings. Remote-controlled shades preserve the sweeping views. The versatile floor plan offers 6 bedrooms & multiple living areas, including 2 bedrooms plus living & dining spaces downstairs. Upstairs, 4 bedrooms are joined by a game room, dedicated theater & secondary lounge. The primary suite is a private sanctuary with sitting area & spa-inspired bath. An oversized 3-car garage with epoxy flooring provides ample storage & workspace. Near Lake Grapevine recreation, shopping, dining & Lewisville ISD schools, this exceptional property offers substantial space, sophisticated interiors, true privacy & everyday life immersed in nature. Here, the trees, wildlife, water & sky are not simply the backdrop - they are part of the experience of coming home.

Property Details
Interior
Built In Features, Chandelier, Dry Bar, Decorative Designer Lighting Fixtures, Double Vanity, Granite Counters, High Speed Inter
Fireplaces
1
Cooling
1
Heating
Central, Fireplaces, Natural Gas, Zoned
Cooling Features
Central Air, Ceiling Fans, Electric, Multi Units, Zoned
Bedrooms
6
Bathrooms
4.5
Full Baths
4
Half Baths
1
Lot Features
Acreage, Back Yard, Backs To Greenbelt Park, Interior Lot, Irregular Lot, Lawn, Landscaped, Level, Many Trees, Subdivision, Spri
Lot Description
Acreage, Back Yard, Backs To Greenbelt Park, Interior Lot, Irregular Lot, Lawn, Landscaped, Level, Many Trees, Subdivision, Spri
Pool
1
Pool Description
Gunite, In Ground, Outdoor Pool, Pool, Private, Pool Sweep, Salt Water, Water Feature
Pool Features
Gunite, In Ground, Outdoor Pool, Pool, Private, Pool Sweep, Salt Water, Water Feature
Exterior Features
Fire Pit, Lighting, Outdoor Grill, Rain Gutters
Exterior Materials
Fire Pit, Lighting, Outdoor Grill, Rain Gutters
Acres
0.0
Square Feet
4502.0
Lot Size (sqft)
1.512
Parking Features
Additional Parking, Door Multi, Door Single, Driveway, Epoxy Flooring, Enclosed, Garage, Garage Door Opener, Inside Entr
Parking
1
Parking Type
Driveway
Parking Garage Spaces
3.0
Parking Carport Spaces
0.0
Property Type
Purchase
Style
Traditional, Detached
Property Subtype Additional
Single Family Residence
Year Built
2001
Foundation
Slab
Roof
Composition
Sewer Information
Public Sewer
Utility Source
Public
Utility Features
Electricity Connected, Natural Gas Available, Sewer Available, Separate Meters, Water Available, Cable Available
Appliances
Some Gas Appliances, Built In Refrigerator, Convection Oven, Double Oven, Dishwasher, Electric Oven, Gas Cooktop, Disposal, Gas
Subdivision
Emerald Bay
School District
Lewisville ISD
Elementary School
Liberty
Middle School
Shadow Ridge
High School
Flower Mound
County
Denton
Region
Flower Mound
Days on Market (Cumulative)
17
Taxes Annual
$26,641
HOA
1
HOA Fees
903.0
MLS #
21342562
Location
Legal

© 2023 North Texas Real Estate Information Systems, Inc. All rights reserved. Disclaimer: All information deemed reliable but not guaranteed and should be independently verified. All properties are subject to prior sale, change or withdrawal. Neither listing broker(s) nor Britton Pyland shall be responsible for any typographical errors, misinformation, or misprints and shall be held totally harmless. The database information herein is provided from and copyrighted by the North Texas Real Estate Information Systems, Inc. NTREIS data may not be reproduced or redistributed and is only for people viewing this site. All information provided is deemed reliable but is not guaranteed and should be independently verified. The advertisements herein are merely indications to bid and are not offers to sell which may be accepted. All properties are subject to prior sale or withdrawal. All rights are reserved by copyright
Provided By
Listed by Marcy Barkemeyer (#0556136)
Listing Office: Keller Williams Realty (#KWMC01SL)

Britton Pyland Have a question about this home?
Interested in Purchasing 2104 Beachview Drive?

Get an estimate on monthly payments on this property.

$
years
Down Payment
$
%
Interest Rate
%
Tax Rate
%
$
$annually
$monthly
Estimated Monthly Payment
$0.00
Loan Amount
$0.00