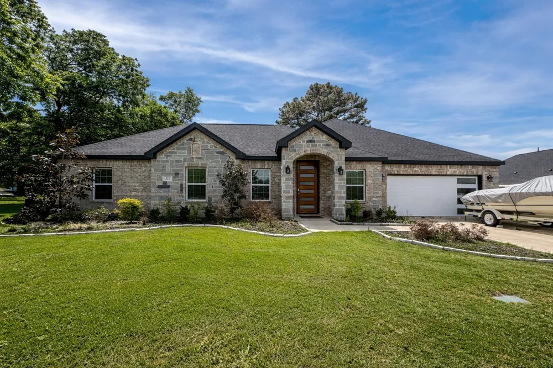
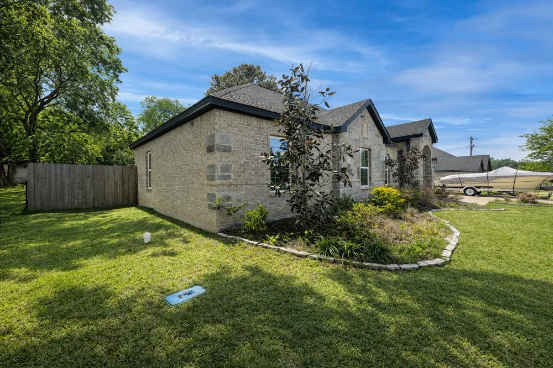
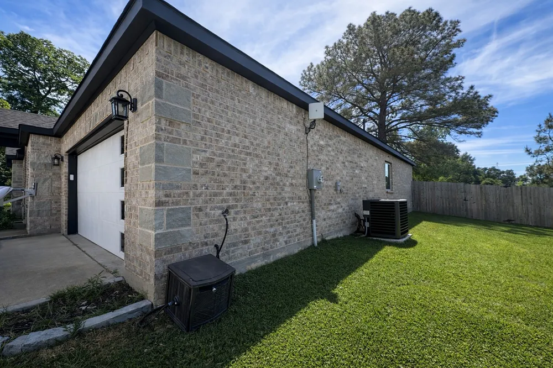
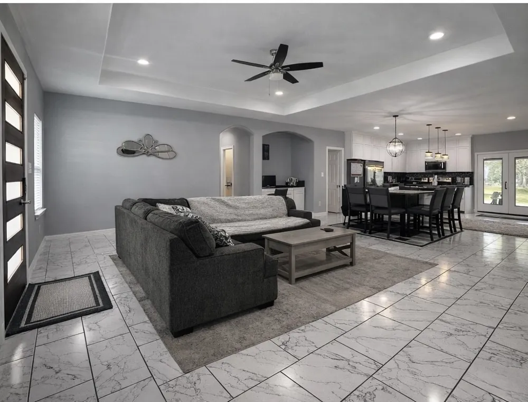
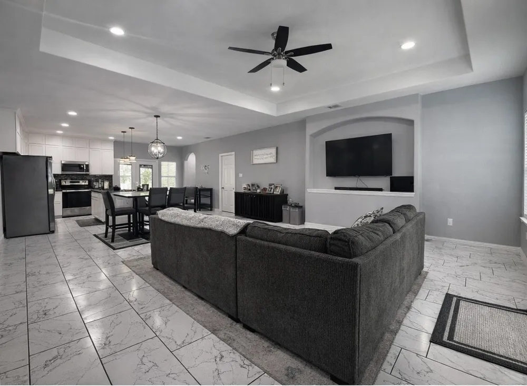
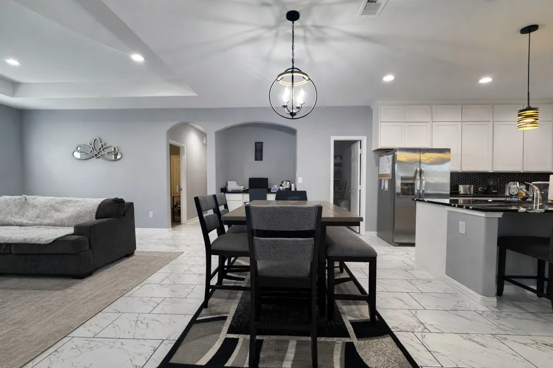
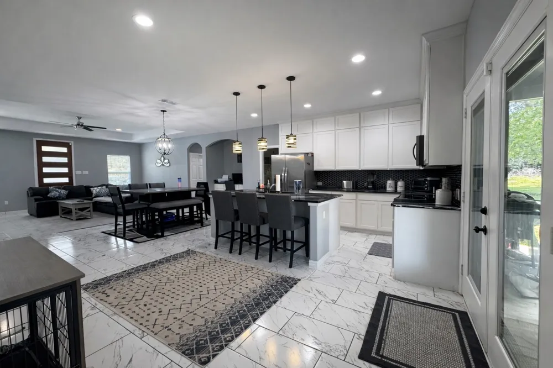
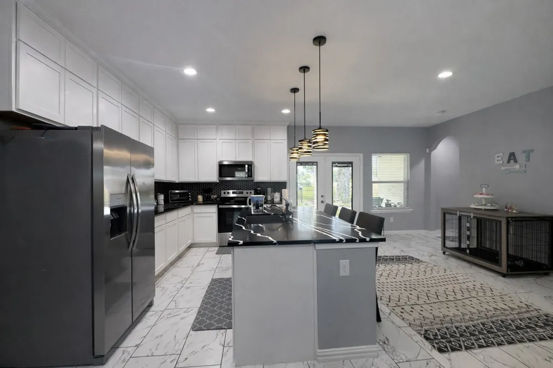
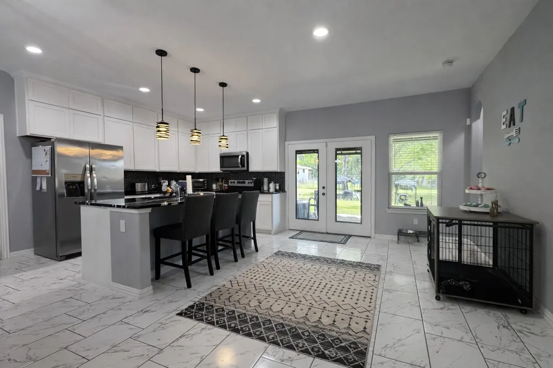
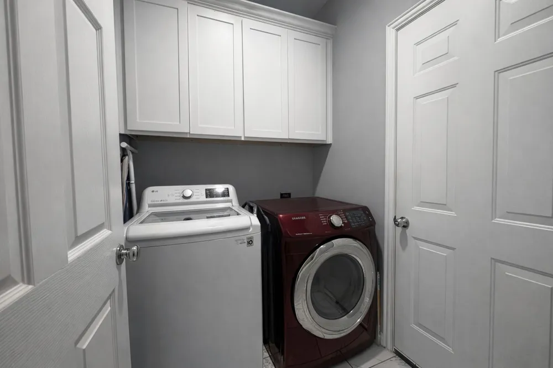
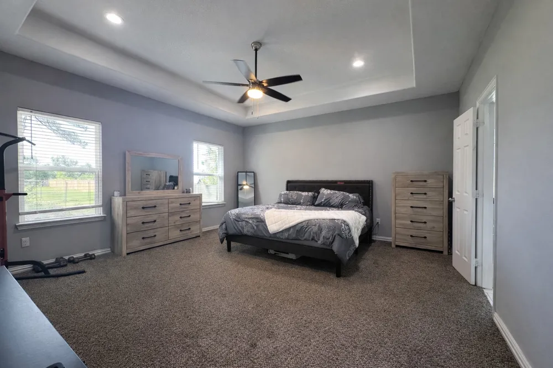
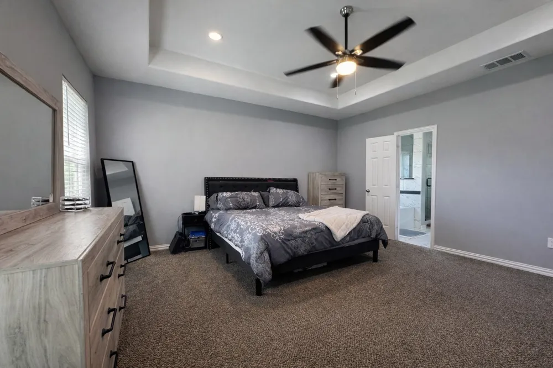
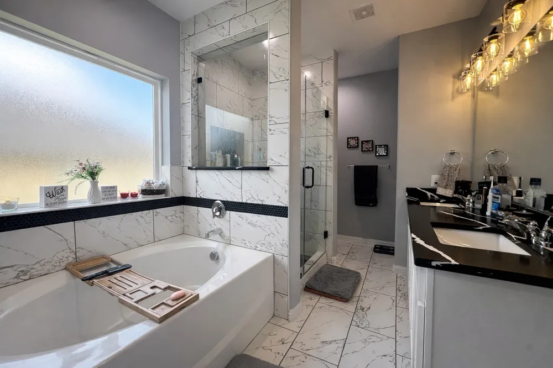
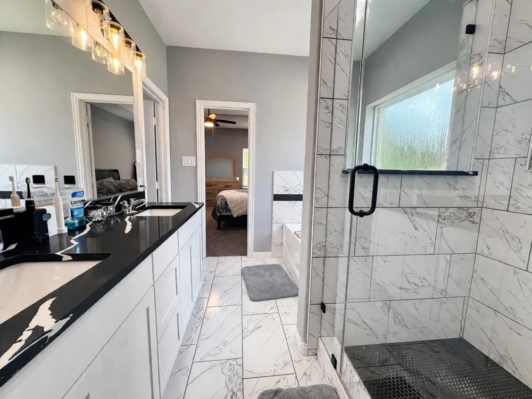
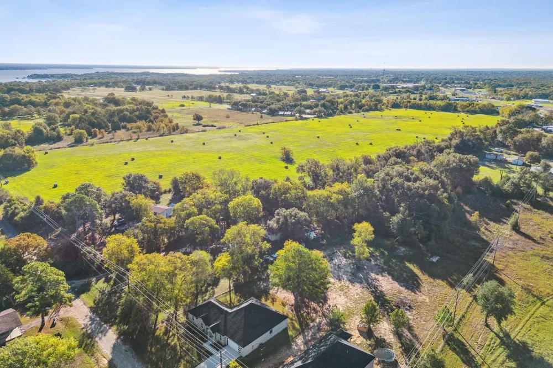
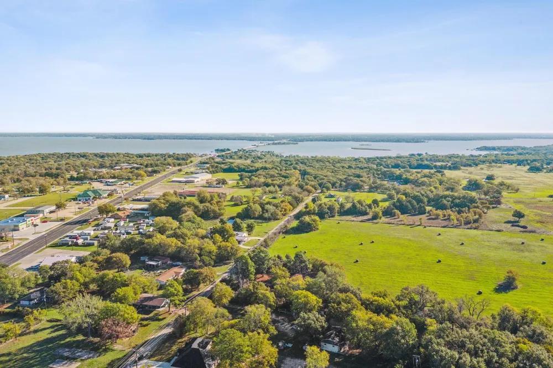
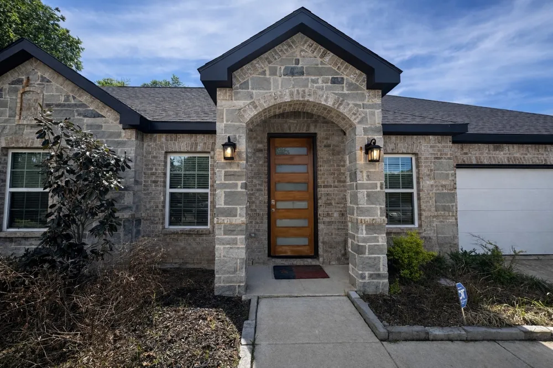
This stunning 4-bedroom home, built in 2023, offers a modern flair and is ideally located near the beauty of Cedar Creek Lake. Better than new, this gently lived-in home combines contemporary design with thoughtful upgrades and added value. From the moment you step inside, you’re welcomed by an open-concept layout that seamlessly connects the living, dining, and kitchen areas, perfect for both everyday living and entertaining. Expansive windows fill the home with natural light while showcasing peaceful views of the surrounding landscape.
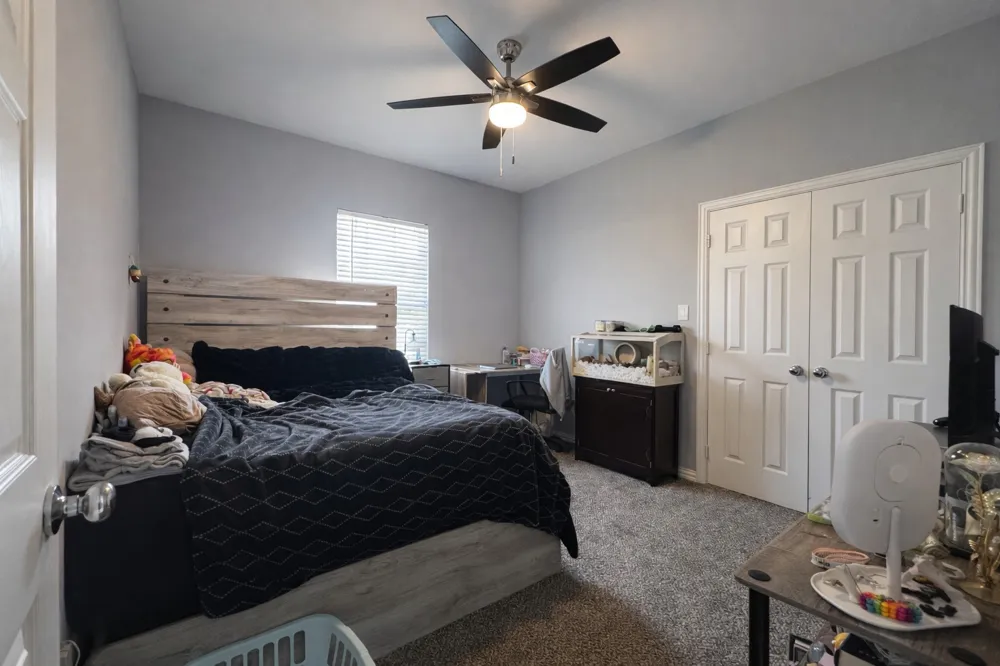
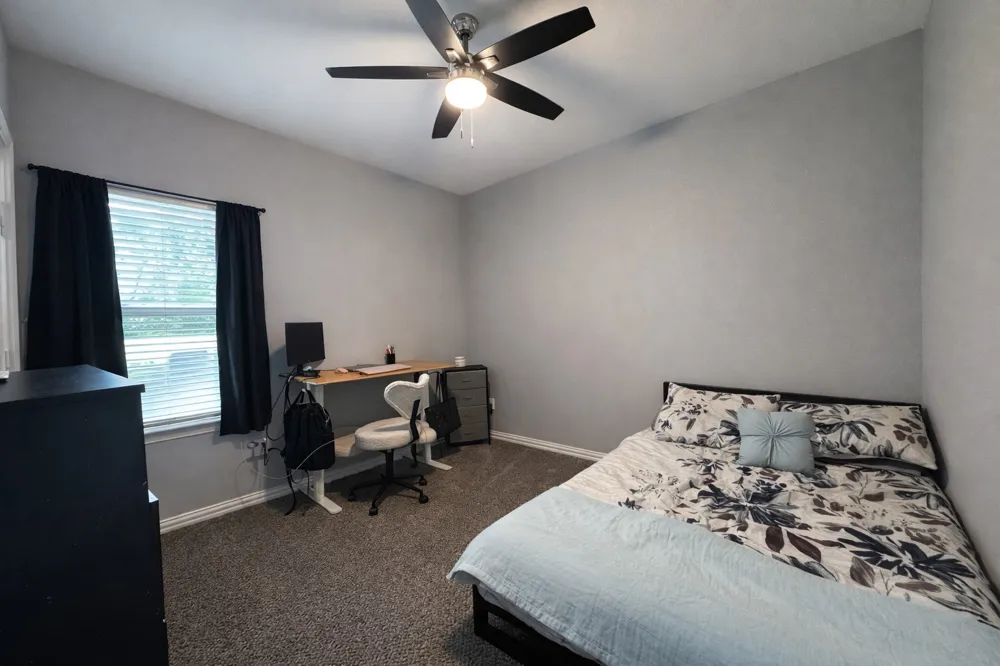
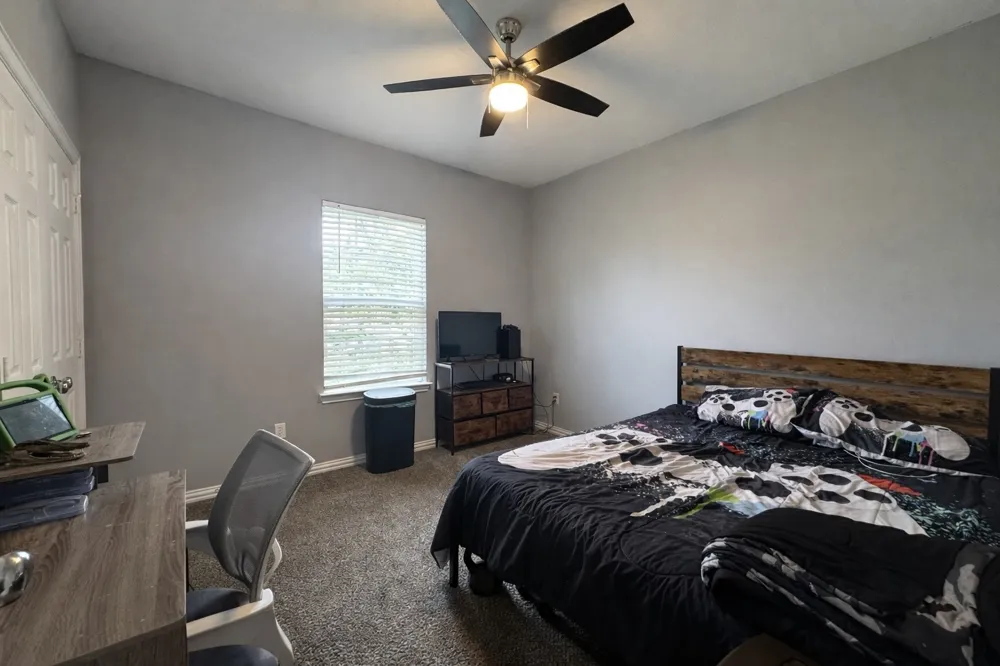
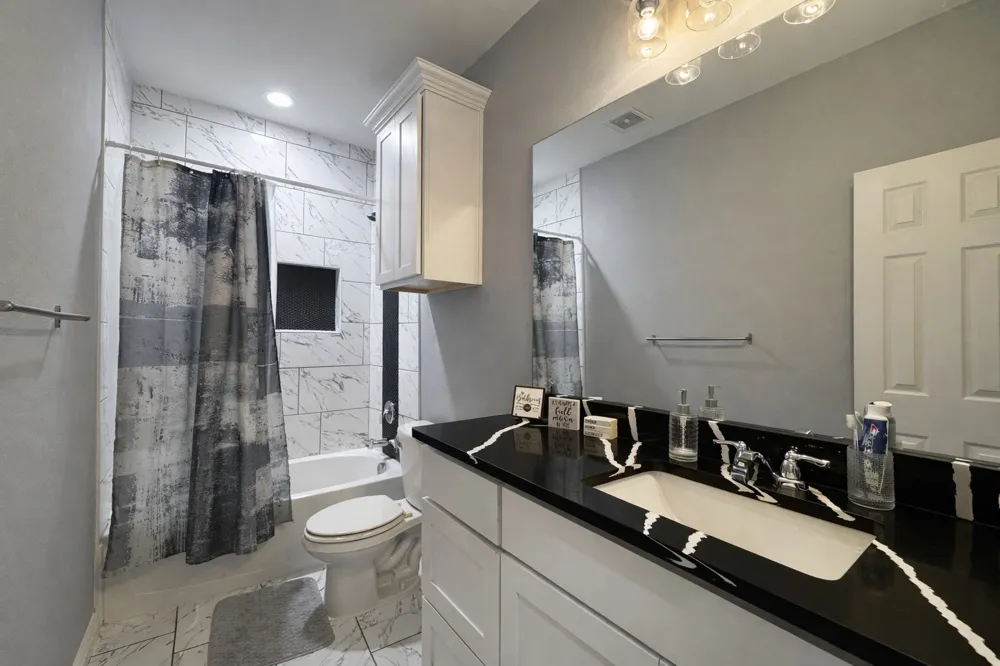
At the heart of the home, a thoughtfully placed office nook provides the perfect space for organization or working from home. The primary suite serves as a true retreat, featuring a spacious walk-in closet and a luxurious, spa-inspired bathroom designed for relaxation. Three additional bedrooms are thoughtfully split from the primary, offering privacy and flexibility for family or guests.
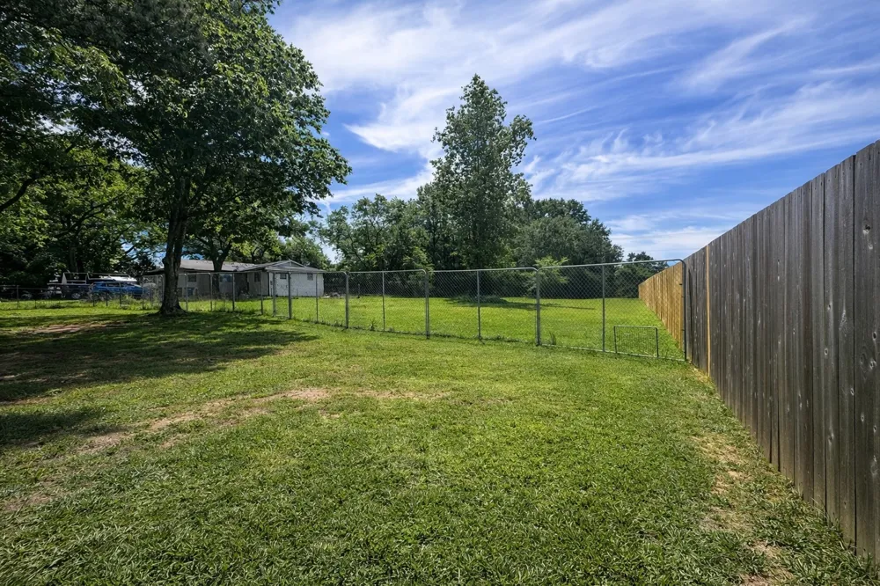
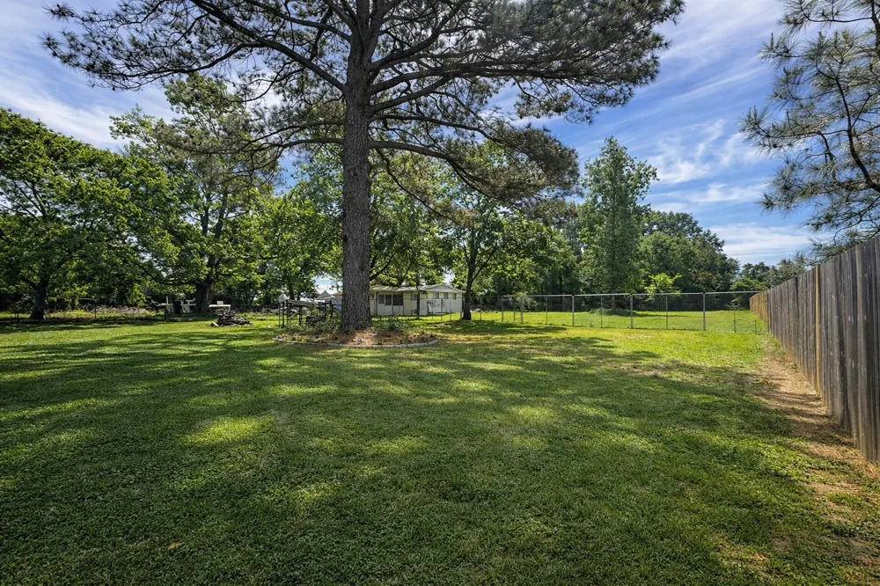
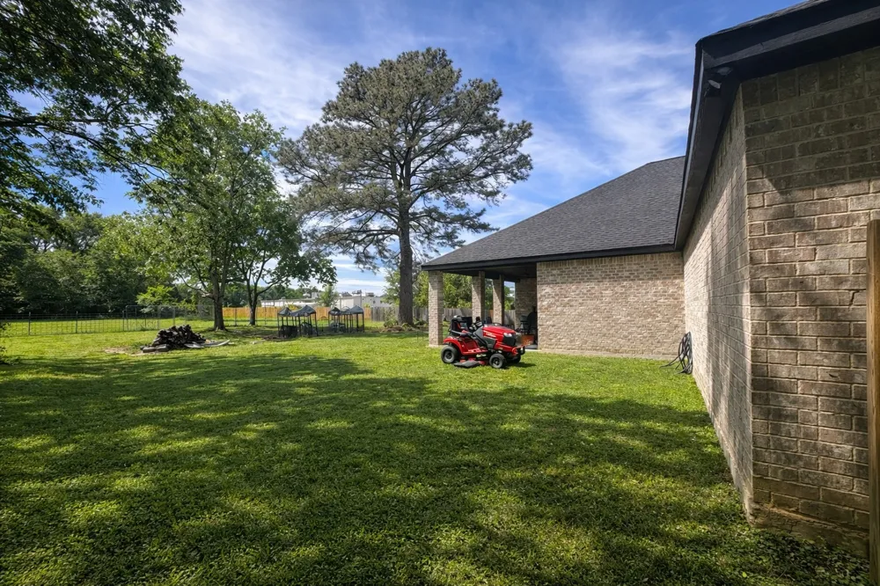
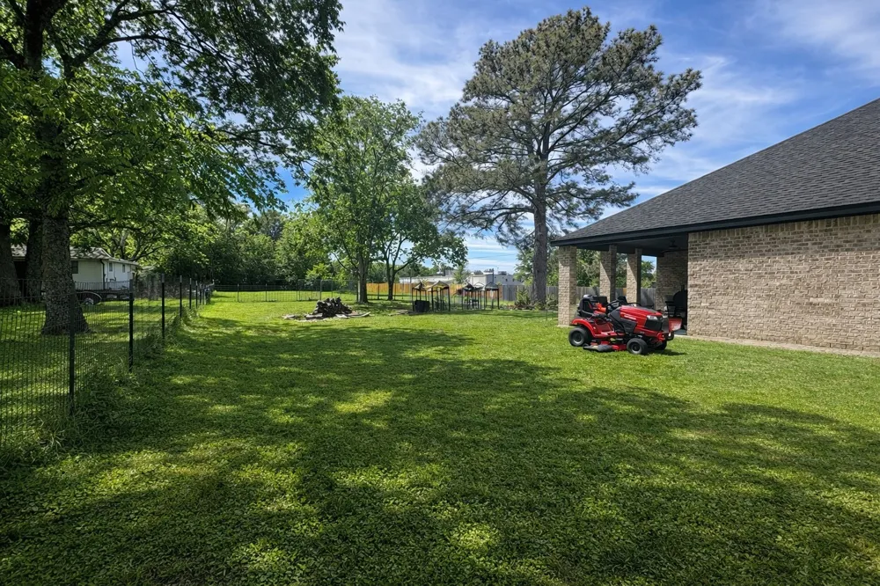
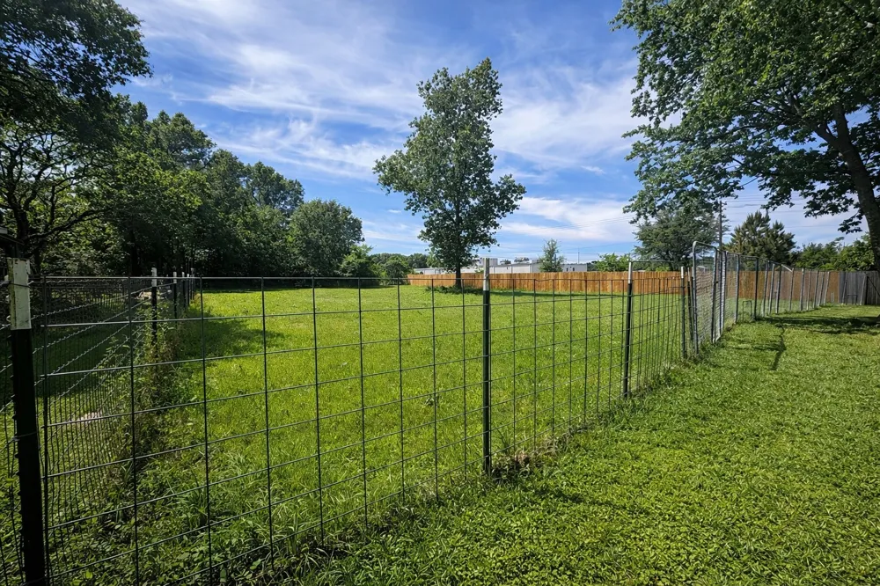
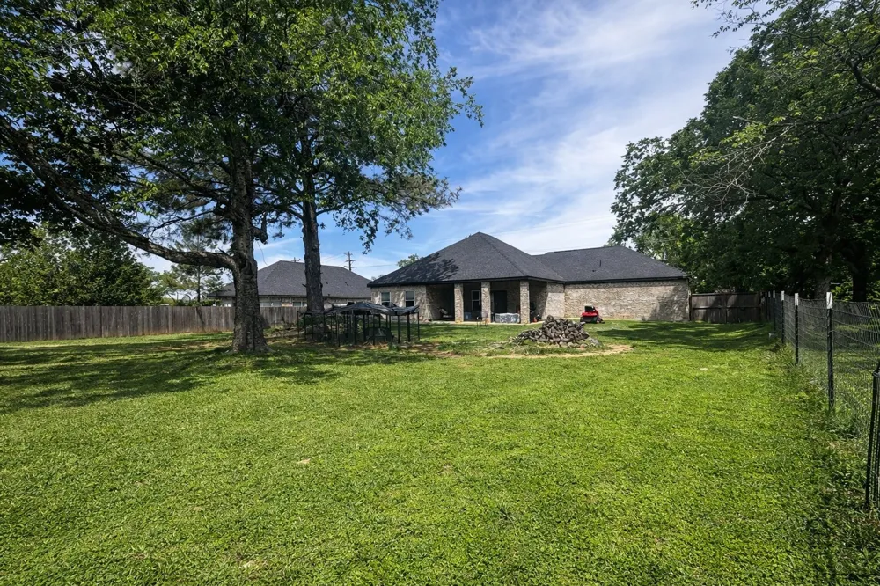
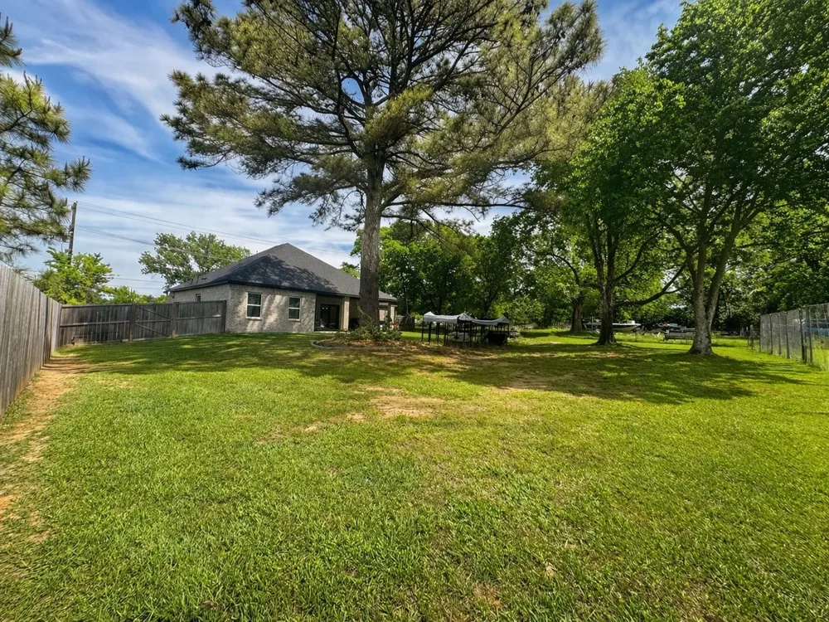
Step outside to an oversized back porch, ideal for entertaining or simply unwinding while enjoying the outdoors. The backyard is generously sized and uniquely designed with a temporary fence that separates the space into two functional areas, along with two dog kennels that will remain, perfect for pet lovers. Additional highlights include stainless steel appliances, a refrigerator that conveys with the home, garage storage shelves that stay, and a riding mower, Craftsman T2400 (a $2500 value) included for added convenience.
Blending modern design, functionality, and valuable extras, this 2023-built home offers the feel of new construction with the benefits of a move-in-ready, thoughtfully equipped property.
Property Details
- Interior
- Chandelier, Decorative Designer Lighting Fixtures, Eat In Kitchen, Kitchen Island, Pantry, Walk In Closets
- Cooling
- 1
- Heating
- Central, Electric
- Cooling Features
- Central Air, Ceiling Fans, Electric
- Bedrooms
- 4
- Bathrooms
- 2.5
- Full Baths
- 2
- Half Baths
- 1
- Lot Features
- Cleared, Interior Lot, Landscaped
- Lot Description
- Cleared, Interior Lot, Landscaped
- Exterior Features
- Kennel
- Exterior Materials
- Kennel
- Acres
- 0.0
- Square Feet
- 2520.0
- Lot Size (sqft)
- 0.748
- Parking Features
- Direct Access, Driveway, Garage Faces Front, Garage, Garage Door Opener, Kitchen Level
- Parking
- 1
- Parking Type
- Driveway
- Parking Garage Spaces
- 2.0
- Parking Carport Spaces
- 0.0
- Property Type
- Purchase
- Style
- Traditional, Detached
- Property Subtype Additional
- Single Family Residence
- Year Built
- 2023
- Foundation
- Slab
- Utility Features
- Electricity Connected, Municipal Utilities, Sewer Available, Water Available
- Appliances
- Dishwasher, Electric Range, Disposal, Refrigerator
- Subdivision
- Mondragon Add
- School District
- Mabank ISD
- Elementary School
- Lakeview
- Middle School
- Mabank
- High School
- Mabank
- County
- Henderson
- Region
- Seven Points
- Days on Market (Cumulative)
- 142
- Taxes Annual
- $8,040
Location
Legal
© 2023 North Texas Real Estate Information Systems, Inc. All rights reserved. Disclaimer: All information deemed reliable but not guaranteed and should be independently verified. All properties are subject to prior sale, change or withdrawal. Neither listing broker(s) nor Britton Pyland shall be responsible for any typographical errors, misinformation, or misprints and shall be held totally harmless. The database information herein is provided from and copyrighted by the North Texas Real Estate Information Systems, Inc. NTREIS data may not be reproduced or redistributed and is only for people viewing this site. All information provided is deemed reliable but is not guaranteed and should be independently verified. The advertisements herein are merely indications to bid and are not offers to sell which may be accepted. All properties are subject to prior sale or withdrawal. All rights are reserved by copyright
Provided By
Listed by Gracie Vela (#0511757)
Listing Office: Vela Realty Group LLC (#VRGL01)