(214) 215-0797 brittonpyland@gmail.com
Traffic Dashboard
Home
  • Home
  • Search
    • Local Properties
    • Featured Properties
    • Home Valuation
    • Closed Properties
  • Selling
  • Buying
  • Communities
  • About
    • Meet Britton
    • Testimonials
  • Contact
Traffic Dashboard
Britton Pyland
(214) 215-0797 brittonpyland@gmail.com
  • Main Office
    6136 Main Street #200
    Frisco, TX 75034
    (214) 215-0797
    brittonpyland@gmail.com
Company
  • Home
  • About
  • Testimonials
  • Contact
Services
  • Buying
  • Selling
  • Home Valuation
  • Mortgage Calculator
Explore
  • Property Search
  • Featured Properties
  • Communities
Legal
  • Privacy
  • Terms
  • DMCA
  • Accessibility
  • Fair Housing
Account
  • Dashboard
  • Logout
  • Login
Britton Pyland - Footer Logo
©2026 Britton Pyland. All rights reserved.
Website built by CloseHack.
  • Texas Real Estate Commission Consumer Protection Notice
  • Information About Brokerage Services
  • Texas Real Estate Commission Consumer Protection Notice
  • Information About Brokerage Services
North Texas Real Estate Information Systems

© 2023 North Texas Real Estate Information Systems, Inc. All rights reserved. Disclaimer: All information deemed reliable but not guaranteed and should be independently verified. All properties are subject to prior sale, change or withdrawal. Neither listing broker(s) nor Britton Pyland shall be responsible for any typographical errors, misinformation, misprints and shall be held totally harmless. The database information herein is provided from and copyrighted by the North Texas Real Estate Information Systems, Inc. NTREIS data may not be reproduced or redistributed and is only for people viewing this site. All information provided is deemed reliable but is not guaranteed and should be independently verified. The advertisements herein are merely indications to bid and are not offers to sell which may be accepted. All properties are subject to prior sale or withdrawal. All rights are reserved by copyright

Return
  • All Types
  • House+2 more
  • Price
  • Bed/Bath
  • Size
  • Dates
  • Filters
  • Amenities
  • Save
Listings
No results
Sort
Home / Sulphur Springs / 2147 Heath Street
2147 Heath Street Sulphur Springs, TX 75482 2147 Heath Street Sulphur Springs, TX 75482 2147 Heath Street Sulphur Springs, TX 75482 2147 Heath Street Sulphur Springs, TX 75482 2147 Heath Street Sulphur Springs, TX 75482 2147 Heath Street Sulphur Springs, TX 75482 2147 Heath Street Sulphur Springs, TX 75482 2147 Heath Street Sulphur Springs, TX 75482 2147 Heath Street Sulphur Springs, TX 75482 2147 Heath Street Sulphur Springs, TX 75482 2147 Heath Street Sulphur Springs, TX 75482 2147 Heath Street Sulphur Springs, TX 75482 2147 Heath Street Sulphur Springs, TX 75482 2147 Heath Street Sulphur Springs, TX 75482 2147 Heath Street Sulphur Springs, TX 75482 2147 Heath Street Sulphur Springs, TX 75482 2147 Heath Street Sulphur Springs, TX 75482 2147 Heath Street Sulphur Springs, TX 75482 2147 Heath Street Sulphur Springs, TX 75482 2147 Heath Street Sulphur Springs, TX 75482 2147 Heath Street Sulphur Springs, TX 75482 2147 Heath Street Sulphur Springs, TX 75482 2147 Heath Street Sulphur Springs, TX 75482 2147 Heath Street Sulphur Springs, TX 75482 2147 Heath Street Sulphur Springs, TX 75482 2147 Heath Street Sulphur Springs, TX 75482 2147 Heath Street Sulphur Springs, TX 75482 2147 Heath Street Sulphur Springs, TX 75482 2147 Heath Street Sulphur Springs, TX 75482 2147 Heath Street Sulphur Springs, TX 75482 2147 Heath Street Sulphur Springs, TX 75482 2147 Heath Street Sulphur Springs, TX 75482 2147 Heath Street Sulphur Springs, TX 75482 2147 Heath Street Sulphur Springs, TX 75482 2147 Heath Street Sulphur Springs, TX 75482 2147 Heath Street Sulphur Springs, TX 75482 2147 Heath Street Sulphur Springs, TX 75482 2147 Heath Street Sulphur Springs, TX 75482 2147 Heath Street Sulphur Springs, TX 75482 2147 Heath Street Sulphur Springs, TX 75482 View All Photos

$3,700

| Active

2147 Heath Street

Sulphur Springs, TX 75482

2,867
Square Feet
4
Beds
4
Baths
12
Days on Market
21362058
MLS#
Rental
Type
House
Structure
Residential
Zone
Contact

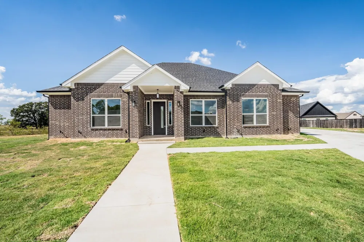
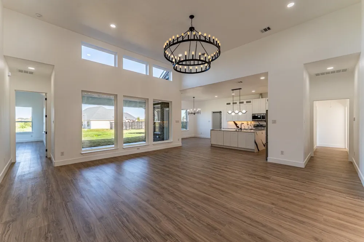
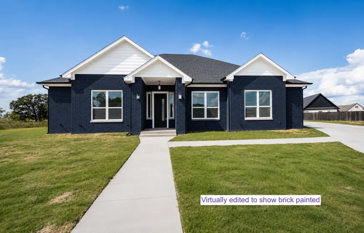
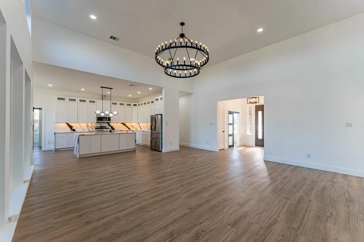
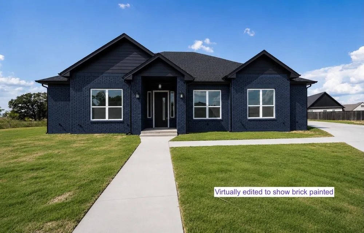
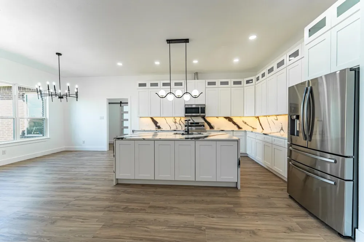
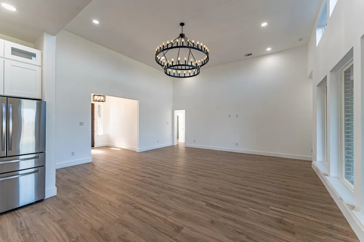
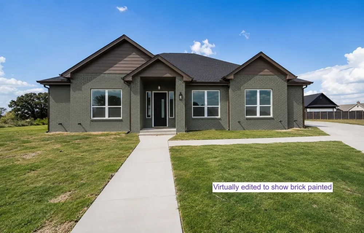
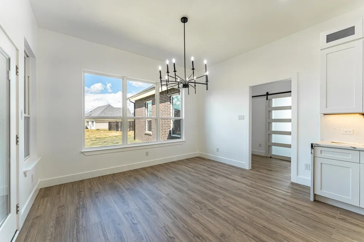
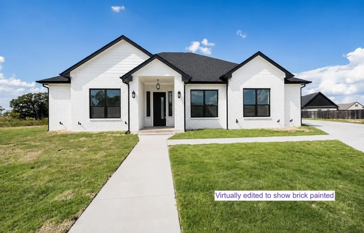
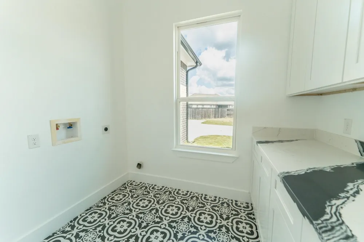
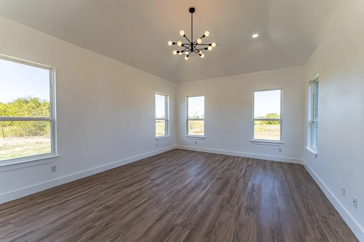
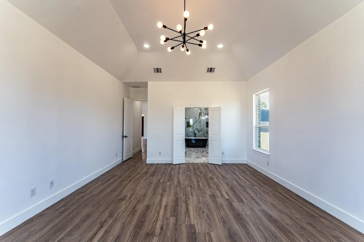
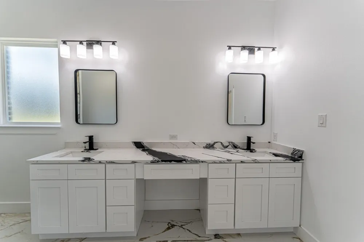
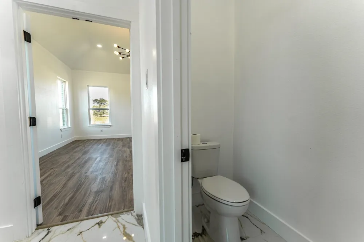
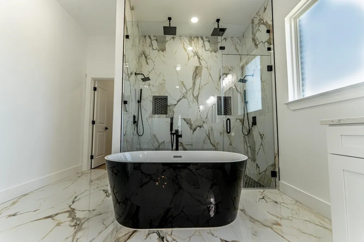
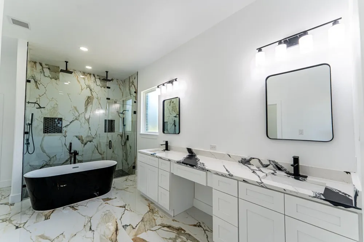
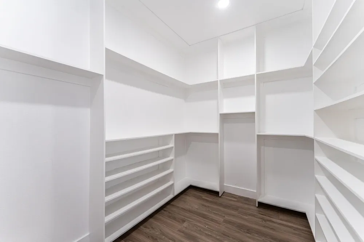
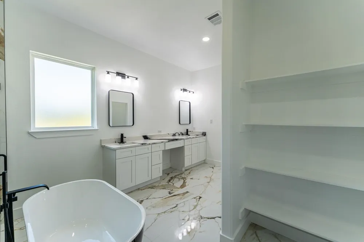
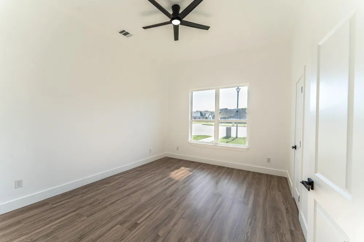
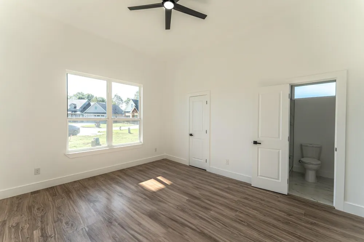
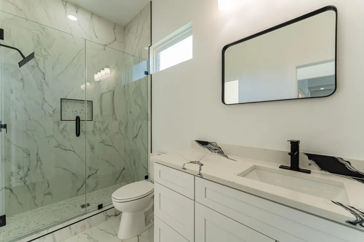
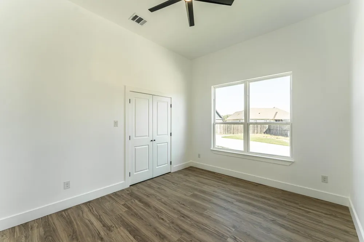
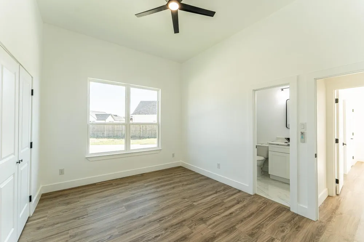
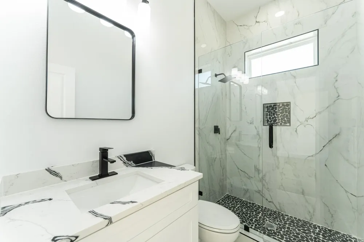
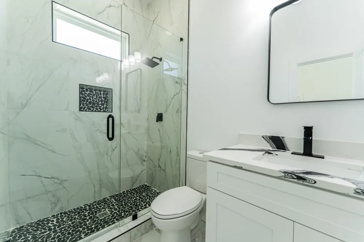
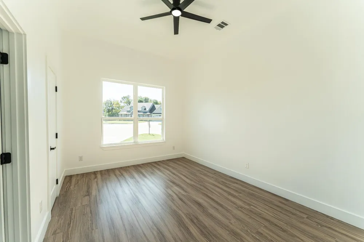
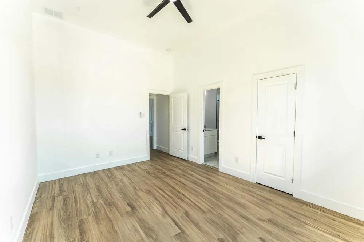
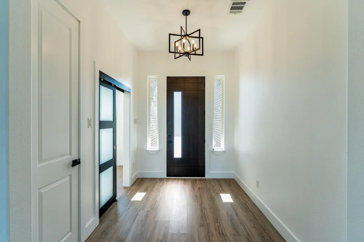
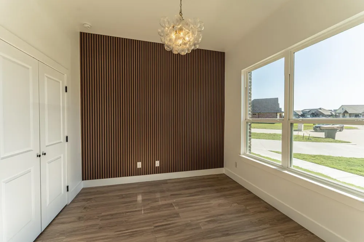
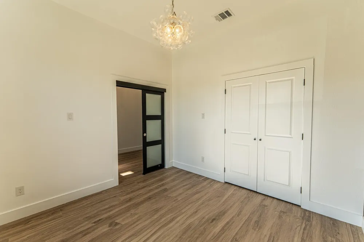
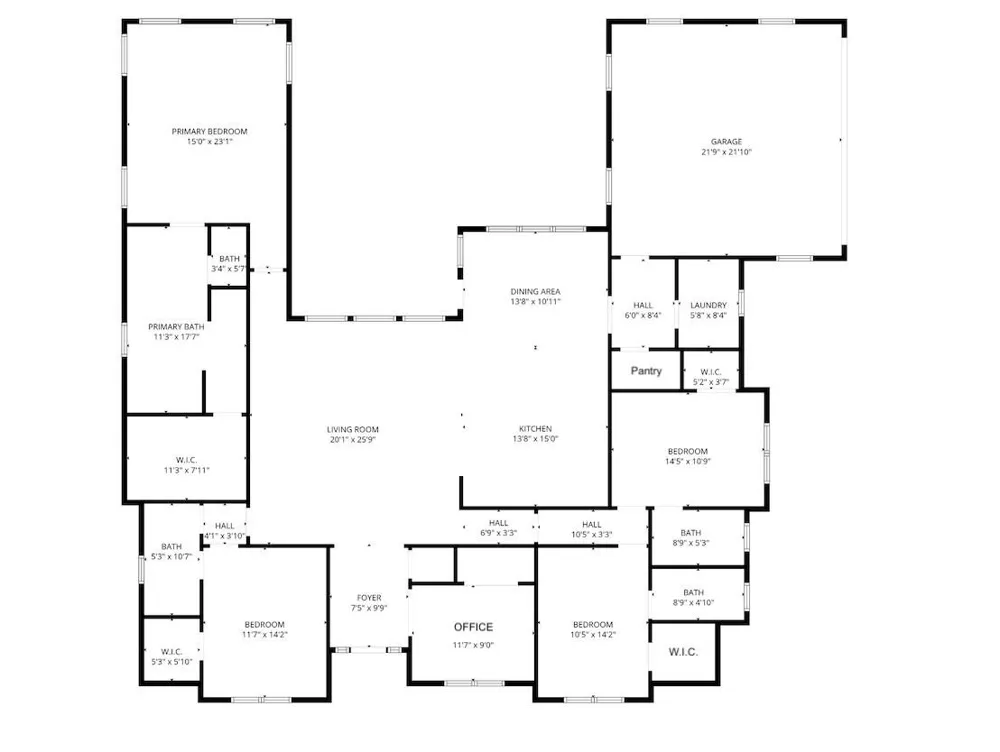
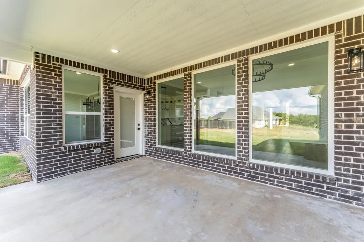
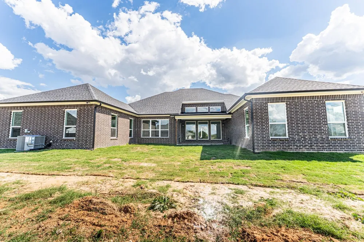
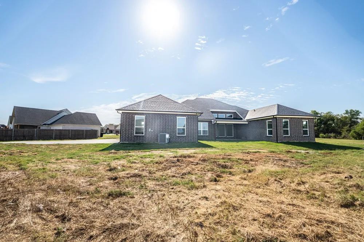
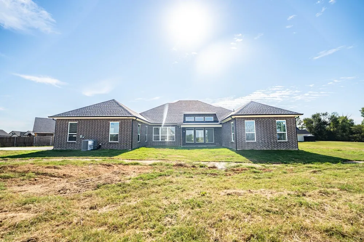
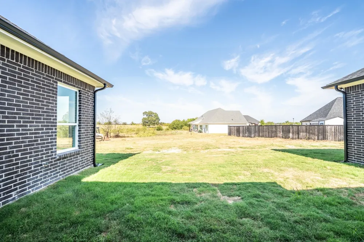
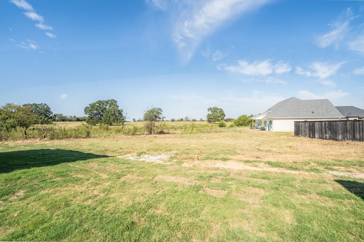
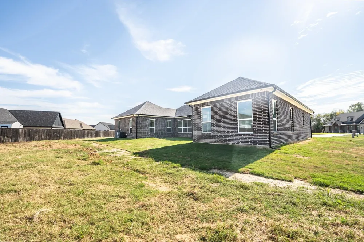
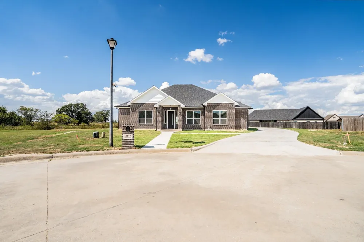
Sophisticated 2025-built home in Stone Briar Subdivision offers 4 bedrooms, 4 full bathrooms, and an office (or 5th bedroom) on a cul-de-sac with pasture views from the backyard! With 2,876 square feet and a magnificent floor plan, you'll step into the foyer with an office with a closet to the right. Tall ceilings and an abundance of windows compliment the great room. In the eat-in kitchen, the family cook will enjoy the sleek granite countertops, granite waterfall island, stainless steel appliances, and walk-in pantry. Retreat to the owner's primary ensuite bedroom, with trey ceiling and recessed lights, where you can relax in the elegant bathroom that comes with granite countertops, soaking tub, double sink, vanity area, walk-in shower with glass wall, and a walk-in closet with custom shelving. One guest bedroom includes a walk-in closet and a full hall bathroom. Two additional guest bedrooms are split from the primary bedroom and each bedroom has its own ensuite full bathroom with granite countertops and walk-in showers. A separate laundry room with granite countertops is near the 2-car garage. Luxury vinyl plank flooring provides a refined look throughout all the living and bedroom areas, along with recessed lights brightening up the living, dining, and kitchen. Outside, sit on the covered back porch with panoramic views of the neighboring land. You'll find this house at the end of a quiet street with sod grass already established. Move-in ready, be the first to appreciate the thoughtful floorpan and location of this new construction build!

Property Details
Interior
Decorative Designer Lighting Fixtures, Double Vanity, Eat In Kitchen, Granite Counters, High Speed Internet, Kitchen Island, Ope
Cooling
1
Heating
Central, Electric
Cooling Features
Central Air, Ceiling Fans, Electric
Bedrooms
4
Bathrooms
4.0
Full Baths
4
Lot Features
Back Yard, Cul De Sac, Lawn
Lot Description
Back Yard, Cul De Sac, Lawn
Acres
0.0
Square Feet
2867.0
Lot Size (sqft)
0.558
Parking Features
Driveway, Garage, Garage Door Opener, Garage Faces Side
Parking
1
Parking Type
Driveway
Parking Garage Spaces
2.0
Parking Carport Spaces
0.0
Property Type
Rental
Style
Detached
Property Subtype Additional
Single Family Residence
Year Built
2025
Foundation
Slab
Roof
Composition
Sewer Information
Public Sewer
Utility Source
Public
Utility Features
Electricity Connected, Sewer Available, Water Available, Cable Available
Appliances
Convection Oven, Dishwasher, Electric Range, Disposal, Microwave, Refrigerator
Subdivision
Stone Briar Add Ph 2
School District
Sulphur Springs ISD
Elementary School
Sulphursp
Middle School
Sulphurspr
High School
Sulphurspr
County
Hopkins
Region
Sulphur Springs
Date Available
August 17, 2026
Days on Market (Cumulative)
12
Pets
1
MLS #
21362058
Location
Legal

© 2023 North Texas Real Estate Information Systems, Inc. All rights reserved. Disclaimer: All information deemed reliable but not guaranteed and should be independently verified. All properties are subject to prior sale, change or withdrawal. Neither listing broker(s) nor Britton Pyland shall be responsible for any typographical errors, misinformation, or misprints and shall be held totally harmless. The database information herein is provided from and copyrighted by the North Texas Real Estate Information Systems, Inc. NTREIS data may not be reproduced or redistributed and is only for people viewing this site. All information provided is deemed reliable but is not guaranteed and should be independently verified. The advertisements herein are merely indications to bid and are not offers to sell which may be accepted. All properties are subject to prior sale or withdrawal. All rights are reserved by copyright

Provided By
Listed by Kati Adair (#0711094)
Listing Office: Janet Martin Realty (#JNMT01)

Britton Pyland Have a question about this home?

Interested in Purchasing 2147 Heath Street?

Get an estimate on monthly payments on this property.

$
years
Down Payment
$
%
Interest Rate
%
Tax Rate
%
$
$annually
$monthly
Estimated Monthly Payment
$0.00
Loan Amount
$0.00