(214) 215-0797 brittonpyland@gmail.com
Traffic Dashboard
Home
  • Home
  • Search
    • Local Properties
    • Featured Properties
    • Home Valuation
    • Closed Properties
  • Selling
  • Buying
  • Communities
  • About
    • Meet Britton
    • Testimonials
  • Contact
Traffic Dashboard
Britton Pyland
(214) 215-0797 brittonpyland@gmail.com
  • Main Office
    6136 Main Street #200
    Frisco, TX 75034
    (214) 215-0797
    brittonpyland@gmail.com
Company
  • Home
  • About
  • Testimonials
  • Contact
Services
  • Buying
  • Selling
  • Home Valuation
  • Mortgage Calculator
Explore
  • Property Search
  • Featured Properties
  • Communities
Legal
  • Privacy
  • Terms
  • DMCA
  • Accessibility
  • Fair Housing
Account
  • Dashboard
  • Logout
  • Login
Britton Pyland - Footer Logo
©2026 Britton Pyland. All rights reserved.
Website built by CloseHack.
  • Texas Real Estate Commission Consumer Protection Notice
  • Information About Brokerage Services
  • Texas Real Estate Commission Consumer Protection Notice
  • Information About Brokerage Services
North Texas Real Estate Information Systems

© 2023 North Texas Real Estate Information Systems, Inc. All rights reserved. Disclaimer: All information deemed reliable but not guaranteed and should be independently verified. All properties are subject to prior sale, change or withdrawal. Neither listing broker(s) nor Britton Pyland shall be responsible for any typographical errors, misinformation, misprints and shall be held totally harmless. The database information herein is provided from and copyrighted by the North Texas Real Estate Information Systems, Inc. NTREIS data may not be reproduced or redistributed and is only for people viewing this site. All information provided is deemed reliable but is not guaranteed and should be independently verified. The advertisements herein are merely indications to bid and are not offers to sell which may be accepted. All properties are subject to prior sale or withdrawal. All rights are reserved by copyright
Return
  • All Types
  • House+2 more
  • Price
  • Bed/Bath
  • Size
  • Dates
  • Filters
  • Amenities
  • Save
Listings
No results
Sort
Home / Corsicana / 215 Tonkawa Trail
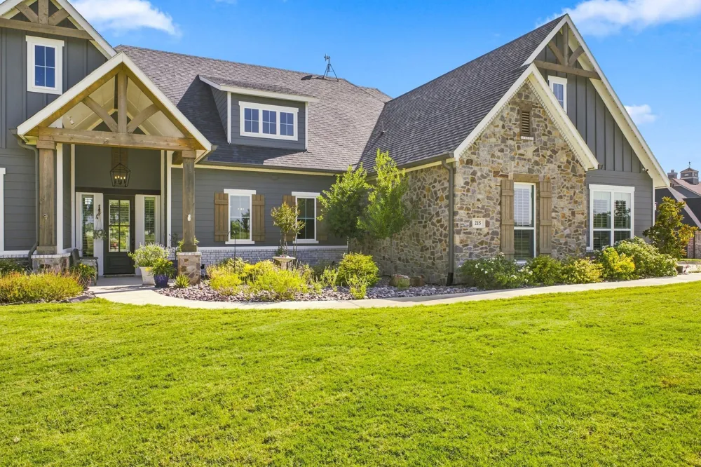
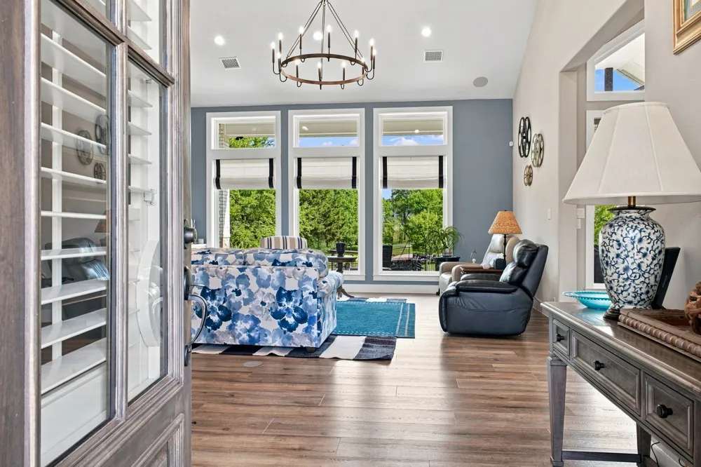
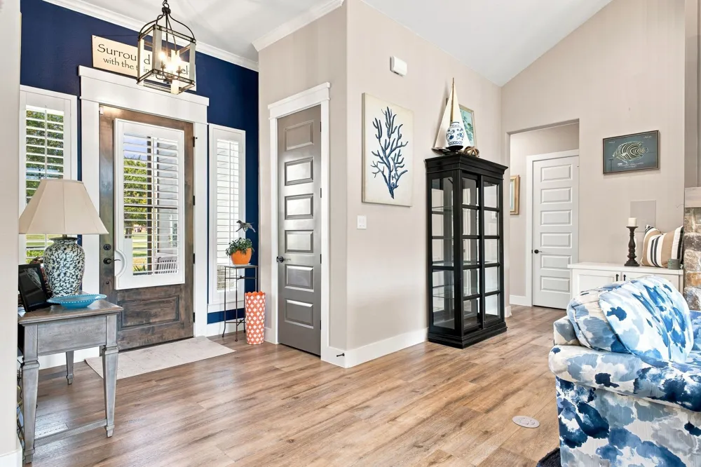
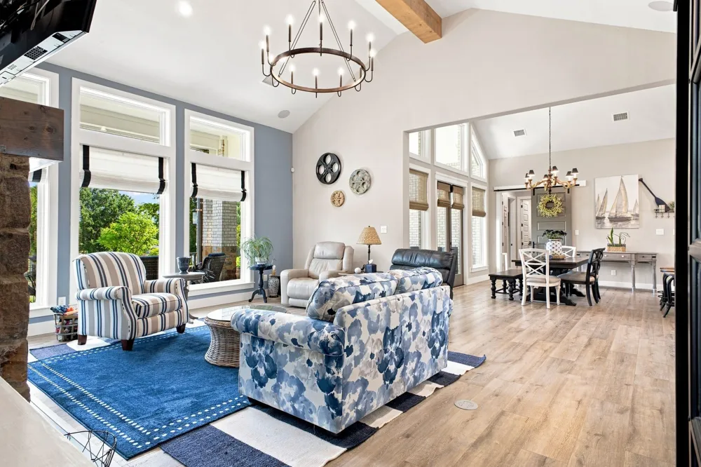
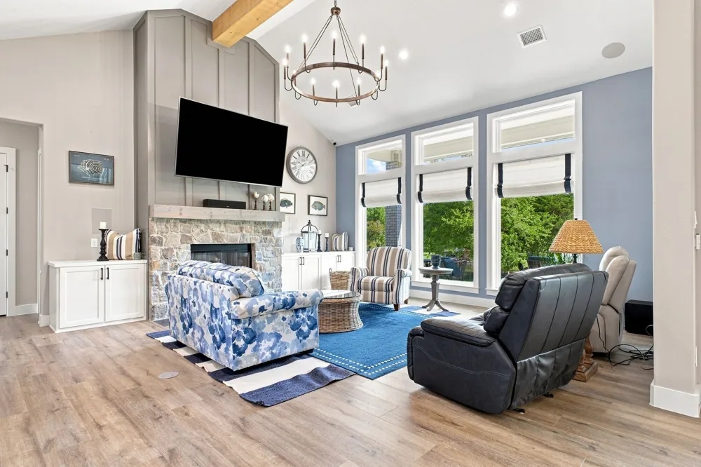
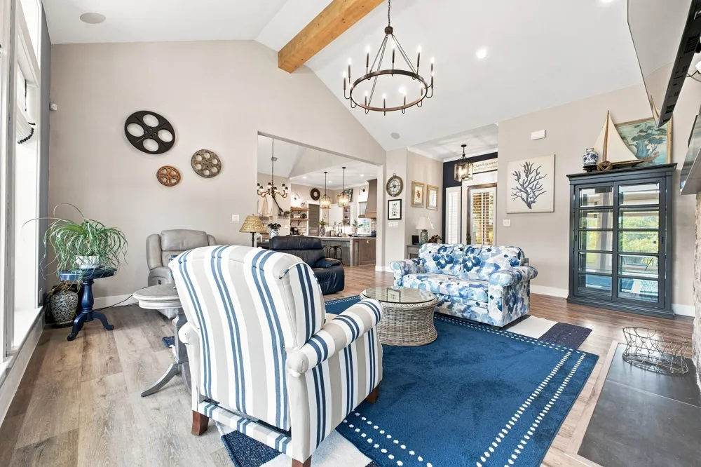
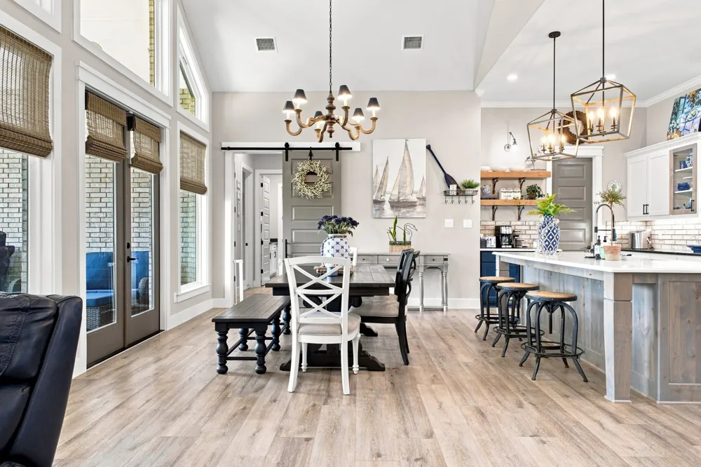
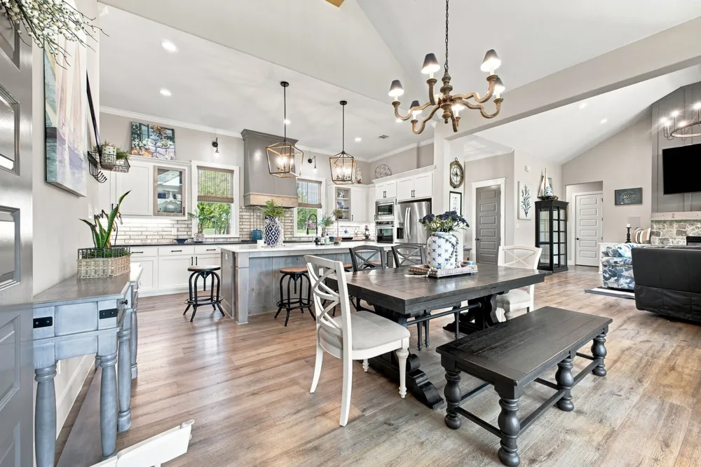
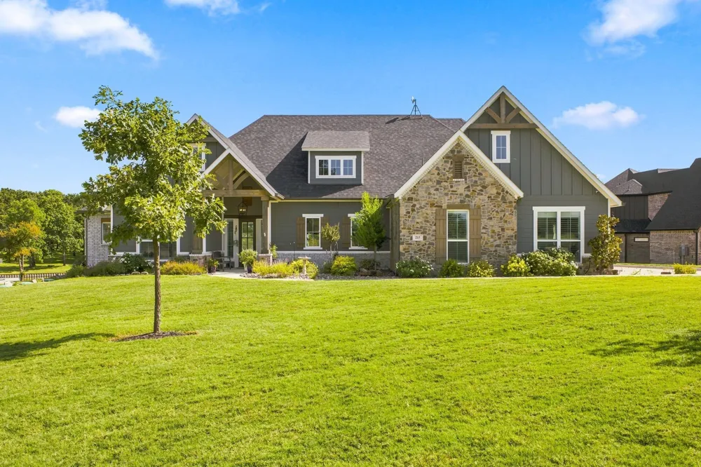
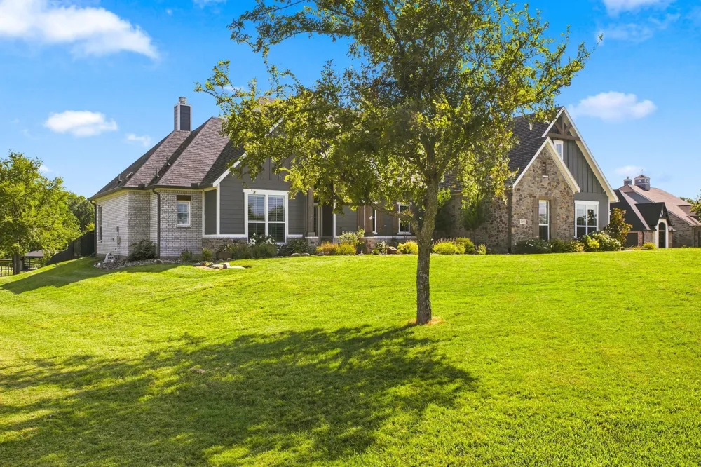
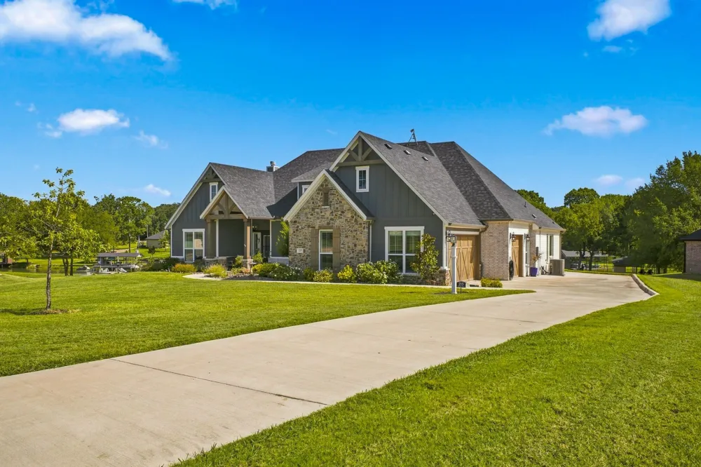
215 Tonkawa Trail Corsicana, TX 75109 215 Tonkawa Trail Corsicana, TX 75109 215 Tonkawa Trail Corsicana, TX 75109 215 Tonkawa Trail Corsicana, TX 75109 215 Tonkawa Trail Corsicana, TX 75109 215 Tonkawa Trail Corsicana, TX 75109 215 Tonkawa Trail Corsicana, TX 75109 215 Tonkawa Trail Corsicana, TX 75109 215 Tonkawa Trail Corsicana, TX 75109 215 Tonkawa Trail Corsicana, TX 75109 215 Tonkawa Trail Corsicana, TX 75109 215 Tonkawa Trail Corsicana, TX 75109 215 Tonkawa Trail Corsicana, TX 75109 215 Tonkawa Trail Corsicana, TX 75109 215 Tonkawa Trail Corsicana, TX 75109 215 Tonkawa Trail Corsicana, TX 75109 215 Tonkawa Trail Corsicana, TX 75109 215 Tonkawa Trail Corsicana, TX 75109 215 Tonkawa Trail Corsicana, TX 75109 215 Tonkawa Trail Corsicana, TX 75109 215 Tonkawa Trail Corsicana, TX 75109 215 Tonkawa Trail Corsicana, TX 75109 215 Tonkawa Trail Corsicana, TX 75109 215 Tonkawa Trail Corsicana, TX 75109 215 Tonkawa Trail Corsicana, TX 75109 215 Tonkawa Trail Corsicana, TX 75109 215 Tonkawa Trail Corsicana, TX 75109 215 Tonkawa Trail Corsicana, TX 75109 215 Tonkawa Trail Corsicana, TX 75109 215 Tonkawa Trail Corsicana, TX 75109 215 Tonkawa Trail Corsicana, TX 75109 215 Tonkawa Trail Corsicana, TX 75109 215 Tonkawa Trail Corsicana, TX 75109 215 Tonkawa Trail Corsicana, TX 75109 215 Tonkawa Trail Corsicana, TX 75109 215 Tonkawa Trail Corsicana, TX 75109 215 Tonkawa Trail Corsicana, TX 75109 215 Tonkawa Trail Corsicana, TX 75109 215 Tonkawa Trail Corsicana, TX 75109 215 Tonkawa Trail Corsicana, TX 75109 View All Photos

$1,109,000

| Active

215 Tonkawa Trail

Corsicana, TX 75109

2,609
Square Feet
3
Beds
2.5
Baths
16
Days on Market
21357723
MLS#
House
Structure
Residential
Zone
Contact

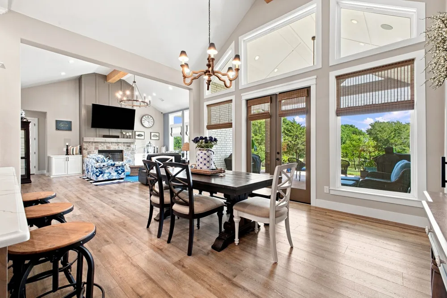
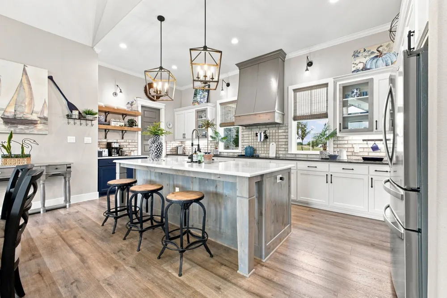
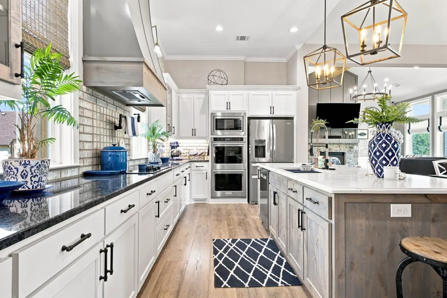
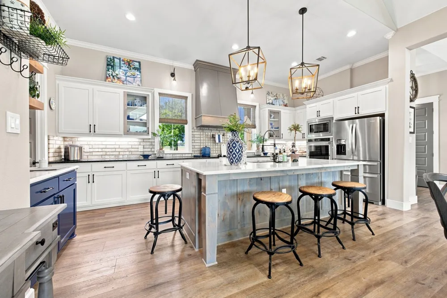
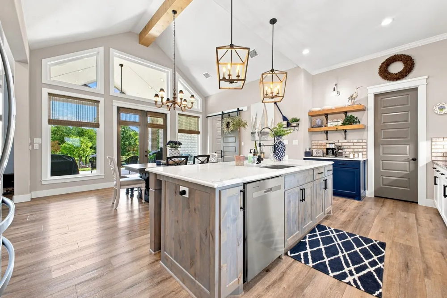
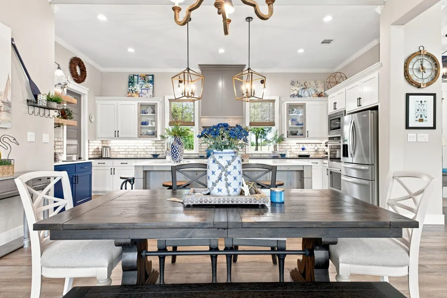
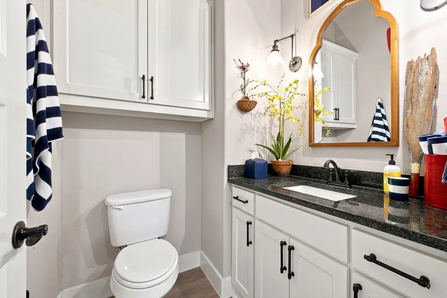
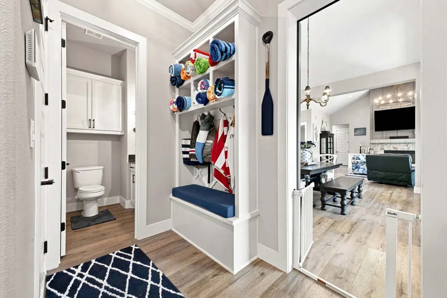
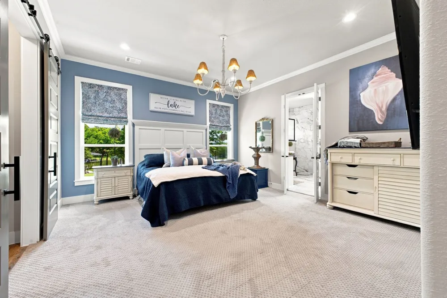
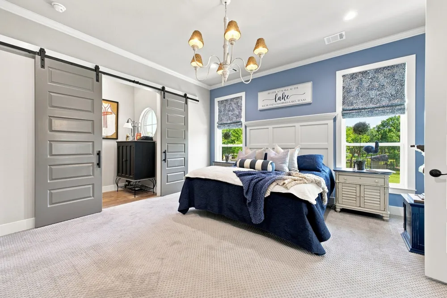
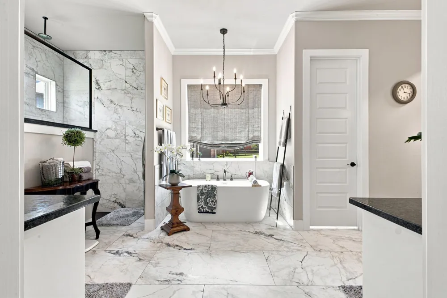
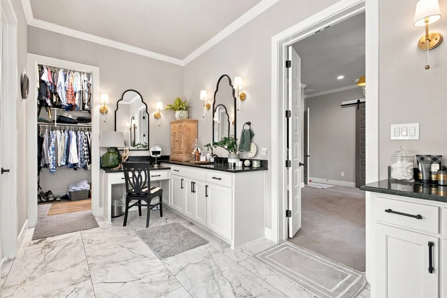
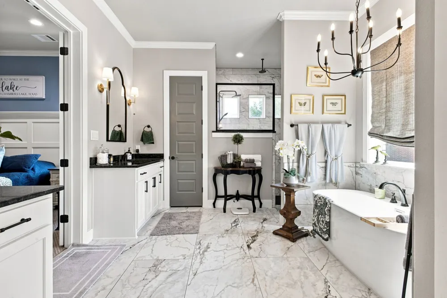
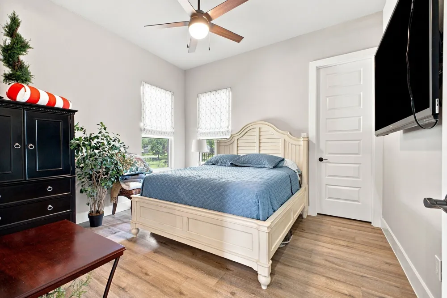
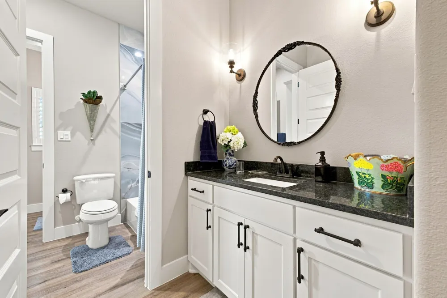
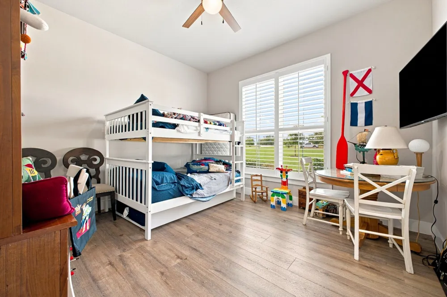
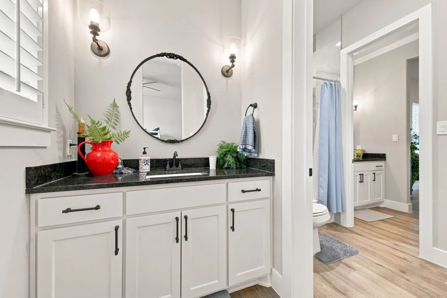
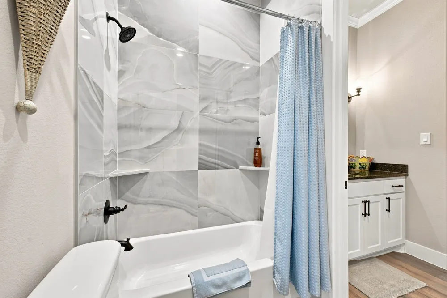
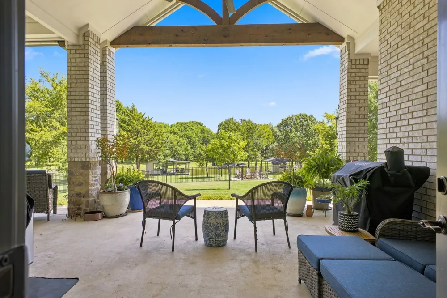
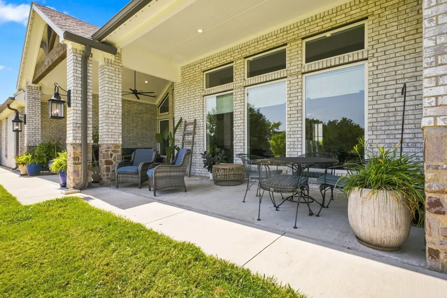
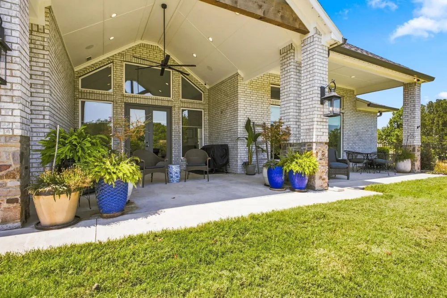
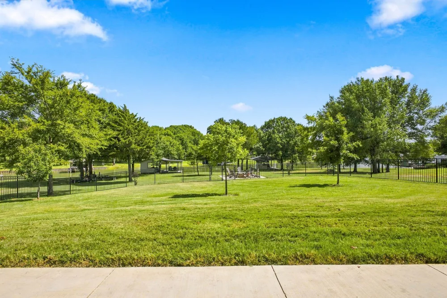
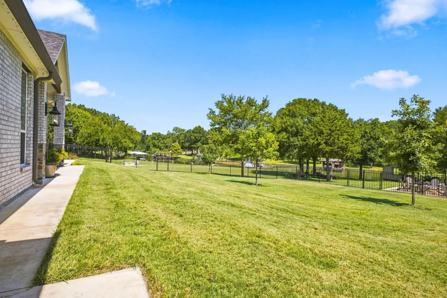
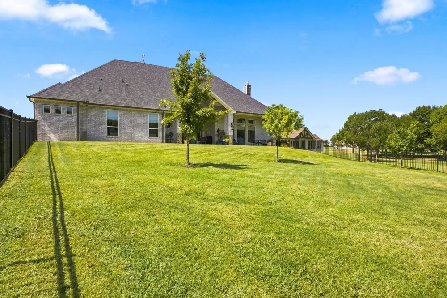
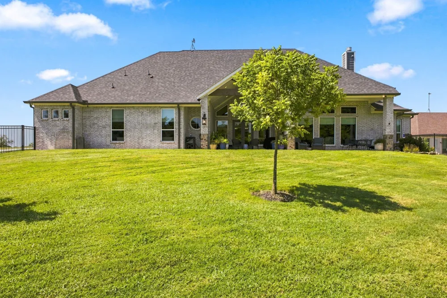
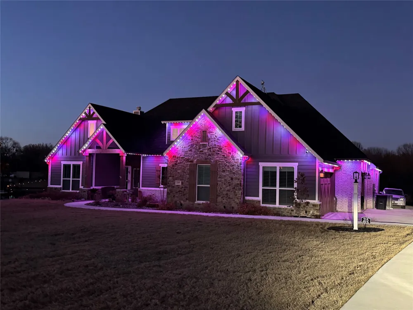
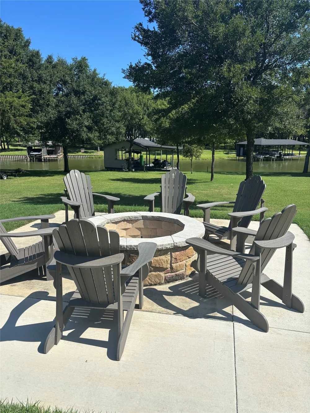
Beautiful, like new condition lake front home on 1.24 acres, with 900 sq ft boathouse with lifts for boat and 2 jet ski's on Richland-Chambers Lake.127 feet of waterfront on a large canal, that's 7-8 feet deep. Custom built home with custom plantation shutters across front windows, and custom window treatments on every window. Home is equipped with Jelly Fish lighting, outside cameras, fire pit, and ornamental fenced backyard. Beautifully landscaped above normal. Open concept, with large living spaces in all rooms, LVP throughout the home. Living room with wood burning fireplace, large kitchen with island, Kitchen Aid double oven with microwave above, quartz counter tops. Large master bath with free standing tub, large shower and beautiful tile floor to ceiling double vanities. Bath 2 is jack and jill style with double vanities. This home is immaculate throughout. Large windows with plenty of natural light. Entire property is fully irrigated from the lake. Lake living at its finest.

Property Details
Interior
Built In Features, Chandelier, Cathedral Ceilings, Decorative Designer Lighting Fixtures, Double Vanity, Eat In Kitchen, Granite
Fireplaces
1
Cooling
1
Heating
Central, Electric, Energy Star Qualified Equipment, Fireplaces, Heat Pump
Cooling Features
Central Air, Ceiling Fans, Electric, Energy Star Qualified Equipment, Humidity Control, Heat Pump
Bedrooms
3
Bathrooms
2.5
Full Baths
2
Half Baths
1
View
Water
Lot Features
Back Yard, Hardwood Trees, Lawn, Landscaped, Many Trees, Subdivision, Sloped, Sprinkler System, Few Trees, Wooded, Waterfront, R
Lot Description
Back Yard, Hardwood Trees, Lawn, Landscaped, Many Trees, Subdivision, Sloped, Sprinkler System, Few Trees, Wooded, Waterfront, R
Exterior Features
Dog Run, Garden, Lighting, Private Yard, Rain Gutters, Fire Pit
Exterior Materials
Dog Run, Garden, Lighting, Private Yard, Rain Gutters, Fire Pit
Acres
0.0
Square Feet
2609.0
Lot Size (sqft)
1.238
Parking Features
Additional Parking, Concrete, Door Multi, Door Single, Driveway, Garage, Garage Door Opener, Garage Faces Side, Workshop
Parking
1
Parking Type
Driveway
Parking Garage Spaces
3.0
Parking Carport Spaces
0.0
Property Type
Purchase
Style
Other
Property Subtype Additional
Single Family Residence
Year Built
2022
Foundation
Slab
Roof
Asphalt
Sewer Information
Aerobic Septic, Private Sewer, Septic Tank
Utility Source
Community Coop, Rural
Utility Features
Electricity Available, Electricity Connected, Phone Available, Sewer Available, Septic Available, Underground Utilities, Water A
Appliances
Convection Oven, Double Oven, Dishwasher, Electric Cooktop, Electric Oven, Disposal, Ice Maker, Microwave, Refrigerator, Vented
Subdivision
Arrowhead Ph I
Community Features
Boat Facilities, Dock, Fishing, Fenced Yard, Lake, Community Mailbox, Gated, Sidewalks
School District
Mildred ISD
Elementary School
Mildred
Middle School
Mildred
High School
Mildred
County
Navarro
Region
Corsicana
Days on Market (Cumulative)
16
Taxes Annual
$13,937
HOA
1
HOA Fees
450.0
MLS #
21357723
Location
Legal

© 2023 North Texas Real Estate Information Systems, Inc. All rights reserved. Disclaimer: All information deemed reliable but not guaranteed and should be independently verified. All properties are subject to prior sale, change or withdrawal. Neither listing broker(s) nor Britton Pyland shall be responsible for any typographical errors, misinformation, or misprints and shall be held totally harmless. The database information herein is provided from and copyrighted by the North Texas Real Estate Information Systems, Inc. NTREIS data may not be reproduced or redistributed and is only for people viewing this site. All information provided is deemed reliable but is not guaranteed and should be independently verified. The advertisements herein are merely indications to bid and are not offers to sell which may be accepted. All properties are subject to prior sale or withdrawal. All rights are reserved by copyright
Provided By
Listed by John Prell (#0493630)
Listing Office: Creekview Realty (#VIEW01)

Britton Pyland Have a question about this home?
Interested in Purchasing 215 Tonkawa Trail?

Get an estimate on monthly payments on this property.

$
years
Down Payment
$
%
Interest Rate
%
Tax Rate
%
$
$annually
$monthly
Estimated Monthly Payment
$0.00
Loan Amount
$0.00