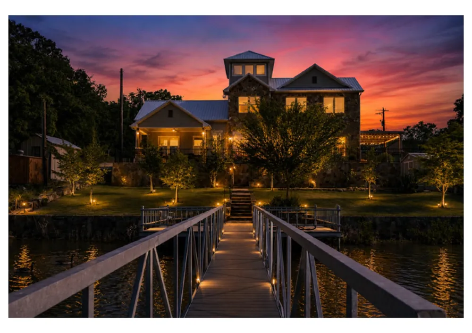
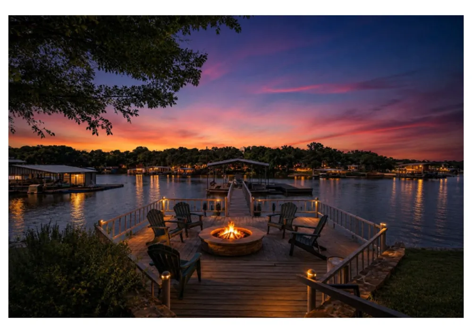
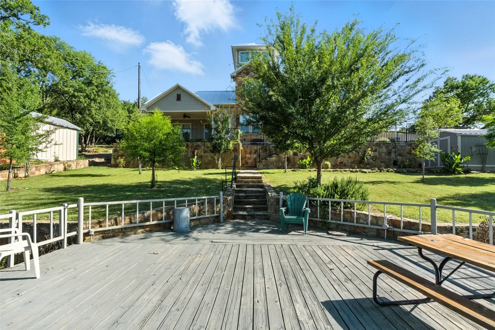
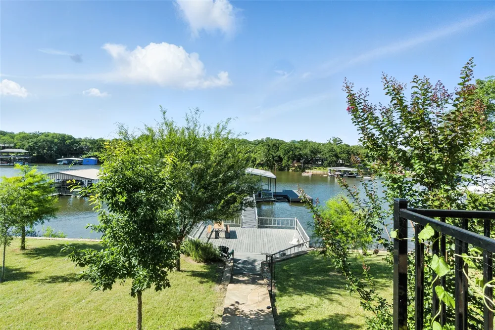
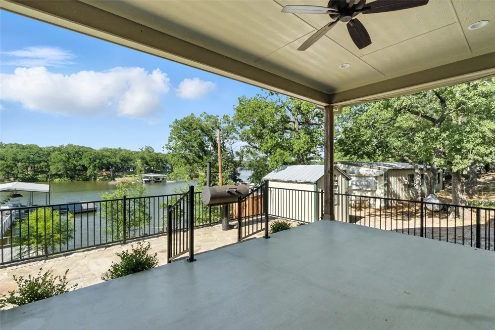
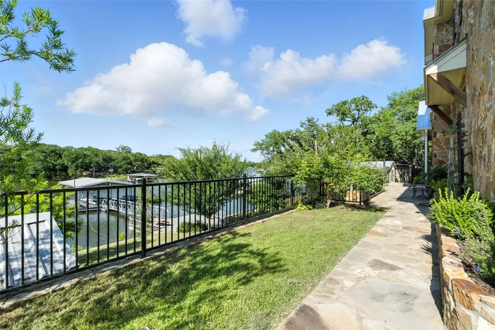
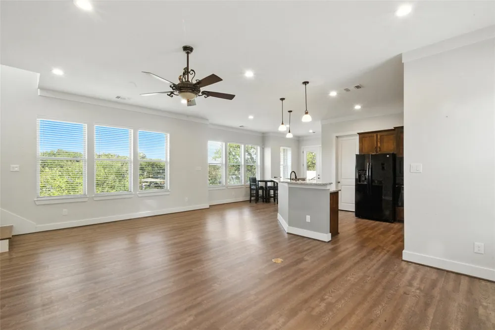
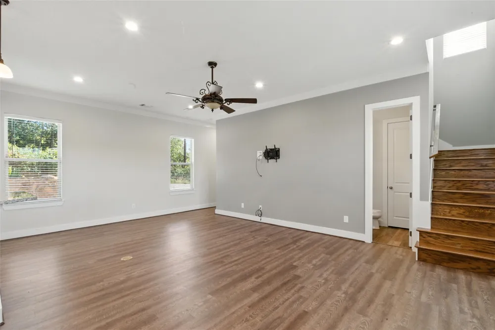
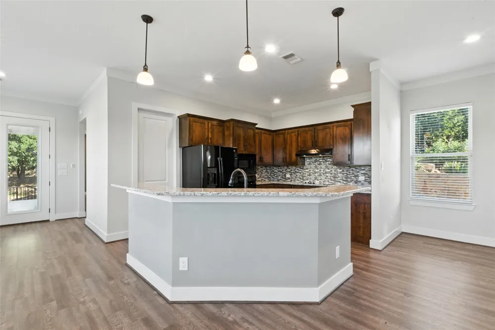
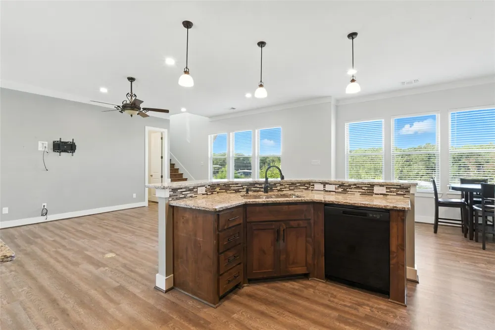
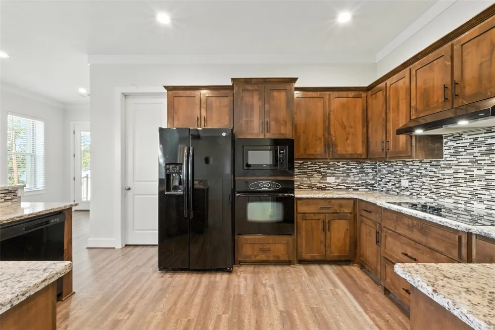
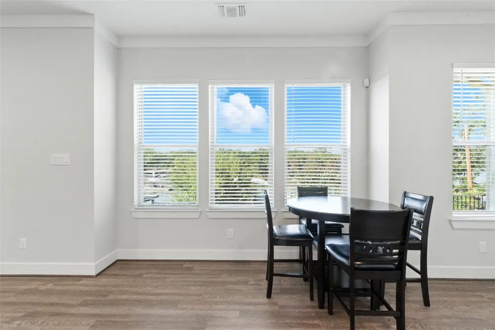
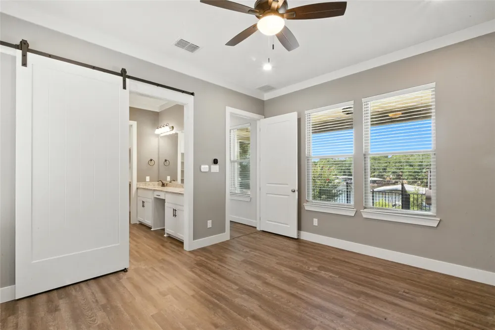
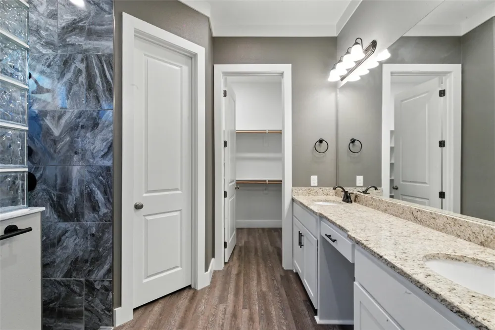
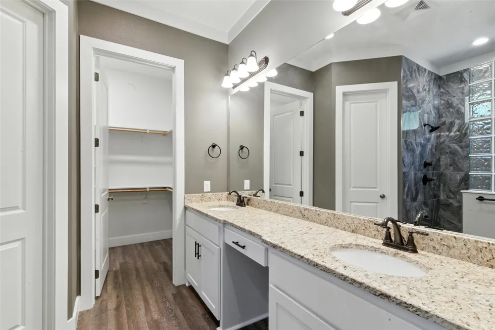
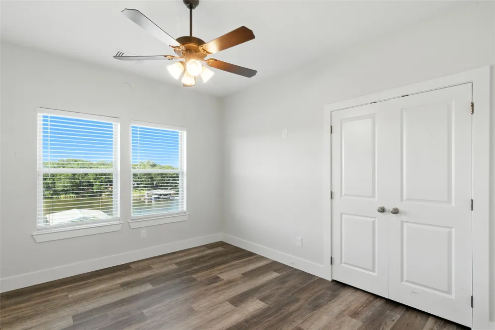
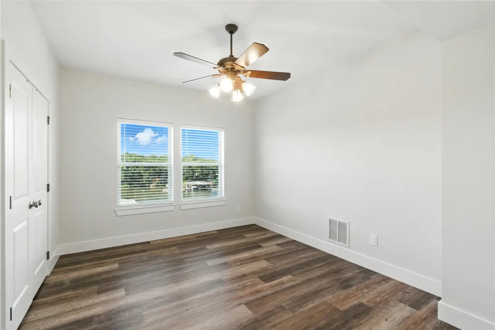
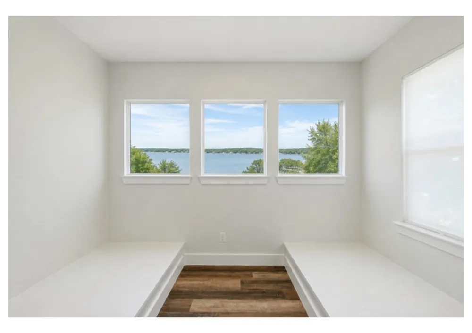
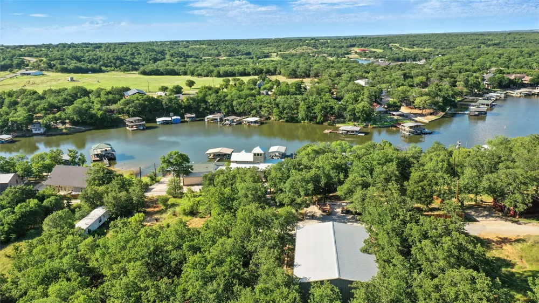
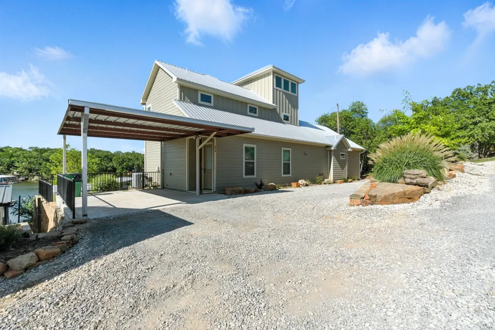
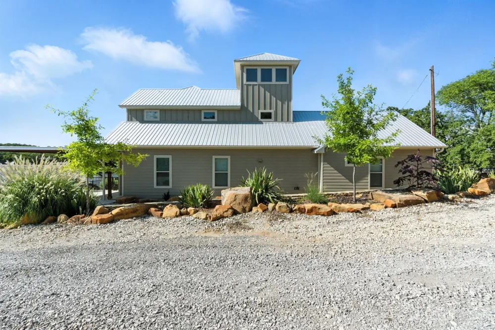
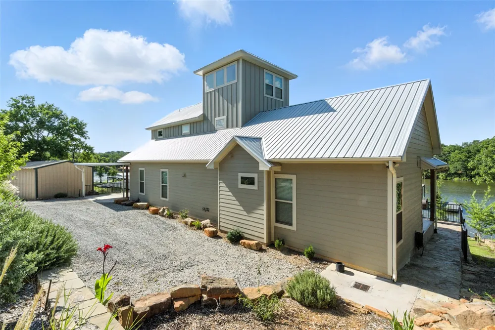
Welcome to lake living without compromise. Built in 2022, this custom waterfront home is tucked into a deep-water cove on beautiful Lake Bridgeport, just steps from the marina and restaurant. Designed to maximize the views, the entire back of the home is lined with windows, filling the open-concept living spaces with natural light and breathtaking lake scenery.
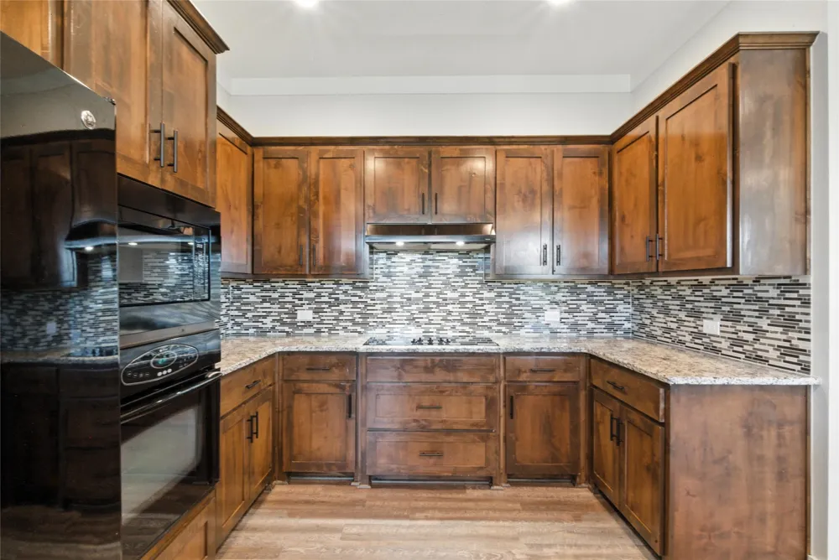
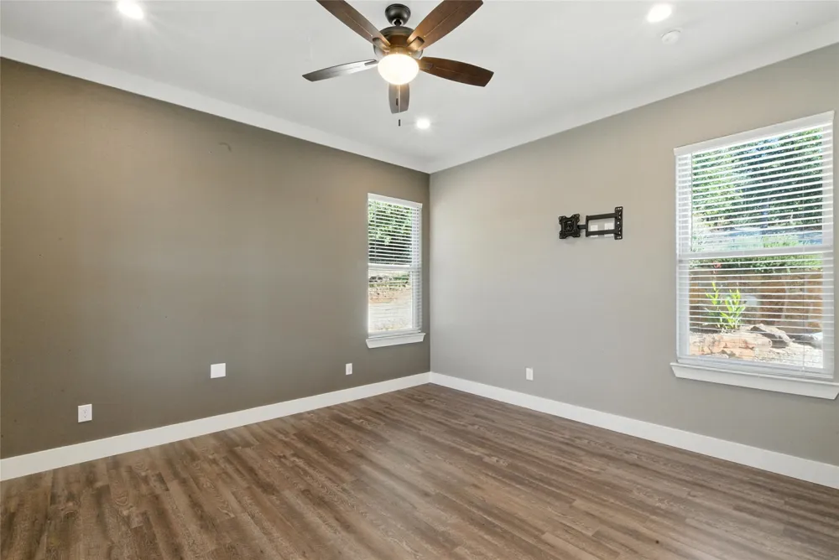
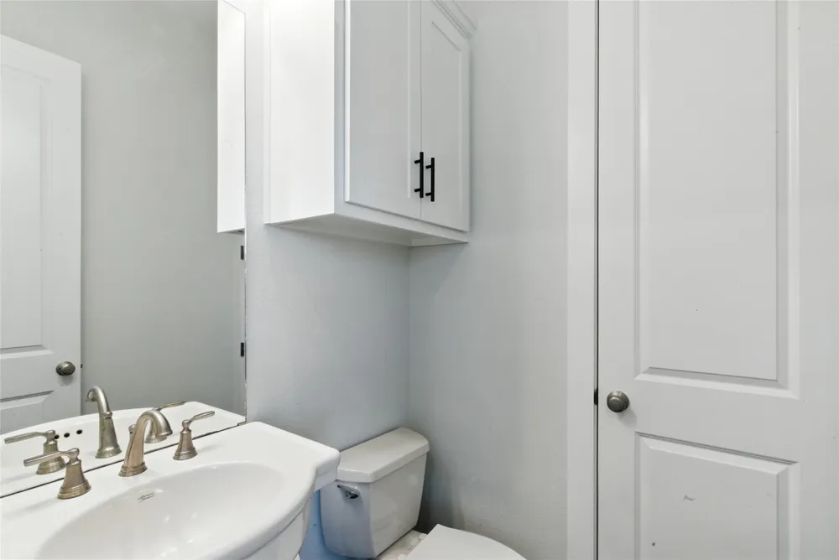
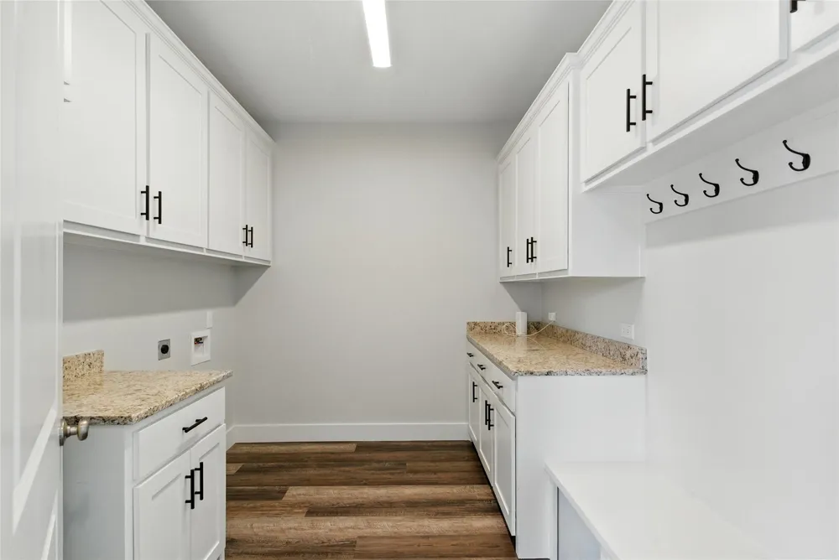
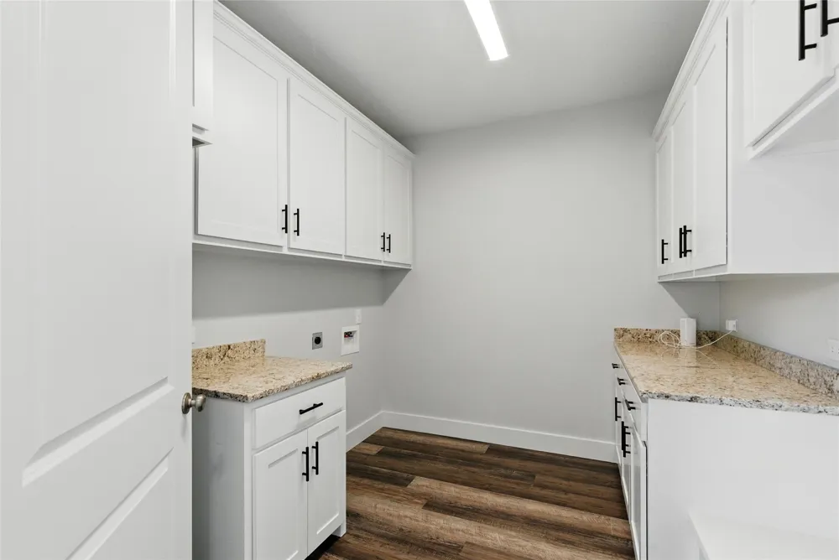
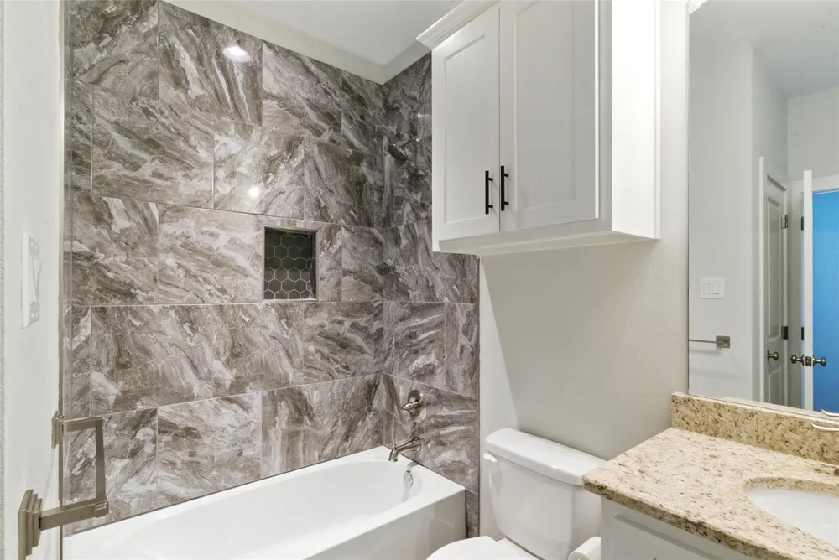
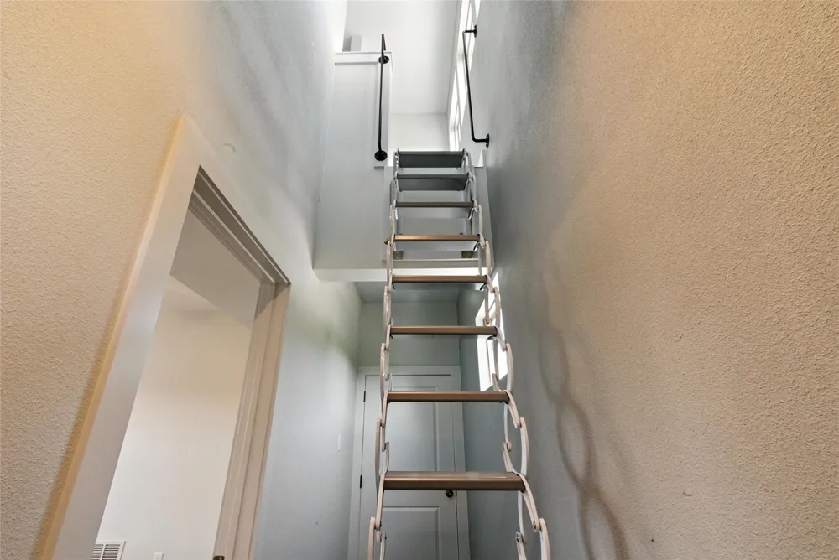
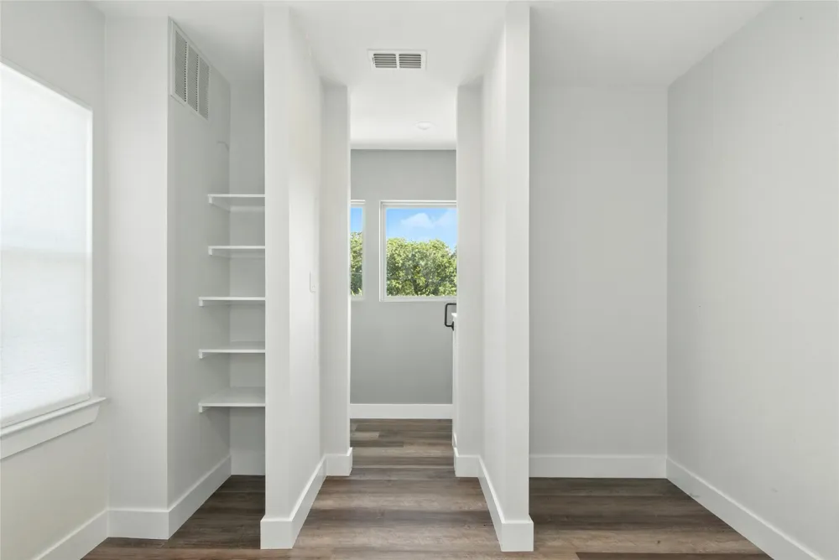
The thoughtfully designed floor plan features a spacious living area, custom cabinetry, granite countertops throughout, an oversized island, and a breakfast nook overlooking the water. The primary suite is conveniently located downstairs, while two guest bedrooms, a shared bath, and a one-of-a-kind crow’s nest retreat with panoramic lake views are upstairs.
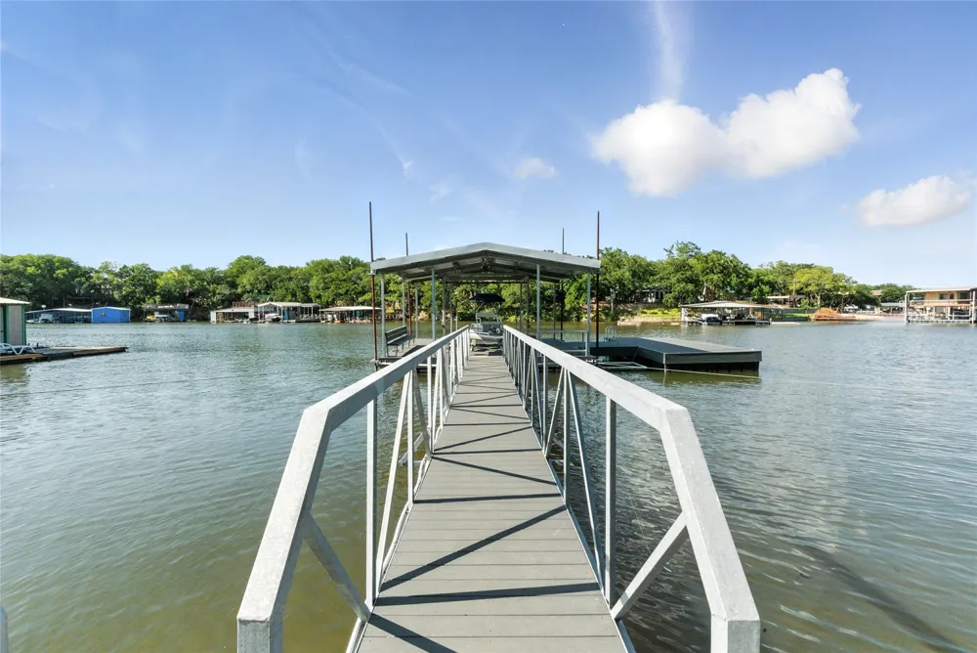
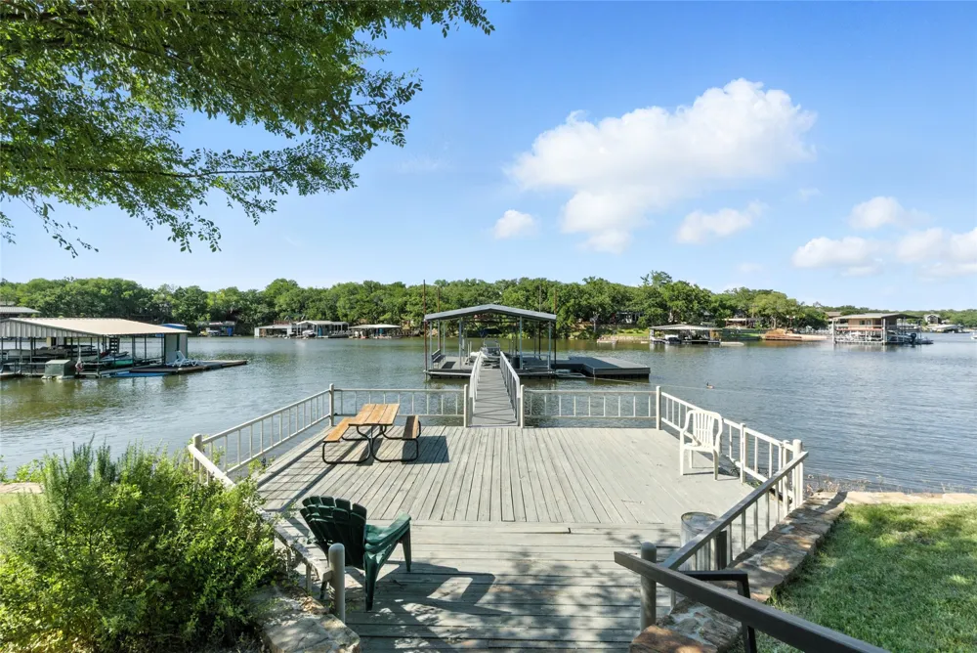
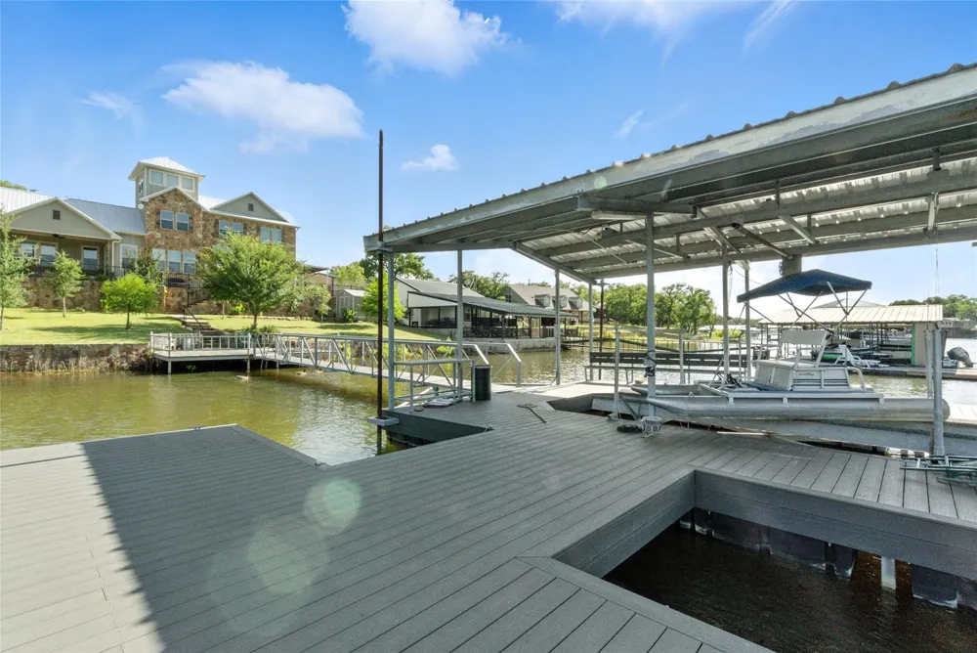
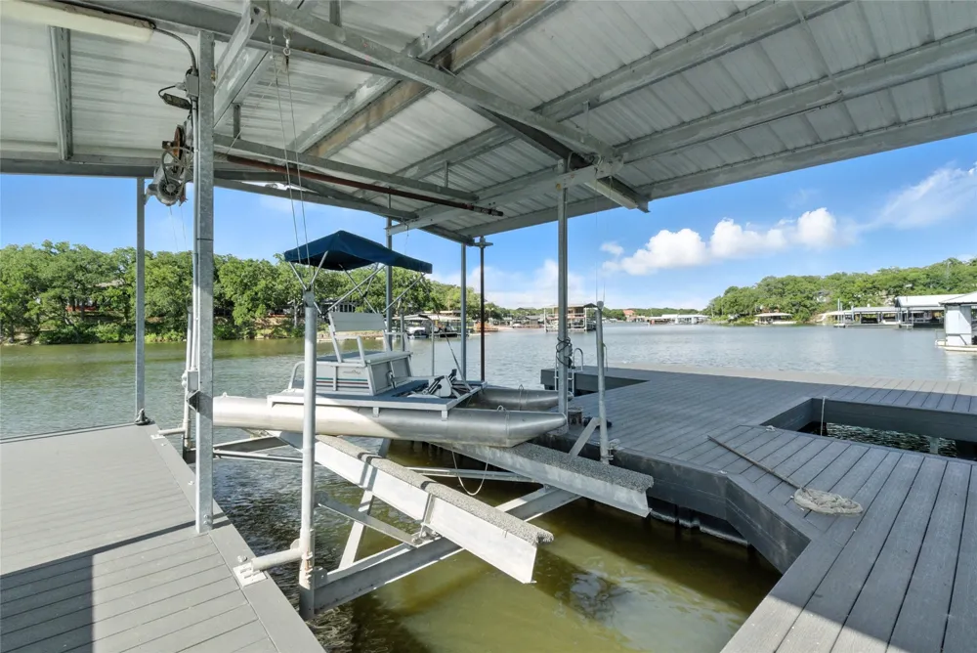
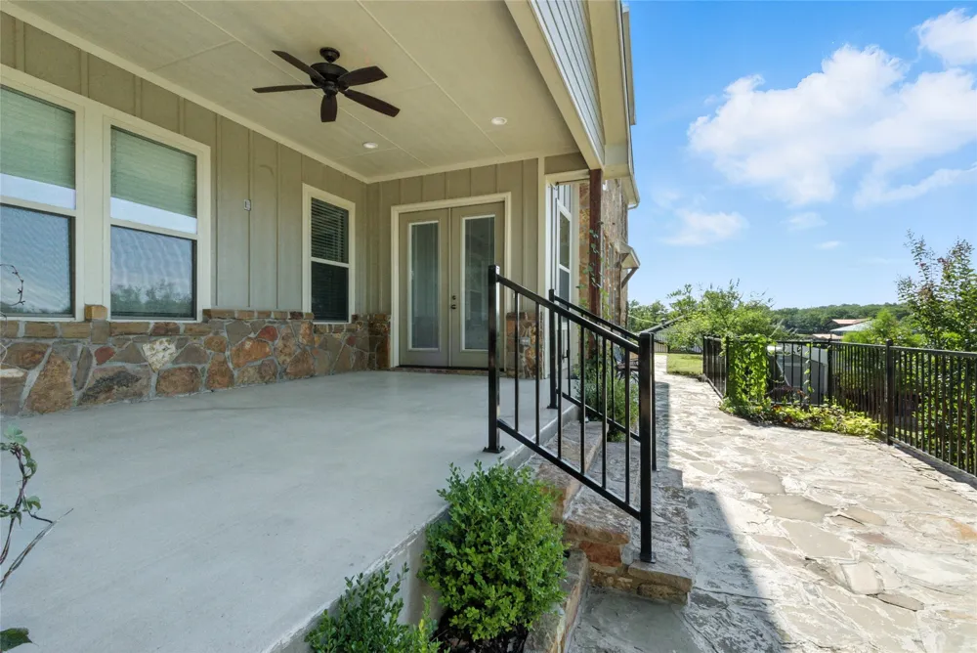
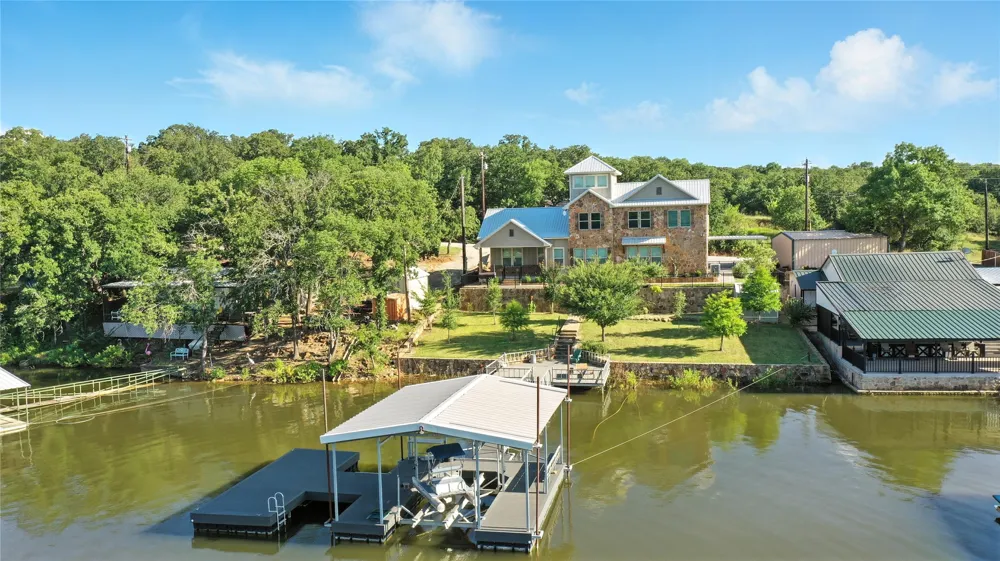
Step outside to multiple patios, elegant stone retaining walls, and a covered dock with a personal watercraft lift, shaded seating, and an open sun deck perfect for fishing, swimming, or relaxing by the water.
One of this property’s most valuable features is something you can’t easily add later—co-op water. Unlike many Lake Bridgeport homes that draw and filter water directly from the lake, this property is connected to reliable co-op water, providing clean, dependable household water without the maintenance and variability associated with lake water systems.
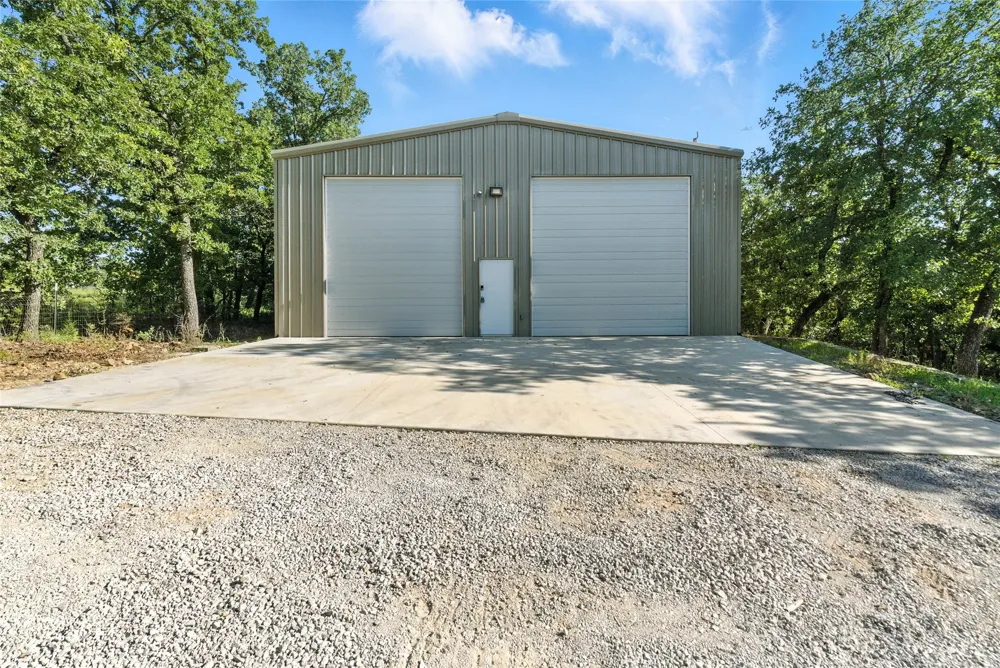
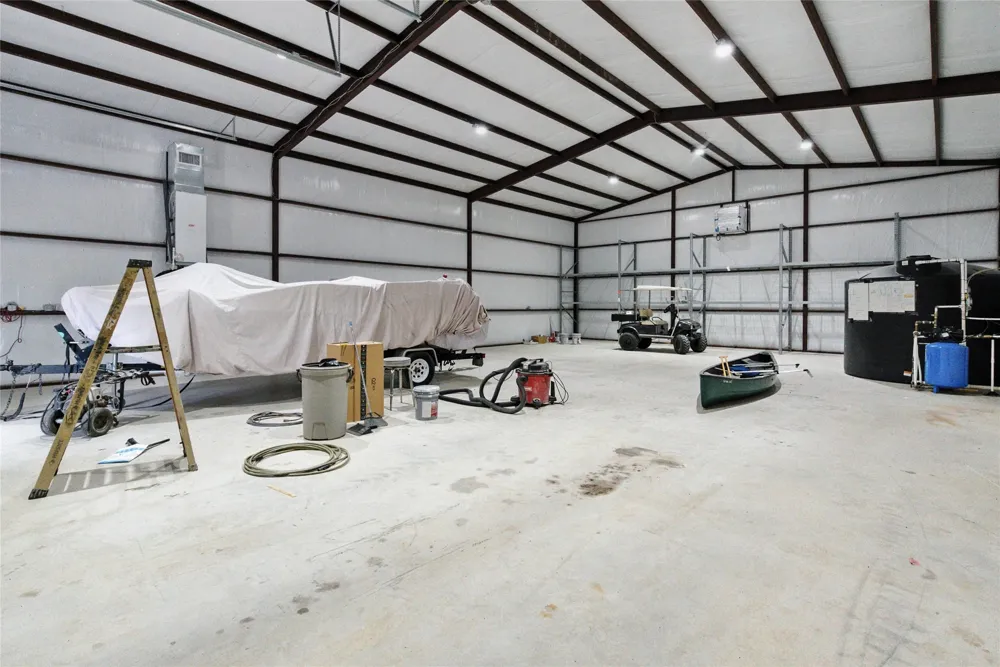
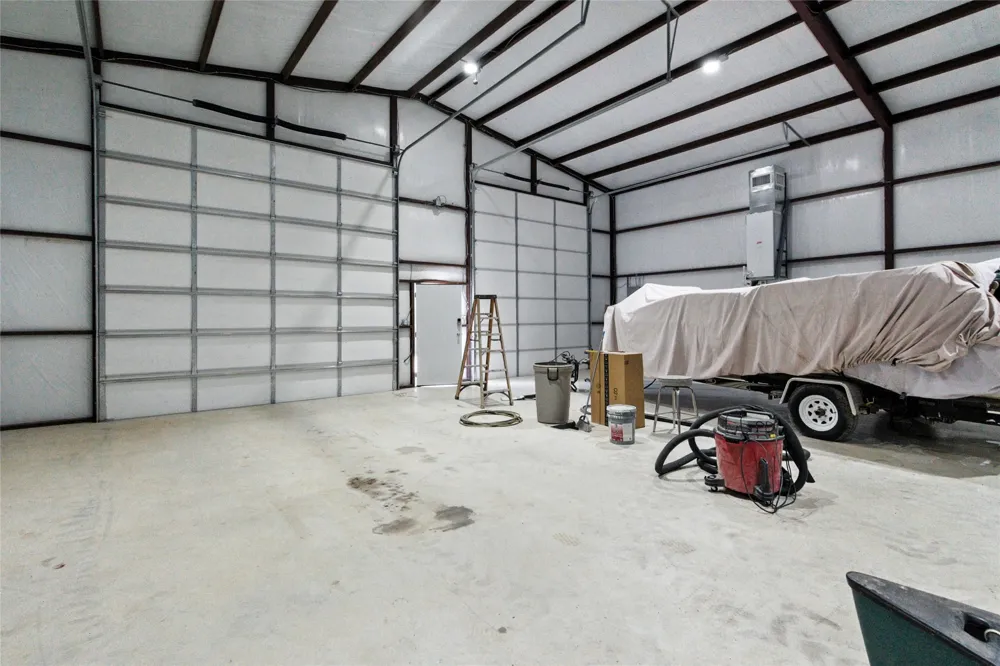
The fully insulated 40x60 workshop includes HVAC, electricity, two roll-up doors, a separate electric meter, and RV hookups with septic cleanout, offering exceptional flexibility for hobbies, storage, or recreational equipment.
Spray foam insulation, R-13 insulated walls, R-38 attic insulation, three thermostats, and a high-efficiency Carrier HVAC system provide year-round comfort and energy efficiency.
Whether you’re searching for a full-time residence or the ultimate weekend retreat, this property delivers the lifestyle buyers dream about—luxury, convenience, and one of the rare advantages on Lake Bridgeport that truly sets it apart.
Property Details
- Interior
- Eat In Kitchen, Granite Counters, High Speed Internet, Kitchen Island, Open Floorplan, Cable Tv, Walk In Closets, Air Filtration
- Cooling
- 1
- Heating
- Central, Electric, Energy Star Qualified Equipment
- Cooling Features
- Central Air, Ceiling Fans, Electric, Energy Star Qualified Equipment, Zoned
- Bedrooms
- 3
- Bathrooms
- 2.5
- Full Baths
- 2
- Half Baths
- 1
- Lot Features
- Retaining Wall
- Lot Description
- Retaining Wall
- Acres
- 0.0
- Square Feet
- 2180.0
- Lot Size (sqft)
- 1.3
- Parking Features
- Additional Parking, Boat, Carport, Gravel, Oversized, Rv Garage, Rv Access Parking
- Parking Type
- Carport
- Parking Carport Spaces
- 2.0
- Property Type
- Purchase
- Style
- Traditional
- Property Subtype Additional
- Single Family Residence
- Year Built
- 1979
- Foundation
- Slab
- Roof
- Metal
- Sewer Information
- Septic Tank
- Utility Source
- Community Coop
- Utility Features
- Electricity Available, Electricity Connected, None, Overhead Utilities, Septic Available, Water Available, Cable Available
- Appliances
- Dishwasher, Electric Range, Disposal
- Subdivision
- Smc Lake Shores
- Community Features
- Boat Facilities, Lake, Marina
- School District
- Chico ISD
- Elementary School
- Chico
- Middle School
- Chico
- High School
- Chico
- County
- Wise
- Region
- Chico
- Days on Market (Cumulative)
- 136
- Taxes Annual
- $6,885
Location
Legal
© 2023 North Texas Real Estate Information Systems, Inc. All rights reserved. Disclaimer: All information deemed reliable but not guaranteed and should be independently verified. All properties are subject to prior sale, change or withdrawal. Neither listing broker(s) nor Britton Pyland shall be responsible for any typographical errors, misinformation, or misprints and shall be held totally harmless. The database information herein is provided from and copyrighted by the North Texas Real Estate Information Systems, Inc. NTREIS data may not be reproduced or redistributed and is only for people viewing this site. All information provided is deemed reliable but is not guaranteed and should be independently verified. The advertisements herein are merely indications to bid and are not offers to sell which may be accepted. All properties are subject to prior sale or withdrawal. All rights are reserved by copyright
Provided By
Listed by Julie Wells (#0678669)
Listing Office: Real Broker, LLC (#REAY01)