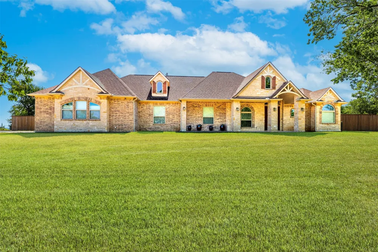
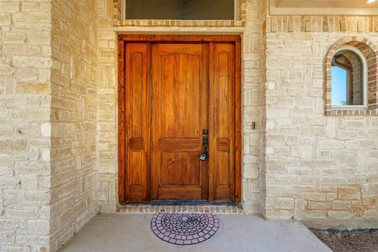
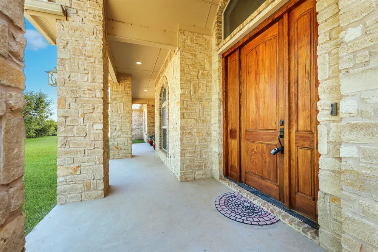
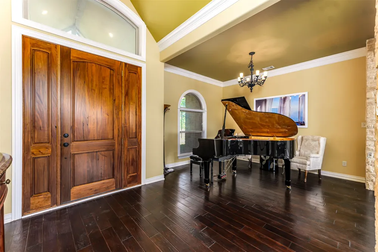
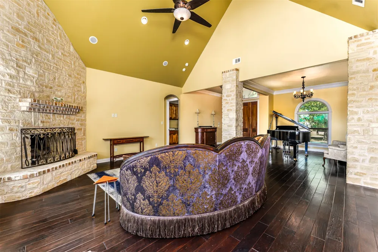
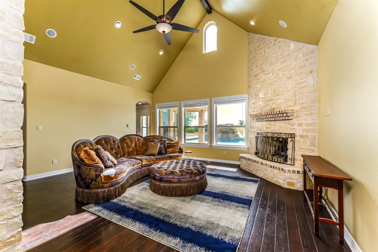
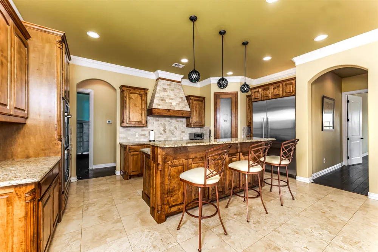
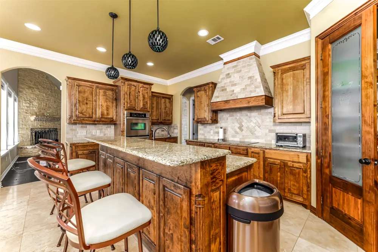
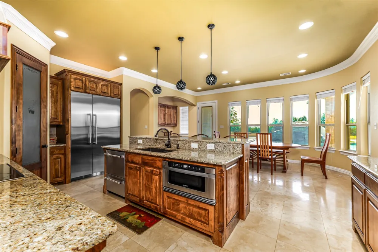
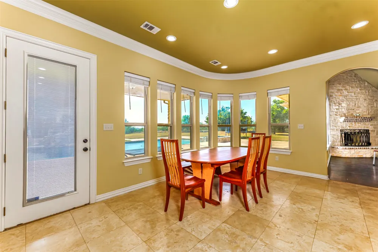
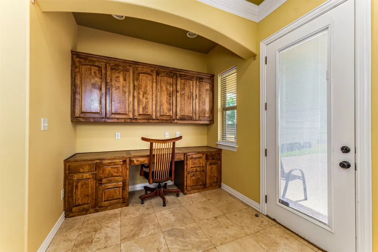
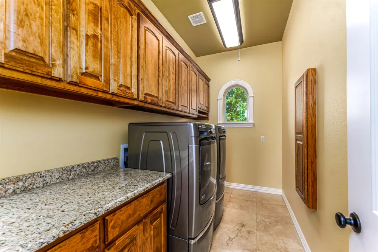
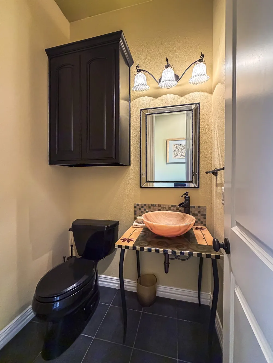
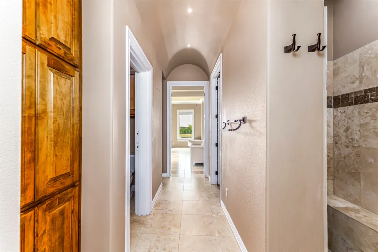
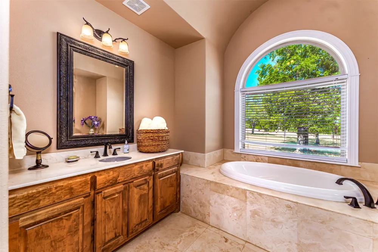
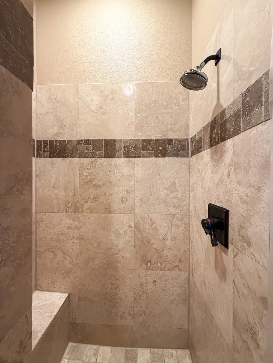
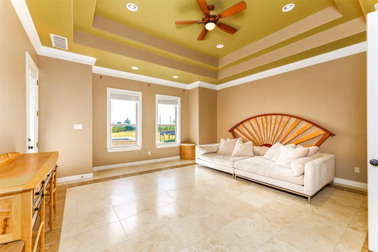
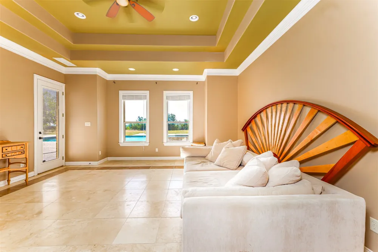
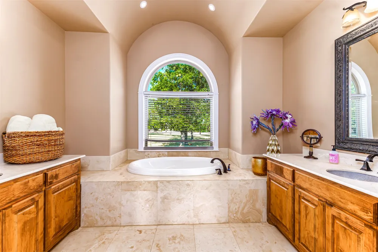
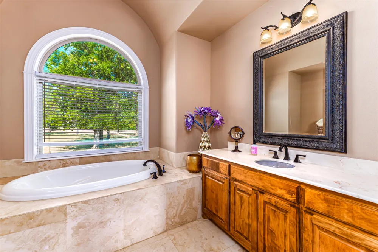
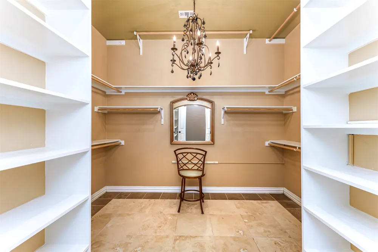
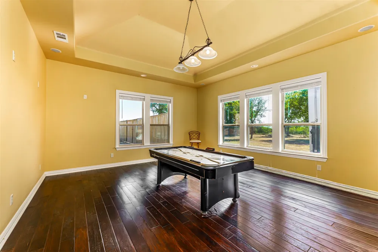
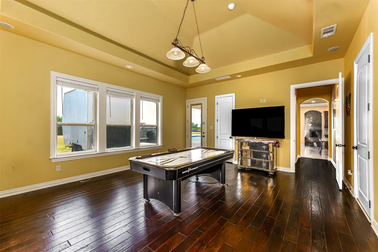
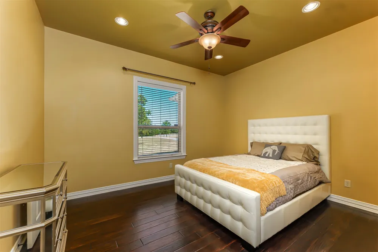
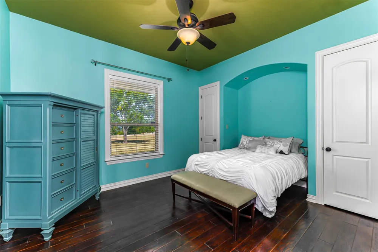
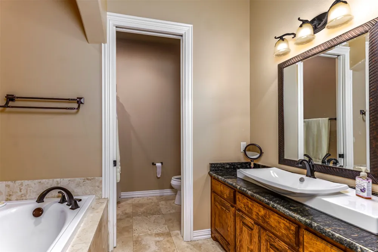
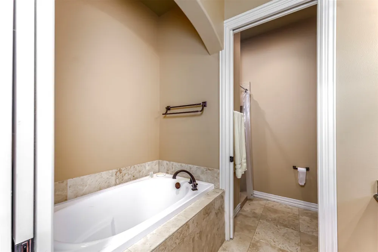
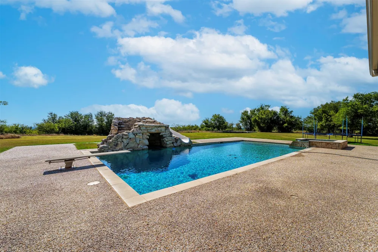
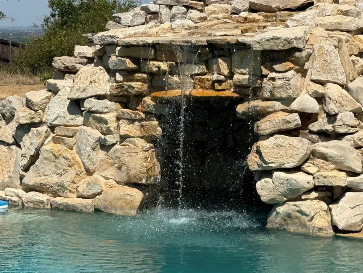
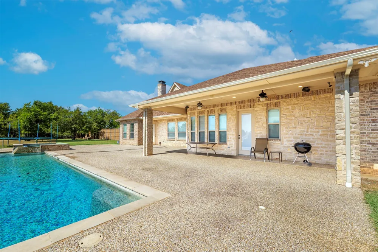
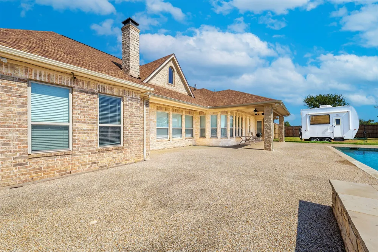
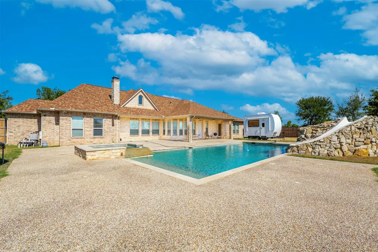
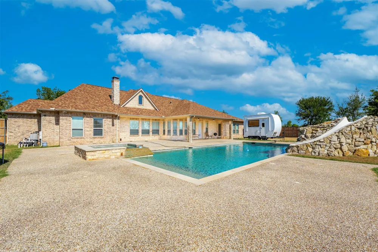
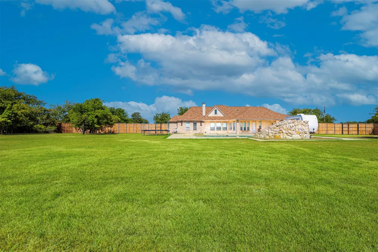
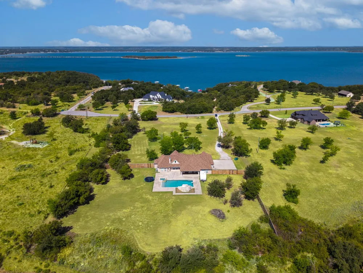
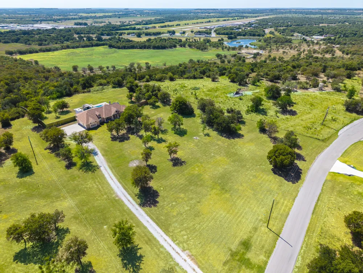
Semi-private oasis on a tall hill! Set on over 4 acres with views of Lake Bridgeport, room for horses, abundant wildlife, and a resort-style backyard, this home was made for Texas living. Step inside to natural light, soaring vaulted and cathedral ceilings, and architectural details. Right off the foyer, the open-concept formal dining area is perfect for family dinners and gatherings, or could be extended as a third living area. The main living area is anchored by a dramatic floor-to-ceiling stone fireplace with room to gather. Privately tucked away on one side of the home, the primary suite feels like a retreat, featuring an elegant tray ceiling with crown molding. The spacious ensuite invites you to unwind with a garden tub, separate walk-in shower, dual vanities, and an oversized walk-in closet with abundant shelving and storage. On the opposite side, two generously sized bedrooms and a full bath with its own garden tub and separate shower create a space for family or guests. At the heart of the home, the chef-inspired kitchen features upgraded walnut soft close cabinetry, countertops, stainless appliances, and an industrial size Fisher & Paykel refrigerator freezer. The adjoining everyday dining area is perfect for casual meals and keeping everyone connected. A built-in office, convenient half bath, and spacious game room that can also serve as a second living area. Travertine stone and laminate flooring throughout means no carpet. Step outside to the showstopper: a 49,500-gallon custom heated pool, said by the pool supplier to be the second-largest pool in Wise County, complete with a rock grotto, waterfall, waterslide, diving area, and hot tub. Plumbing is already in place for a future outdoor kitchen. Spend summer afternoons poolside, evenings by the waterfall, or peaceful mornings under the covered patio enjoying the views. From the front, take in views of Lake Bridgeport, while out back, your resort-style pool creates an incredible private escape.
Property Details
- Interior
- Cathedral Ceilings, Decorative Designer Lighting Fixtures, Eat In Kitchen, Granite Counters, Kitchen Island, Open Floorplan, Pan
- Fireplaces
- 1
- Cooling
- 1
- Heating
- Central, Electric
- Cooling Features
- Central Air, Ceiling Fans
- Bedrooms
- 3
- Bathrooms
- 2.5
- Full Baths
- 2
- Half Baths
- 1
- Lot Features
- Acreage, Landscaped
- Lot Description
- Acreage, Landscaped
- Pool Description
- Pool
- Pool Features
- Pool
- Acres
- 0.0
- Square Feet
- 3081.0
- Lot Size (sqft)
- 4.16
- Parking Features
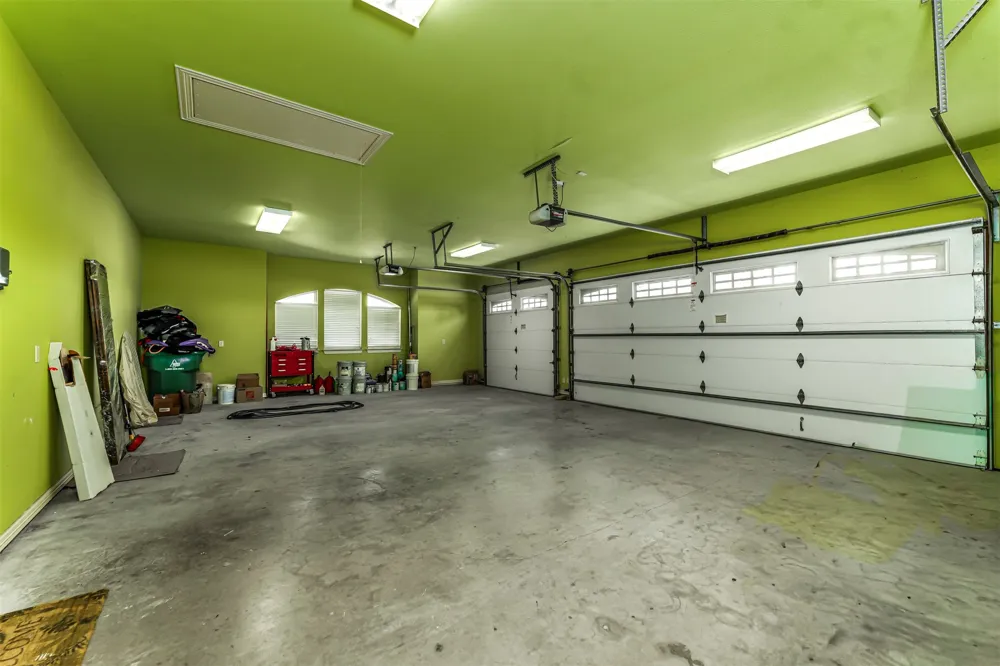
- Garage, Garage Faces Side
- Parking
- 1
- Parking Type
- Garage
- Parking Garage Spaces
- 3.0
- Parking Carport Spaces
- 0.0
- Property Type
- Purchase
- Style
- Traditional, Detached
- Property Subtype Additional
- Single Family Residence
- Year Built
- 2008
- Foundation
- Slab
- Roof
- Composition
- Sewer Information
- Septic Tank
- Utility Features
- Septic Available
- Appliances
- Built In Refrigerator, Double Oven, Dishwasher, Electric Range, Disposal, Microwave, Vented Exhaust Fan
- Subdivision
- East View Estates
- School District
- Bridgeport ISD
- Elementary School
- Bridgeport
- Middle School
- Bridgeport
- High School
- Bridgeport
- County
- Wise
- Region
- Bridgeport
- Days on Market (Cumulative)
- 15
- Taxes Annual
- $6,843
- HOA
- 1
- HOA Fees
- 0.0
Location
Legal
© 2023 North Texas Real Estate Information Systems, Inc. All rights reserved. Disclaimer: All information deemed reliable but not guaranteed and should be independently verified. All properties are subject to prior sale, change or withdrawal. Neither listing broker(s) nor Britton Pyland shall be responsible for any typographical errors, misinformation, or misprints and shall be held totally harmless. The database information herein is provided from and copyrighted by the North Texas Real Estate Information Systems, Inc. NTREIS data may not be reproduced or redistributed and is only for people viewing this site. All information provided is deemed reliable but is not guaranteed and should be independently verified. The advertisements herein are merely indications to bid and are not offers to sell which may be accepted. All properties are subject to prior sale or withdrawal. All rights are reserved by copyright
Provided By
Listed by Stefanie Daugherty (#0746094)
Listing Office: Relo Radar (#RRAD00FW)