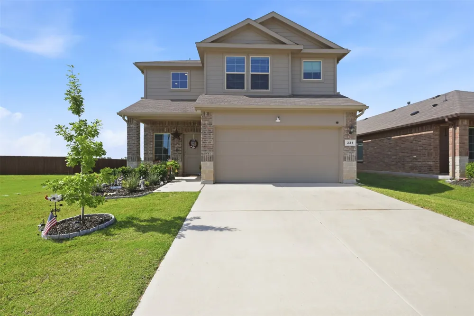
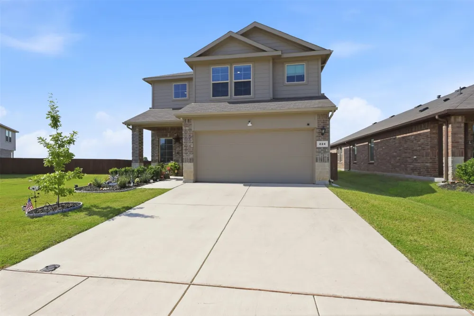
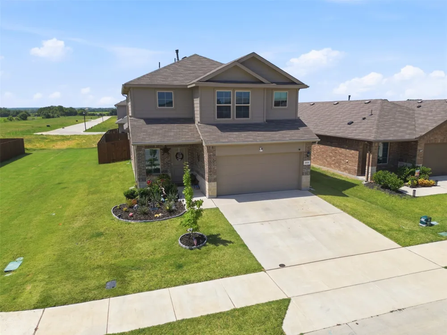
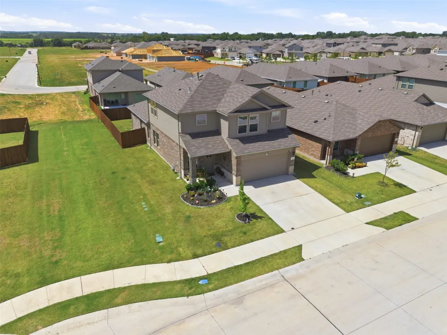
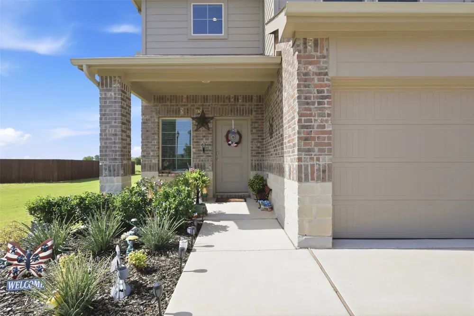
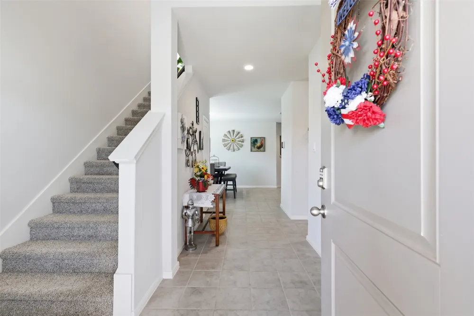
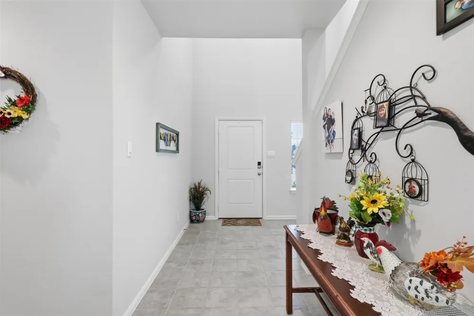
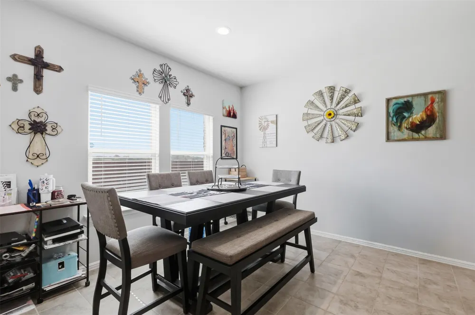
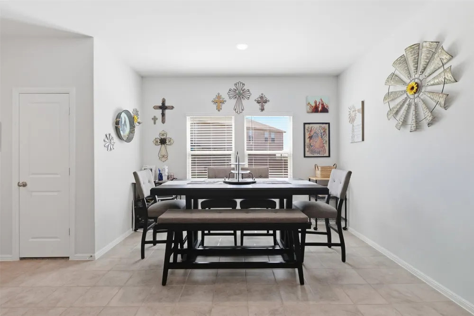
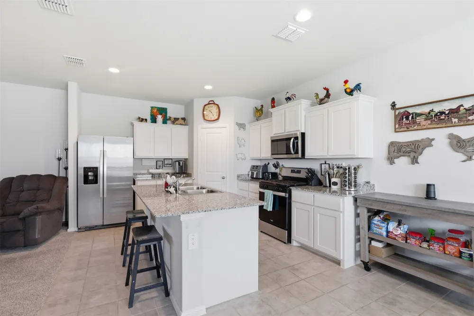
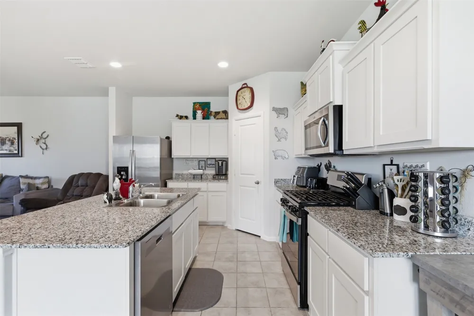
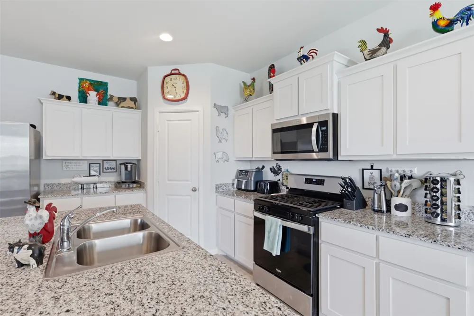
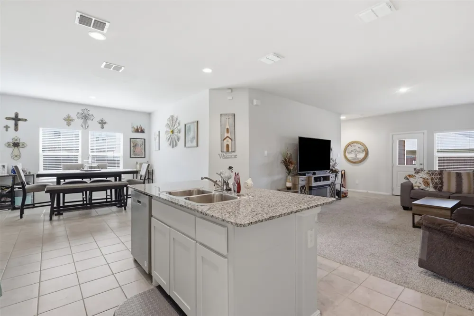
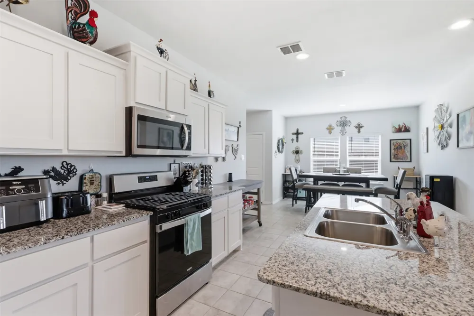
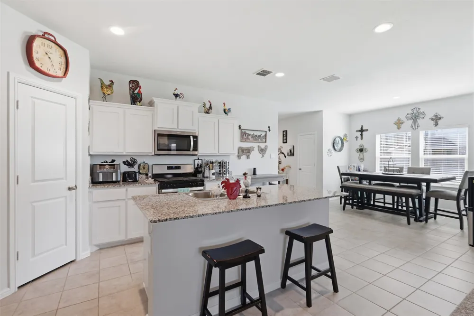
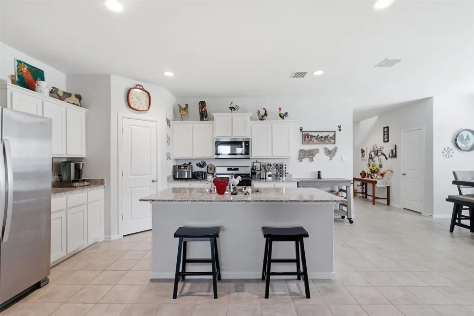
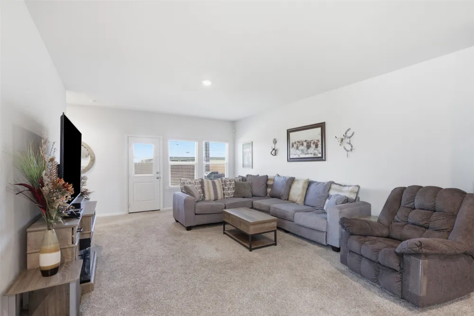
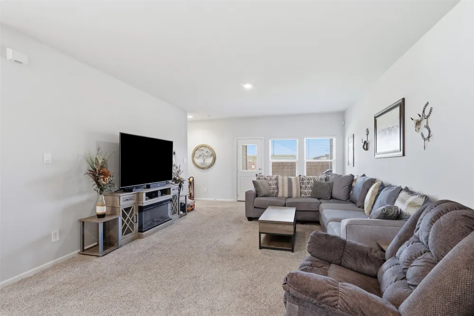
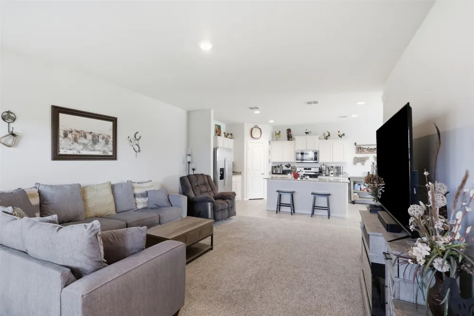
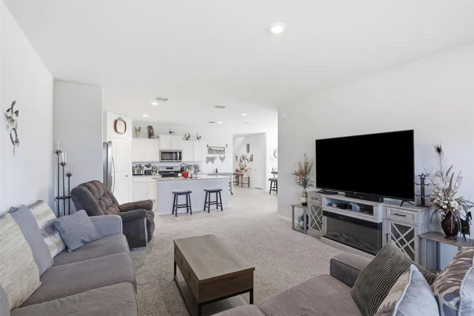
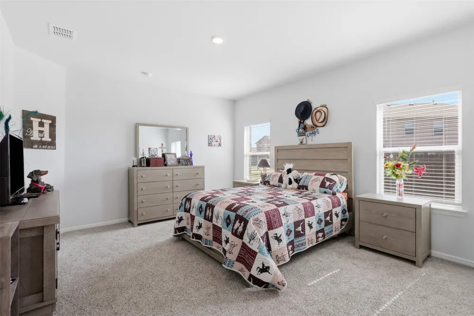
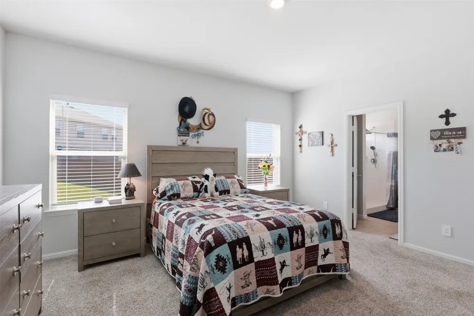
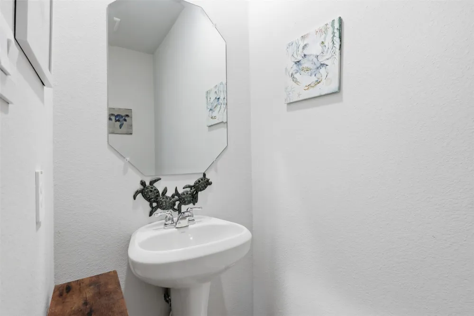
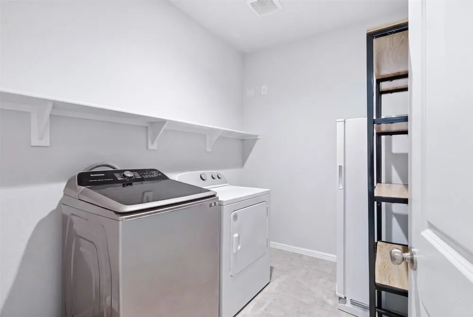
Welcome to this beautifully designed two-story home located in the growing community of Boyd, TX! This 2023 D.R. Horton gem offers 4 bedrooms, 2.5 baths, and an ideal layout for both everyday living and entertaining. The home features a spacious open-concept design with a large island kitchen showcasing granite countertops, stainless steel Whirlpool appliances, a gas-range, high-powered microwave with vent hood, and a walk-in pantry overlooking the dining area and expansive living room.
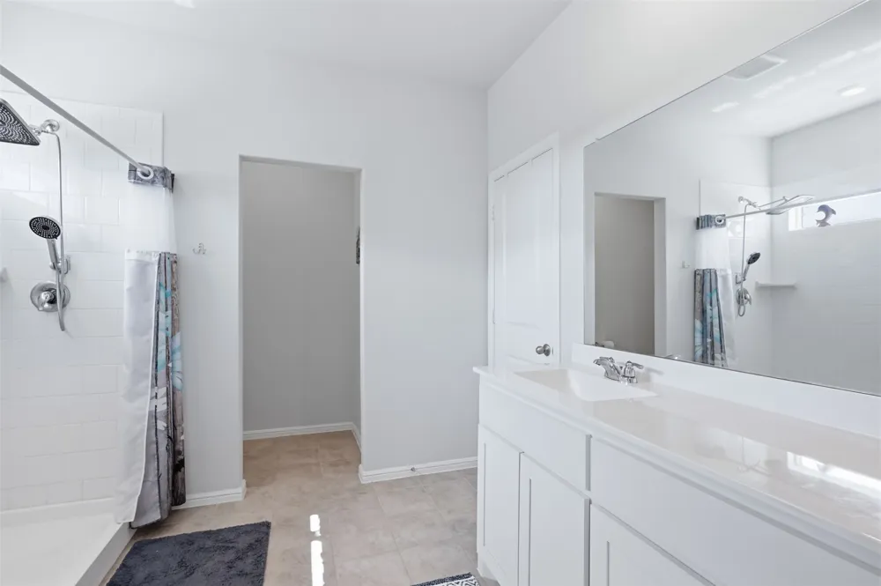
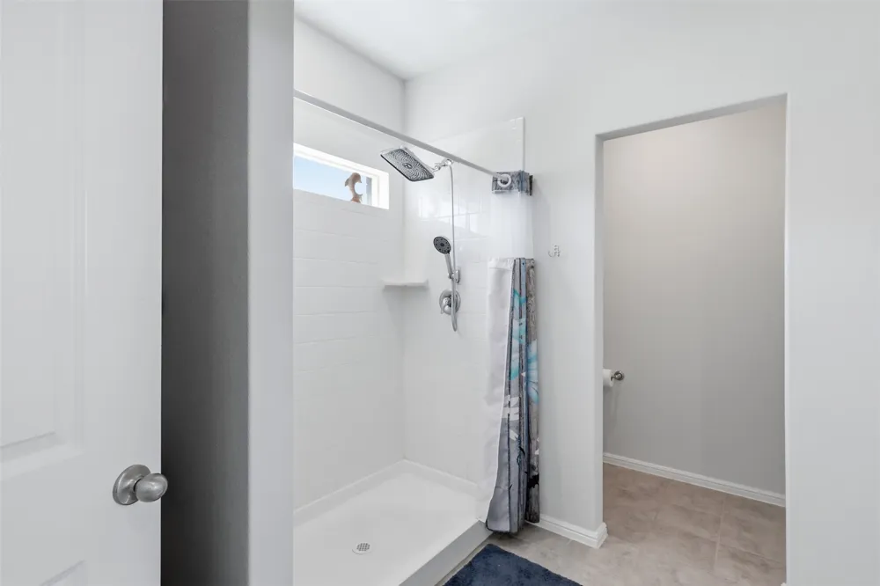
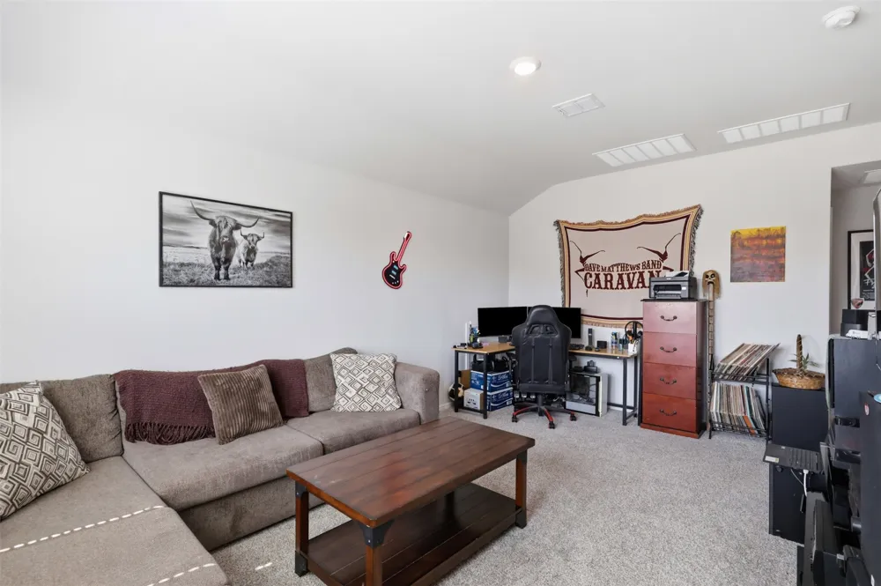
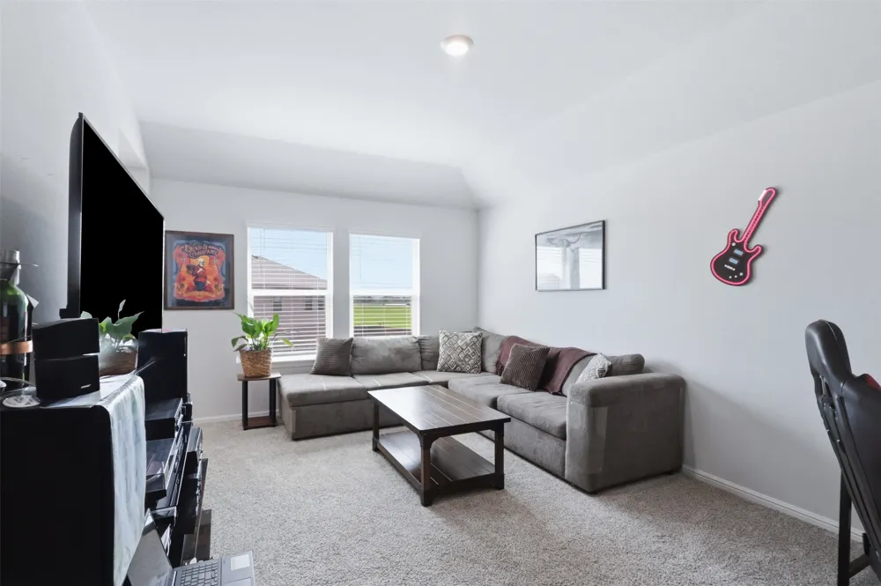
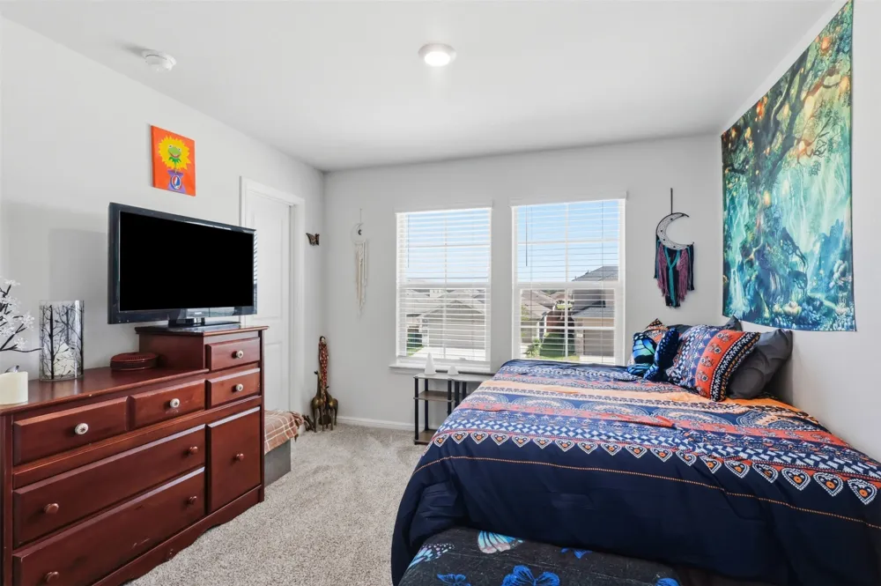
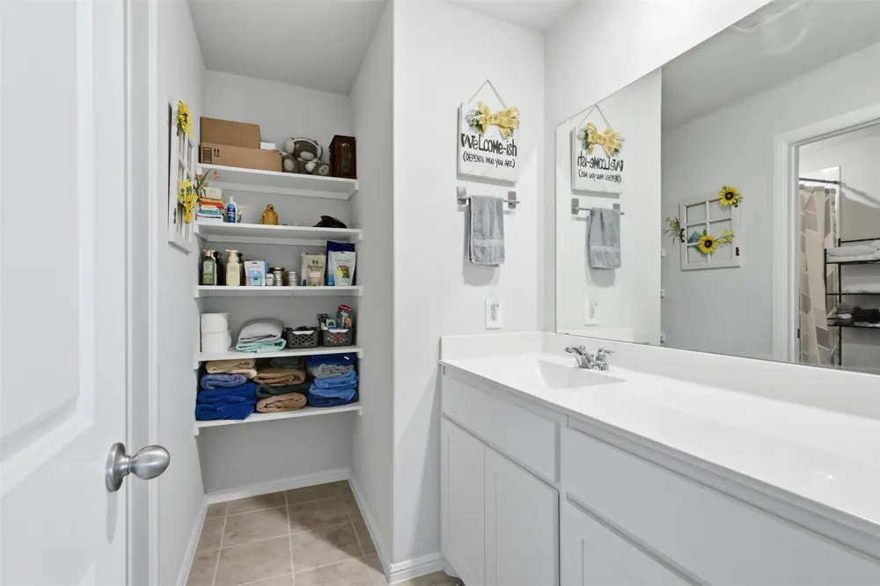
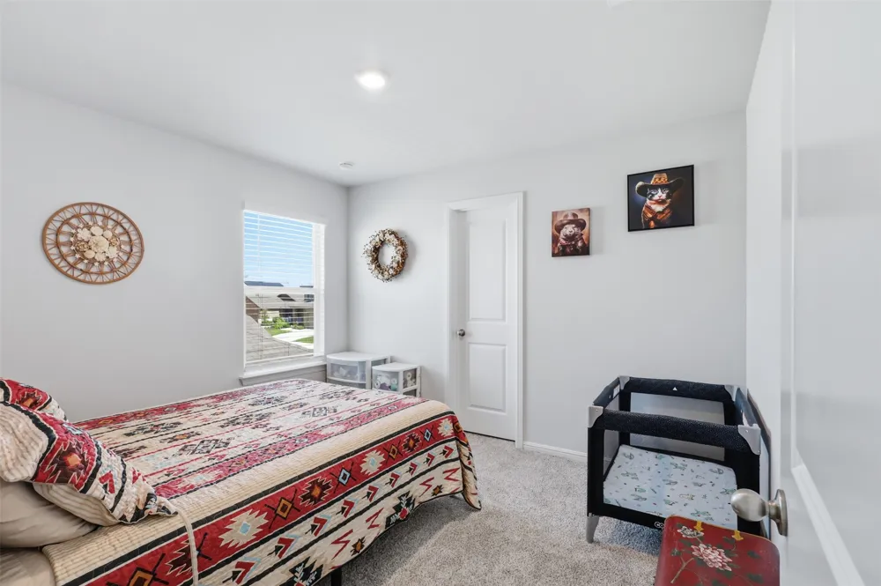

The private first-floor primary suite offers a relaxing retreat with an oversized walk-in shower and generous walk-in closet. Upstairs you'll find a game room, three spacious bedrooms with walk-in closets, and a full bath, providing plenty of space for family and guests.
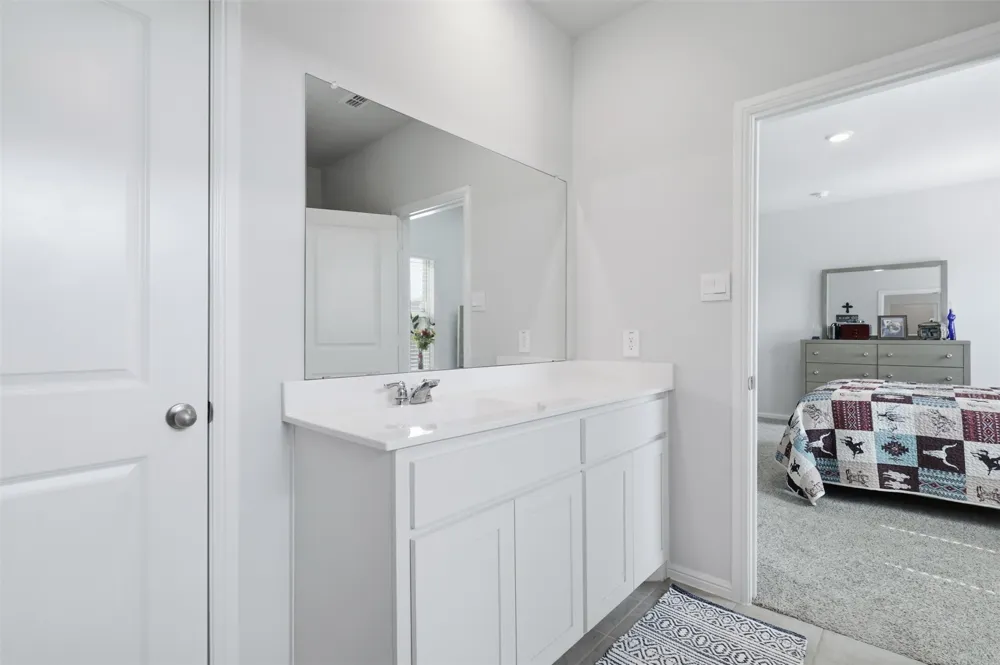
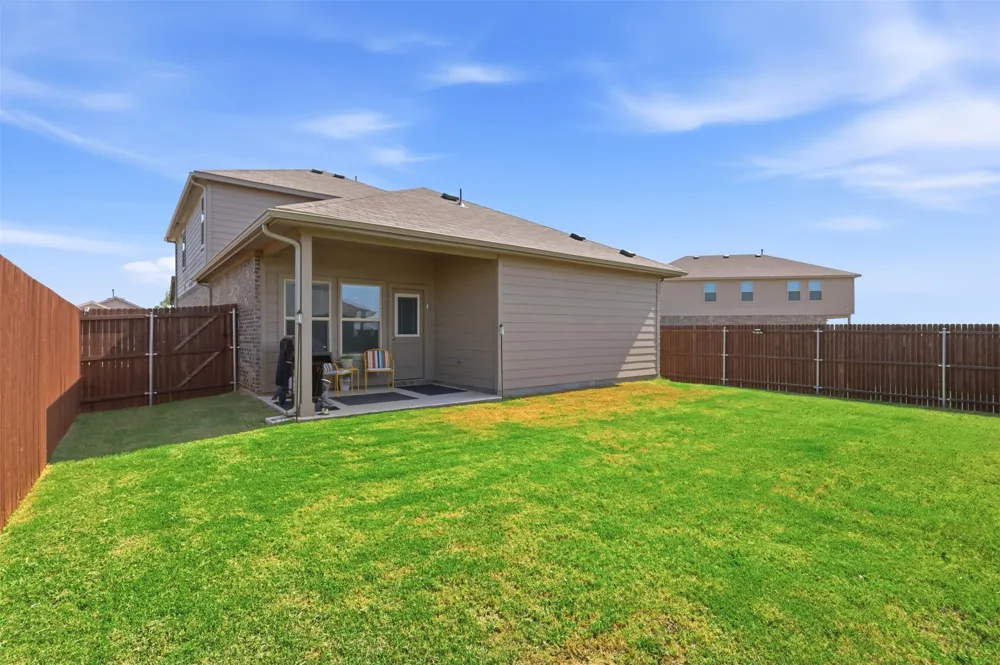
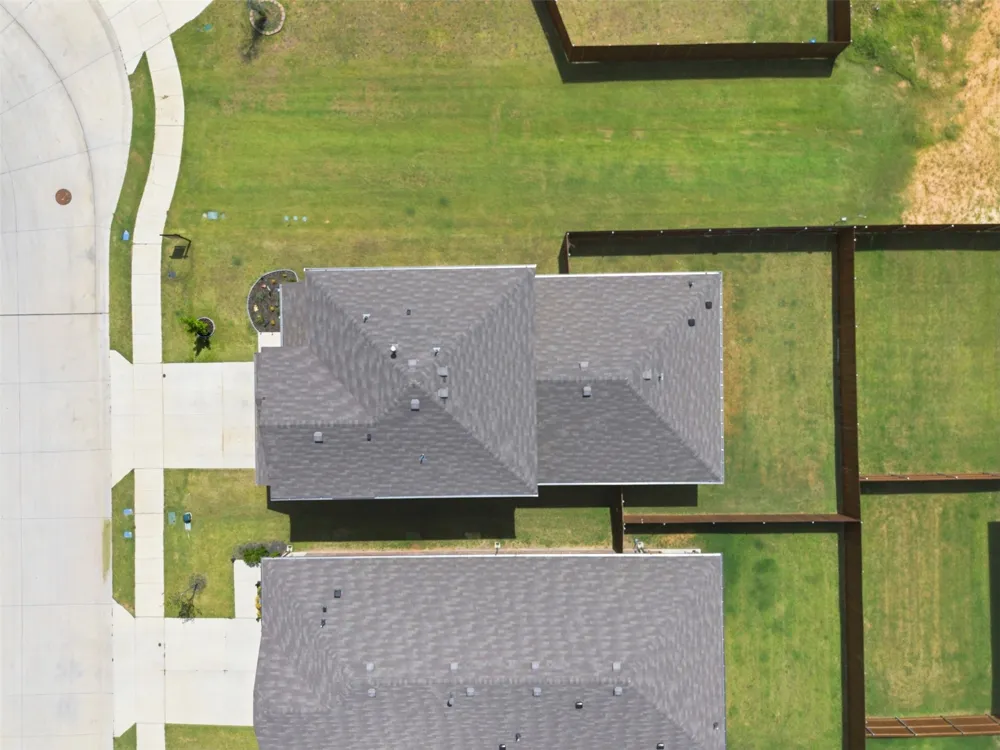
Built with comfort and efficiency in mind, this home includes a high-efficiency SEER HVAC system, polyfoam insulation, tankless water heater, Wi-Fi thermostat, TAEXX built-in pest control system, Connected Smart Home Technology package, cultured marble vanities, covered back patio, full sprinkler system, professional landscaping, and a 6-foot stained wood privacy fence with durable metal posts.
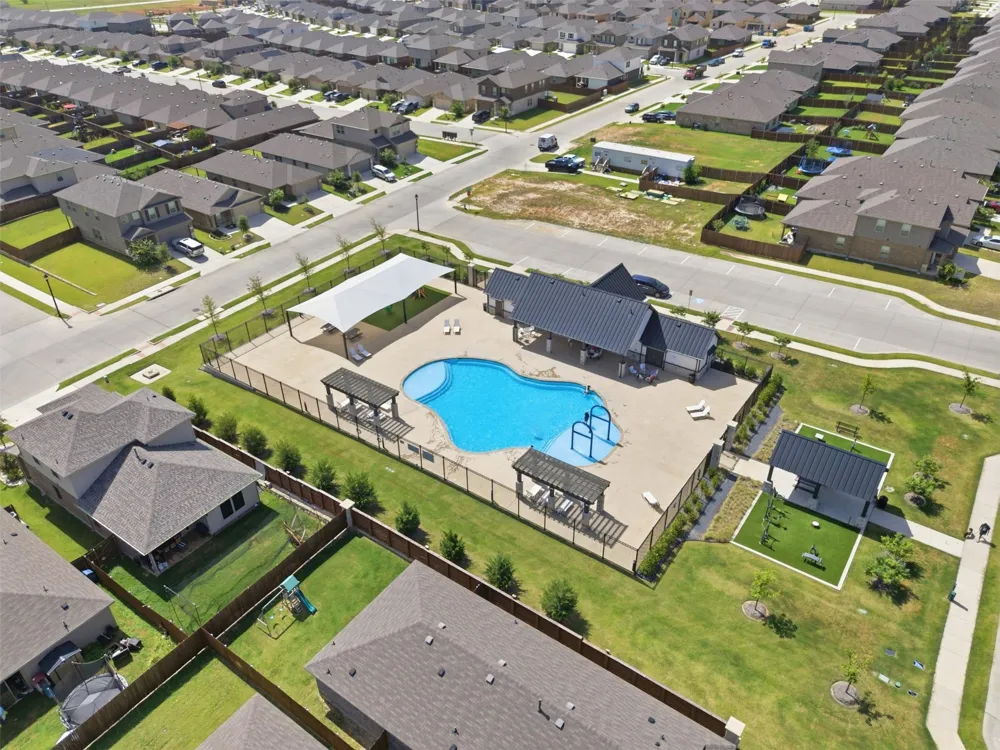
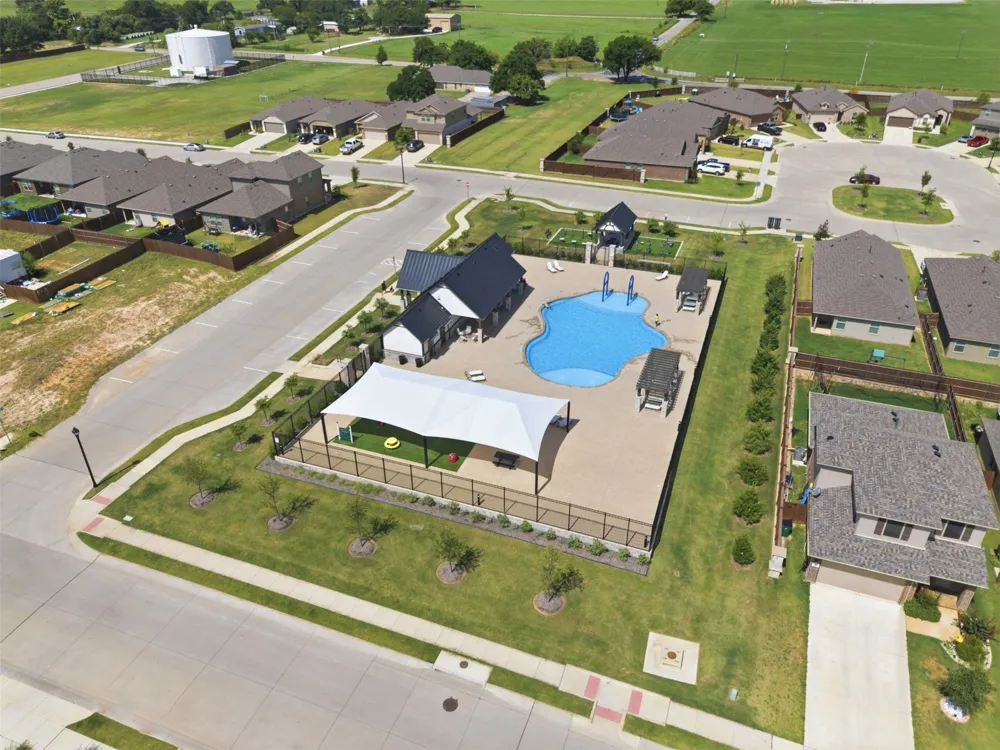
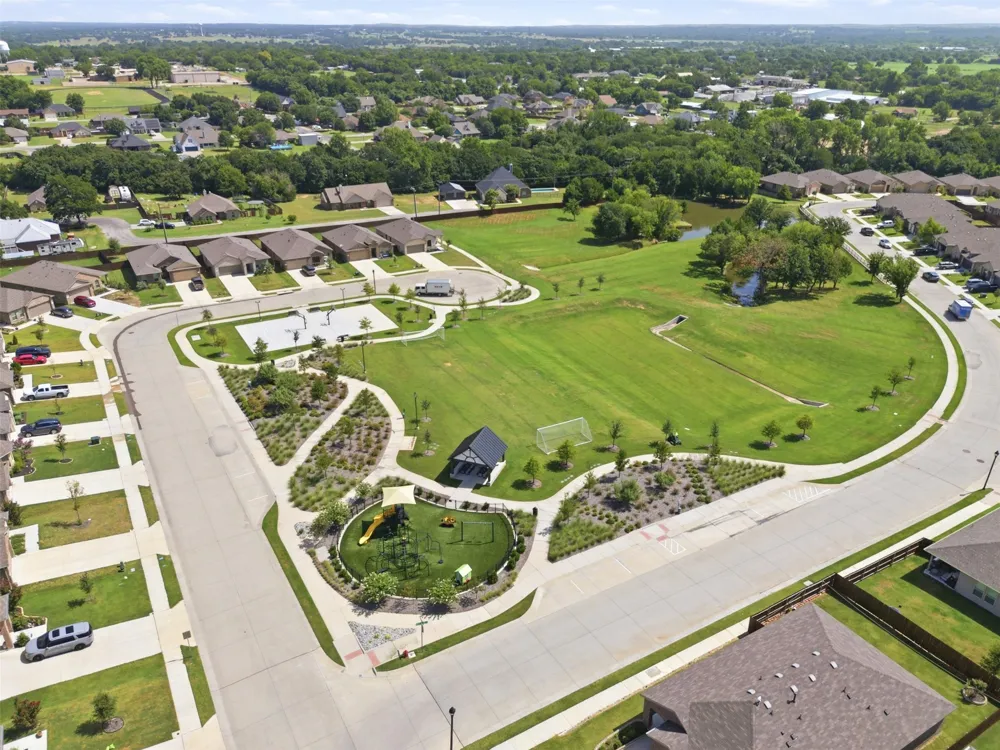
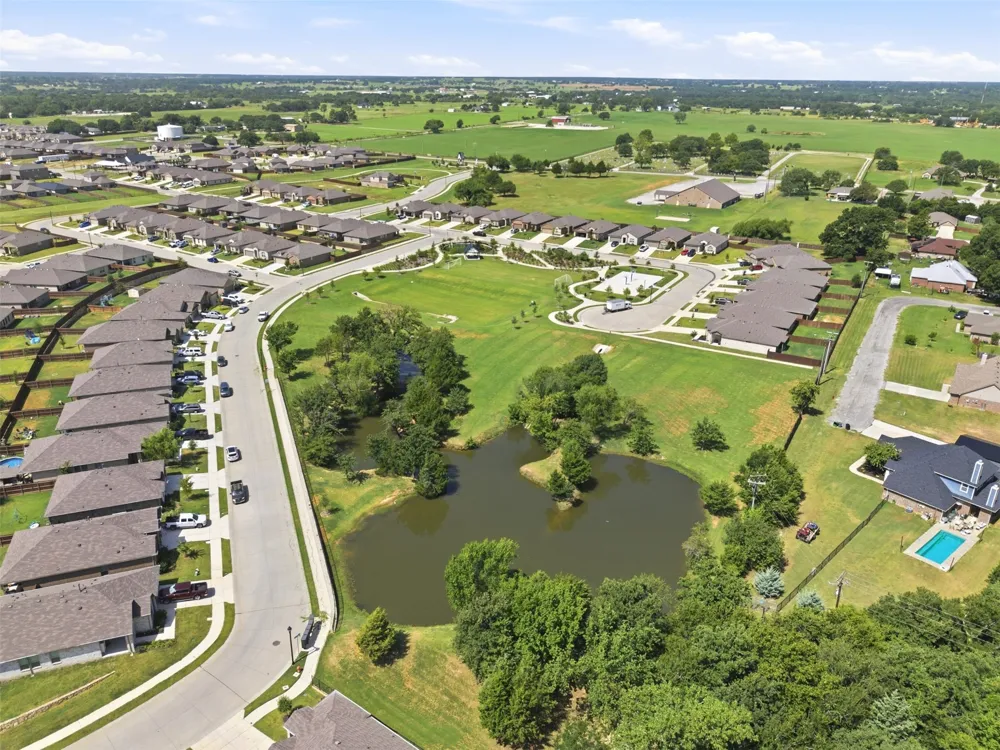
Enjoy outstanding neighborhood amenities including a resort-style pool, cabana, walking trails, playground, basketball court, soccer field, and dog park. Conveniently located near the rapidly expanding North DFW growth corridor with easy access to major employment centers, all while being zoned to highly regarded Boyd ISD. This move-in-ready home offers the perfect blend of modern style, energy efficiency, and small-town charm with big-city convenience.
Property Details
- Interior
- Granite Counters, High Speed Internet, Kitchen Island, Pantry, Walk In Closets
- Cooling
- 1
- Heating
- Central
- Cooling Features
- Central Air
- Bedrooms
- 4
- Bathrooms
- 2.5
- Full Baths
- 2
- Half Baths
- 1
- Lot Features
- Irregular Lot, Landscaped, Sprinkler System
- Lot Description
- Irregular Lot, Landscaped, Sprinkler System
- Pool Description
- None, Community
- Pool Features
- None, Community
- Exterior Features
- Rain Gutters
- Exterior Materials
- Rain Gutters
- Pool Shared
- 1
- Acres
- 0.0
- Square Feet
- 2367.0
- Lot Size (sqft)
- 0.125
- Parking Features
- Door Multi, Driveway, Garage Faces Front, Garage, Garage Door Opener, On Street
- Parking
- 1
- Parking Type
- Driveway
- Parking Garage Spaces
- 2.0
- Parking Carport Spaces
- 0.0
- Property Type
- Purchase
- Style
- Traditional, Detached
- Property Subtype Additional
- Single Family Residence
- Year Built
- 2023
- Foundation
- Slab
- Roof
- Shingle
- Sewer Information
- Public Sewer
- Utility Source
- Public
- Utility Features
- Sewer Available, Water Available
- Appliances
- Dishwasher, Gas Cooktop, Disposal, Gas Range, Microwave, Tankless Water Heater
- Subdivision
- Springhill South
- Community Features
- Clubhouse, Curbs, Playground, Park, Pool, Sidewalks
- School District
- Boyd ISD
- Elementary School
- Boyd
- Middle School
- Boyd
- High School
- Boyd
- County
- Wise
- Region
- Boyd
- Days on Market (Cumulative)
- 36
- Taxes Annual
- $6,880
- HOA
- 1
- HOA Fees
- 500.0
Location
Legal
© 2023 North Texas Real Estate Information Systems, Inc. All rights reserved. Disclaimer: All information deemed reliable but not guaranteed and should be independently verified. All properties are subject to prior sale, change or withdrawal. Neither listing broker(s) nor Britton Pyland shall be responsible for any typographical errors, misinformation, or misprints and shall be held totally harmless. The database information herein is provided from and copyrighted by the North Texas Real Estate Information Systems, Inc. NTREIS data may not be reproduced or redistributed and is only for people viewing this site. All information provided is deemed reliable but is not guaranteed and should be independently verified. The advertisements herein are merely indications to bid and are not offers to sell which may be accepted. All properties are subject to prior sale or withdrawal. All rights are reserved by copyright
Provided By
Listed by James Santiago (#0777644)
Listing Office: Saint James Realty (#STJR00FW)