(214) 215-0797 brittonpyland@gmail.com
Traffic Dashboard
Home
  • Home
  • Search
    • Local Properties
    • Featured Properties
    • Home Valuation
    • Closed Properties
  • Selling
  • Buying
  • Communities
  • About
    • Meet Britton
    • Testimonials
  • Contact
Traffic Dashboard
Britton Pyland
(214) 215-0797 brittonpyland@gmail.com
  • Main Office
    6136 Main Street #200
    Frisco, TX 75034
    (214) 215-0797
    brittonpyland@gmail.com
Company
  • Home
  • About
  • Testimonials
  • Contact
Services
  • Buying
  • Selling
  • Home Valuation
  • Mortgage Calculator
Explore
  • Property Search
  • Featured Properties
  • Communities
Legal
  • Privacy
  • Terms
  • DMCA
  • Accessibility
  • Fair Housing
Account
  • Dashboard
  • Logout
  • Login
Britton Pyland - Footer Logo
©2026 Britton Pyland. All rights reserved.
Website built by CloseHack.
  • Texas Real Estate Commission Consumer Protection Notice
  • Information About Brokerage Services
  • Texas Real Estate Commission Consumer Protection Notice
  • Information About Brokerage Services
North Texas Real Estate Information Systems

© 2023 North Texas Real Estate Information Systems, Inc. All rights reserved. Disclaimer: All information deemed reliable but not guaranteed and should be independently verified. All properties are subject to prior sale, change or withdrawal. Neither listing broker(s) nor Britton Pyland shall be responsible for any typographical errors, misinformation, misprints and shall be held totally harmless. The database information herein is provided from and copyrighted by the North Texas Real Estate Information Systems, Inc. NTREIS data may not be reproduced or redistributed and is only for people viewing this site. All information provided is deemed reliable but is not guaranteed and should be independently verified. The advertisements herein are merely indications to bid and are not offers to sell which may be accepted. All properties are subject to prior sale or withdrawal. All rights are reserved by copyright

Return
  • All Types
  • House+2 more
  • Price
  • Bed/Bath
  • Size
  • Dates
  • Filters
  • Amenities
  • Save
Listings
No results
Sort
Home / Clyde / 2240 Live Oak Trail
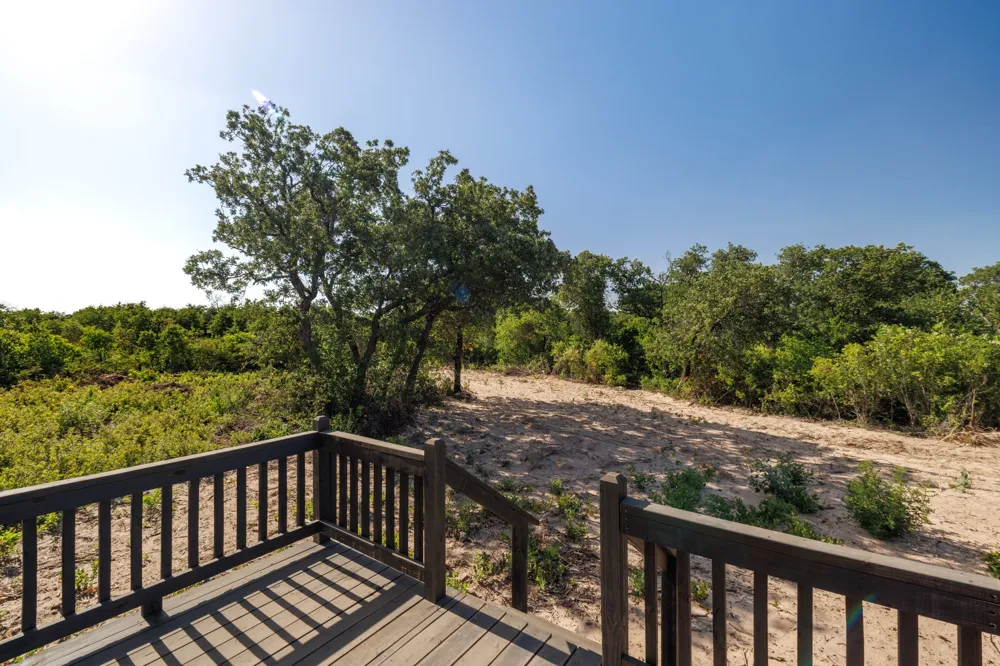
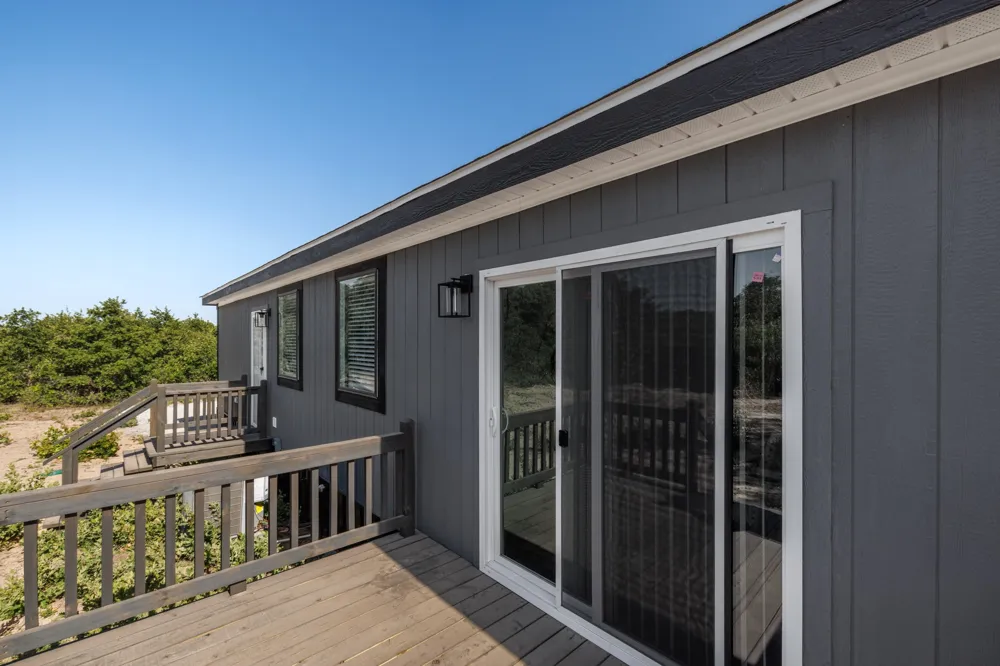
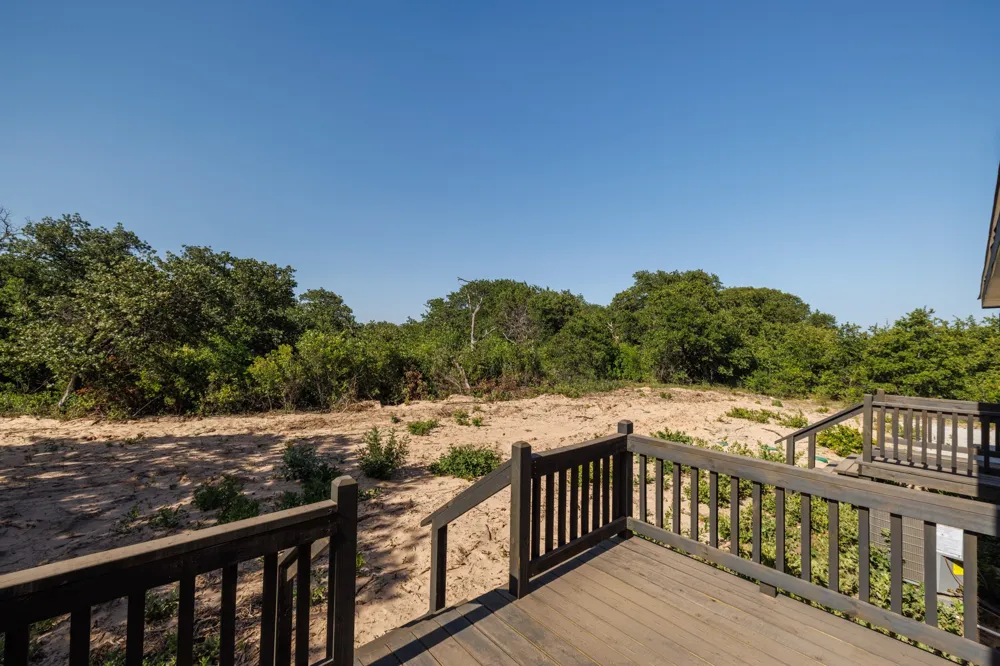
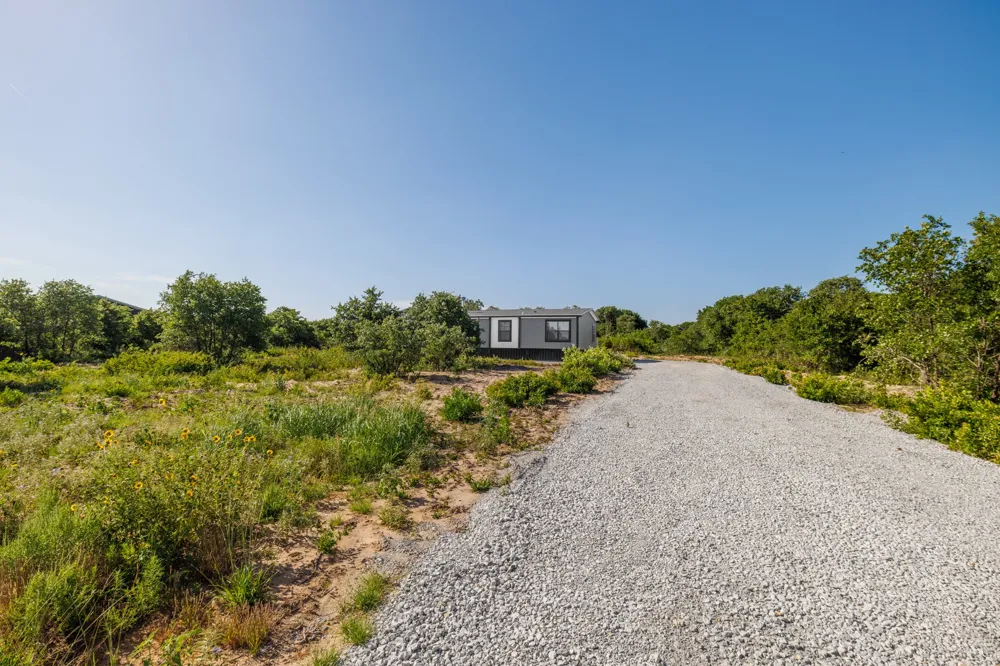
2240 Live Oak Trail Clyde, TX 79510 2240 Live Oak Trail Clyde, TX 79510 2240 Live Oak Trail Clyde, TX 79510 2240 Live Oak Trail Clyde, TX 79510 2240 Live Oak Trail Clyde, TX 79510 2240 Live Oak Trail Clyde, TX 79510 2240 Live Oak Trail Clyde, TX 79510 2240 Live Oak Trail Clyde, TX 79510 2240 Live Oak Trail Clyde, TX 79510 2240 Live Oak Trail Clyde, TX 79510 2240 Live Oak Trail Clyde, TX 79510 2240 Live Oak Trail Clyde, TX 79510 2240 Live Oak Trail Clyde, TX 79510 2240 Live Oak Trail Clyde, TX 79510 2240 Live Oak Trail Clyde, TX 79510 2240 Live Oak Trail Clyde, TX 79510 2240 Live Oak Trail Clyde, TX 79510 2240 Live Oak Trail Clyde, TX 79510 2240 Live Oak Trail Clyde, TX 79510 2240 Live Oak Trail Clyde, TX 79510 2240 Live Oak Trail Clyde, TX 79510 2240 Live Oak Trail Clyde, TX 79510 2240 Live Oak Trail Clyde, TX 79510 2240 Live Oak Trail Clyde, TX 79510 2240 Live Oak Trail Clyde, TX 79510 2240 Live Oak Trail Clyde, TX 79510 2240 Live Oak Trail Clyde, TX 79510 2240 Live Oak Trail Clyde, TX 79510 2240 Live Oak Trail Clyde, TX 79510 2240 Live Oak Trail Clyde, TX 79510 2240 Live Oak Trail Clyde, TX 79510 2240 Live Oak Trail Clyde, TX 79510 2240 Live Oak Trail Clyde, TX 79510 2240 Live Oak Trail Clyde, TX 79510 2240 Live Oak Trail Clyde, TX 79510 2240 Live Oak Trail Clyde, TX 79510 2240 Live Oak Trail Clyde, TX 79510 2240 Live Oak Trail Clyde, TX 79510 2240 Live Oak Trail Clyde, TX 79510 2240 Live Oak Trail Clyde, TX 79510 View All Photos

$264,000

| Active

2240 Live Oak Trail

Clyde, TX 79510

1,908
Square Feet
5
Beds
3
Baths
10
Days on Market
21362857
MLS#
House
Structure
Residential
Zone
Contact

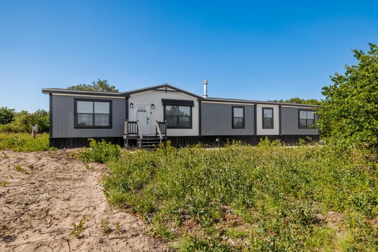
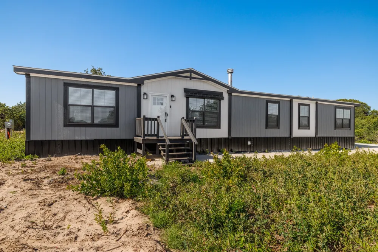
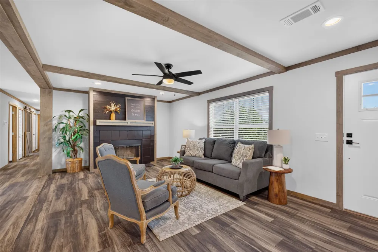
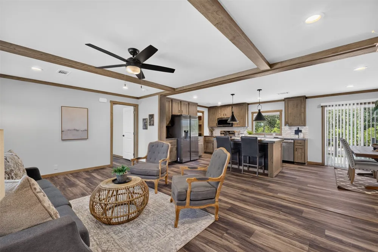
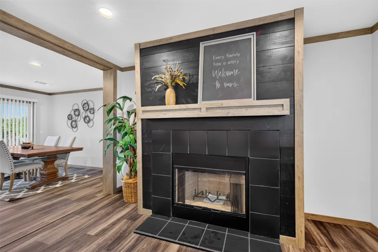
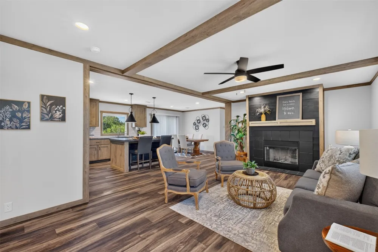
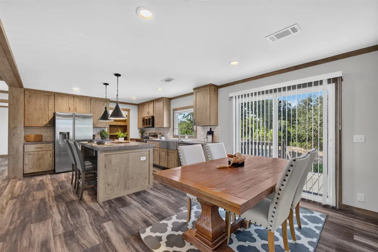
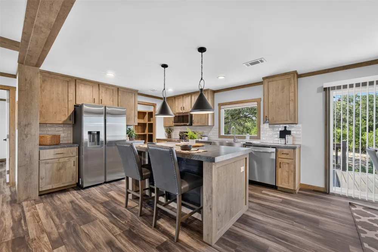
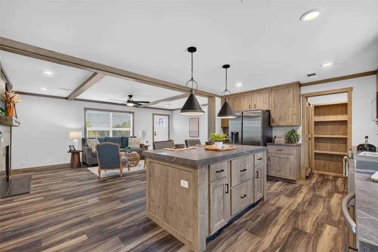
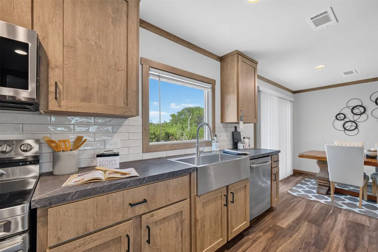
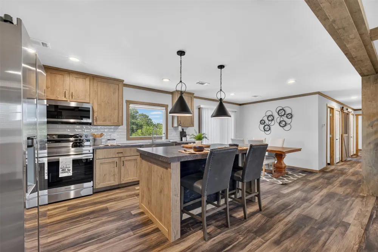
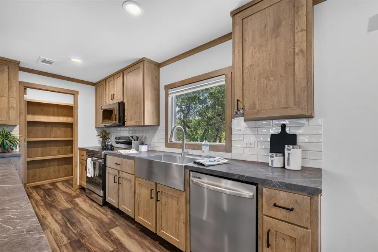
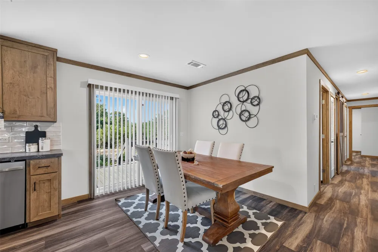
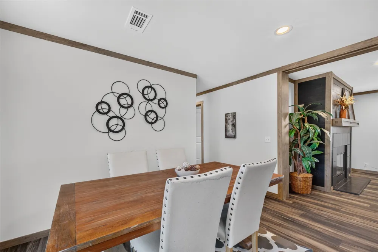
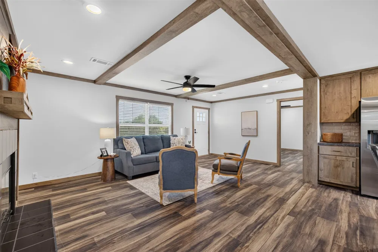
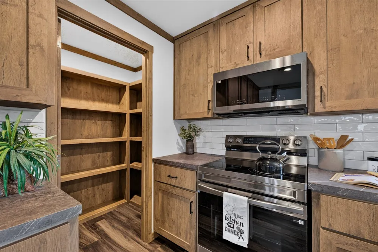
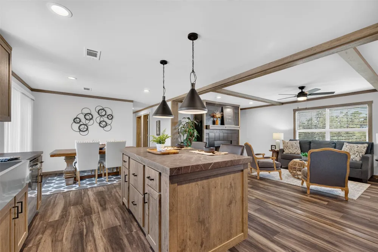
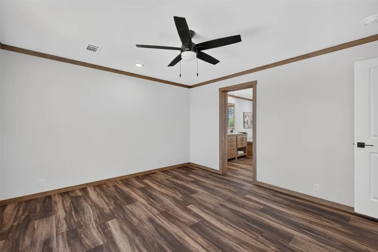
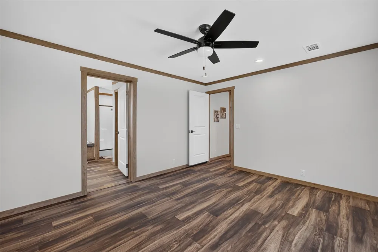
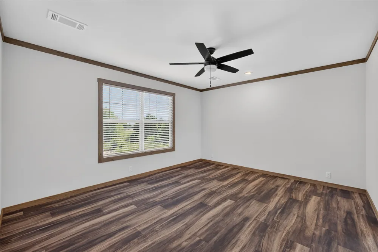
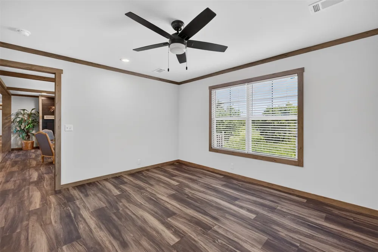
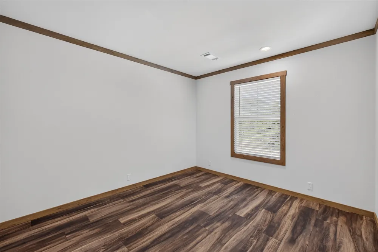
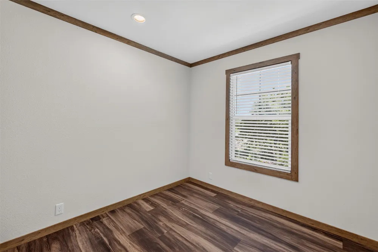
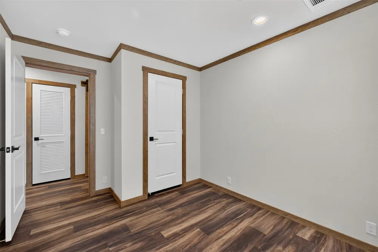
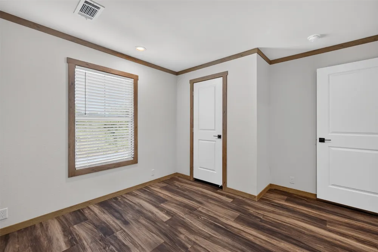
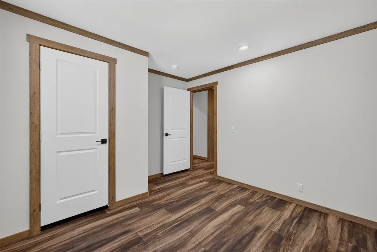
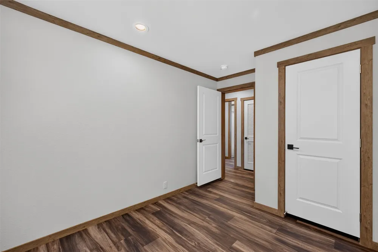
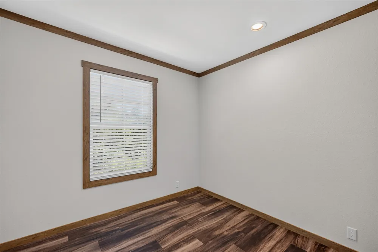
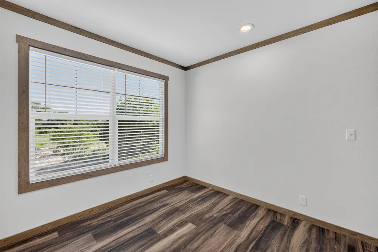
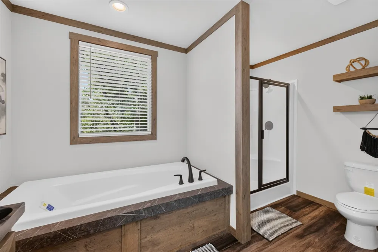
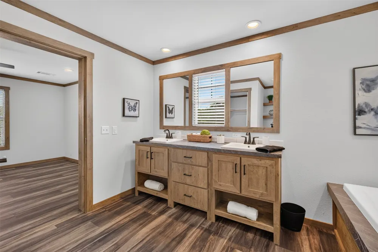
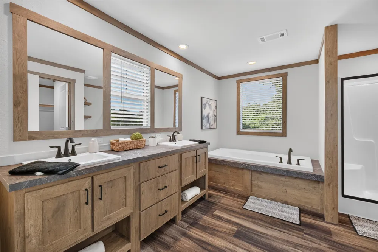
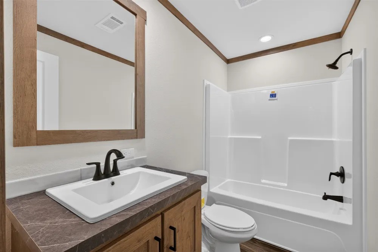
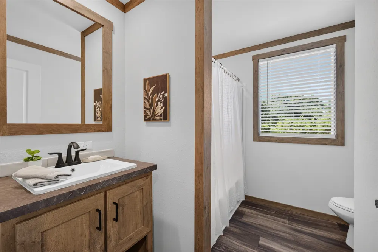
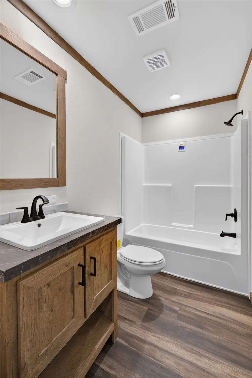
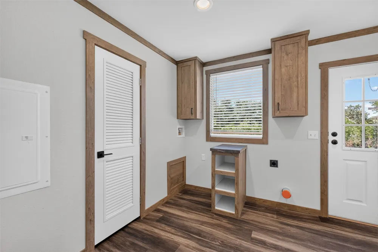
Imagine coming home to a place with room for everyone, and then some. The Farm 4 Flex is a beautifully designed 28x72 home offering 5 bedrooms and 3 full bathrooms across roughly 1,908 square feet, giving your family the space to spread out, grow, and truly make it your own. Walk through the front door and you're greeted by an open, airy living room that flows into the dining area and kitchen. It's the kind of layout that's perfect for movie nights, holiday gatherings, or just keeping an eye on the kids while you cook. And what a kitchen it is: a generous island for morning coffee and homework, sleek stainless steel Samsung appliances, and stylish shaker cabinetry that make this the heart of the home. Tucked away for privacy, the primary suite is your own personal escape, complete with a spa inspired bathroom featuring a walk in shower, soaking tub, and a closet big enough to actually enjoy organizing. Down the hall, three more comfortable bedrooms share a bright, well appointed bathroom, and a flexible fifth bedroom gives you the freedom to create a home office, playroom, guest room, or whatever fits your life best. Every detail here has been chosen with comfort in mind. Warm wood trim and ceiling beams, durable flooring built to handle real life, energy efficient windows, and a smart thermostat to help keep things cozy and your bills in check. There's also a handy utility room with a charming sliding barn door for an extra farmhouse touch. This is more than a floor plan. It's a place to gather, unwind, and build memories.

Property Details
Interior
Double Vanity, Eat In Kitchen, Kitchen Island, Open Floorplan, Pantry, Walk In Closets
Cooling
1
Heating
Central, Electric
Cooling Features
Central Air, Ceiling Fans, Electric
Bedrooms
5
Bathrooms
3.0
Full Baths
3
Lot Features
Acreage, Interior Lot, Subdivision
Lot Description
Acreage, Interior Lot, Subdivision
Acres
0.0
Square Feet
1908.0
Lot Size (sqft)
1.31
Parking Features
Driveway
Parking Type
Driveway
Parking Garage Spaces
0.0
Parking Carport Spaces
0.0
Property Type
Purchase
Style
Traditional
Property Subtype Additional
Single Family Residence
Year Built
2026
Foundation
Pillar Post Pier
Roof
Composition
Sewer Information
Septic Tank
Utility Features
Septic Available
Appliances
Dishwasher, Electric Range
Subdivision
Oak Pointe Estates
School District
Eula ISD
Elementary School
Eula
Middle School
Eula
High School
Eula
County
Callahan
Region
Clyde
Days on Market (Cumulative)
10
MLS #
21362857
Location
Legal

© 2023 North Texas Real Estate Information Systems, Inc. All rights reserved. Disclaimer: All information deemed reliable but not guaranteed and should be independently verified. All properties are subject to prior sale, change or withdrawal. Neither listing broker(s) nor Britton Pyland shall be responsible for any typographical errors, misinformation, or misprints and shall be held totally harmless. The database information herein is provided from and copyrighted by the North Texas Real Estate Information Systems, Inc. NTREIS data may not be reproduced or redistributed and is only for people viewing this site. All information provided is deemed reliable but is not guaranteed and should be independently verified. The advertisements herein are merely indications to bid and are not offers to sell which may be accepted. All properties are subject to prior sale or withdrawal. All rights are reserved by copyright

Provided By
Listed by Tonya Harbin (#0565908)
Listing Office: Real Broker, LLC (#REALAB5)

Britton Pyland Have a question about this home?

Interested in Purchasing 2240 Live Oak Trail?

Get an estimate on monthly payments on this property.

$
years
Down Payment
$
%
Interest Rate
%
Tax Rate
%
$
$annually
$monthly
Estimated Monthly Payment
$0.00
Loan Amount
$0.00