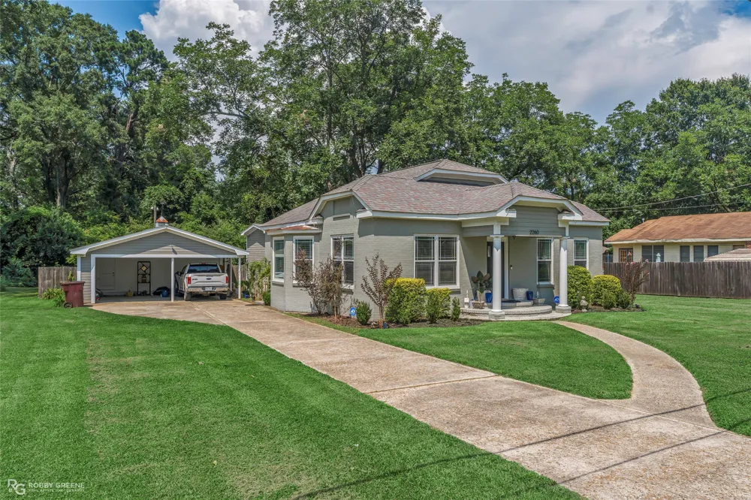
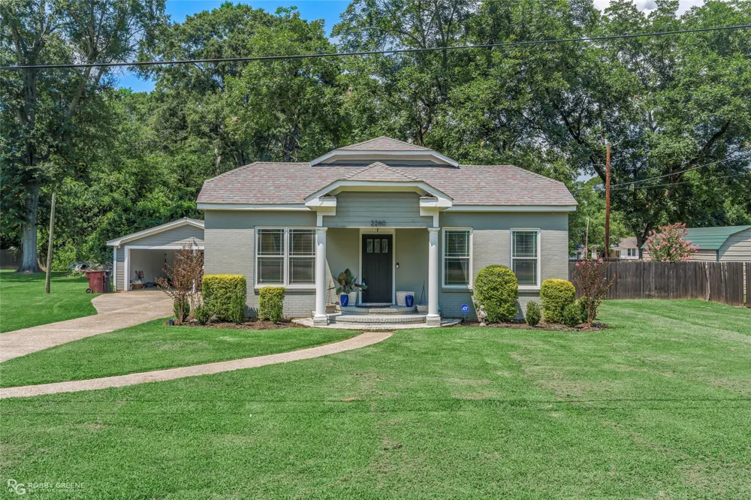
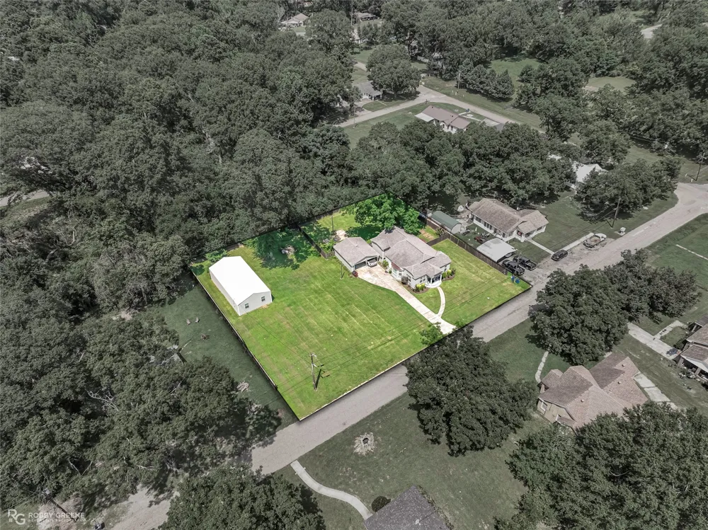
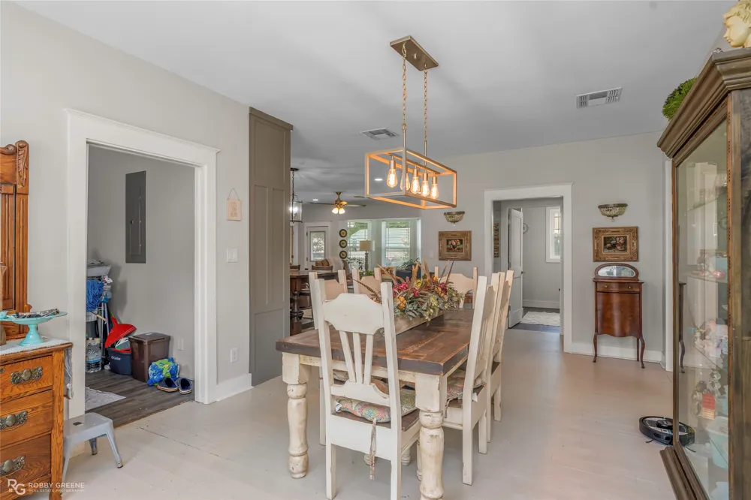
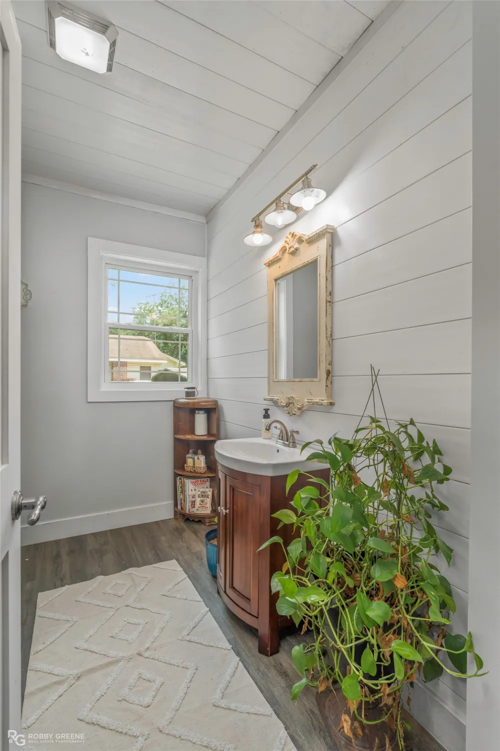
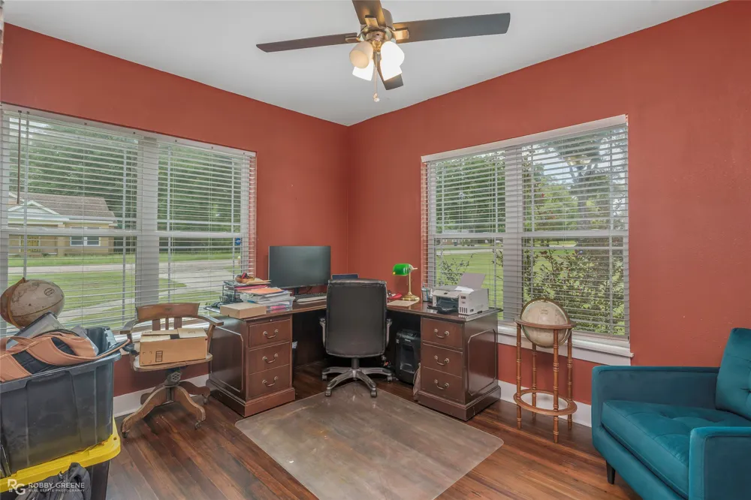
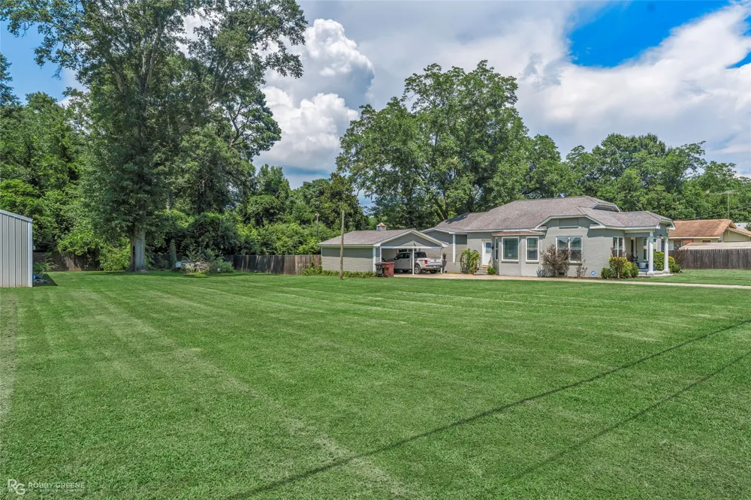
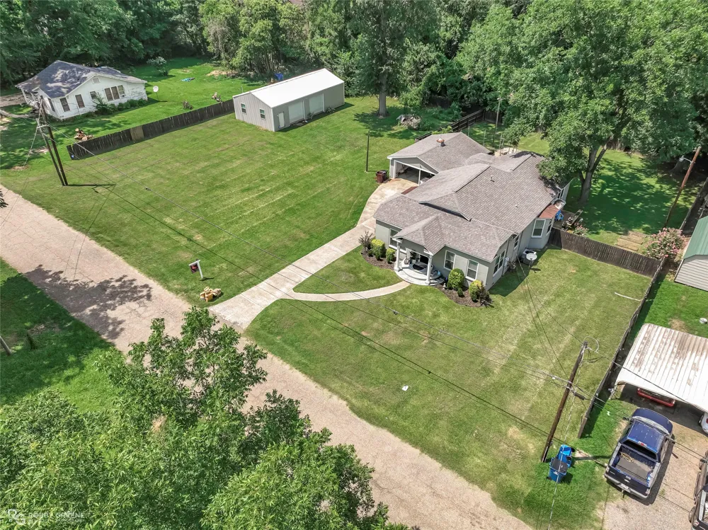
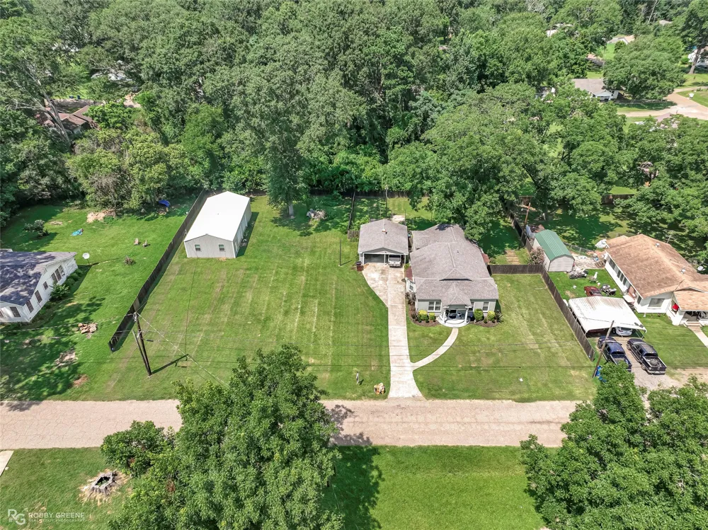
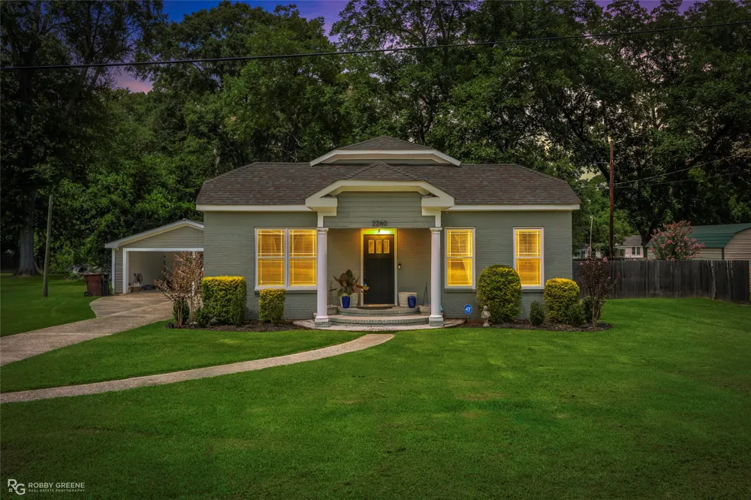
PRICE ENHANCEMENT Step into the perfect blend of historic charm and modern. Built in 1928 and thoughtfully updated with today's technology, this beautiful 3 bedroom, 2 bath home offers nearly 2000 sq.ft of inviting living space. Located between Ruston and Minden. Minutes from I-20.
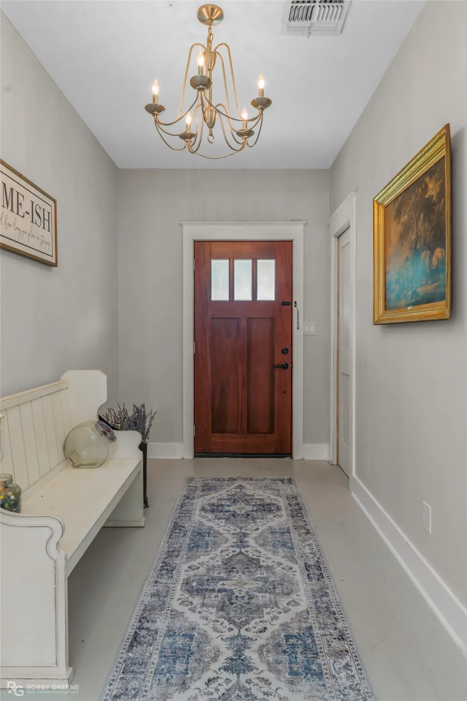
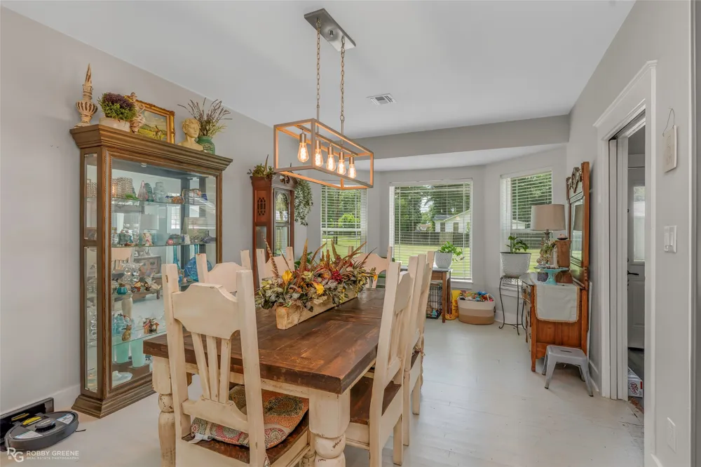
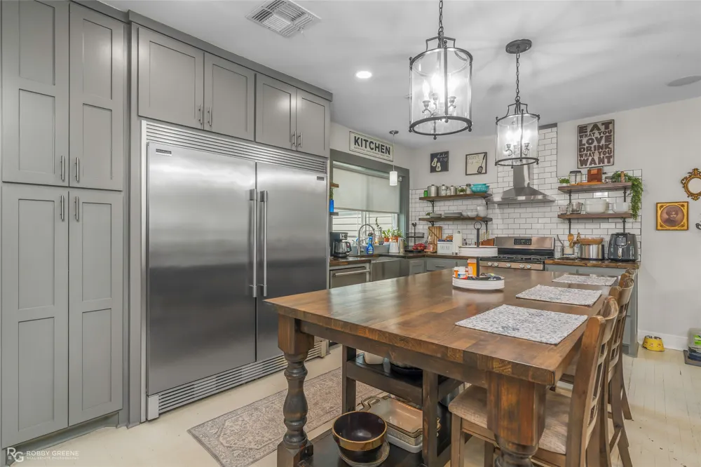
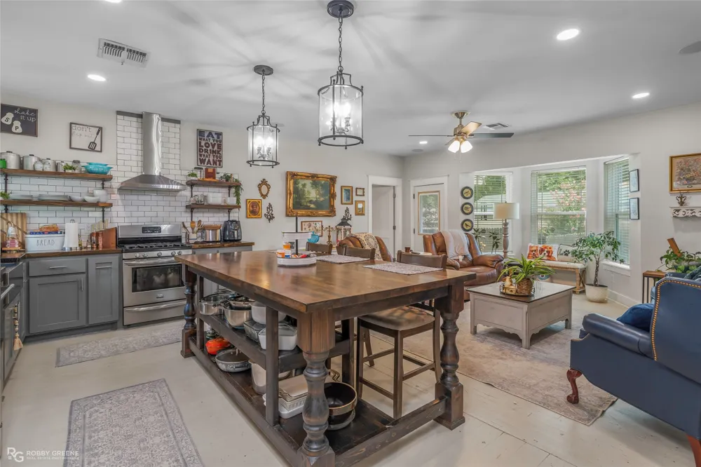
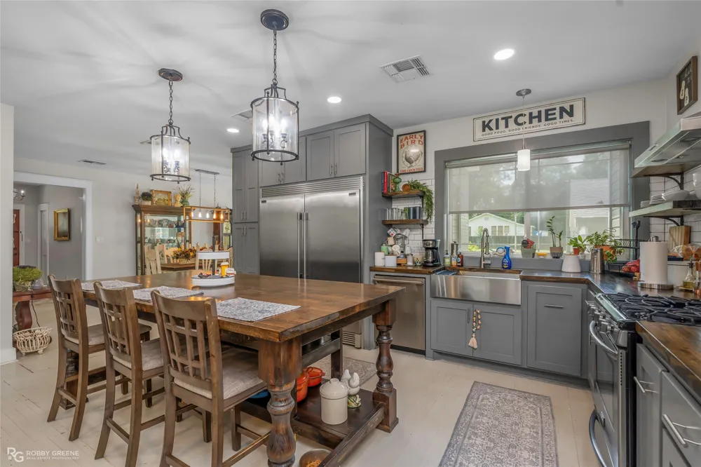
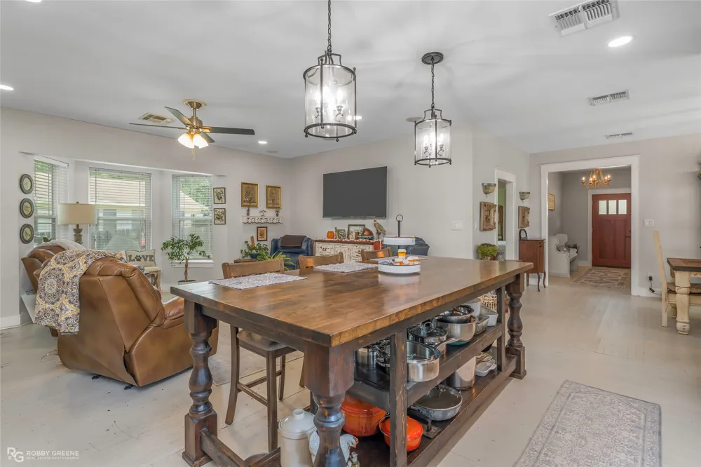
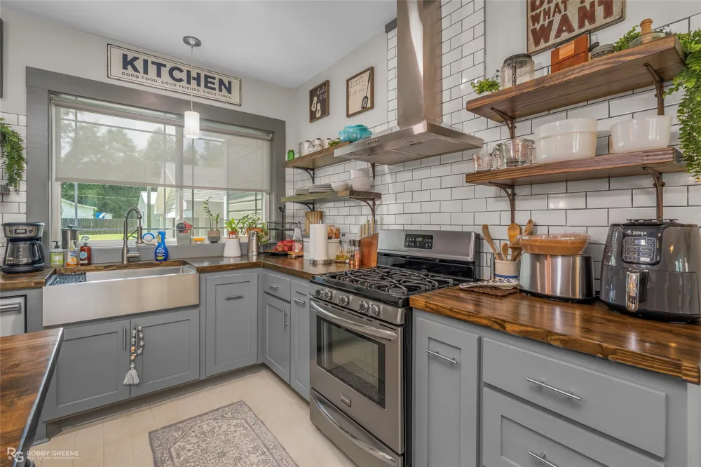
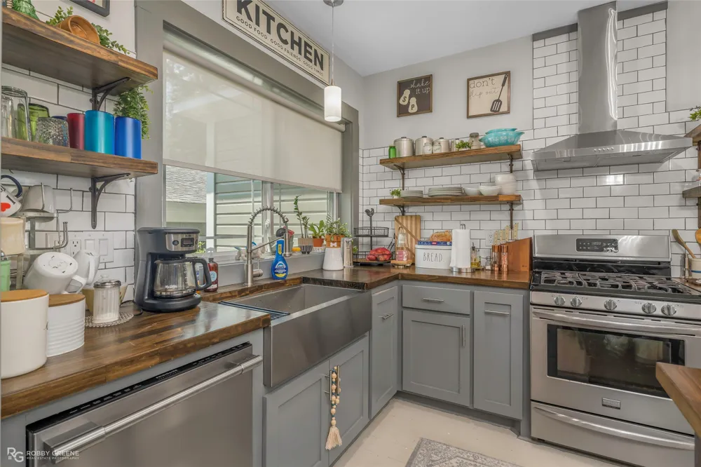
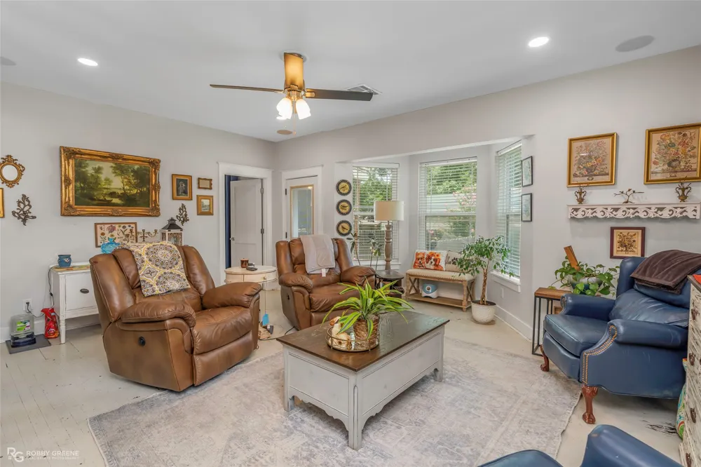
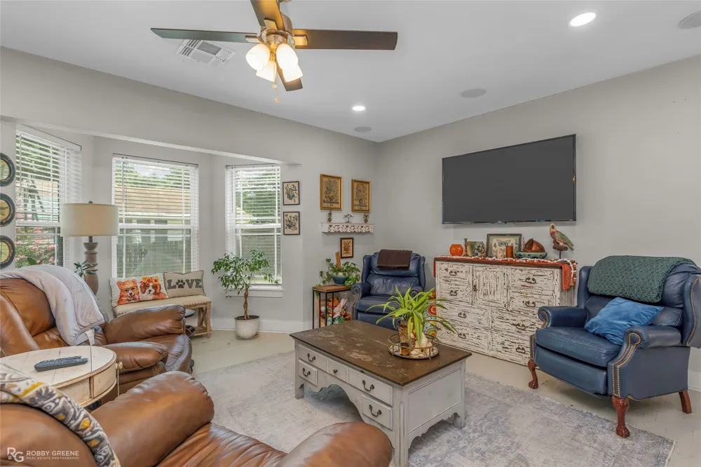
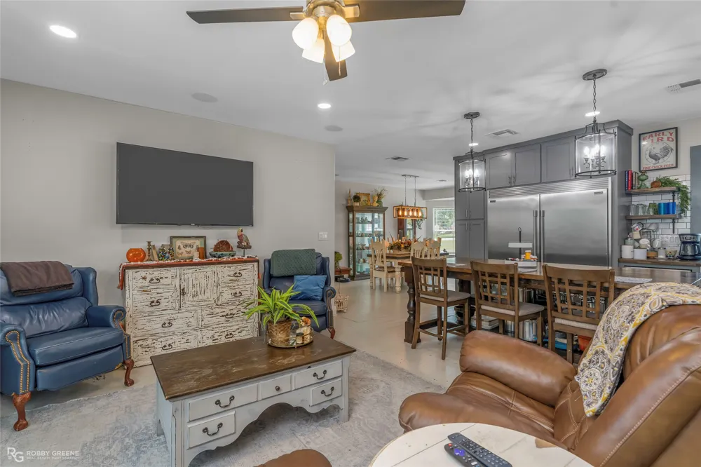
As you enter, you're welcomed by a charming foyer that sets the tone for the character found throughout the home. The spacious kitchen is the heart of the home, featuring new cabinetry, stainless steel appliances, a commercial grade refrigerator, a large center island, and plenty of prep space for entertaining. Just off the kitchen, the formal dining room is ideal for hosting family meals and special occasions, while the open-concept living area creates a warm and comfortable gathering space.

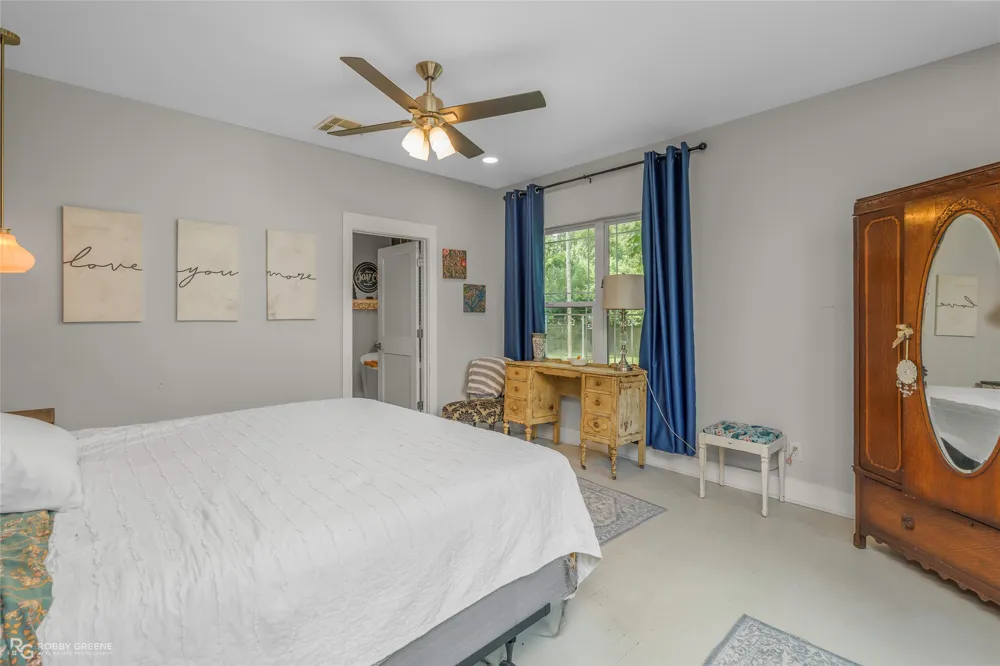
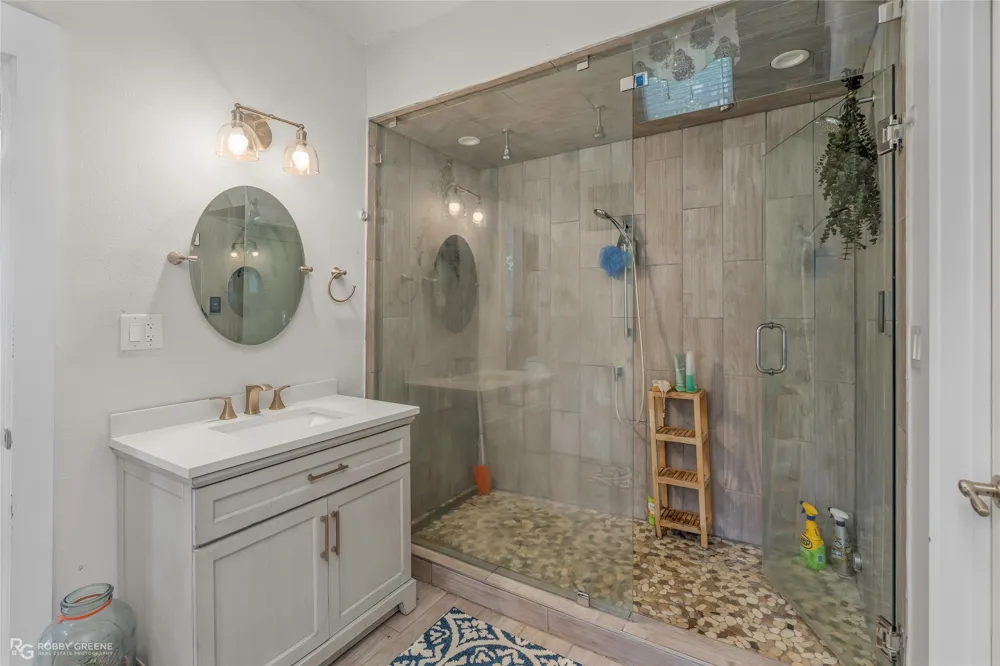
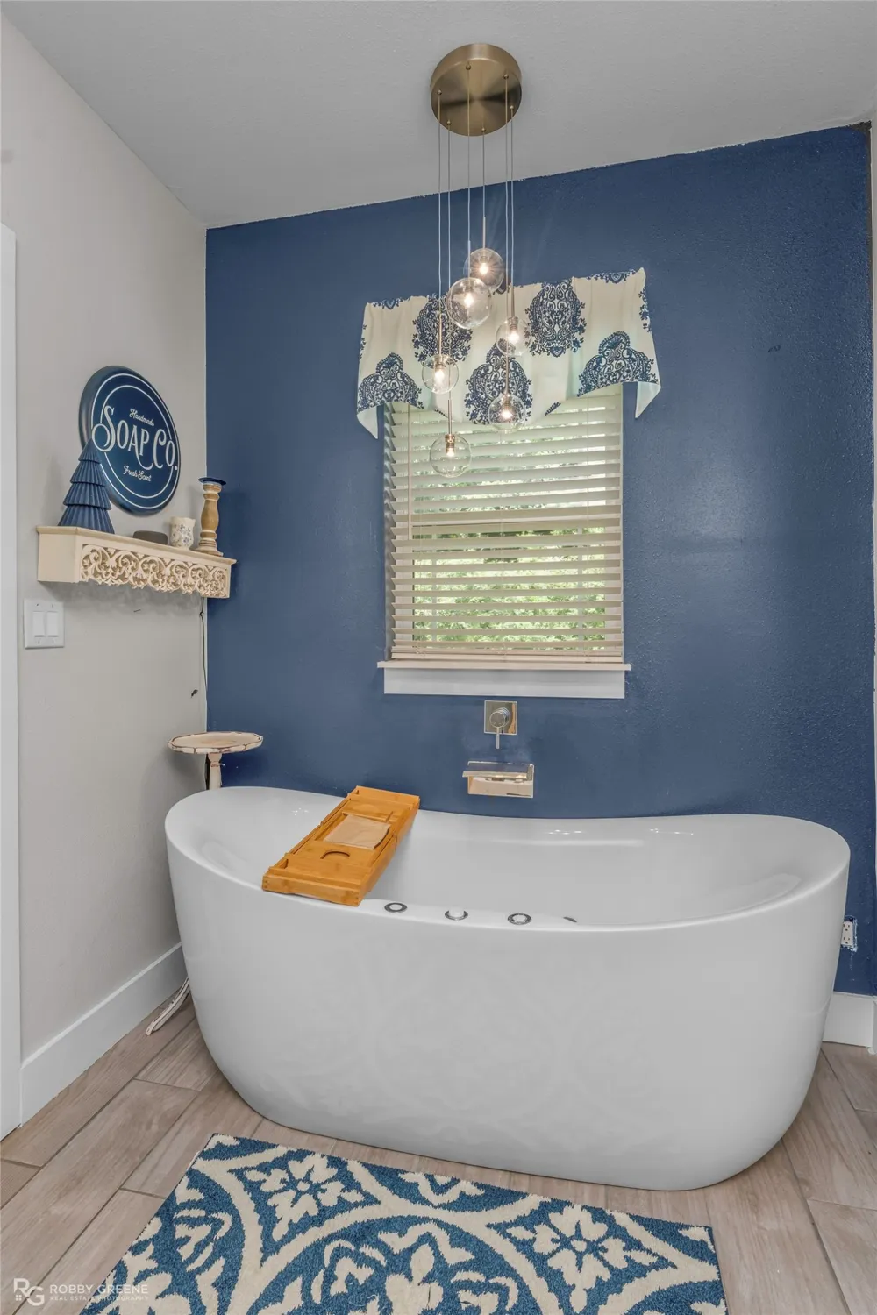
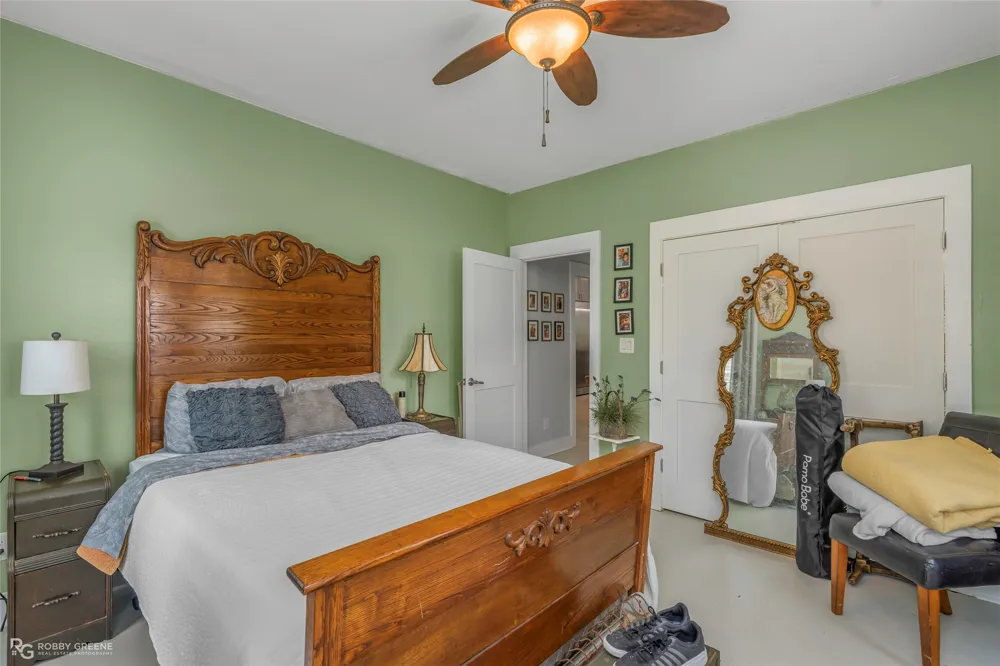
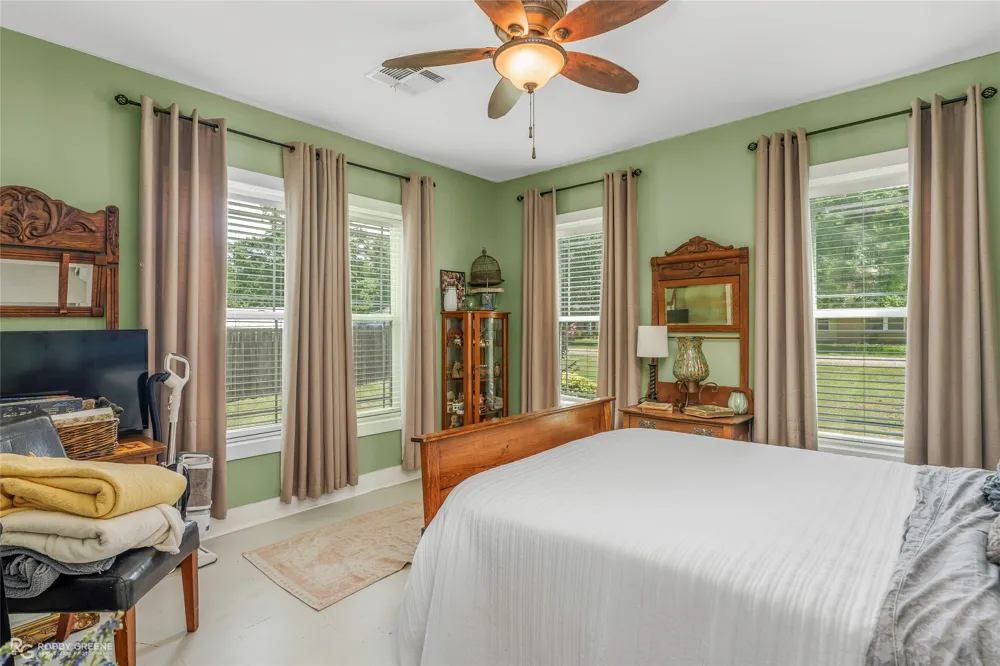
The remote primary suite offers a private retreat with a luxurious steam shower, relaxing soaking tub, and plenty of space to unwind. Two additional bedrooms and a second full bath provide comfort and flexibility for family or guests.
Includes, sound system, smart lighting throughout, and a security camera system, and more.
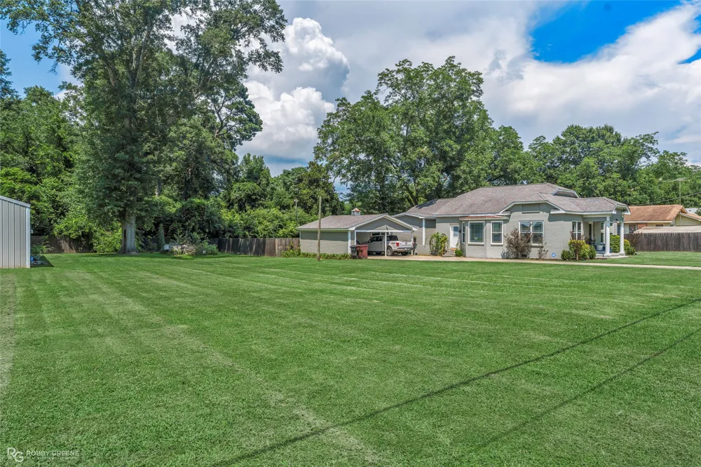
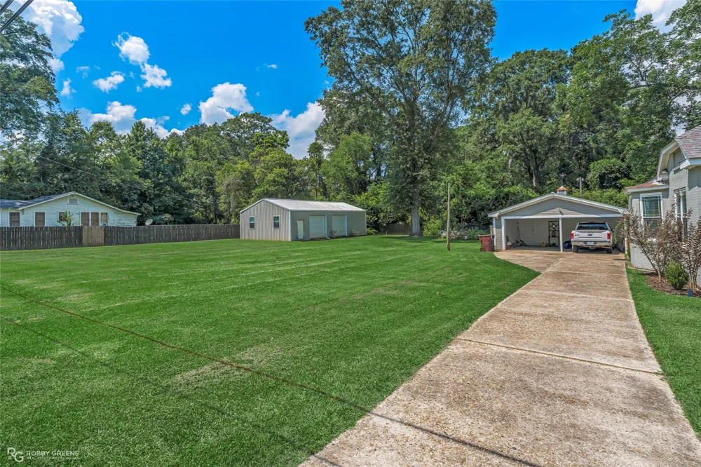
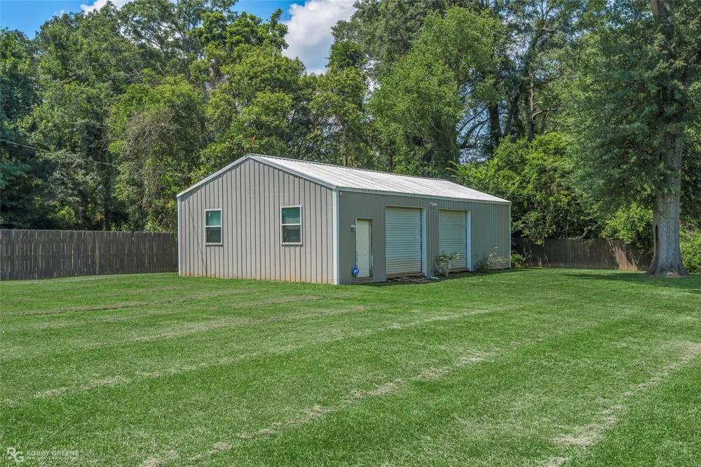
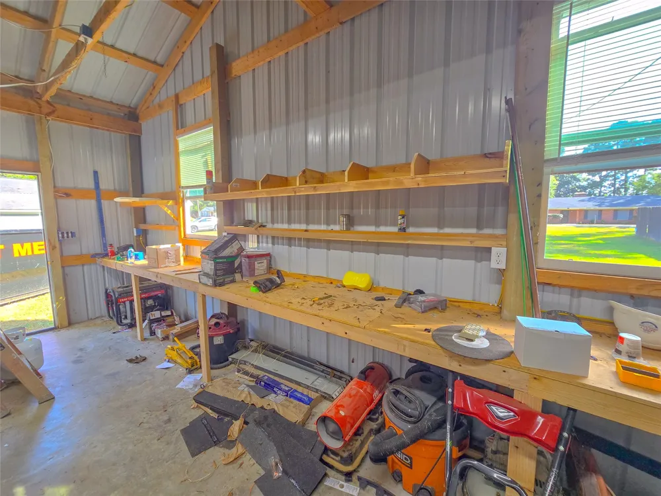
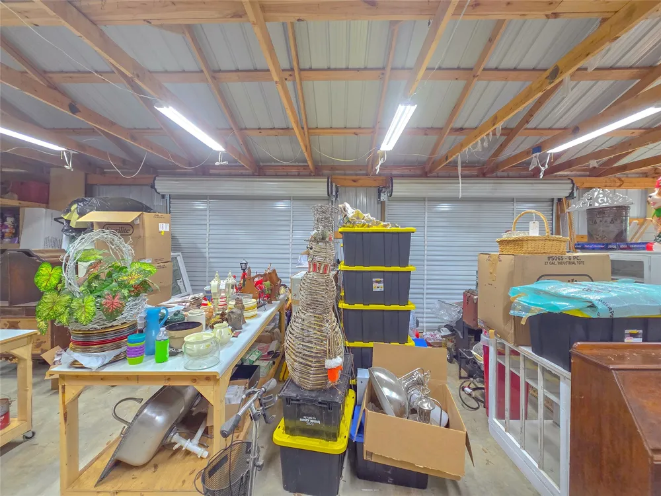
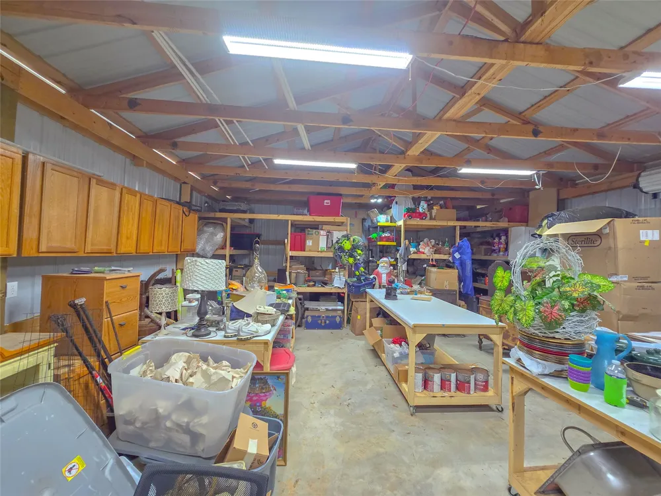
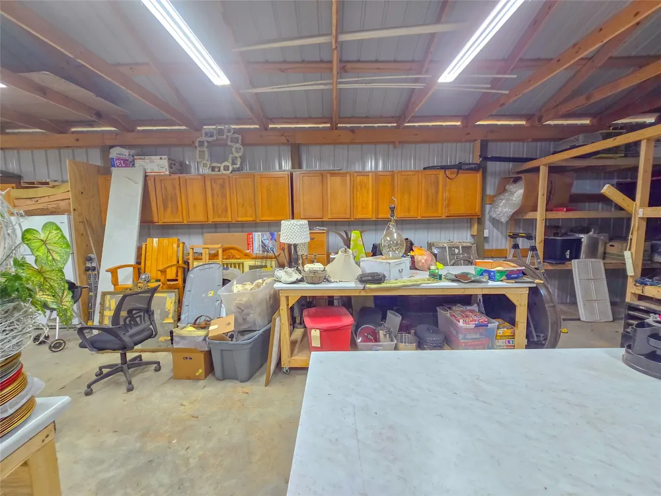
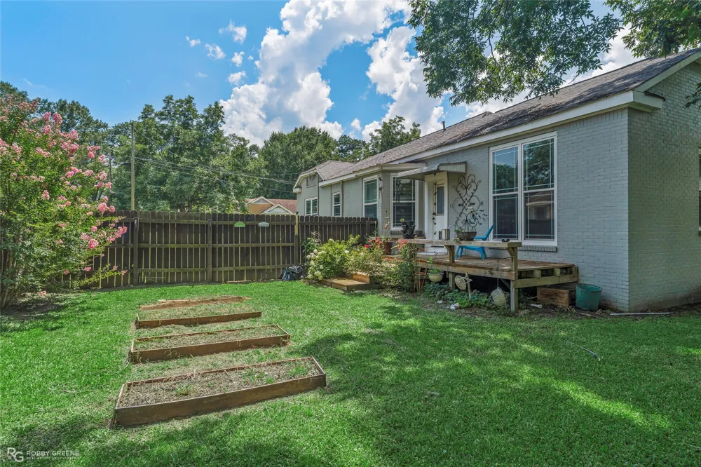
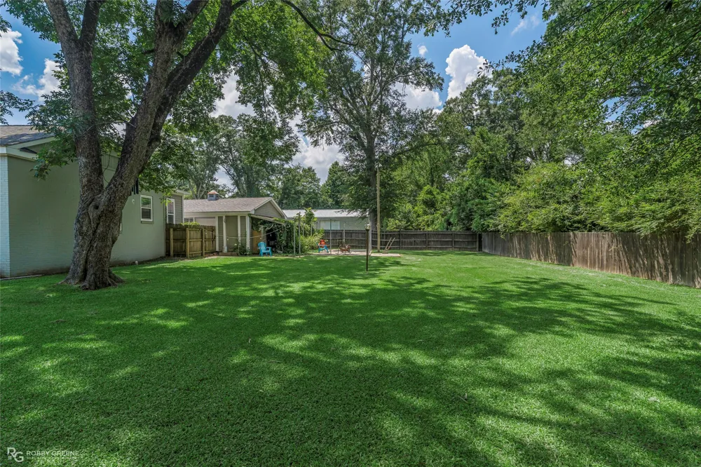
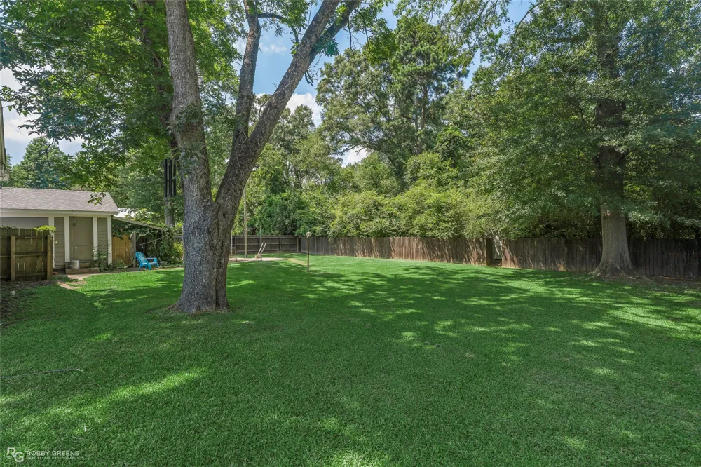
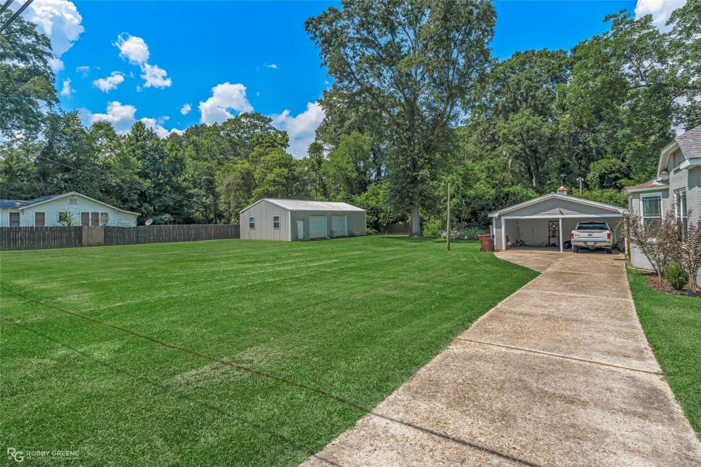
Step outside to enjoy the large, private backyard complete with a deck and patio area, perfect for relaxing or entertaining. The workshop features electricity, LED lighting, and ample room for hobbies, storage, or projects.
If you're looking for timeless character paired with today's modern amenities, this home is one you won't want to miss. Schedule your private showing today!
Property Details
- Interior
- Built In Features, Decorative Designer Lighting Fixtures, Eat In Kitchen, High Speed Internet, Kitchen Island, Open Floorplan, S
- Cooling
- 1
- Heating
- Central, Natural Gas
- Cooling Features
- Central Air, Ceiling Fans, Electric
- Bedrooms
- 3
- Bathrooms
- 2.0
- Full Baths
- 2
- Lot Features
- Cleared, Level, Subdivision, Few Trees
- Lot Description
- Cleared, Level, Subdivision, Few Trees
- Exterior Features
- Lighting, Other, Private Yard, Rv Hookup, Storage
- Exterior Materials
- Lighting, Other, Private Yard, Rv Hookup, Storage
- Acres
- 0.0
- Square Feet
- 1989.0
- Lot Size (sqft)
- 0.67
- Parking Features
- Concrete, Covered, Detached Carport, Driveway
- Parking Type
- Carport
- Parking Garage Spaces
- 0.0
- Parking Carport Spaces
- 2.0
- Property Type
- Purchase
- Style
- Detached
- Property Subtype Additional
- Single Family Residence
- Year Built
- 1928
- Foundation
- Pillar Post Pier
- Roof
- Shingle
- Sewer Information
- Public Sewer
- Utility Source
- Public
- Utility Features
- Electricity Available, Sewer Available, Water Available
- Appliances
- Gas Range, Microwave, Refrigerator, Vented Exhaust Fan
- Subdivision
- Joe Andrews Add
- School District
- (21) Sch DIST1
- County
- Bienville
- Region
- Arcadia
- Days on Market (Cumulative)
- 55
Location
Legal
© 2023 North Texas Real Estate Information Systems, Inc. All rights reserved. Disclaimer: All information deemed reliable but not guaranteed and should be independently verified. All properties are subject to prior sale, change or withdrawal. Neither listing broker(s) nor Britton Pyland shall be responsible for any typographical errors, misinformation, or misprints and shall be held totally harmless. The database information herein is provided from and copyrighted by the North Texas Real Estate Information Systems, Inc. NTREIS data may not be reproduced or redistributed and is only for people viewing this site. All information provided is deemed reliable but is not guaranteed and should be independently verified. The advertisements herein are merely indications to bid and are not offers to sell which may be accepted. All properties are subject to prior sale or withdrawal. All rights are reserved by copyright
Provided By
Listed by Debbie Callender (#DEBCAL)
Listing Office: LA State Realty, LLC (#STTE01NL)