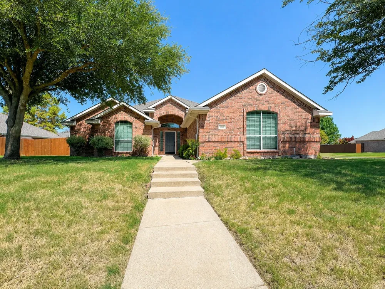
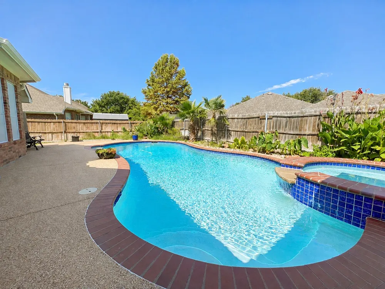
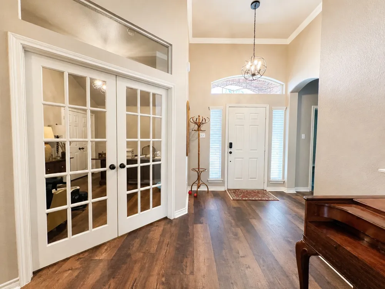
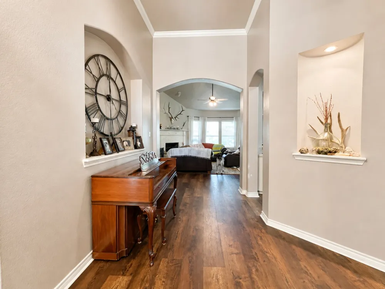
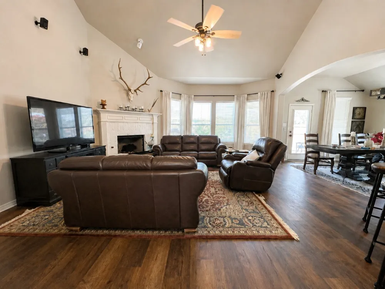
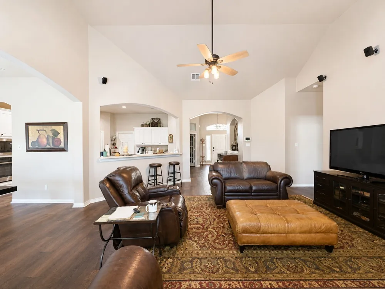
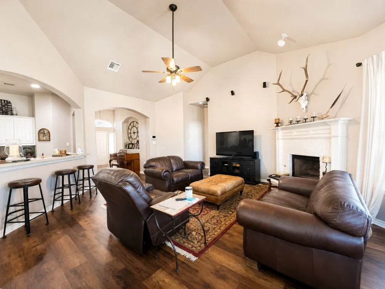
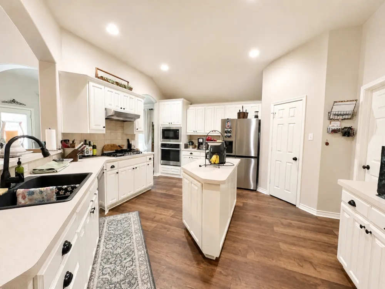
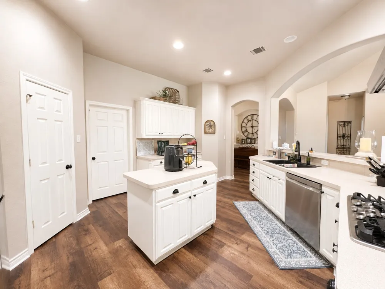
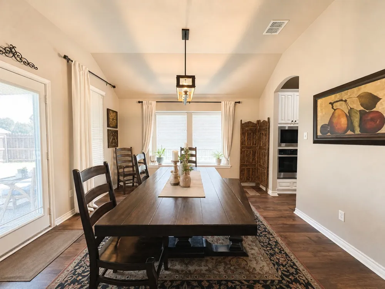
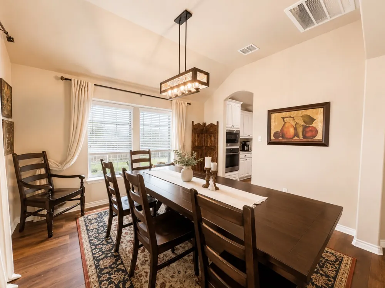
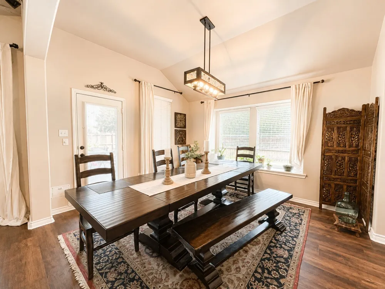
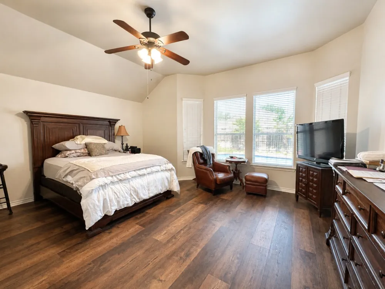
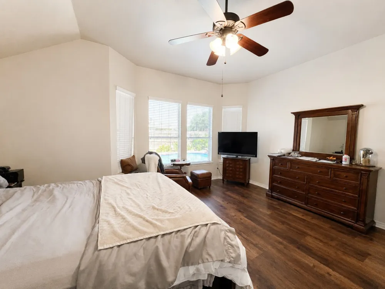
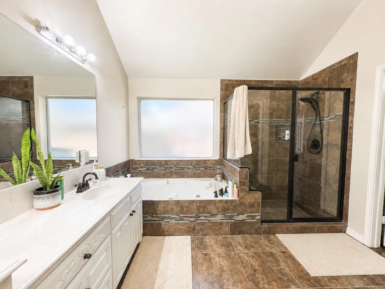
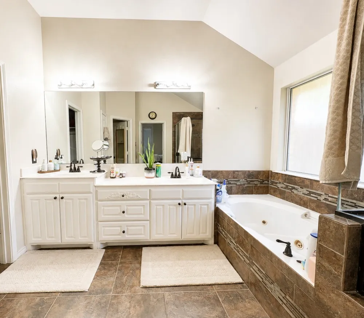

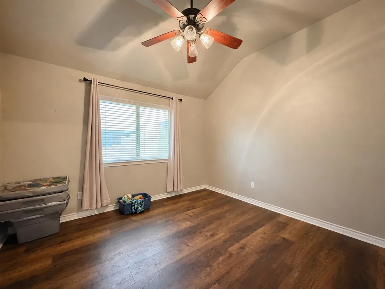
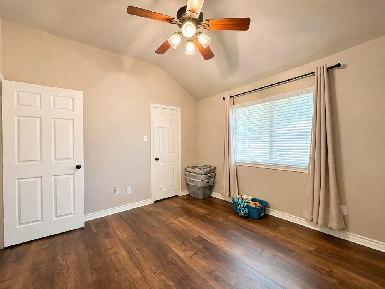
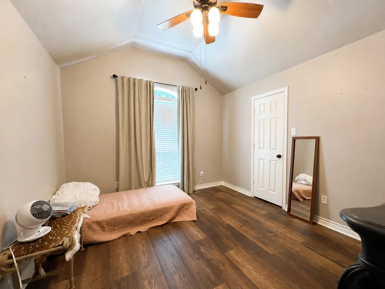
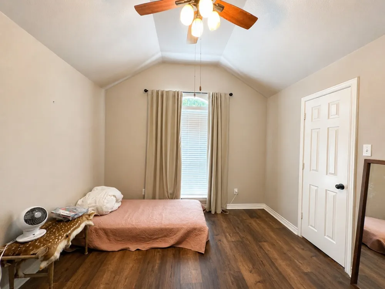
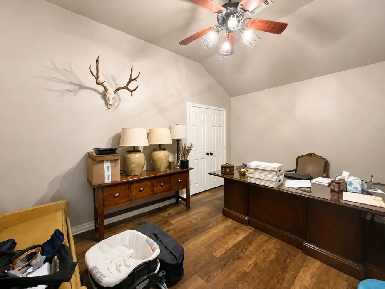
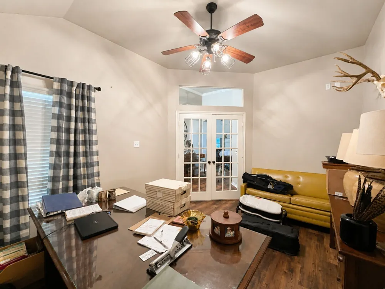
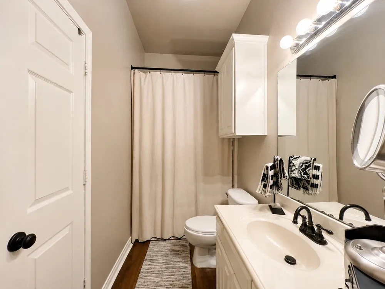
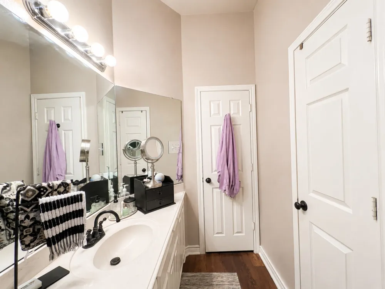
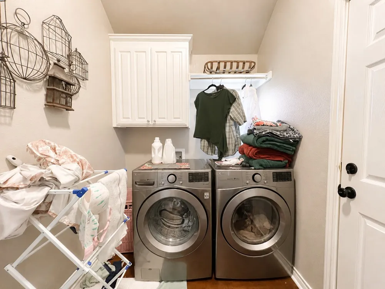
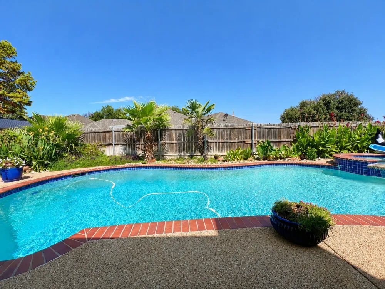
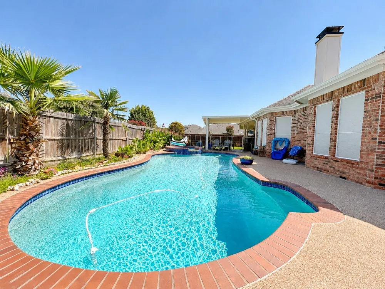
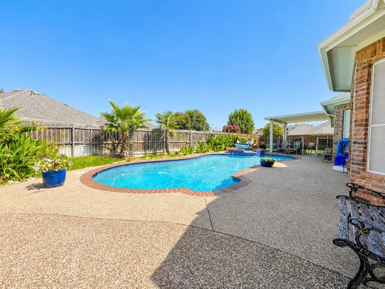
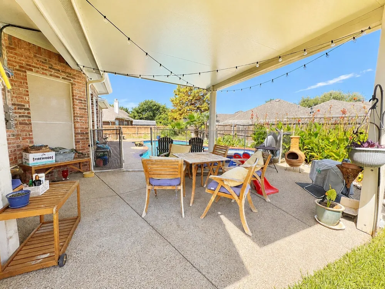
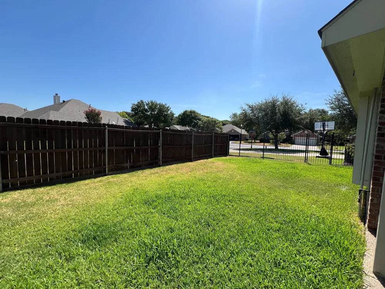
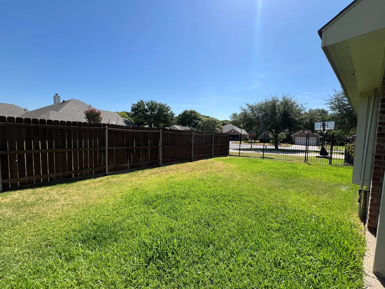
Introducing 233 Mitchell Avenue, a stunning single-story brick home on a coveted corner lot in Weatherford. This property is an entertainer's dream, featuring its very own sparkling in-ground pool in the private, fully-fenced backyard, complete with covered and open patio areas for countless hours of fun or relaxation. Step inside to high vaulted ceilings, warm wood-look flooring, and a cozy gas-log fireplace in the living area. A chef-inspired kitchen features elegant white cabinetry, sleek built-in stainless steel appliances, a center island, and generous counter space, perfect for hosting friends and family. This home offers three dedicated bedrooms, and the magnificent 4th bedroom, characterized by elegant French doors, is the perfect flex space for a home office, study, media room, or playroom. Retreat to the primary suite showcasing a tray ceiling, bay window, double vanity, separate glass-enclosed shower, and a relaxing jetted soaking tub. Refrigerator, washer, and dryer are included, along with an additional refrigerator and freezer in the garage. Garage refrigerator and freezer can be removed if not needed. Complete with access to community pool amenities, this property offers an exceptional blend of indoor comfort and resort-style outdoor living. Tenant is responsible for an additional $200.00 per month for professional pool service. Owner must approve all pets. 12 month lease term only.
Property Details
- Interior
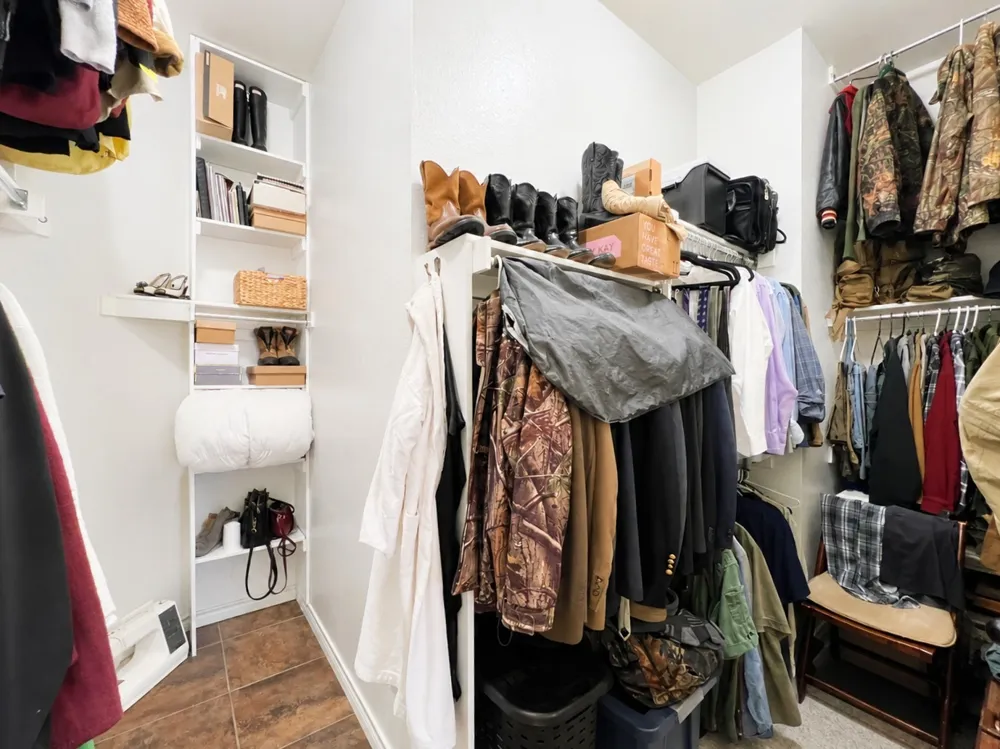
- Decorative Designer Lighting Fixtures, Granite Counters, Kitchen Island, Open Floorplan, Pantry, Vaulted Ceilings, Walk In Close
- Fireplaces
- 1
- Cooling
- 1
- Heating
- Central, Electric, Fireplaces, Natural Gas
- Cooling Features
- Central Air, Ceiling Fans, Electric
- Bedrooms
- 4
- Bathrooms
- 2.0
- Full Baths
- 2
- Lot Features
- Back Yard, Corner Lot, Lawn, Landscaped, Subdivision
- Stories
- 1
- Lot Description
- Back Yard, Corner Lot, Lawn, Landscaped, Subdivision
- Pool Description
- Heated, In Ground, Pool, Community
- Pool Features
- Heated, In Ground, Pool, Community
- Pool Shared
- 1
- Acres
- 0.0
- Square Feet
- 2203.0
- Lot Size (sqft)
- 0.287
- Parking Features
- Covered, Door Single, Driveway, Garage, Garage Door Opener, Garage Faces Side
- Parking
- 1
- Parking Type
- Driveway
- Parking Garage Spaces
- 2.0
- Parking Carport Spaces
- 0.0
- Property Type
- Rental
- Style
- Traditional, Detached
- Property Subtype Additional
- Single Family Residence
- Year Built
- 2003
- Sewer Information
- Public Sewer
- Utility Source
- Public
- Utility Features
- Sewer Available, Water Available
- Appliances
- Dryer, Dishwasher, Electric Oven, Gas Cooktop, Disposal, Microwave, Refrigerator, Washer
- Subdivision
- Bedinger Place Ph 2
- Community Features
- Pool, Trails Paths, Curbs
- School District
- Weatherford ISD
- Elementary School
- Martin
- Middle School
- Tison
- High School
- Weatherford
- County
- Parker
- Region
- Weatherford
- Date Available
- September 15, 2026
- Days on Market (Cumulative)
- 4
- HOA
- 1
- Pets
- Breed Restrictions, Number Limit, Yes, Pet Restrictions
Location
Legal
© 2023 North Texas Real Estate Information Systems, Inc. All rights reserved. Disclaimer: All information deemed reliable but not guaranteed and should be independently verified. All properties are subject to prior sale, change or withdrawal. Neither listing broker(s) nor Britton Pyland shall be responsible for any typographical errors, misinformation, or misprints and shall be held totally harmless. The database information herein is provided from and copyrighted by the North Texas Real Estate Information Systems, Inc. NTREIS data may not be reproduced or redistributed and is only for people viewing this site. All information provided is deemed reliable but is not guaranteed and should be independently verified. The advertisements herein are merely indications to bid and are not offers to sell which may be accepted. All properties are subject to prior sale or withdrawal. All rights are reserved by copyright
Provided By
Listed by E. Raylene Nail (#0503689)
Listing Office: CENTURY 21 Judge Fite Mgmt. Co (#CEJF31)