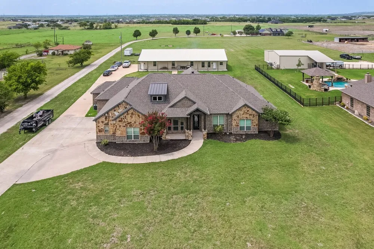
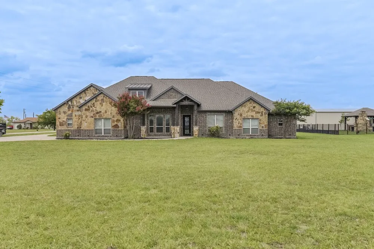
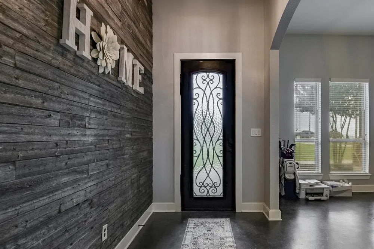
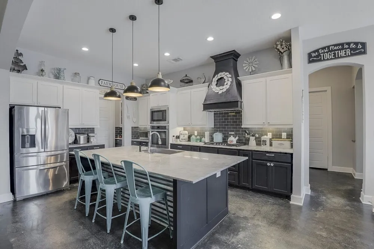
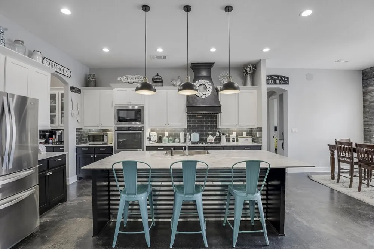
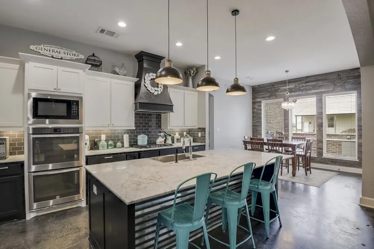
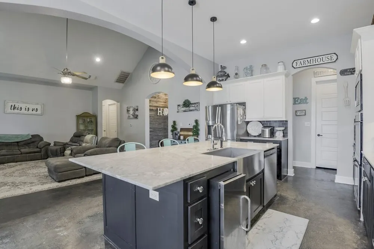
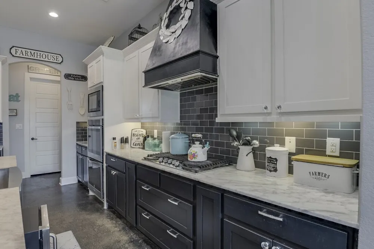
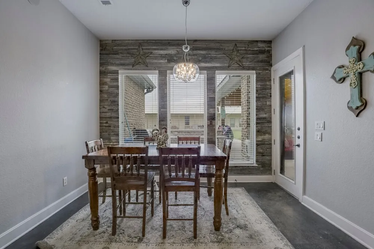
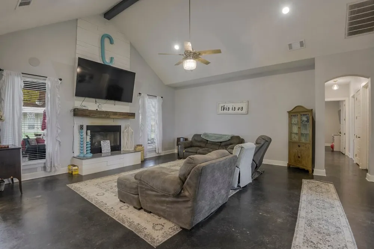
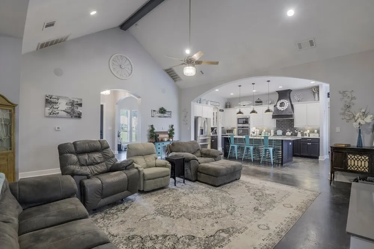
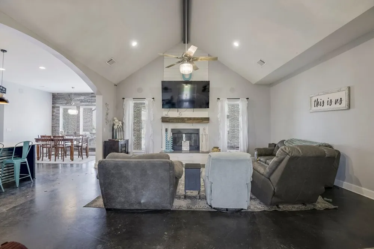
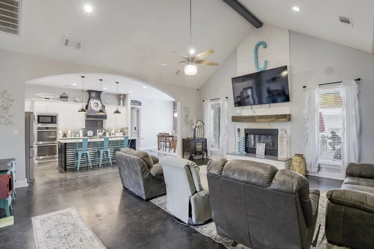
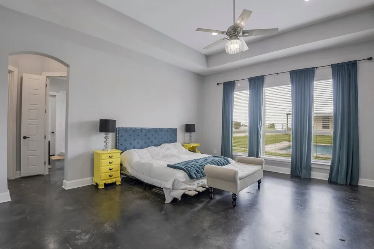
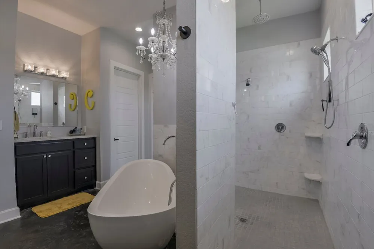
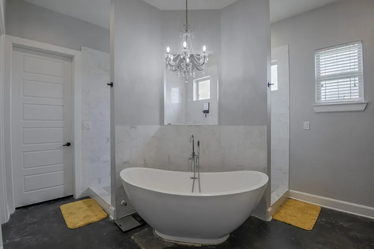
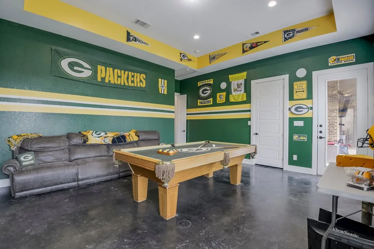
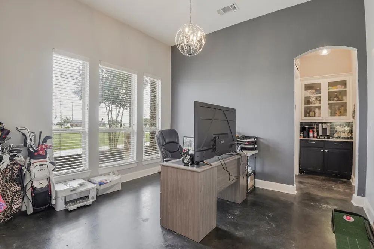
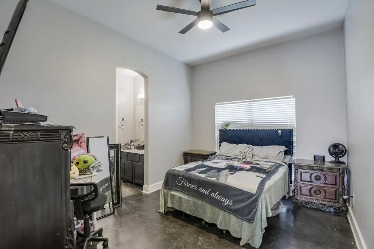
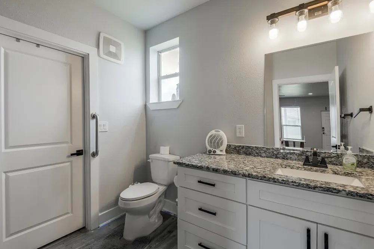
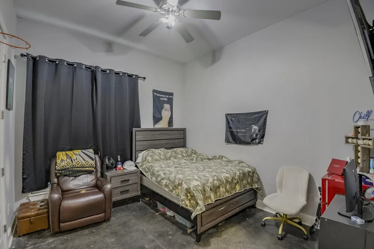
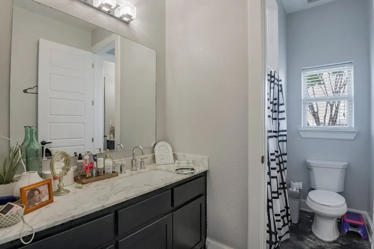
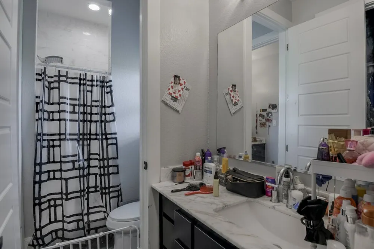
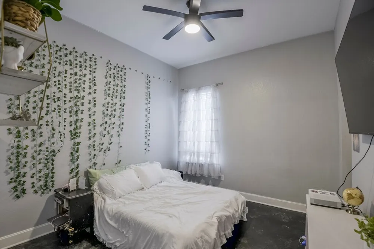
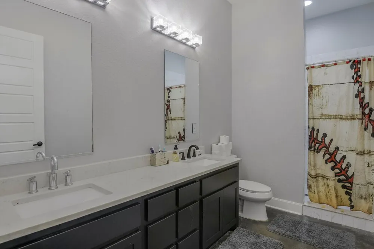
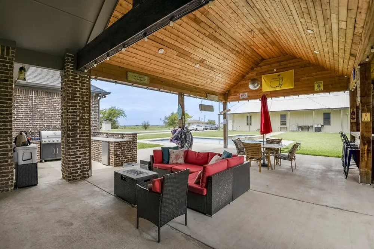
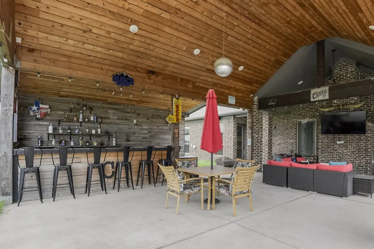
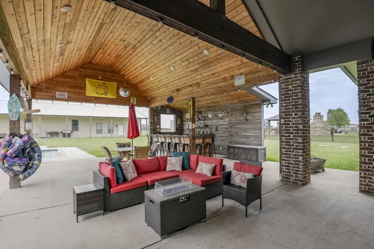
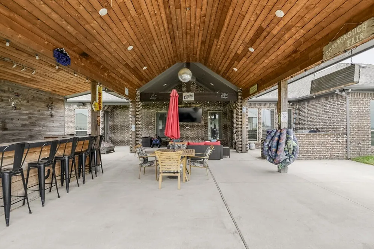
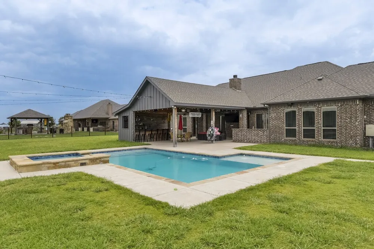
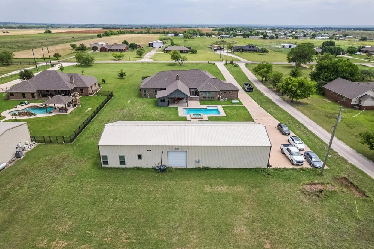
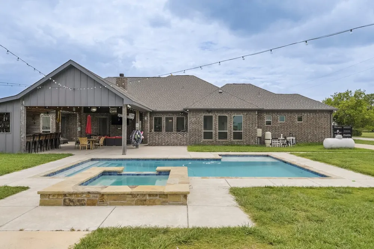
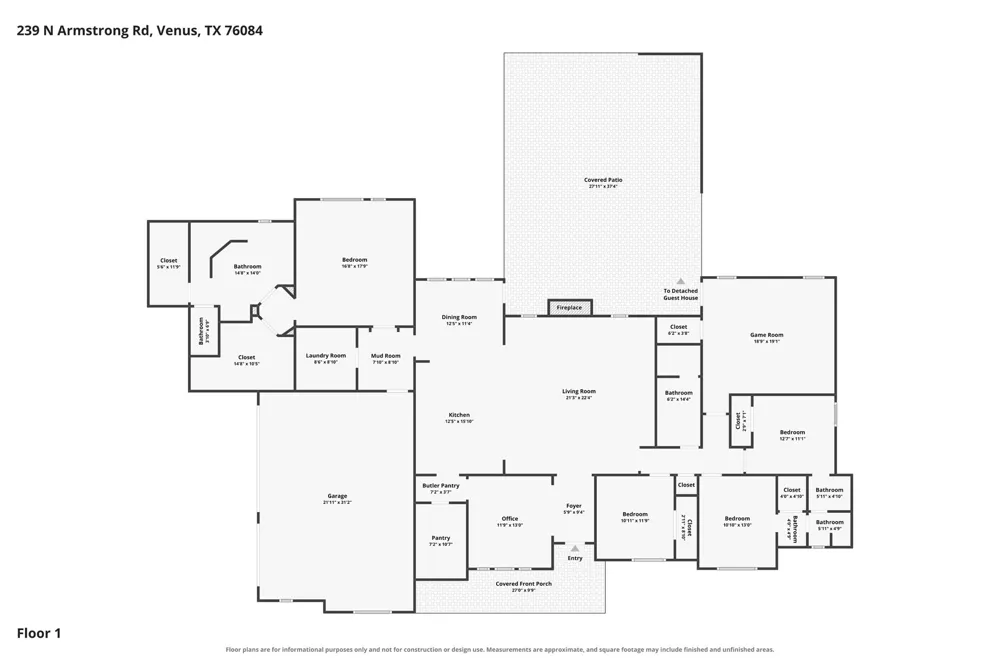
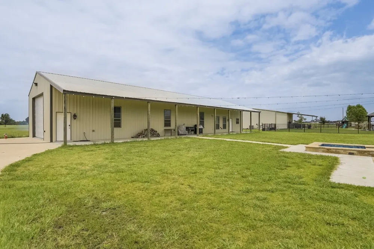
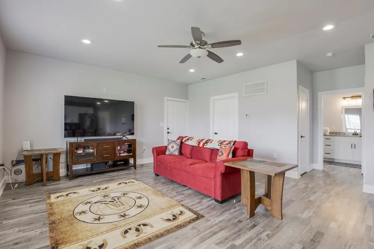
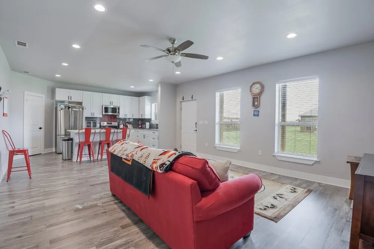
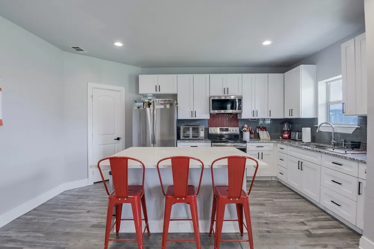
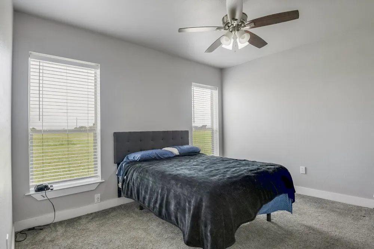
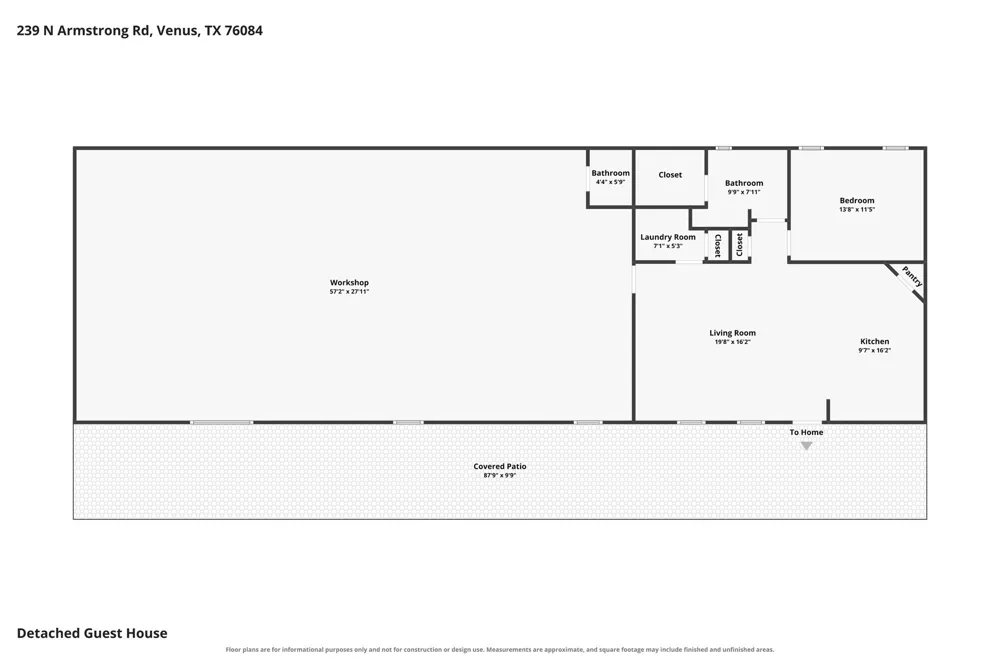
$5,000 SELLER CONTRIBUTIONS! Welcome to a beautifully crafted modern home with 4 bedrooms, 3 baths, game room and office that blends luxury, comfort, and wide open Texas living. From the moment you step inside, this home impresses with soaring ceilings, polished concrete floors, and thoughtfully designed spaces perfect for both everyday living and entertaining. The main living area features vaulted ceilings, exposed beams, fresh paint and abundant natural light. A chef’s dream kitchen showcases a large marble island with seating, freshly painted cabinetry, stainless steel appliances, double ovens, and stylish pendant lighting. Spa like bathroom feature freestanding tub, rainfall showers, dual vanities, and elegant chandeliers. A spacious office with tall windows, abundant natural light. A sparkling swimming pool with attached hot tub. Covered patio with wood ceilings and brick pillars. Outdoor kitchen and bar seating. A large metal building on the property provides endless possibilities — workshop, storage, guest space, or hobby area — complete with a covered porch, garage door, and paved walkways. 800 sq ft apartment features full kitchen, bath and one bedroom. Square footage includes house and separate apartment.
Property Details
- Interior
- Built In Features, Decorative Designer Lighting Fixtures, Double Vanity, Eat In Kitchen, Granite Counters, Kitchen Island, Open
- Fireplaces
- 1
- Cooling
- 1
- Heating
- Central, Fireplaces, Propane
- Cooling Features
- Central Air, Ceiling Fans, Electric
- Bedrooms
- 4
- Bathrooms
- 3.0
- Full Baths
- 3
- Lot Features
- Acreage, Back Yard, Interior Lot, Lawn, Landscaped
- Lot Description
- Acreage, Back Yard, Interior Lot, Lawn, Landscaped
- Pool Description
- Gunite, In Ground, Outdoor Pool, Pool, Pool Spa Combo
- Pool Features
- Gunite, In Ground, Outdoor Pool, Pool, Pool Spa Combo
- Exterior Features
- Awnings, Lighting, Outdoor Kitchen, Rain Gutters
- Exterior Materials
- Awnings, Lighting, Outdoor Kitchen, Rain Gutters
- Acres
- 0.0
- Square Feet
- 4531.0
- Lot Size (sqft)
- 2.397
- Parking Features
- Additional Parking, Concrete, Covered, Door Multi, Door Single, Driveway, Garage, Garage Door Opener, Oversized, Garage
- Parking
- 1
- Parking Type
- Driveway
- Parking Garage Spaces
- 3.0
- Parking Carport Spaces
- 0.0
- Property Type
- Purchase
- Style
- Traditional, Detached
- Property Subtype Additional
- Single Family Residence
- Year Built
- 2016
- Foundation
- Slab
- Roof
- Composition
- Sewer Information
- Aerobic Septic
- Utility Source
- Community Coop
- Utility Features
- Electricity Available, Propane, Septic Available, Water Available, Cable Available
- Appliances
- Double Oven, Dishwasher, Gas Cooktop, Disposal, Gas Oven, Microwave
- Subdivision
- Hornes Country Manor
- School District
- Maypearl ISD
- Elementary School
- Maypearl
- Middle School
- Maypearl
- High School
- Maypearl
- County
- Ellis
- Region
- Venus
- Days on Market (Cumulative)
- 34
- Taxes Annual
- $10,380
Location
Legal
© 2023 North Texas Real Estate Information Systems, Inc. All rights reserved. Disclaimer: All information deemed reliable but not guaranteed and should be independently verified. All properties are subject to prior sale, change or withdrawal. Neither listing broker(s) nor Britton Pyland shall be responsible for any typographical errors, misinformation, or misprints and shall be held totally harmless. The database information herein is provided from and copyrighted by the North Texas Real Estate Information Systems, Inc. NTREIS data may not be reproduced or redistributed and is only for people viewing this site. All information provided is deemed reliable but is not guaranteed and should be independently verified. The advertisements herein are merely indications to bid and are not offers to sell which may be accepted. All properties are subject to prior sale or withdrawal. All rights are reserved by copyright
Provided By
Listed by Ca Ce Brewster (#0540766)
Listing Office: Keller Williams Realty (#KEWR01)