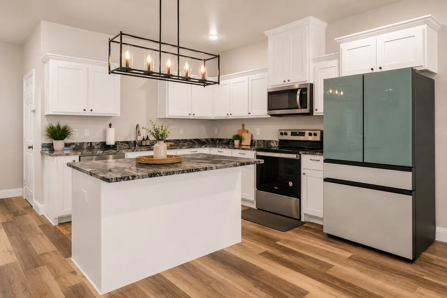
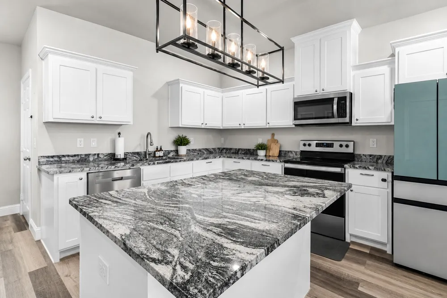
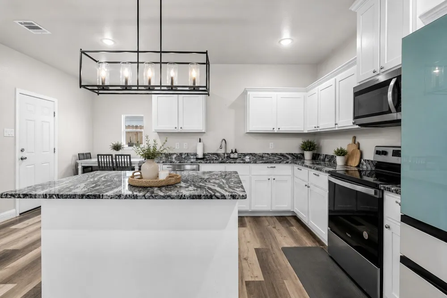
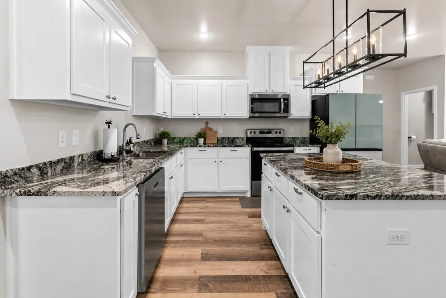
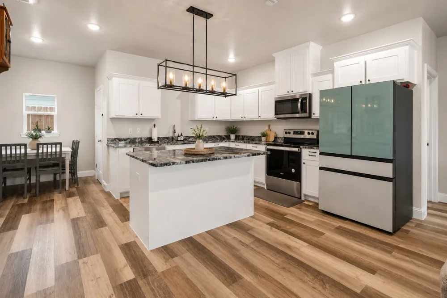
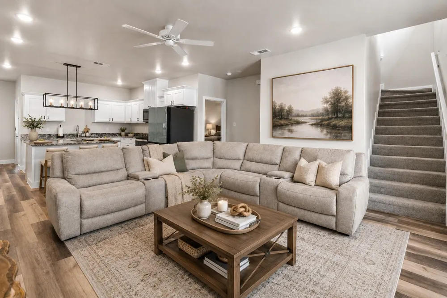
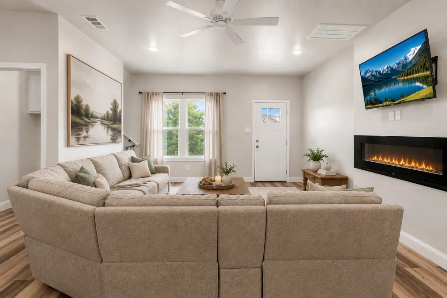
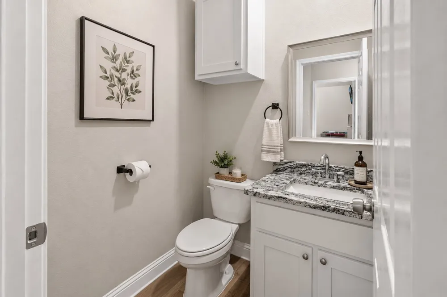
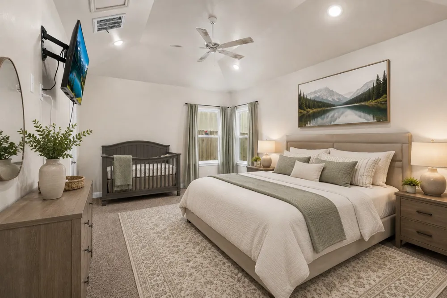
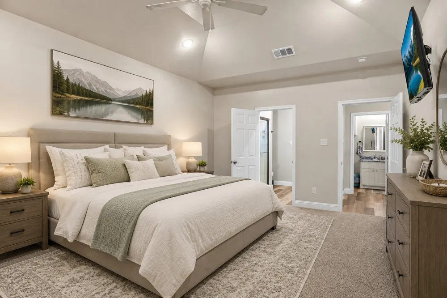
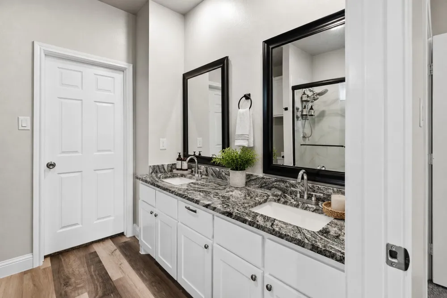
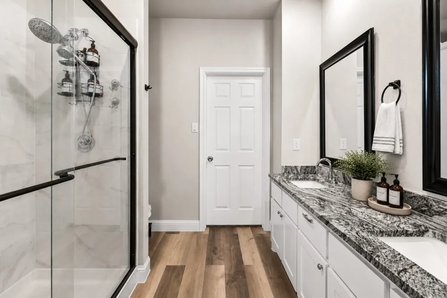
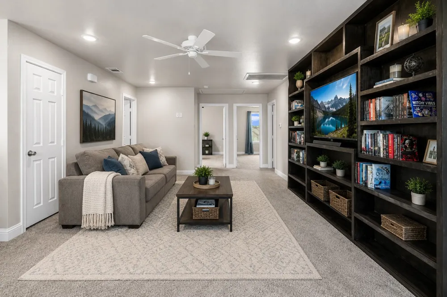
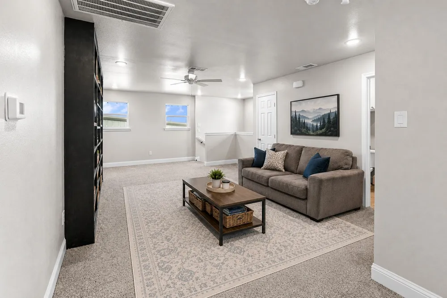
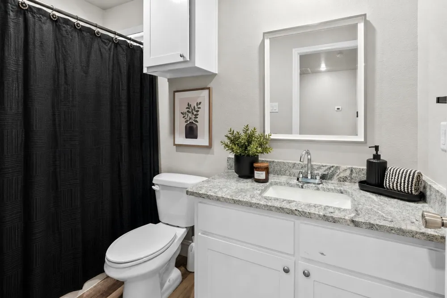
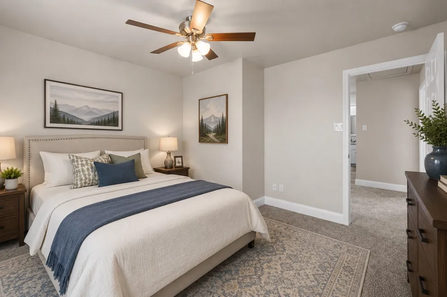
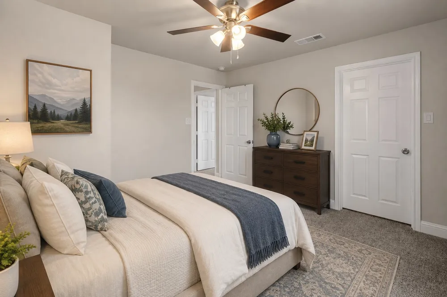
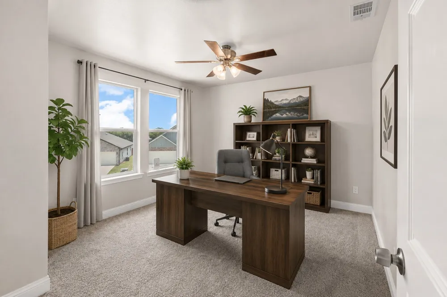
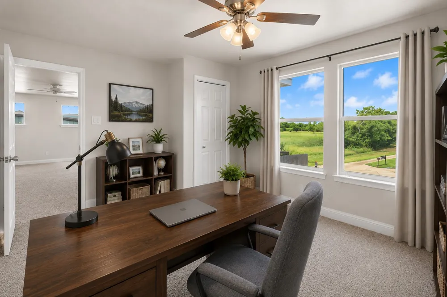
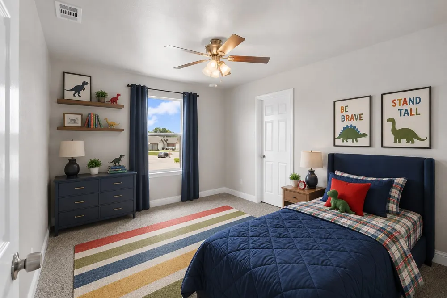
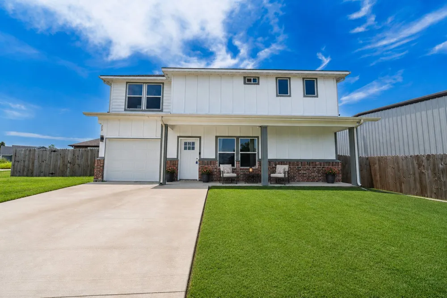
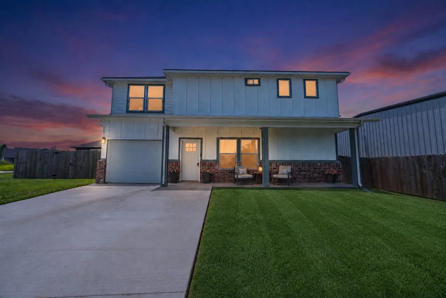
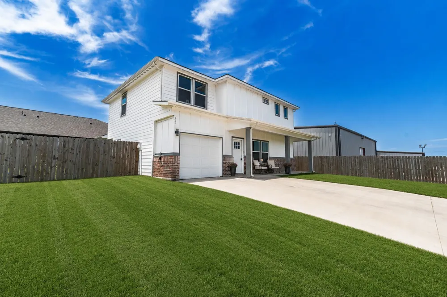
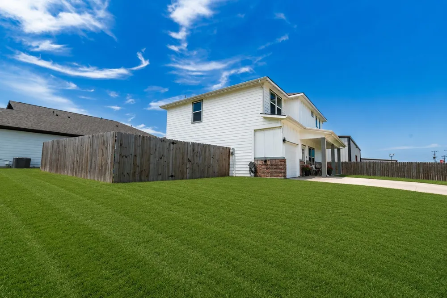
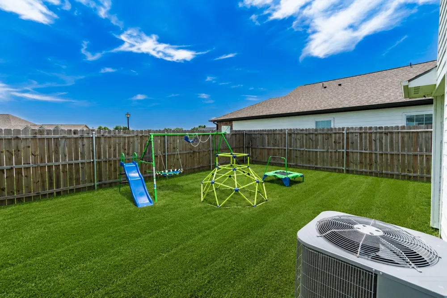
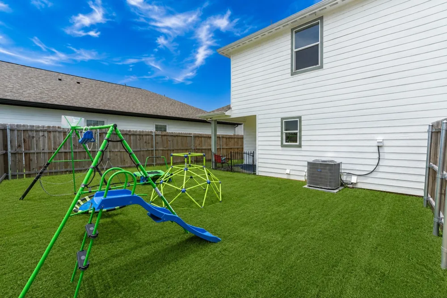
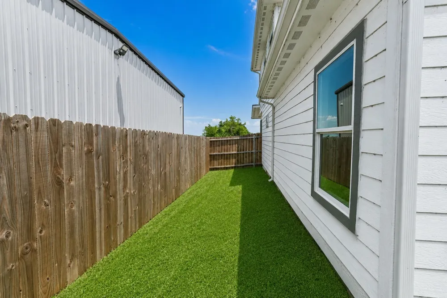
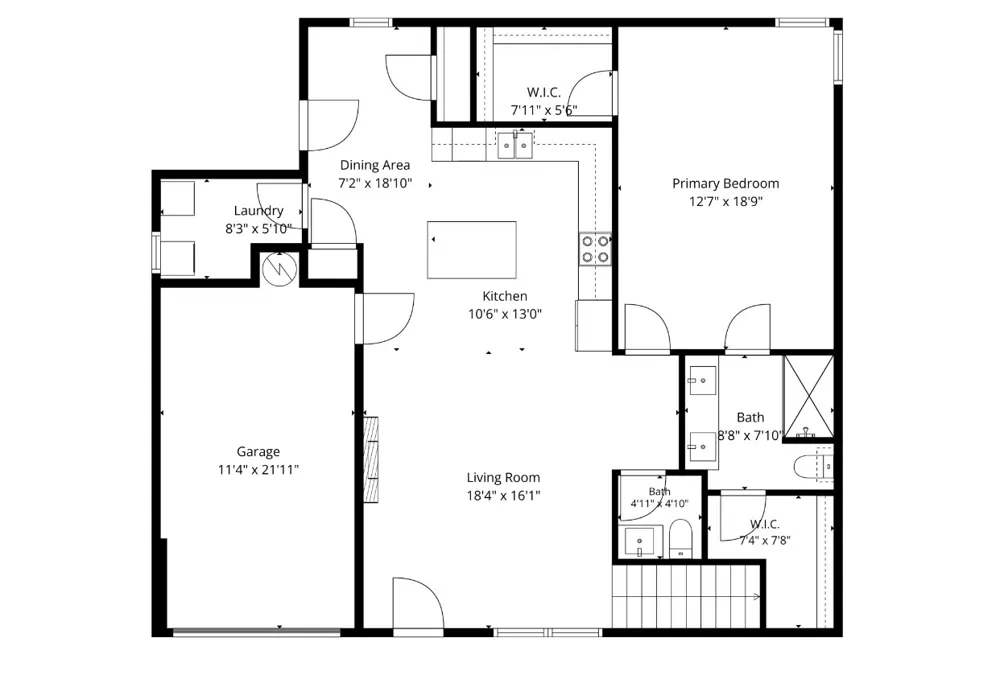
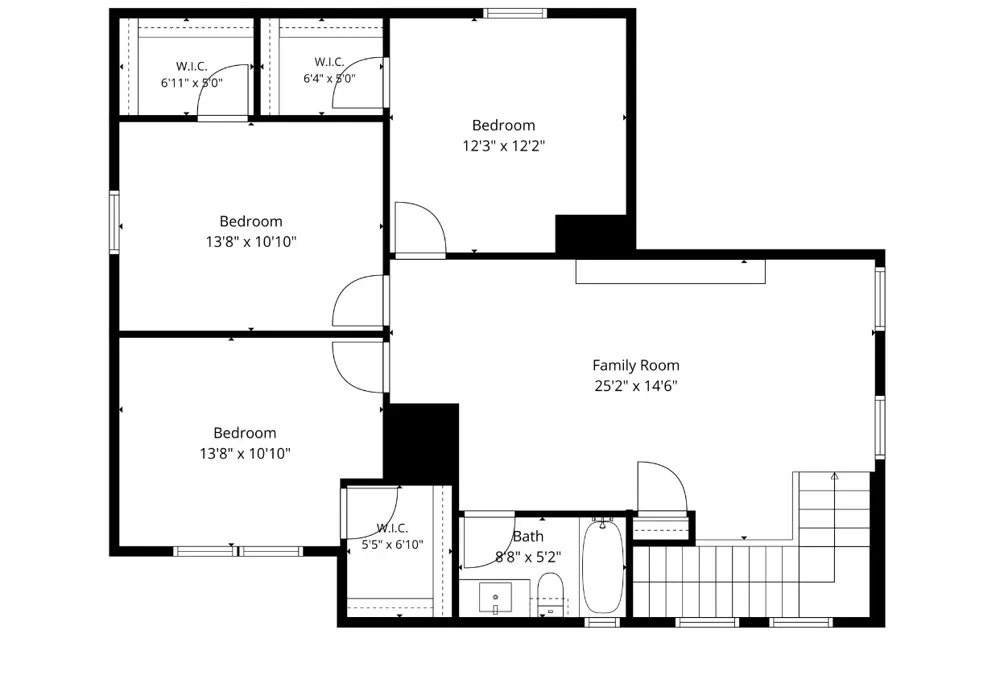
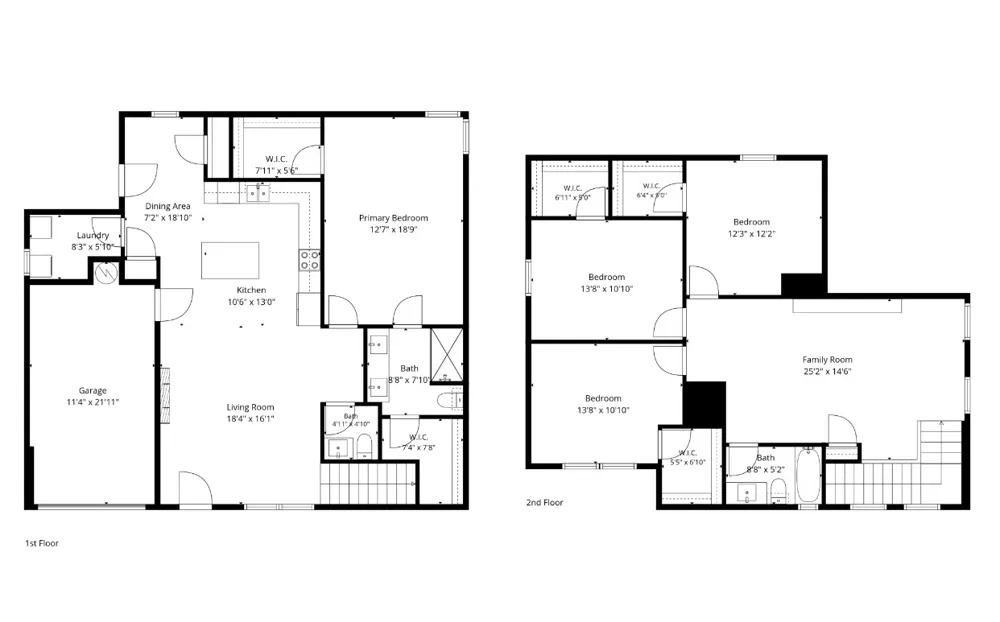
Motivated seller and exceptional value! Better than new and move in ready, this beautifully maintained 2023 built 4 bedroom, 2.5 bath home is priced well below market value and offers an incredible opportunity for buyers seeking space, modern finishes, and a nearly new home without the wait of new construction. The remaining transferable builder’s warranty provides added peace of mind. Inside, the open concept floor plan is designed for comfortable everyday living and entertaining. The kitchen features striking granite countertops, abundant cabinetry, modern fixtures, a spacious island, and a full suite of state of the art appliances that all convey, including a brand new refrigerator, brand new washer, and brand new dryer. The living room is warm and inviting with a beautiful electric fireplace. Designed with privacy in mind, the spacious primary suite is conveniently located on the first floor with an ensuite bath and oversized walk in closet. Upstairs offers three generously sized bedrooms, a full bath, and an expansive second living area ideal as a media room, game room, homeschool space, home office, playroom, or children’s retreat. Step outside to a large fenced backyard with plenty of room for children, pets, entertaining, gardening, or creating your own outdoor oasis. Enjoy convenient access to local shopping, dining, parks, community events, schools, and downtown Celebration Plaza. With a motivated seller, aggressive pricing, transferable builder’s warranty, premium appliances included, and immediate move in availability, this home delivers tremendous value. Schedule your showing today!
Property Details
- Interior
- Decorative Designer Lighting Fixtures, Eat In Kitchen, Granite Counters, High Speed Internet, Kitchen Island, Open Floorplan, Pa
- Fireplaces
- 1
- Cooling
- 1
- Heating
- Central, Electric
- Cooling Features
- Central Air, Ceiling Fans, Electric
- Bedrooms
- 4
- Bathrooms
- 2.5
- Full Baths
- 2
- Half Baths
- 1
- Lot Features
- Landscaped
- Lot Description
- Landscaped
- Exterior Features
- Private Yard, Rain Gutters
- Exterior Materials
- Private Yard, Rain Gutters
- Acres
- 0.0
- Square Feet
- 2111.0
- Lot Size (sqft)
- 0.213
- Parking Features
- Concrete, Door Single, Driveway, Garage Faces Front, Garage, Garage Door Opener, Inside Entrance, Kitchen Level
- Parking
- 1
- Parking Type
- Driveway
- Parking Garage Spaces
- 1.0
- Parking Carport Spaces
- 0.0
- Property Type
- Purchase
- Style
- Detached
- Property Subtype Additional
- Single Family Residence
- Year Built
- 2023
- Foundation
- Slab
- Roof
- Composition
- Sewer Information
- Public Sewer
- Utility Source
- Public
- Utility Features
- Electricity Connected, Overhead Utilities, Phone Available, Sewer Available, Separate Meters, Underground Utilities, Water Avail
- Appliances
- Dryer, Dishwasher, Electric Range, Electric Water Heater, Disposal, Microwave, Refrigerator, Washer
- Subdivision
- Woodcrk Add
- Community Features
- Curbs
- School District
- Sulphur Springs ISD
- Elementary School
- Bowie
- Middle School
- Sulphurspr,Douglas
- High School
- Sulphurspr
- County
- Hopkins
- Region
- Sulphur Springs
- Days on Market (Cumulative)
- 48
- Taxes Annual
- $6,063
Location
Legal
© 2023 North Texas Real Estate Information Systems, Inc. All rights reserved. Disclaimer: All information deemed reliable but not guaranteed and should be independently verified. All properties are subject to prior sale, change or withdrawal. Neither listing broker(s) nor Britton Pyland shall be responsible for any typographical errors, misinformation, or misprints and shall be held totally harmless. The database information herein is provided from and copyrighted by the North Texas Real Estate Information Systems, Inc. NTREIS data may not be reproduced or redistributed and is only for people viewing this site. All information provided is deemed reliable but is not guaranteed and should be independently verified. The advertisements herein are merely indications to bid and are not offers to sell which may be accepted. All properties are subject to prior sale or withdrawal. All rights are reserved by copyright
Provided By
Listed by Audra Fowler (#0717073)
Listing Office: eXp Realty LLC (#XPTY01)