(214) 215-0797 brittonpyland@gmail.com
Traffic Dashboard
Home
  • Home
  • Search
    • Local Properties
    • Featured Properties
    • Home Valuation
    • Closed Properties
  • Selling
  • Buying
  • Communities
  • About
    • Meet Britton
    • Testimonials
  • Contact
Traffic Dashboard
Britton Pyland
(214) 215-0797 brittonpyland@gmail.com
  • Main Office
    6136 Main Street #200
    Frisco, TX 75034
    (214) 215-0797
    brittonpyland@gmail.com
Company
  • Home
  • About
  • Testimonials
  • Contact
Services
  • Buying
  • Selling
  • Home Valuation
  • Mortgage Calculator
Explore
  • Property Search
  • Featured Properties
  • Communities
Legal
  • Privacy
  • Terms
  • DMCA
  • Accessibility
  • Fair Housing
Account
  • Dashboard
  • Logout
  • Login
Britton Pyland - Footer Logo
©2026 Britton Pyland. All rights reserved.
Website built by CloseHack.
  • Texas Real Estate Commission Consumer Protection Notice
  • Information About Brokerage Services
  • Texas Real Estate Commission Consumer Protection Notice
  • Information About Brokerage Services
North Texas Real Estate Information Systems

© 2023 North Texas Real Estate Information Systems, Inc. All rights reserved. Disclaimer: All information deemed reliable but not guaranteed and should be independently verified. All properties are subject to prior sale, change or withdrawal. Neither listing broker(s) nor Britton Pyland shall be responsible for any typographical errors, misinformation, misprints and shall be held totally harmless. The database information herein is provided from and copyrighted by the North Texas Real Estate Information Systems, Inc. NTREIS data may not be reproduced or redistributed and is only for people viewing this site. All information provided is deemed reliable but is not guaranteed and should be independently verified. The advertisements herein are merely indications to bid and are not offers to sell which may be accepted. All properties are subject to prior sale or withdrawal. All rights are reserved by copyright
Return
  • All Types
  • House+2 more
  • Price
  • Bed/Bath
  • Size
  • Dates
  • Filters
  • Amenities
  • Save
Listings
No results
Sort
Home / Breckenridge / 2410 Sha Lane
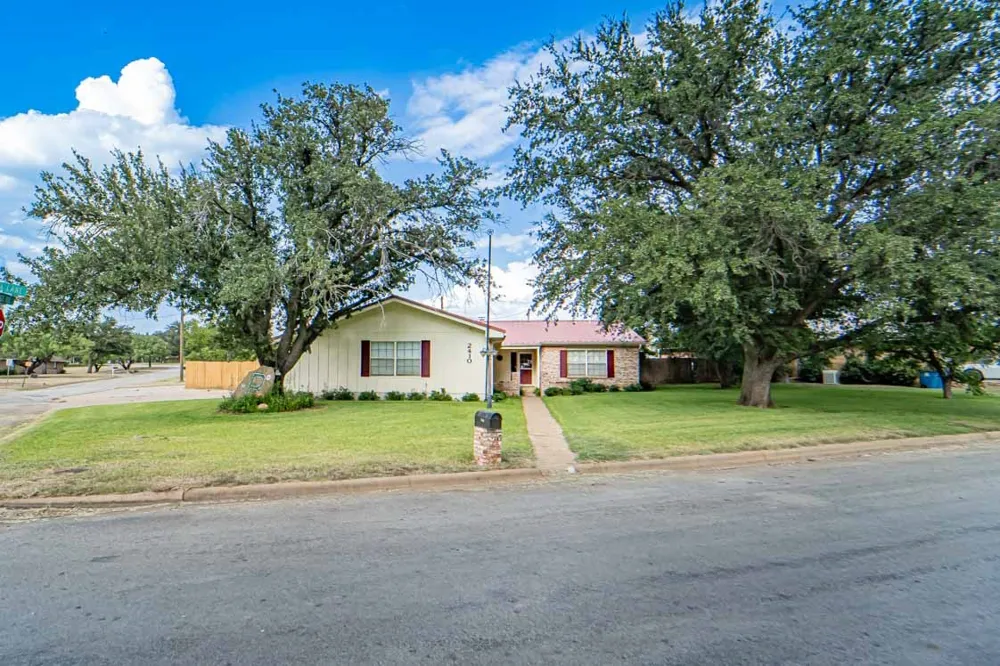
2410 Sha Lane Breckenridge, TX 76424 2410 Sha Lane Breckenridge, TX 76424 2410 Sha Lane Breckenridge, TX 76424 2410 Sha Lane Breckenridge, TX 76424 2410 Sha Lane Breckenridge, TX 76424 2410 Sha Lane Breckenridge, TX 76424 2410 Sha Lane Breckenridge, TX 76424 2410 Sha Lane Breckenridge, TX 76424 2410 Sha Lane Breckenridge, TX 76424 2410 Sha Lane Breckenridge, TX 76424 2410 Sha Lane Breckenridge, TX 76424 2410 Sha Lane Breckenridge, TX 76424 2410 Sha Lane Breckenridge, TX 76424 2410 Sha Lane Breckenridge, TX 76424 2410 Sha Lane Breckenridge, TX 76424 2410 Sha Lane Breckenridge, TX 76424 2410 Sha Lane Breckenridge, TX 76424 2410 Sha Lane Breckenridge, TX 76424 2410 Sha Lane Breckenridge, TX 76424 2410 Sha Lane Breckenridge, TX 76424 2410 Sha Lane Breckenridge, TX 76424 2410 Sha Lane Breckenridge, TX 76424 2410 Sha Lane Breckenridge, TX 76424 2410 Sha Lane Breckenridge, TX 76424 2410 Sha Lane Breckenridge, TX 76424 2410 Sha Lane Breckenridge, TX 76424 2410 Sha Lane Breckenridge, TX 76424 2410 Sha Lane Breckenridge, TX 76424 2410 Sha Lane Breckenridge, TX 76424 2410 Sha Lane Breckenridge, TX 76424 2410 Sha Lane Breckenridge, TX 76424 2410 Sha Lane Breckenridge, TX 76424 2410 Sha Lane Breckenridge, TX 76424 2410 Sha Lane Breckenridge, TX 76424 2410 Sha Lane Breckenridge, TX 76424 2410 Sha Lane Breckenridge, TX 76424 2410 Sha Lane Breckenridge, TX 76424 2410 Sha Lane Breckenridge, TX 76424 2410 Sha Lane Breckenridge, TX 76424 View All Photos

$249,000

| Active

2410 Sha Lane

Breckenridge, TX 76424

2,161
Square Feet
3
Beds
2
Baths
202
Days on Market
21173802
MLS#
House
Structure
Residential
Zone
Contact

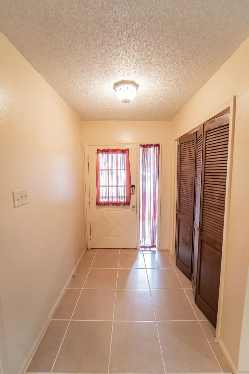
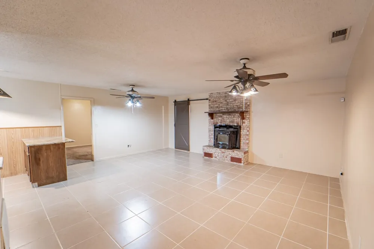
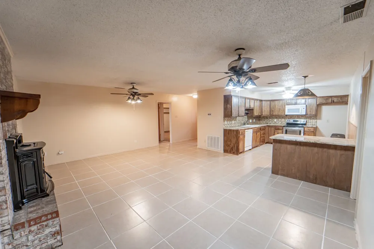
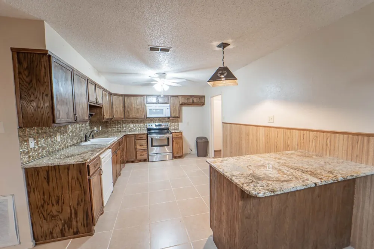
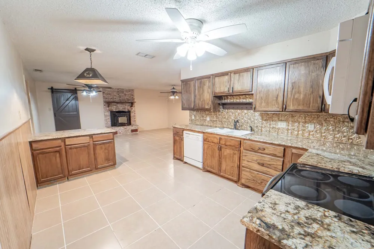
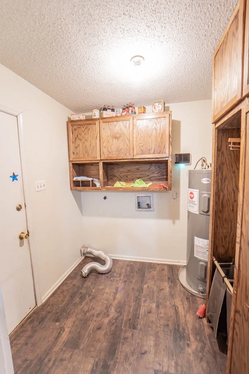
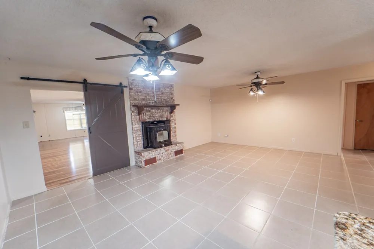
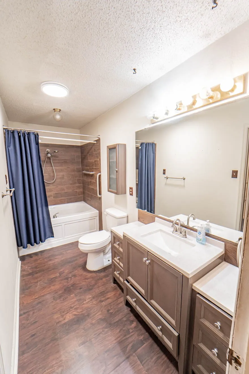
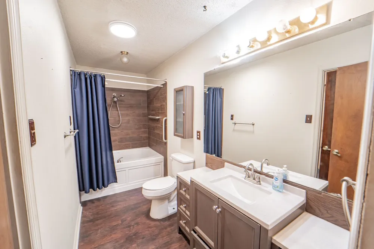
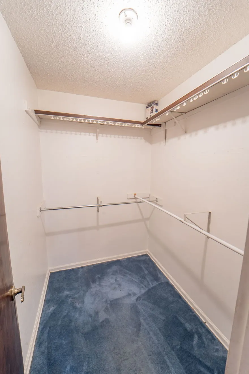
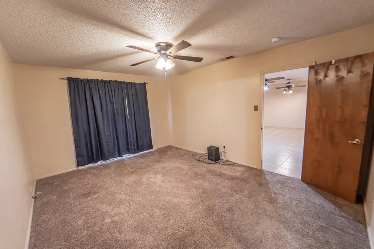
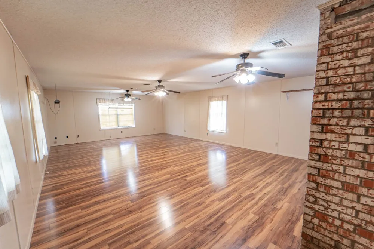
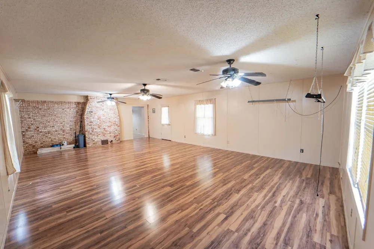
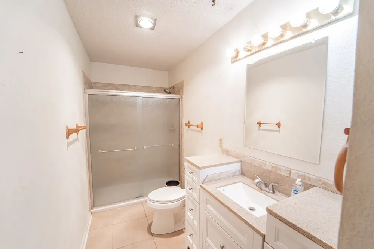
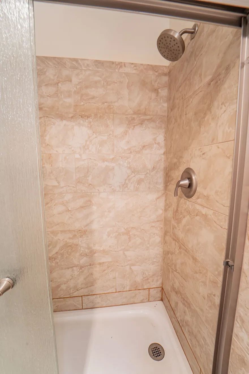
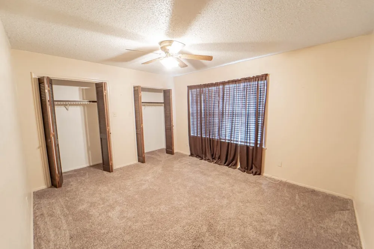
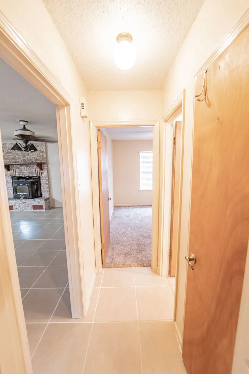
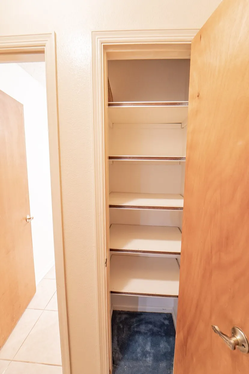
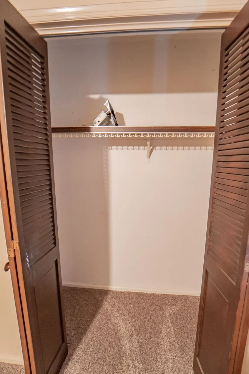
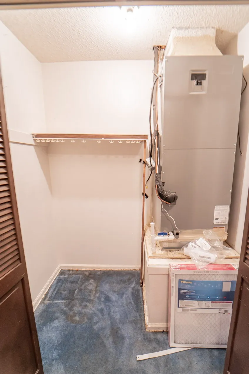
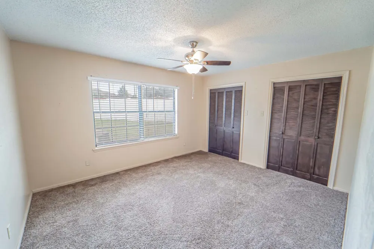
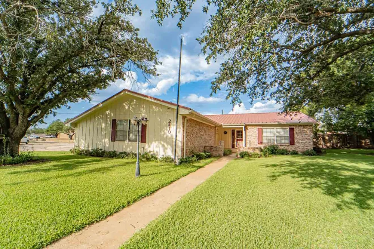
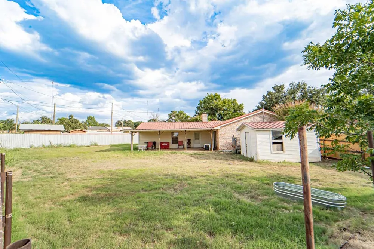
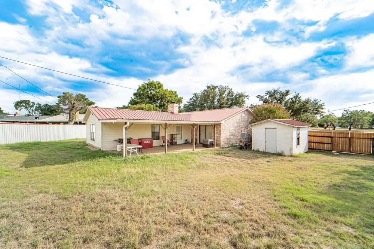
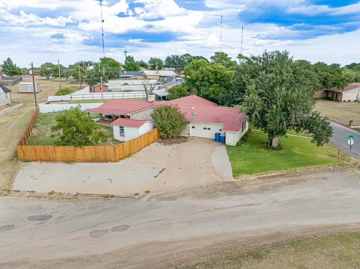
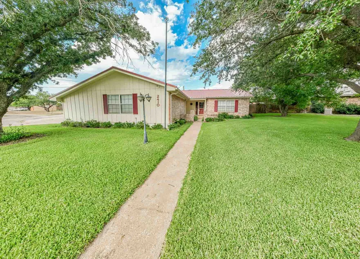
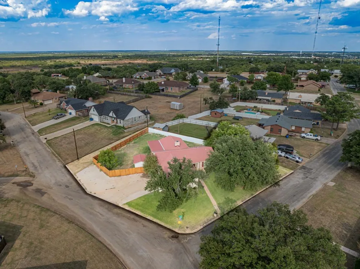
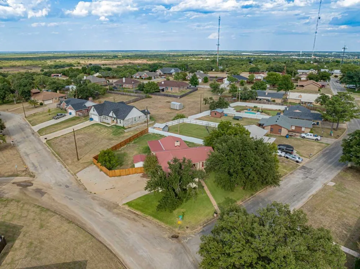
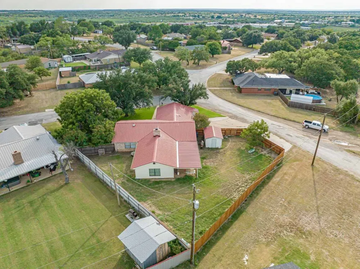
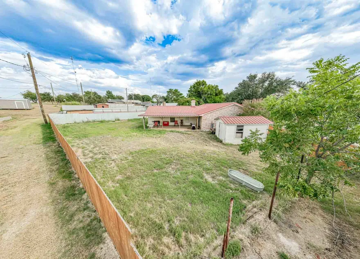
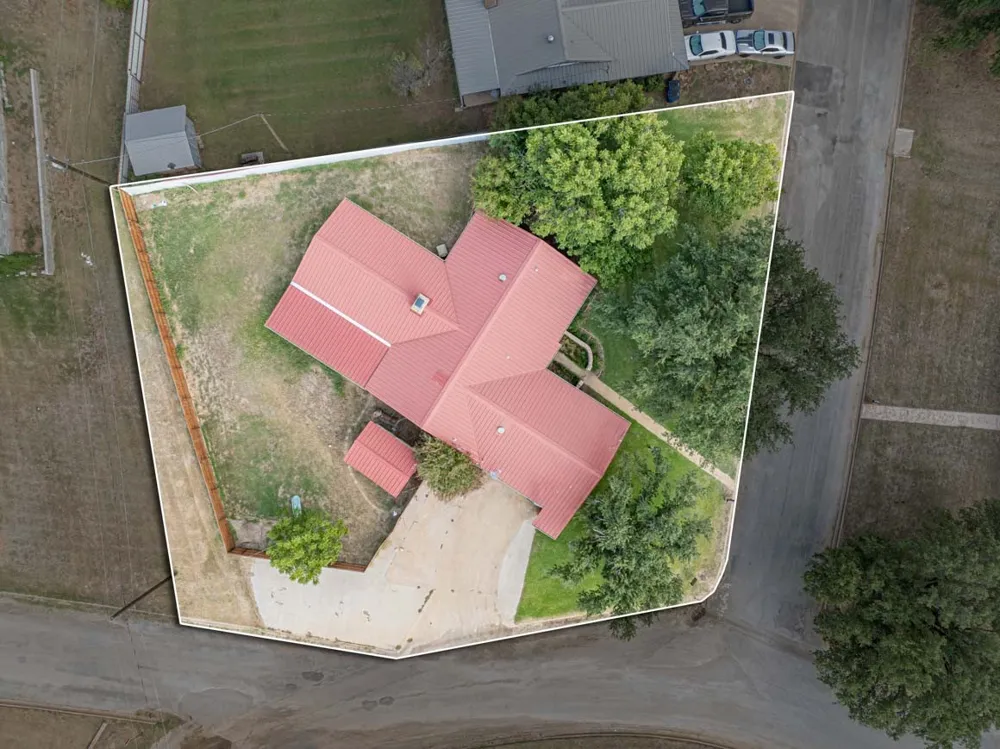
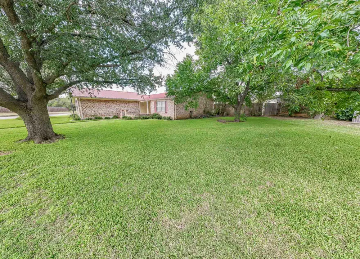
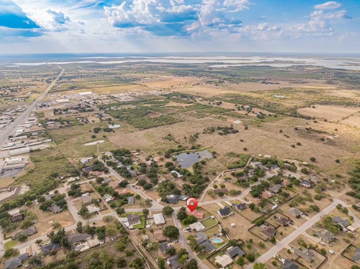
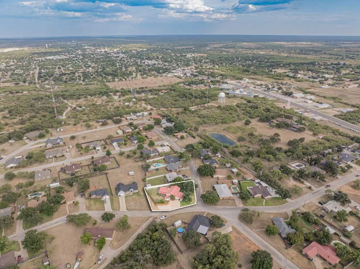
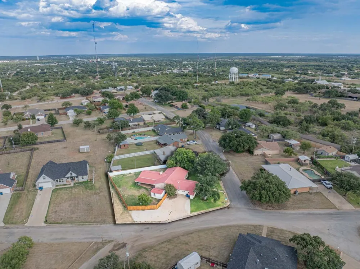
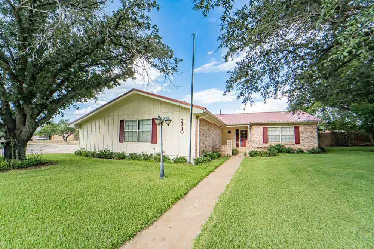
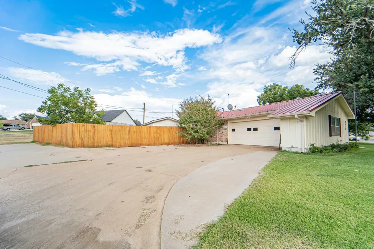
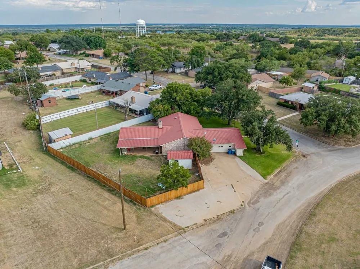
PRICE DRASTICALLY REDUCED! Must Have home on the coveted Hill! This beautiful 3 BR, 2 bath home sits on a large corner lot and has a fully renovated kitchen complete with custom cabinets and granite counter tops. Also the high-end electric range is equipped with a self-cleaning oven and air fryer built in. Utility room is off the kitchen and provides lots of storage. Both bathrooms have been remodeled as well, with the main on-suite bath featuring a large garden tub and a large walk-in closet. Guest bath has a nice size walk-in shower. The owners installed a beautiful decorative pellet stove in their brick fireplace which comes complete with a blower, thermostat and remote control. No mess at all! New flooring has been installed in the 600 sq ft game room-bonus room-office with a stylish sliding barn-type door leading into it from the living room. HVAC is new as well as fresh paint on the exterior of the home. Walk out into the beautiful back yard onto a 10 x 30 covered patio. Back yard also features a 1 year old privacy fence and a storage building with electricity. There is plenty of parking with an oversized 2 car garage and enough space for 3 vehicles and a boat in the extra wide drive way. Mature pecan and liveoak trees surround the home providing beauty and shade. The sprinkler system in the front yard provides for easy lawn care of the beautiful Saint Augustine grass. This very well cared for home has many unique features and is a rare find. Come see for yourself because at this price it won't last long! There is also a survey available.

Property Details
Interior
Built In Features, Decorative Designer Lighting Fixtures, Granite Counters, Open Floorplan, Cable Tv, Walk In Closets
Fireplaces
1
Cooling
1
Heating
Central, Electric, Fireplaces, Pellet Stove
Cooling Features
Central Air, Ceiling Fans, Electric
Bedrooms
3
Bathrooms
2.0
Full Baths
2
Lot Features
Back Yard, Cleared, Corner Lot, Hardwood Trees, Lawn, Landscaped, Sprinkler System, Few Trees
Lot Description
Back Yard, Cleared, Corner Lot, Hardwood Trees, Lawn, Landscaped, Sprinkler System, Few Trees
Exterior Features
Awnings, Private Yard, Rain Gutters, Storage
Exterior Materials
Awnings, Private Yard, Rain Gutters, Storage
Acres
0.0
Square Feet
2161.0
Lot Size (sqft)
0.499
Parking Features
Additional Parking, Door Single, Driveway, Garage, Garage Door Opener, Inside Entrance, Lighted, Oversized, Paved, Gara
Parking
1
Parking Type
Driveway
Parking Garage Spaces
2.0
Parking Carport Spaces
0.0
Property Type
Purchase
Style
Traditional, Detached
Property Subtype Additional
Single Family Residence
Year Built
1975
Foundation
Slab
Roof
Metal
Sewer Information
Public Sewer
Utility Source
Public
Utility Features
Electricity Connected, Phone Available, Sewer Available, Water Available, Cable Available
Appliances
Convection Oven, Dishwasher, Electric Range, Electric Water Heater, Microwave
Subdivision
Lakeview Hills
Community Features
Curbs
School District
Breckenridge ISD
Elementary School
South
High School
Breckenrid
County
Stephens
Region
Breckenridge
Days on Market (Cumulative)
202
MLS #
21173802
Location
Legal

© 2023 North Texas Real Estate Information Systems, Inc. All rights reserved. Disclaimer: All information deemed reliable but not guaranteed and should be independently verified. All properties are subject to prior sale, change or withdrawal. Neither listing broker(s) nor Britton Pyland shall be responsible for any typographical errors, misinformation, or misprints and shall be held totally harmless. The database information herein is provided from and copyrighted by the North Texas Real Estate Information Systems, Inc. NTREIS data may not be reproduced or redistributed and is only for people viewing this site. All information provided is deemed reliable but is not guaranteed and should be independently verified. The advertisements herein are merely indications to bid and are not offers to sell which may be accepted. All properties are subject to prior sale or withdrawal. All rights are reserved by copyright
Provided By
Listed by Michelle McNabb (#0696827)
Listing Office: COPPERLEAF PROPERTIES (#COPP00SV)

Britton Pyland Have a question about this home?
Interested in Purchasing 2410 Sha Lane?

Get an estimate on monthly payments on this property.

$
years
Down Payment
$
%
Interest Rate
%
Tax Rate
%
$
$annually
$monthly
Estimated Monthly Payment
$0.00
Loan Amount
$0.00