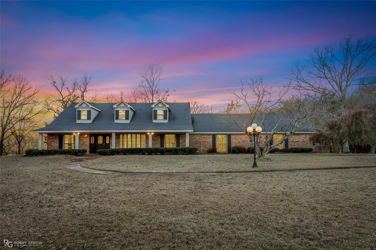
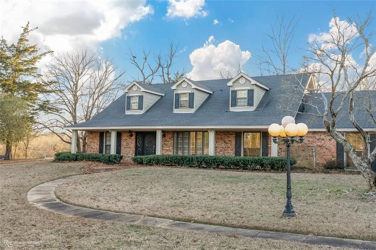
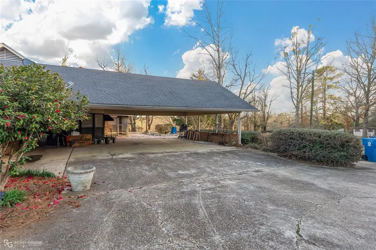
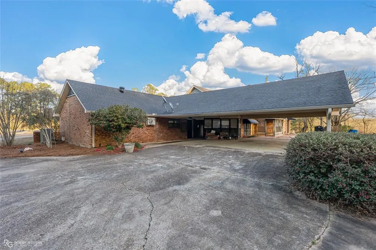
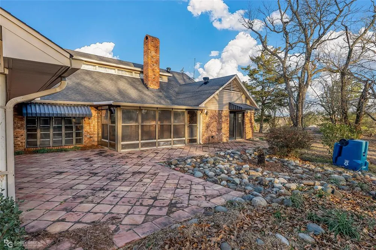
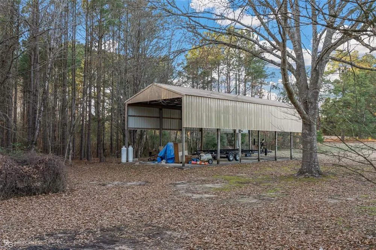
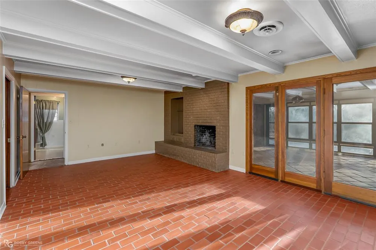
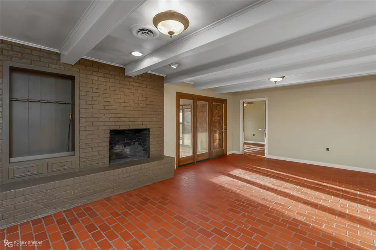
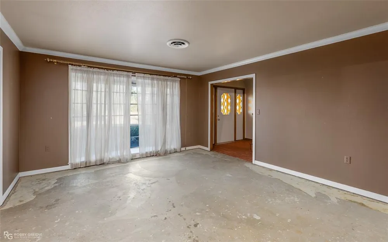
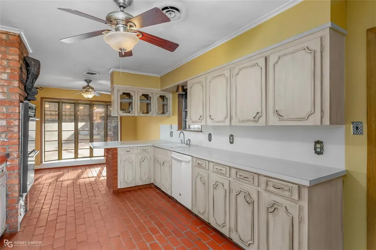
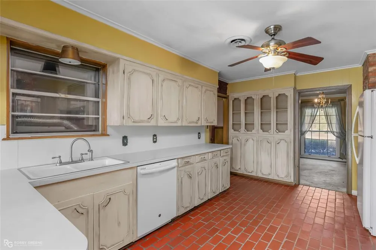
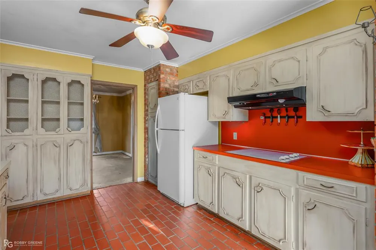
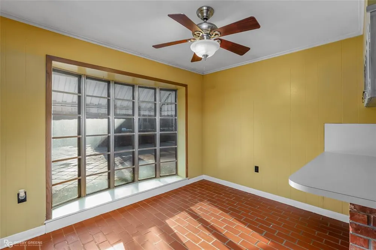
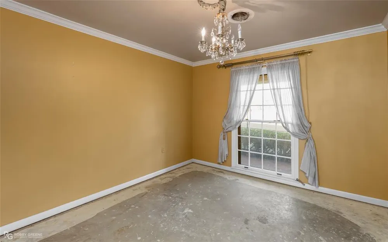
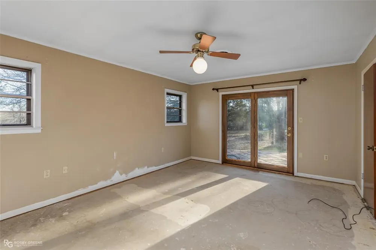
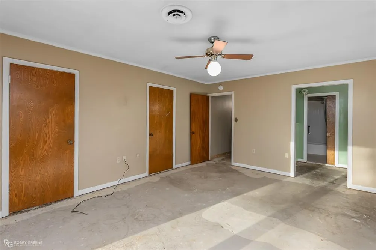
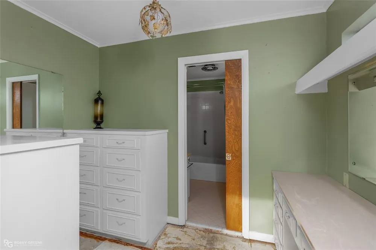
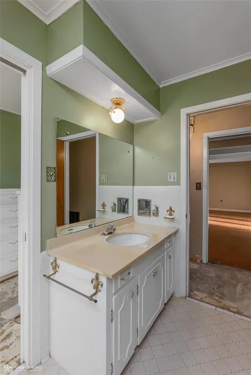
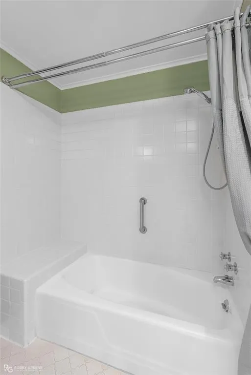
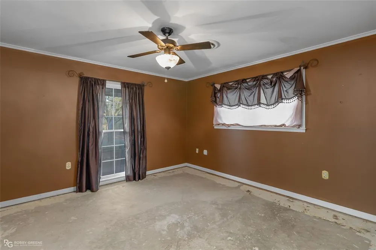
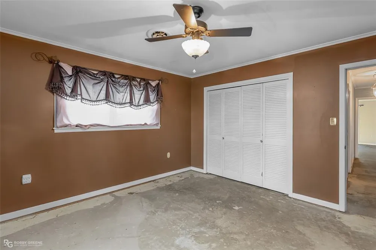
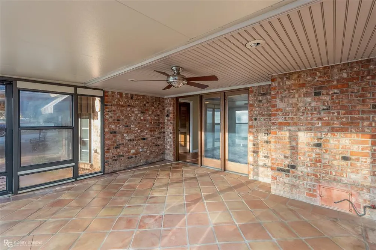
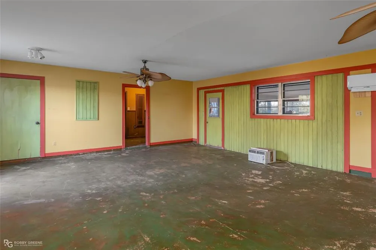
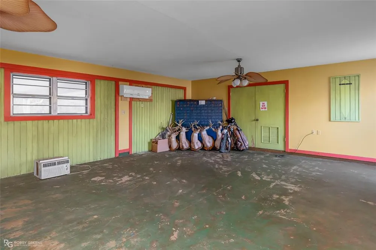
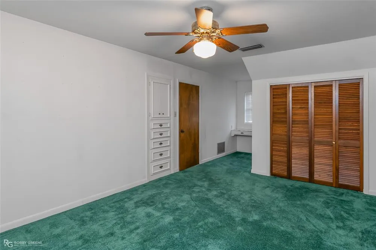
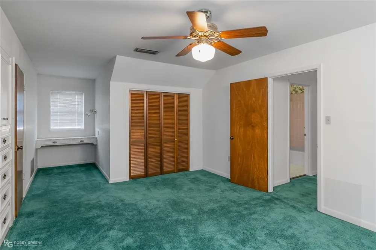
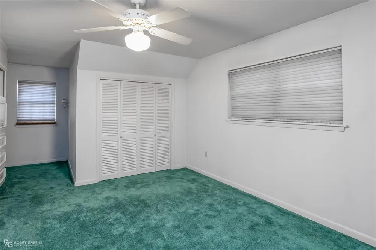
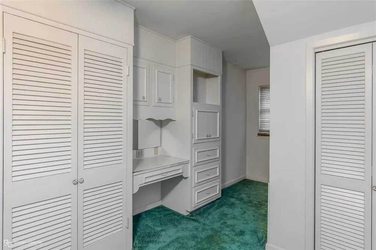
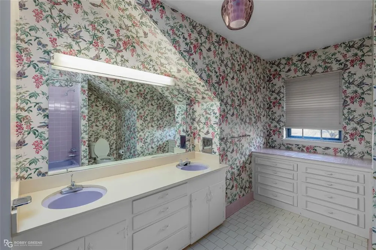
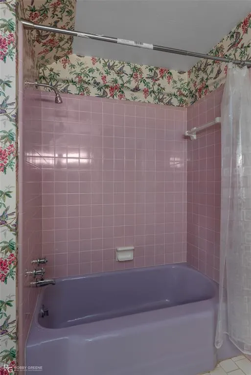
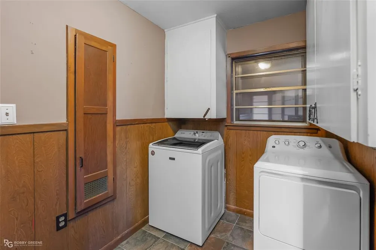
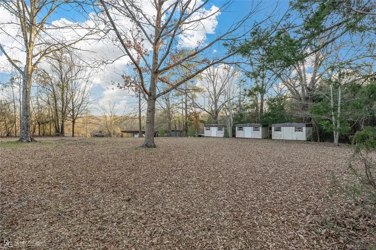
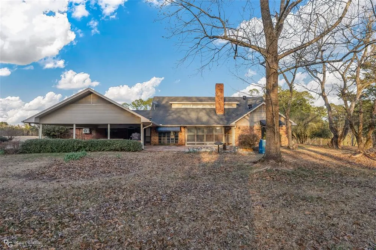
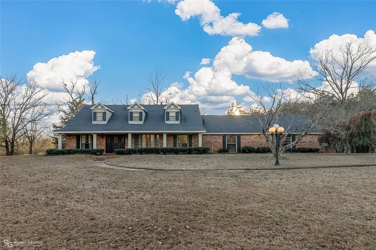
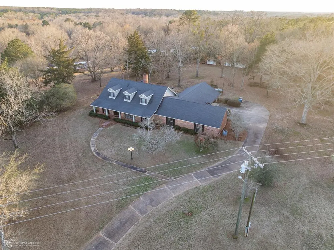
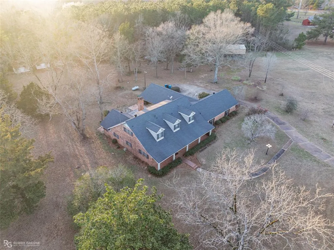
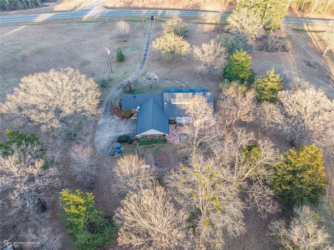
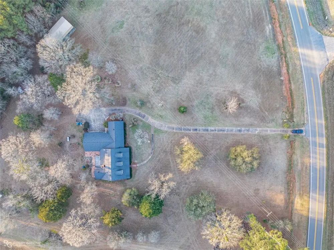
Stately Country Home on 6+ Acres – Your Dream Home Awaits! Discover the perfect blend of elegance, comfort, and country charm with this stunning 4-bedroom, 3-bathroom home, set on just over 6 acres of picturesque land. With spacious living areas, abundant storage, and beautiful natural surroundings, this home is designed for both relaxation and entertaining. Step into a lovely kitchen with a cozy breakfast room, seamlessly connected to a formal dining room—ideal for family meals and special occasions. The spacious den features built-in shelving and a wood-burning fireplace, creating a warm and inviting atmosphere, while your spacious living room allows for adult mingling and conversation. Need a peaceful retreat? The sunroom offers a serene space to unwind while watching deer, turkeys, and other wildlife right in your backyard. A major plus—your primary bedroom with an ensuite bath is conveniently located on the main floor! The custom-built primary closet includes built-in cabinetry, a makeup area, and a walk-in closet. Another main-floor bedroom provides flexibility, while two additional bedrooms are situated upstairs. Love to entertain? The oversized family room is perfect for a game room, media room, or holiday gatherings! Just off this space, you'll find a large storage room with built-in shelving, plus room for a freezer and extra refrigerator. Outside, the property boasts multiple storage buildings, an RV carport, and plenty of space to explore. And the best part? Lake Claiborne is just minutes away, offering boating, swimming, and fishing at your convenience. This incredible home has it all—space, storage, and stunning surroundings! With just a little TLC & some updating, this home could be a true show stopper. Don't miss out—schedule your private tour today!
Property Details
- Interior
- Built In Features, Chandelier, Decorative Designer Lighting Fixtures, Eat In Kitchen, Natural Woodwork, Walk In Closets
- Fireplaces
- 1
- Cooling
- 1
- Heating
- Central
- Cooling Features
- Central Air, Ceiling Fans
- Bedrooms
- 4
- Bathrooms
- 3.0
- Full Baths
- 3
- Lot Features
- Acreage, Back Yard, Hardwood Trees, Irregular Lot, Lawn, Landscaped, Few Trees
- Lot Description
- Acreage, Back Yard, Hardwood Trees, Irregular Lot, Lawn, Landscaped, Few Trees
- Exterior Features
- Courtyard, Storage
- Exterior Materials
- Courtyard, Storage
- Acres
- 0.0
- Square Feet
- 3848.0
- Lot Size (sqft)
- 6.6
- Parking Features
- Additional Parking, Concrete, Direct Access, Oversized, Paved, Parking Pad, Rv Carport, Boat, Rv Access Parking
- Parking Type
- Carport
- Parking Garage Spaces
- 0.0
- Parking Carport Spaces
- 3.0
- Property Type
- Purchase
- Style
- Traditional, Detached
- Property Subtype Additional
- Single Family Residence
- Year Built
- 1964
- Sewer Information
- Septic Tank
- Utility Source
- Community Coop, Rural
- Utility Features
- Electricity Connected, Propane, Overhead Utilities, Septic Available, Water Available
- Appliances
- Built In Refrigerator, Double Oven, Dishwasher, Electric Cooktop, Electric Oven, Refrigerator
- Subdivision
- Rural
- School District
- Sch.Dist.#26
- Elementary School
- Claiborne PSB
- Middle School
- Claiborne PSB
- High School
- Claiborne PSB
- County
- Claiborne
- Region
- Homer
- Days on Market (Cumulative)
- 548
- Taxes Annual
- $1,593
Location
Legal
© 2023 North Texas Real Estate Information Systems, Inc. All rights reserved. Disclaimer: All information deemed reliable but not guaranteed and should be independently verified. All properties are subject to prior sale, change or withdrawal. Neither listing broker(s) nor Britton Pyland shall be responsible for any typographical errors, misinformation, or misprints and shall be held totally harmless. The database information herein is provided from and copyrighted by the North Texas Real Estate Information Systems, Inc. NTREIS data may not be reproduced or redistributed and is only for people viewing this site. All information provided is deemed reliable but is not guaranteed and should be independently verified. The advertisements herein are merely indications to bid and are not offers to sell which may be accepted. All properties are subject to prior sale or withdrawal. All rights are reserved by copyright
Provided By
Listed by Catherine Hunt (#CACH)
Listing Office: LA State Realty, LLC (#STTE01NL)