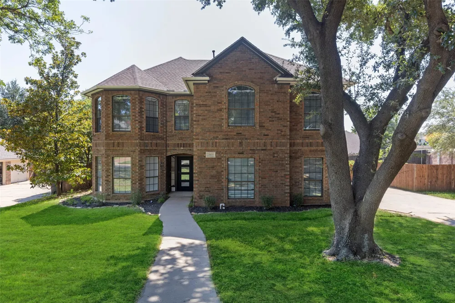
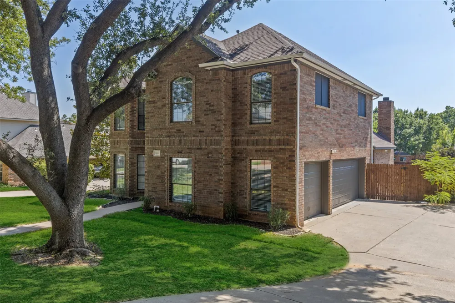
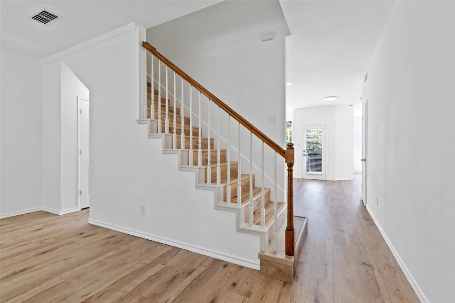
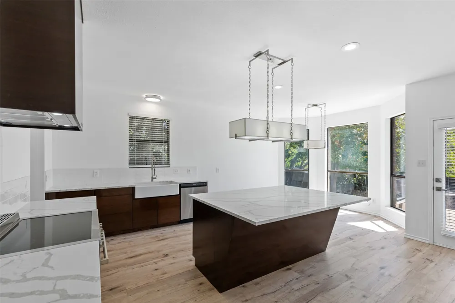
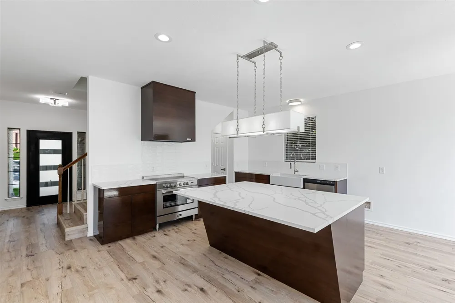
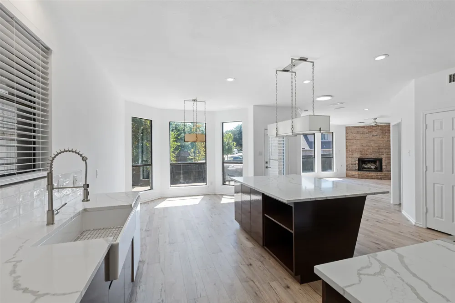
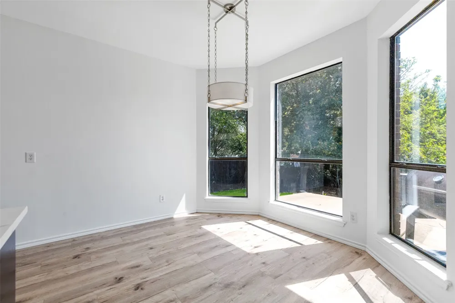
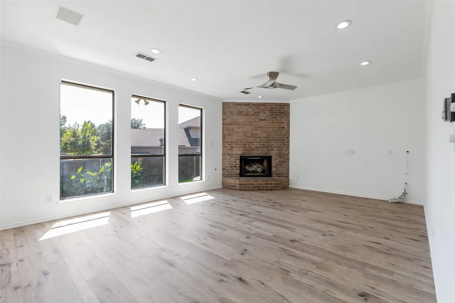
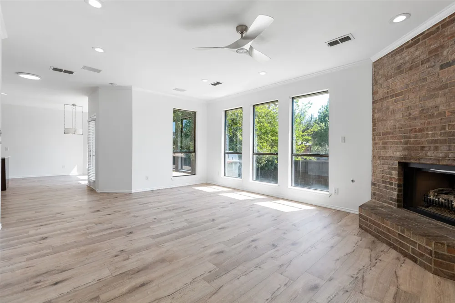
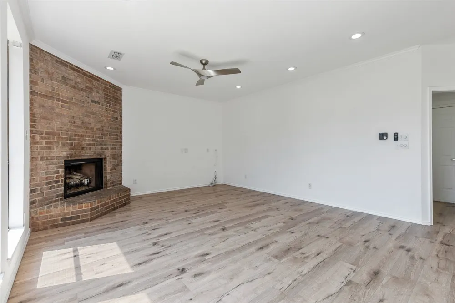
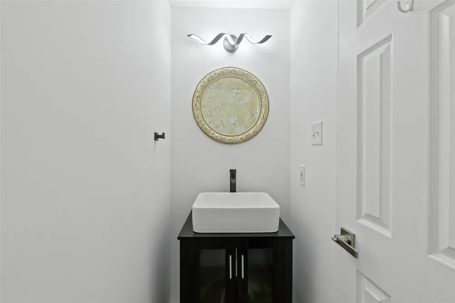
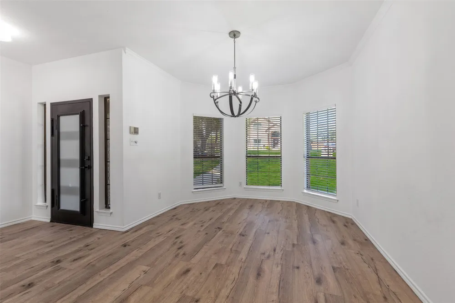
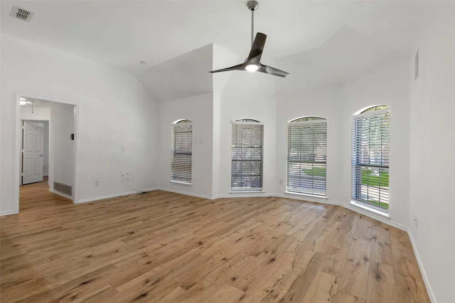
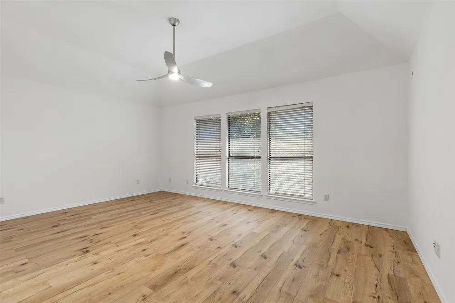
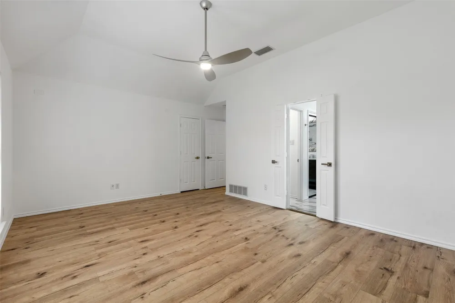
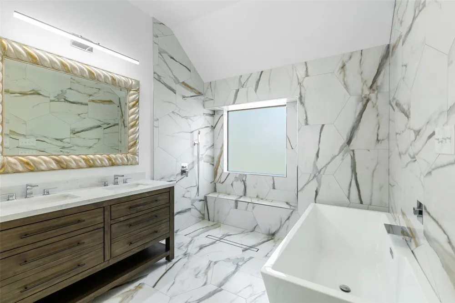
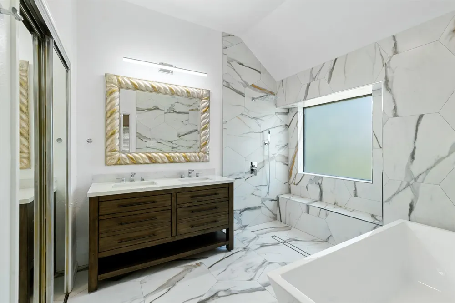
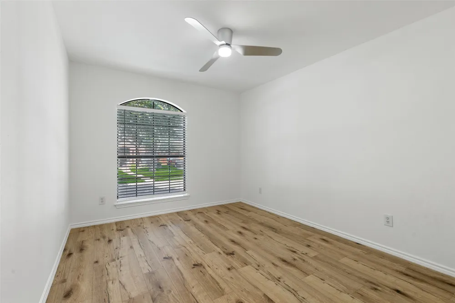
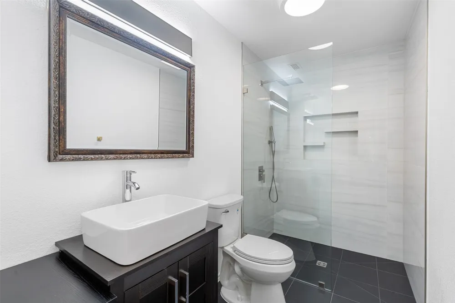
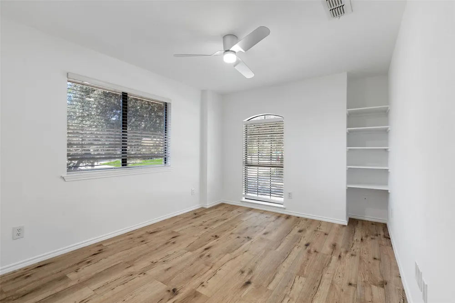
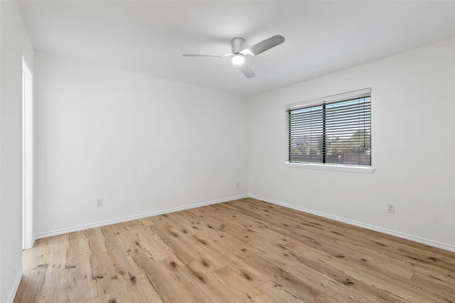
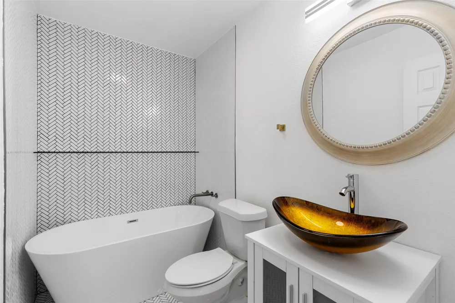
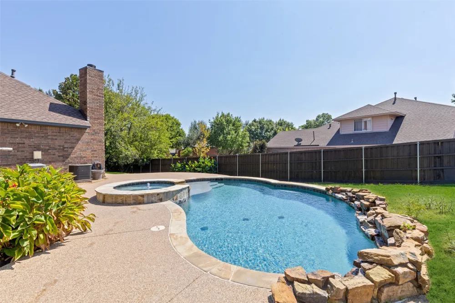
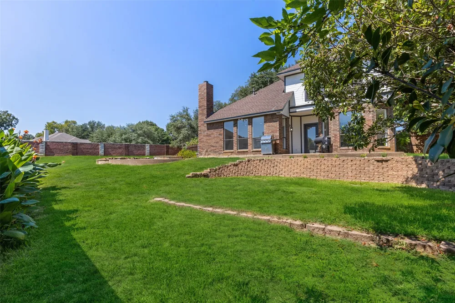
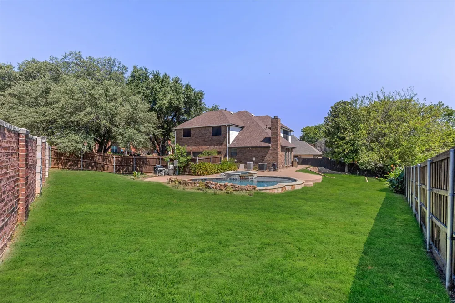
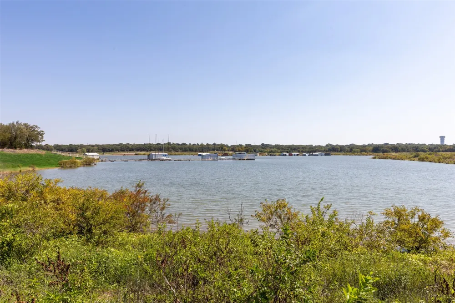
Rare Opportunity! Completely updated home packed with high end finishes in Grapevine, walk to Grapevine Lake! Enjoy all the amenities of this modern transitional home including new luxury vinyl tile floors throughout, entertainers kitchen is open to living room and includes stainless steel appliances, modern vent hood, gorgeous oversized quartz island, new remodeled cabinets, modern hardware and sink. Gorgeous window views with lots of natural light. Upstairs master bedroom is private and spacious with lots of closet and storage space, master bath features tile floors, modern tile shower, sink and fixtures. Split bedrooms upstairs with additional game room, guest bathrooms include new stand alone tubs, decorative tile and new vanities, sinks and hardware. Modern fans thoughout. Enjoy the large private backyard with plenty of greenspace for entertaining and pets, beautiful private pool with custom stonework. GCISD! Minutes to DFW Airport, shopping and highways.
Property Details
- Interior
- Built In Features, Decorative Designer Lighting Fixtures, Eat In Kitchen, High Speed Internet, Kitchen Island, Open Floorplan, P
- Fireplaces
- 1
- Cooling
- 1
- Heating
- Central
- Cooling Features
- Central Air
- Bedrooms
- 4
- Bathrooms
- 3.5
- Full Baths
- 3
- Half Baths
- 1
- Lot Features
- Back Yard, Corner Lot, Lawn, Many Trees, Subdivision
- Stories
- 2
- Lot Description
- Back Yard, Corner Lot, Lawn, Many Trees, Subdivision
- Pool Description
- Heated, In Ground, Outdoor Pool, Pool, Pool Spa Combo, Salt Water
- Pool Features
- Heated, In Ground, Outdoor Pool, Pool, Pool Spa Combo, Salt Water
- Exterior Features
- Fire Pit, Lighting, Private Yard, Rain Gutters
- Exterior Materials
- Fire Pit, Lighting, Private Yard, Rain Gutters
- Acres
- 0.0
- Square Feet
- 2437.0
- Lot Size (sqft)
- 0.271
- Parking Features
- Driveway, Garage Faces Side, Workshop In Garage
- Parking
- 1
- Parking Type
- Driveway
- Parking Garage Spaces
- 3.0
- Parking Carport Spaces
- 0.0
- Property Type
- Rental
- Style
- Traditional, Detached
- Property Subtype Additional
- Single Family Residence
- Year Built
- 1993
- Foundation
- Slab
- Roof
- Composition
- Sewer Information
- Public Sewer
- Utility Source
- Public
- Utility Features
- Sewer Available, Water Available, Cable Available
- Appliances
- Dishwasher, Electric Cooktop, Disposal, Gas Water Heater, Microwave, Trash Compactor
- Subdivision
- Silvercrest I
- School District
- Grapevine-Colleyville ISD
- Elementary School
- Dove
- Middle School
- Grapevine
- High School
- Grapevine
- County
- Tarrant
- Region
- Grapevine
- Date Available
- August 12, 2026
- Days on Market (Cumulative)
- 17
- Pets
- Breed Restrictions, Cats Ok, Dogs Ok, Number Limit, Size Limit, Yes
Location
Legal
© 2023 North Texas Real Estate Information Systems, Inc. All rights reserved. Disclaimer: All information deemed reliable but not guaranteed and should be independently verified. All properties are subject to prior sale, change or withdrawal. Neither listing broker(s) nor Britton Pyland shall be responsible for any typographical errors, misinformation, or misprints and shall be held totally harmless. The database information herein is provided from and copyrighted by the North Texas Real Estate Information Systems, Inc. NTREIS data may not be reproduced or redistributed and is only for people viewing this site. All information provided is deemed reliable but is not guaranteed and should be independently verified. The advertisements herein are merely indications to bid and are not offers to sell which may be accepted. All properties are subject to prior sale or withdrawal. All rights are reserved by copyright
Provided By
Listed by Carla Atwal (#0648613)
Listing Office: Compass RE Texas, LLC (#CMPS02)