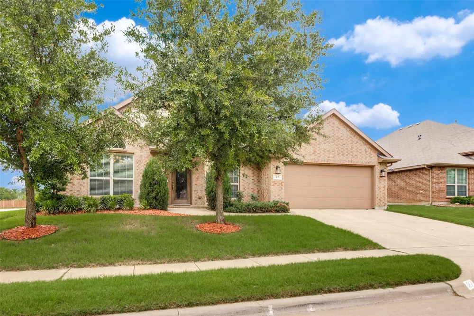
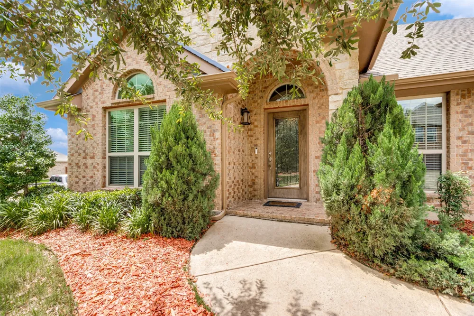
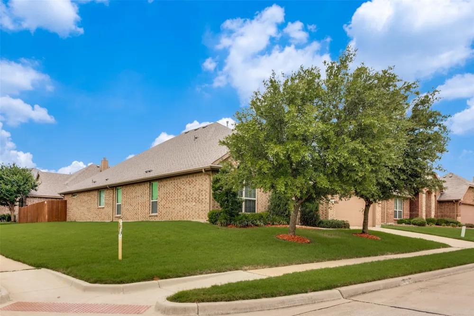
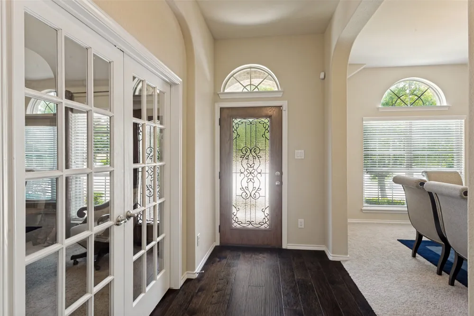
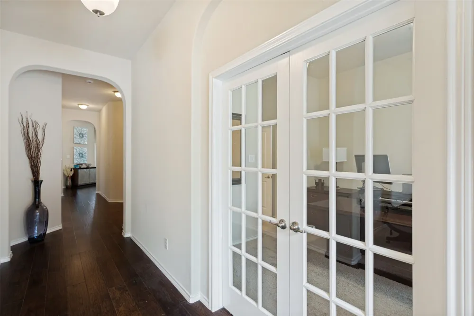
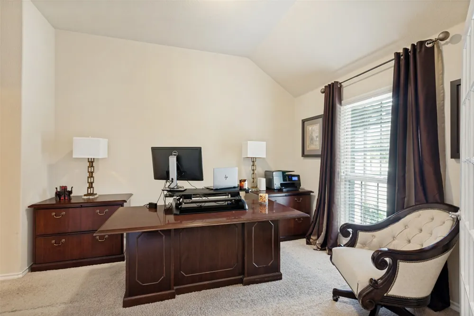
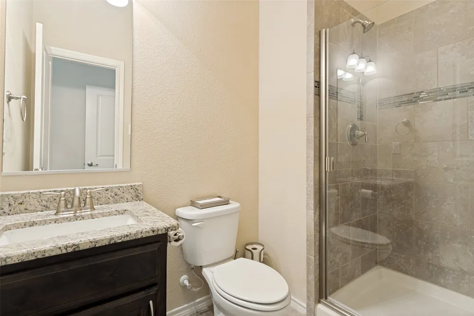
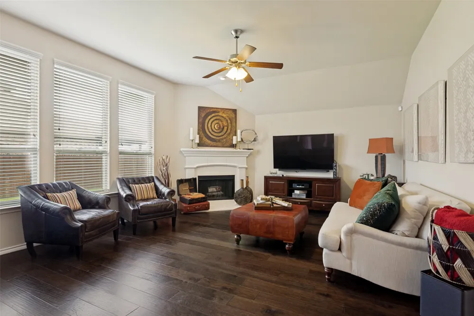
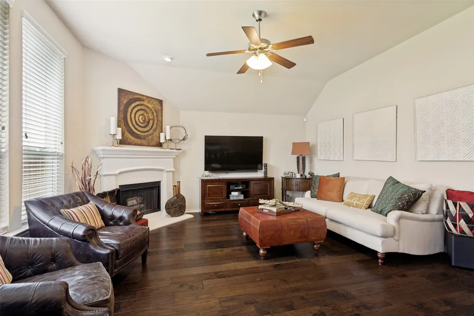
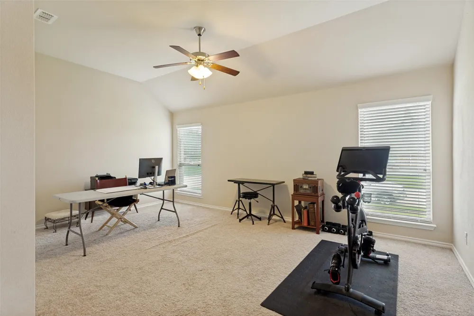
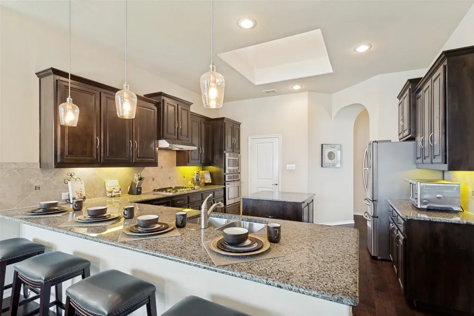
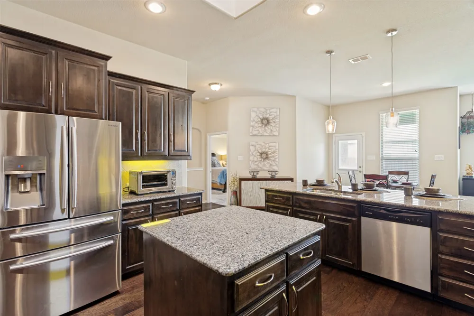
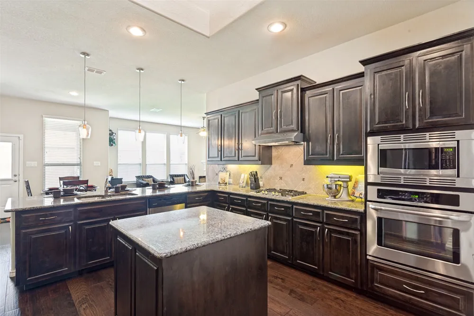
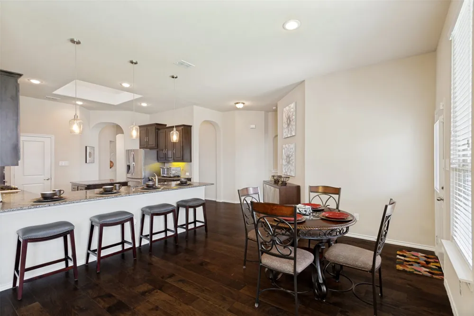
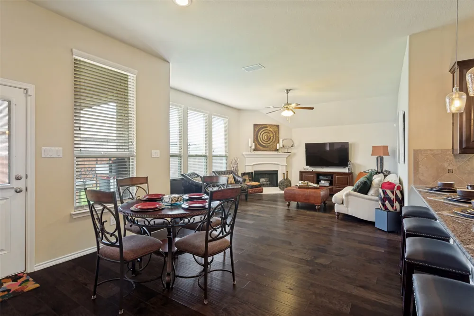
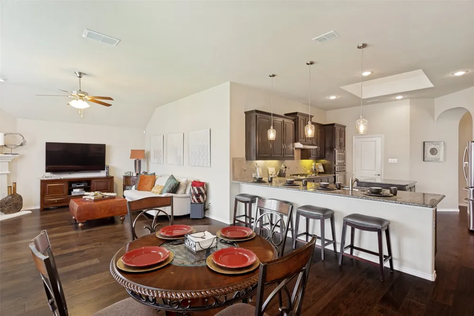
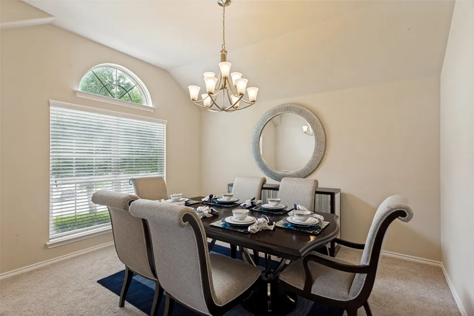
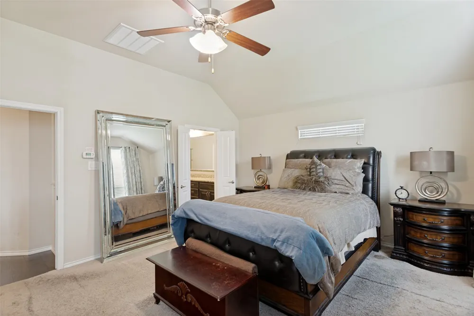
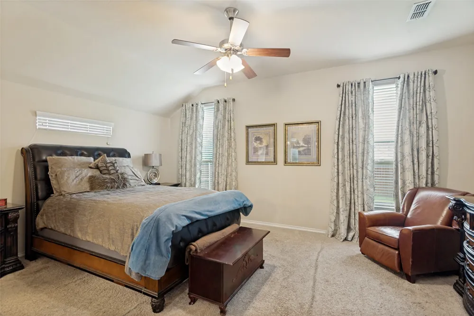
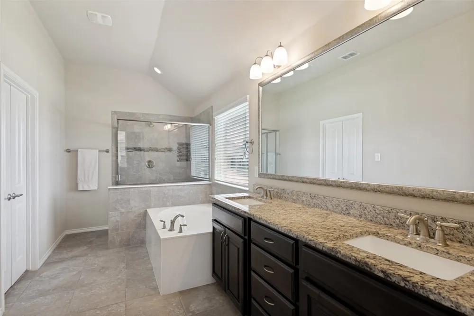
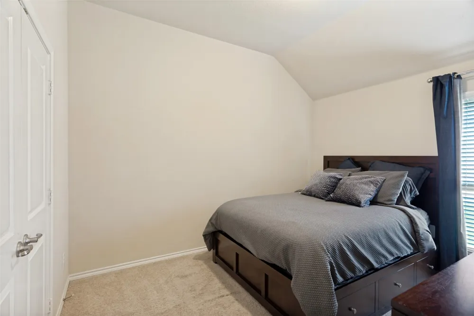
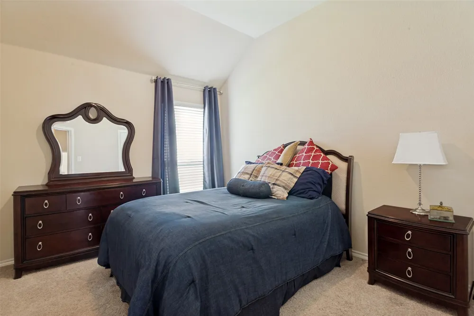
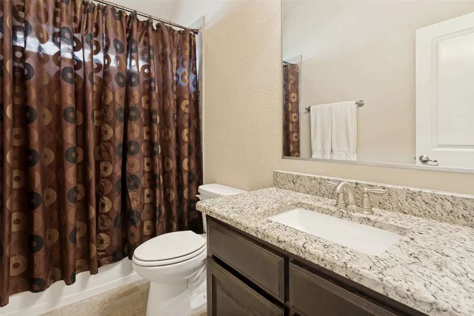
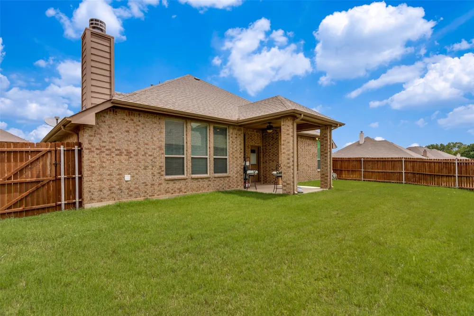
Welcome to 27 Oakridge Lane, Fort Worth, TX 76134. A spacious and thoughtfully designed home offering 3 bedrooms, 3 full bathrooms, AN OFFICE, FORMAL DINING, AND A HUGE VERSATILE BONUS ROOM, GAME ROOM OR MEDIA ROOM. Situated on a desirable corner lot, this home provides both functionality and comfort with an ideal layout for everyday living and entertaining. The well-appointed floor plan features generous space for hosting family and friends. The media- game room offers flexible space for movie nights, recreation, or a SECOND FAMILY ROOM! The private primary suite is a standout feature, complete with its own dedicated HVAC system and separate water heater, providing enhanced comfort and efficiency. Two additional bedrooms and full bathrooms offer ample accommodations for family members and guests.
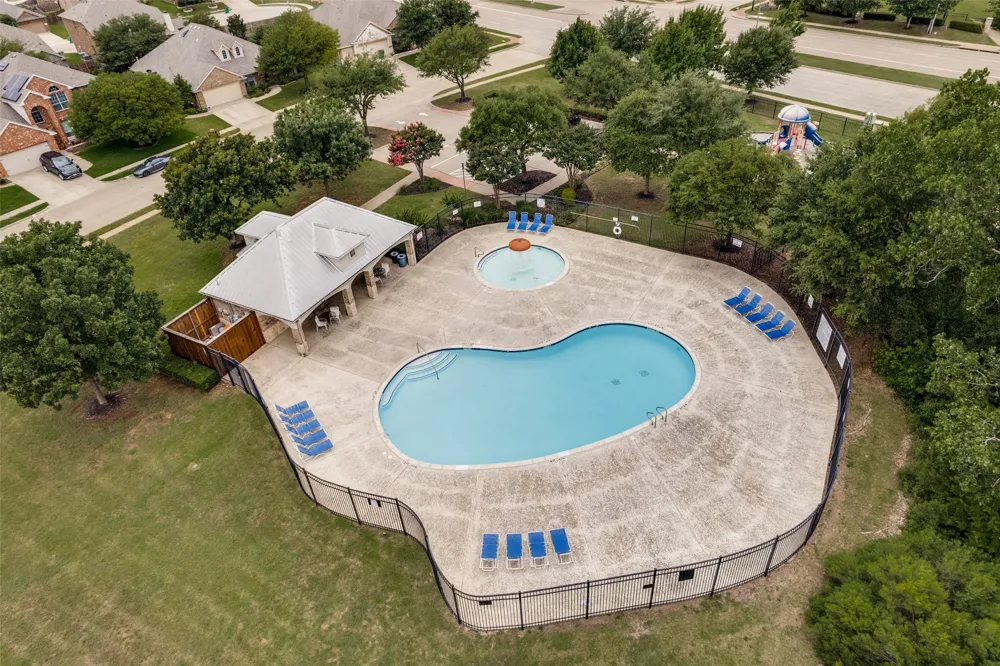
Step outside to enjoy the covered patio, ideal for relaxing or entertaining year-round. Residents also have access to the community pool, adding to the home's appeal and lifestyle amenities. Conveniently located in Fort Worth with easy access to shopping, dining, schools, and major commuter routes, this exceptional property combines space, versatility, and thoughtful upgrades in a desirable neighborhood.
Property Details
- Interior
- Decorative Designer Lighting Fixtures, Double Vanity, Granite Counters, High Speed Internet, Kitchen Island, Pantry, Smart Home,
- Fireplaces
- 1
- Cooling
- 1
- Heating
- Central, Fireplaces, Natural Gas
- Cooling Features
- Central Air, Electric
- Bedrooms
- 3
- Bathrooms
- 3.0
- Full Baths
- 3
- Lot Features
- Back Yard, Corner Lot, Lawn, Landscaped, Few Trees
- Lot Description
- Back Yard, Corner Lot, Lawn, Landscaped, Few Trees
- Pool Description
- None, Community
- Pool Features
- None, Community
- Pool Shared
- 1
- Acres
- 0.0
- Square Feet
- 2710.0
- Lot Size (sqft)
- 0.215
- Parking Features
- Door Single, Garage Faces Front, Garage, Garage Door Opener
- Parking
- 1
- Parking Type
- Garage
- Parking Garage Spaces
- 2.0
- Parking Carport Spaces
- 0.0
- Property Type
- Purchase
- Style
- Traditional, Detached
- Property Subtype Additional
- Single Family Residence
- Year Built
- 2015
- Foundation
- Slab
- Roof
- Composition
- Sewer Information
- Public Sewer
- Utility Source
- Public
- Utility Features
- Electricity Available, Sewer Available, Water Available, Cable Available
- Appliances
- Some Gas Appliances, Dishwasher, Gas Cooktop, Disposal, Microwave, Plumbed For Gas
- Subdivision
- Villages At Edgecliff Sec 3a
- Community Features
- Pool, Curbs, Sidewalks
- School District
- Crowley ISD
- Elementary School
- Sycamore
- Middle School
- Stevens,Crowley 9Th Grade
- High School
- Crowley
- County
- Tarrant
- Region
- Edgecliff Village
- Days on Market (Cumulative)
- 78
- Taxes Annual
- $8,860
- HOA
- 1
- HOA Fees
- 566.0
Location
Legal
© 2023 North Texas Real Estate Information Systems, Inc. All rights reserved. Disclaimer: All information deemed reliable but not guaranteed and should be independently verified. All properties are subject to prior sale, change or withdrawal. Neither listing broker(s) nor Britton Pyland shall be responsible for any typographical errors, misinformation, or misprints and shall be held totally harmless. The database information herein is provided from and copyrighted by the North Texas Real Estate Information Systems, Inc. NTREIS data may not be reproduced or redistributed and is only for people viewing this site. All information provided is deemed reliable but is not guaranteed and should be independently verified. The advertisements herein are merely indications to bid and are not offers to sell which may be accepted. All properties are subject to prior sale or withdrawal. All rights are reserved by copyright
Provided By
Listed by Stephanie Moore (#0747141)
Listing Office: Coldwell Banker Apex, REALTORS (#CBAP25)