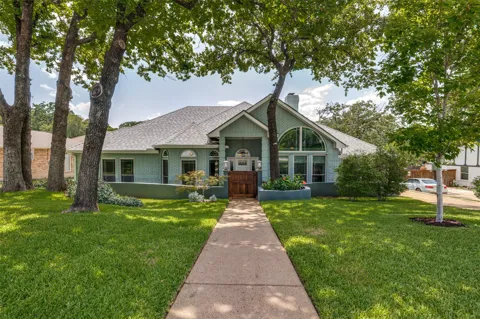
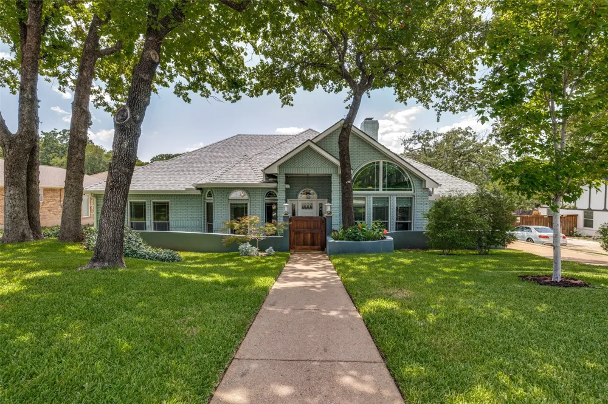
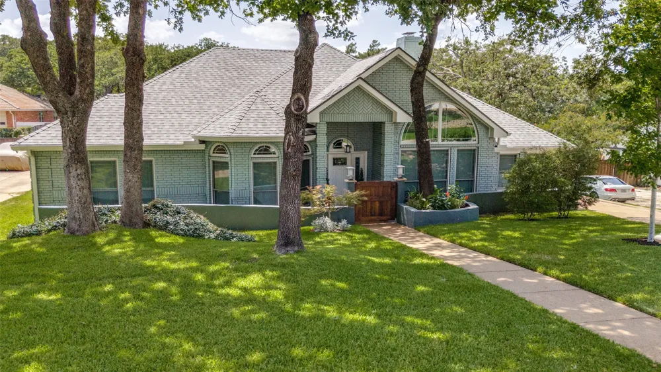
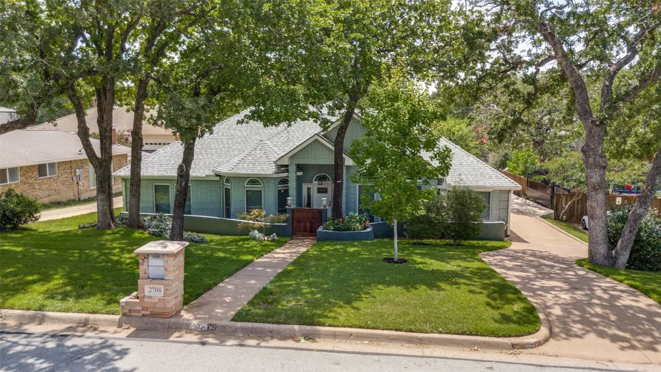
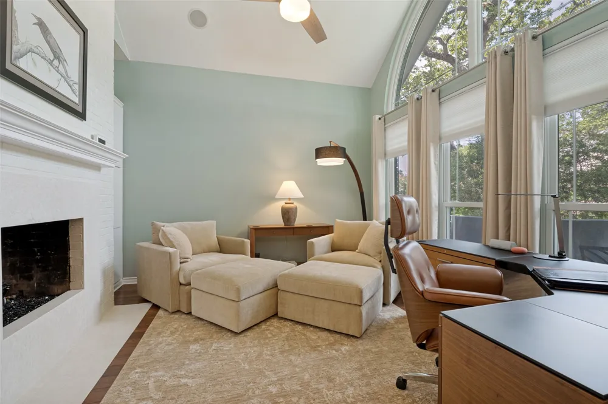
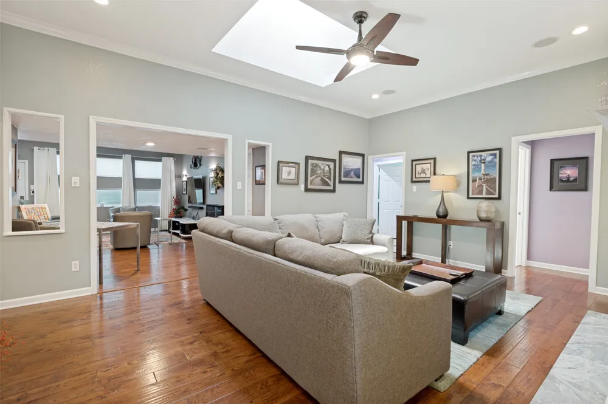
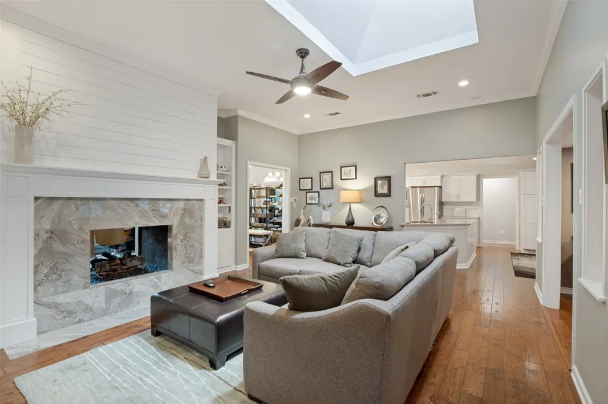
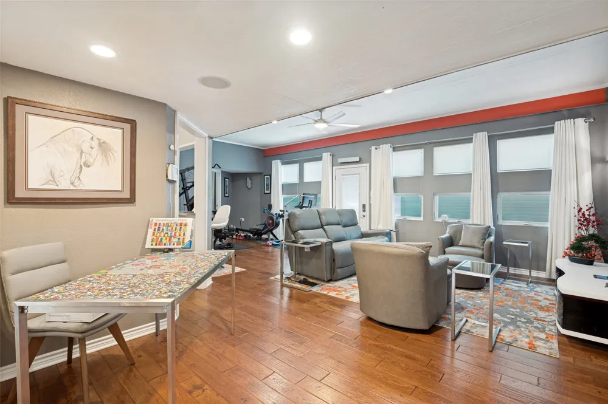
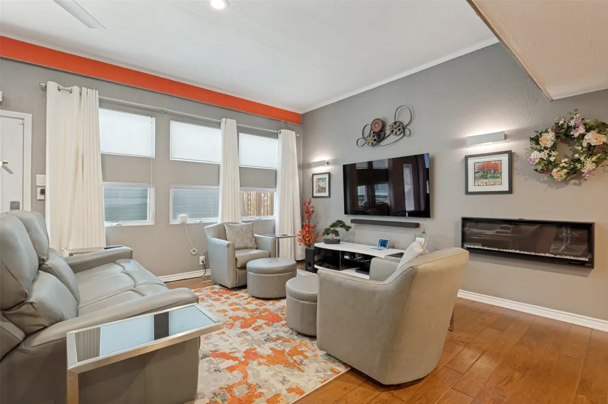
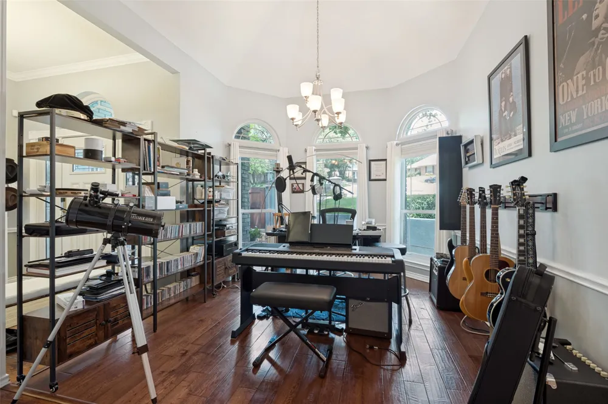
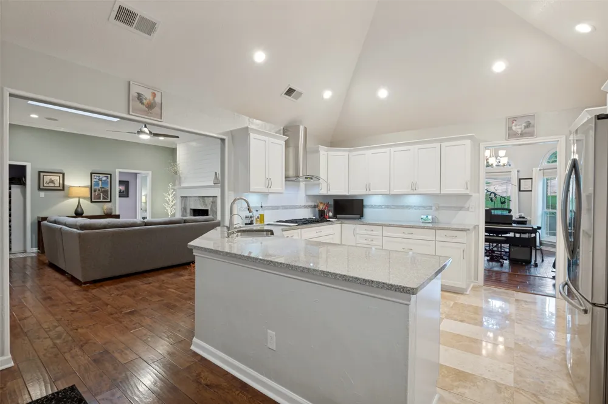
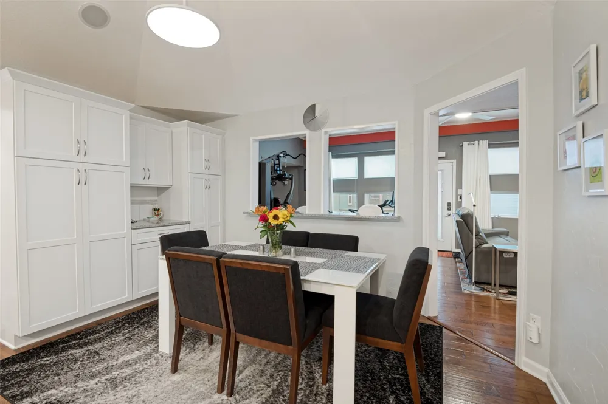
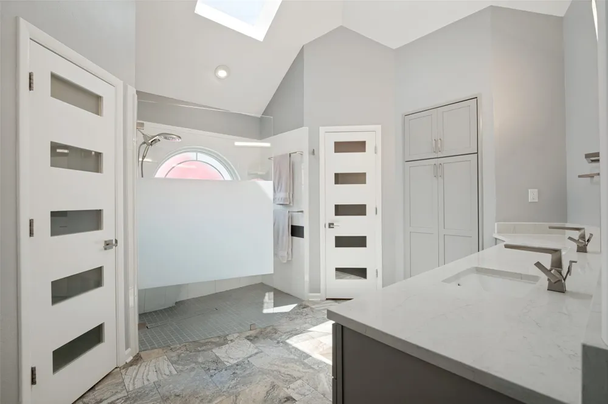
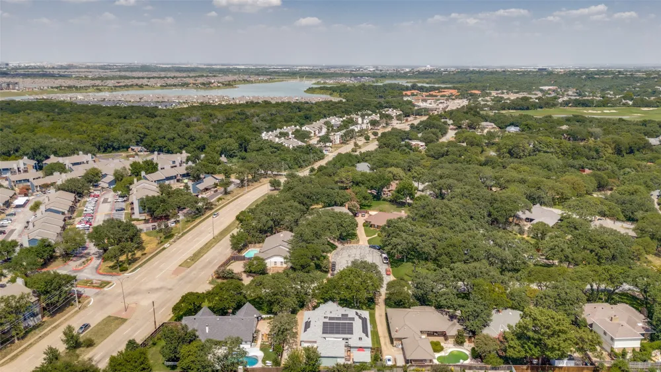
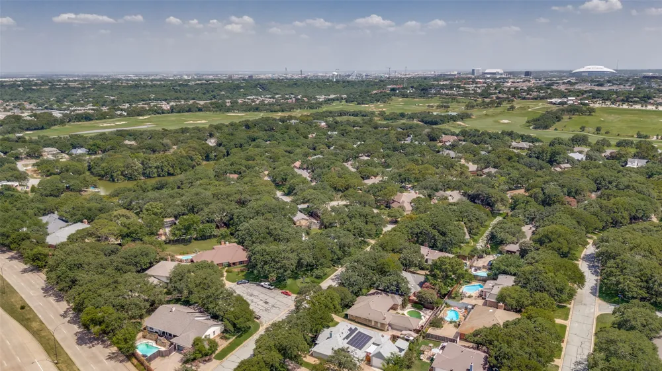
Completely remodeled Home. Modern open floor plan and energy efficient. High ceilings with sky lights bring a bright atmosphere.
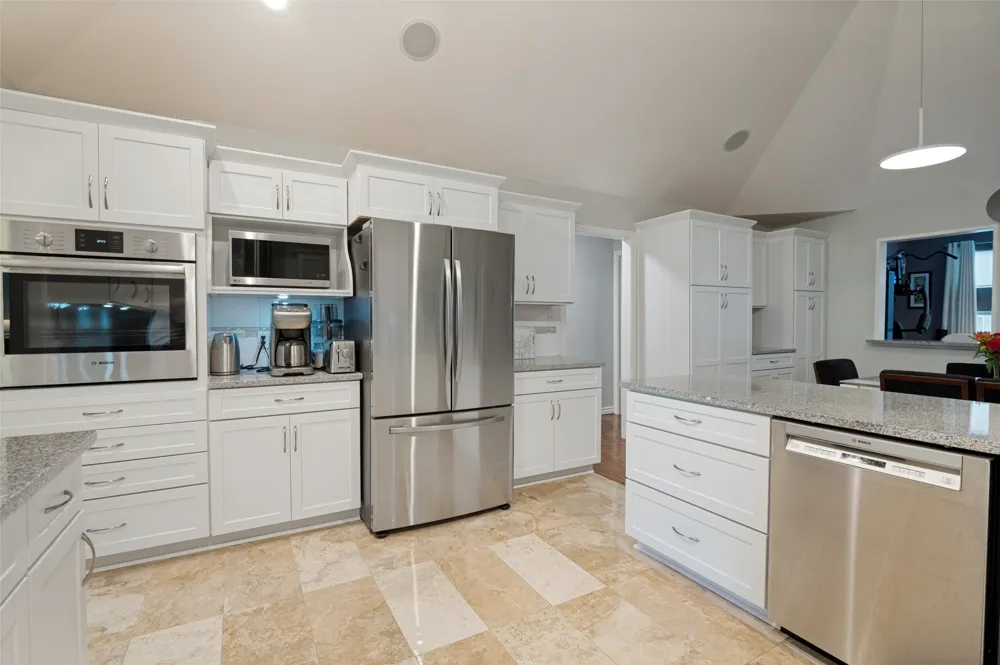
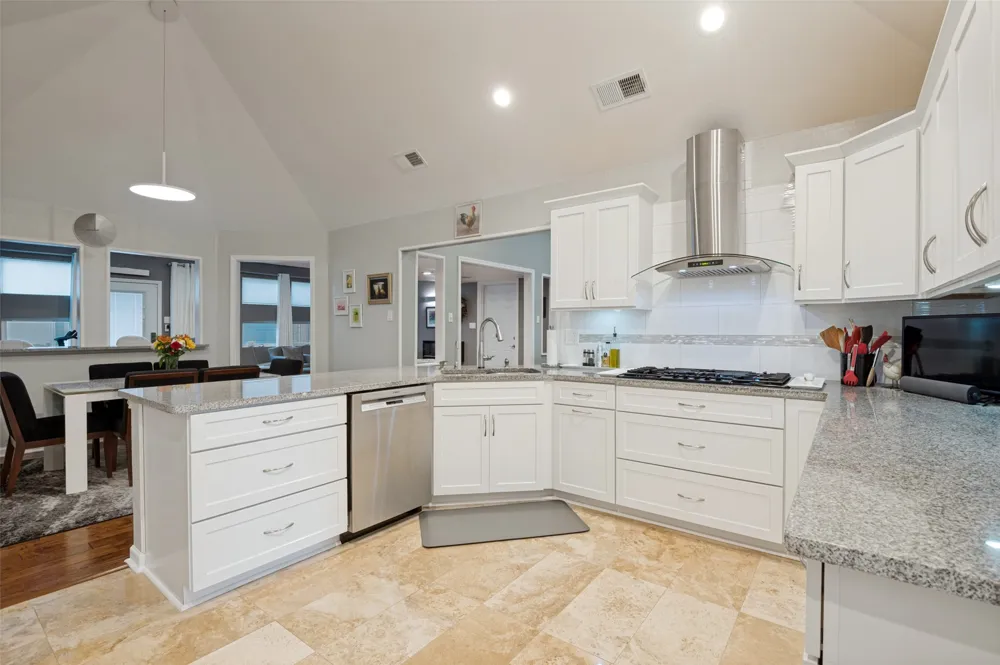
Newly remodeled Kitchen. With Maple cabinets with slide outs, new granite countertops. Recently installed Bosch gas stovetop and
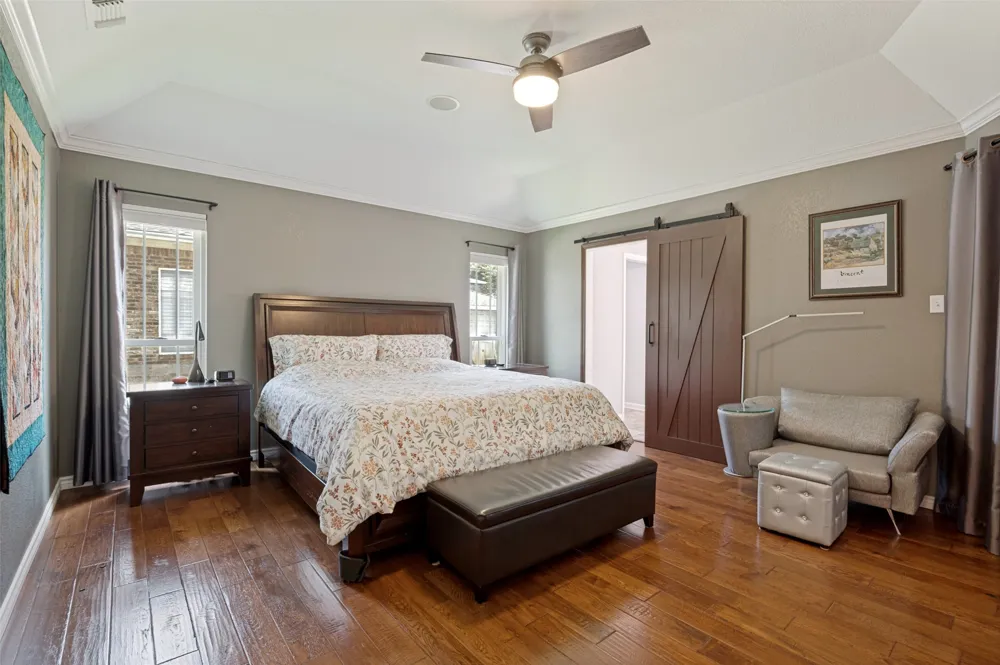
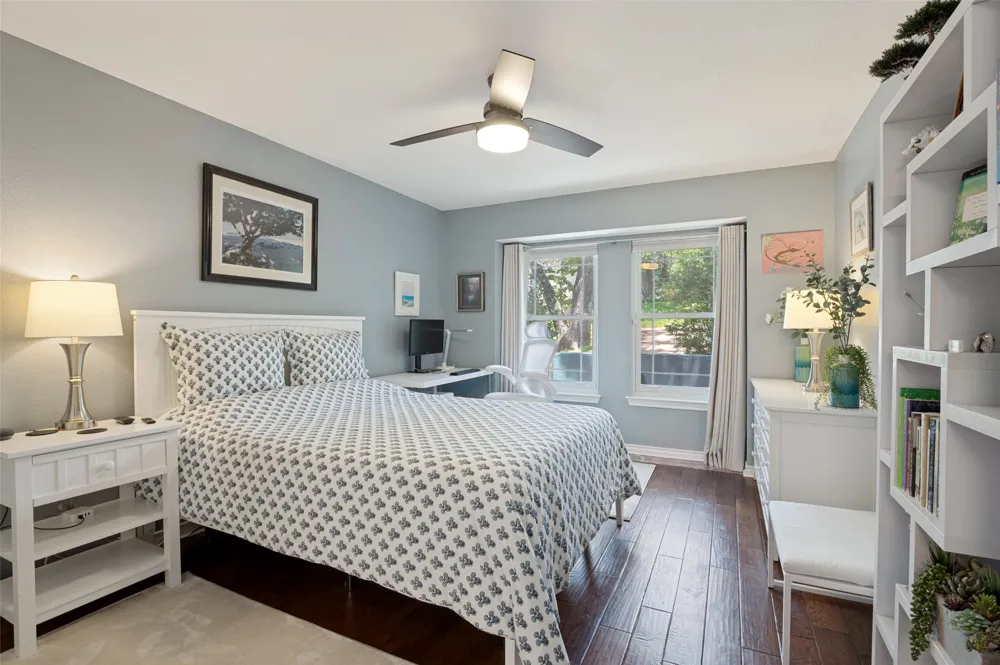
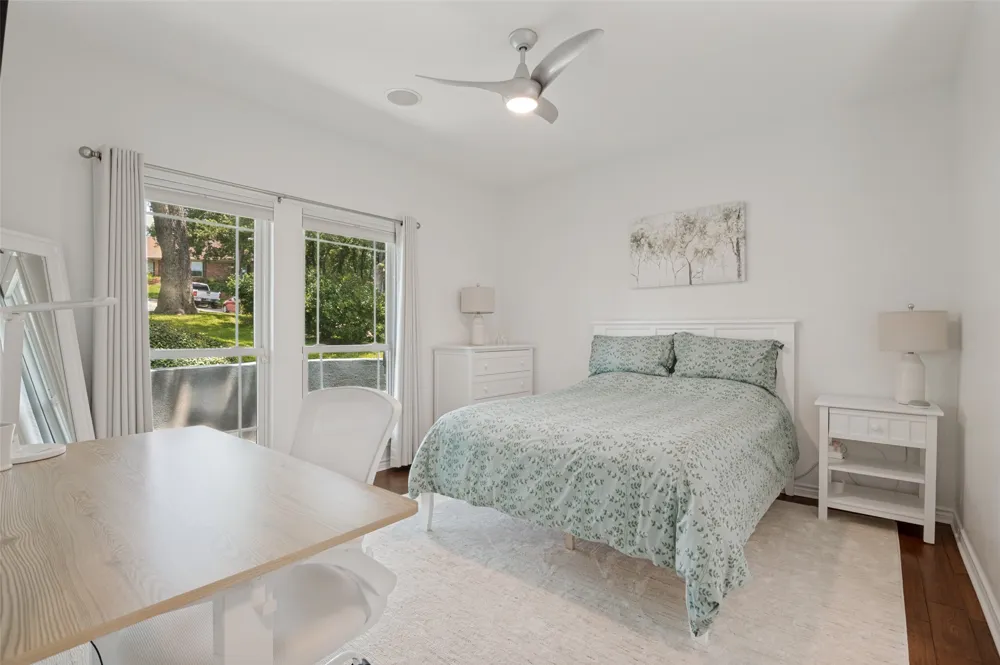
oven. Large Pantry and utility Cabinets. Kitchen is Designed to Inspire. 3 newly updated Bedroom Suites with walk-in closets, ceiling
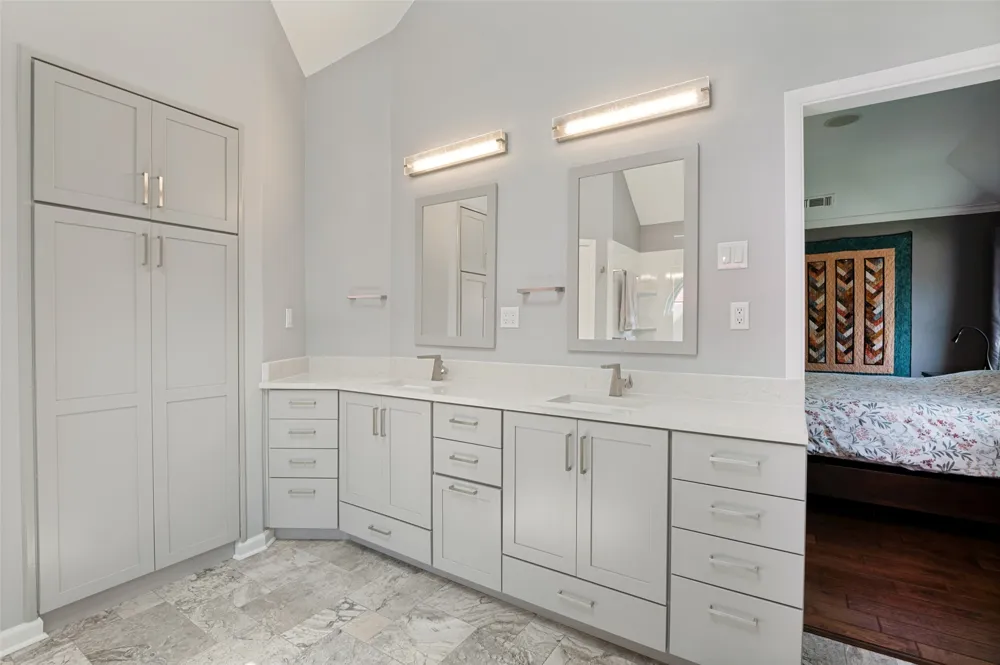
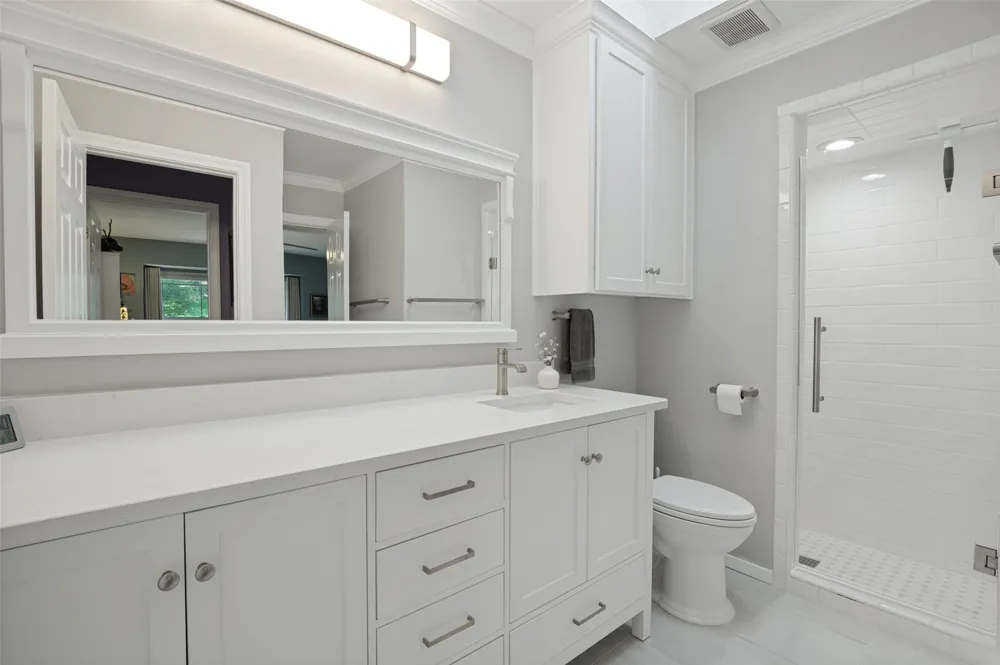
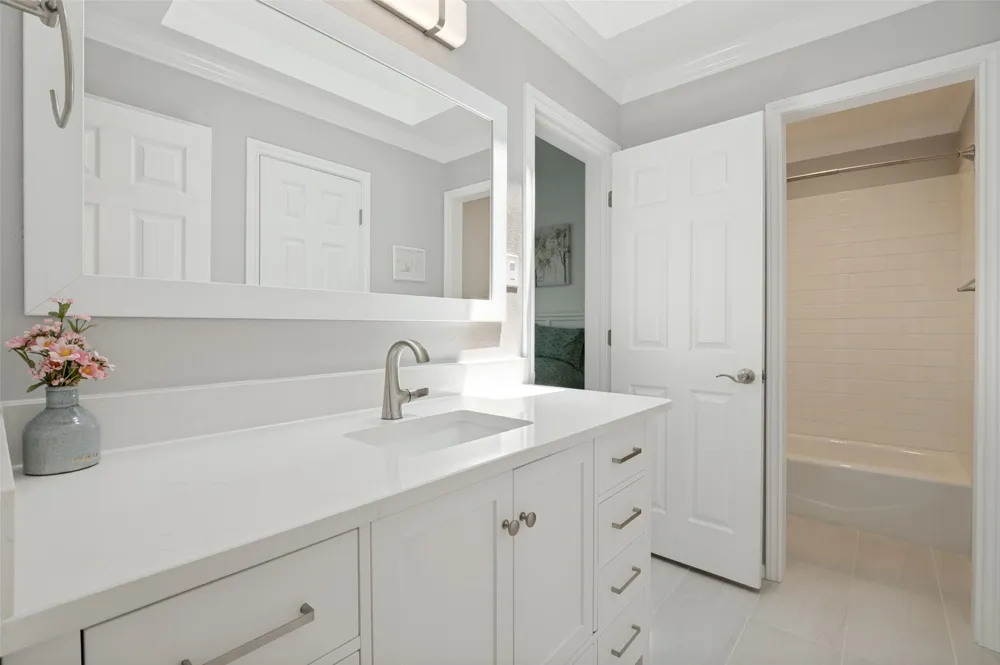
fans. All 3 Bathrooms remodeled with new Vanities and countertops. New high-end HVAC with new insulation added. New floors
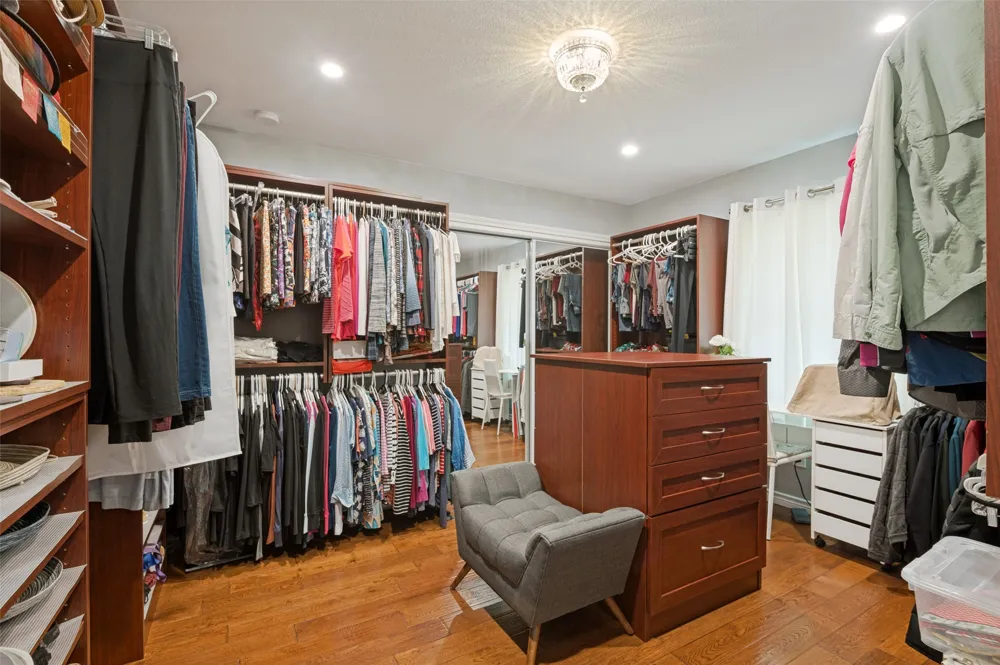
with tile and engineered wood. Primary Bedroom has a fully appointed 10x13 dressing room. Primary Bath has been completely
renovated with walk in shower, Custom Vanity, 2 walk-in Closets and a 7ft Cabinet with slide out drawers. 3 Living Spaces; one in
theater style and the other 2 with a 2-way Gas Fireplace featuring a Custom Shiplap design with Custom Mantle and Stone Tile. An
electric fireplace in the theater provides a cozy feel. A Privacy Driveway Gate welcomes you to a detached RV or Boat Garage with
high 11 ft ceiling, heavily insulated with an insulated garage door, finished interior, with a 400 sqft attic above with a lift and a
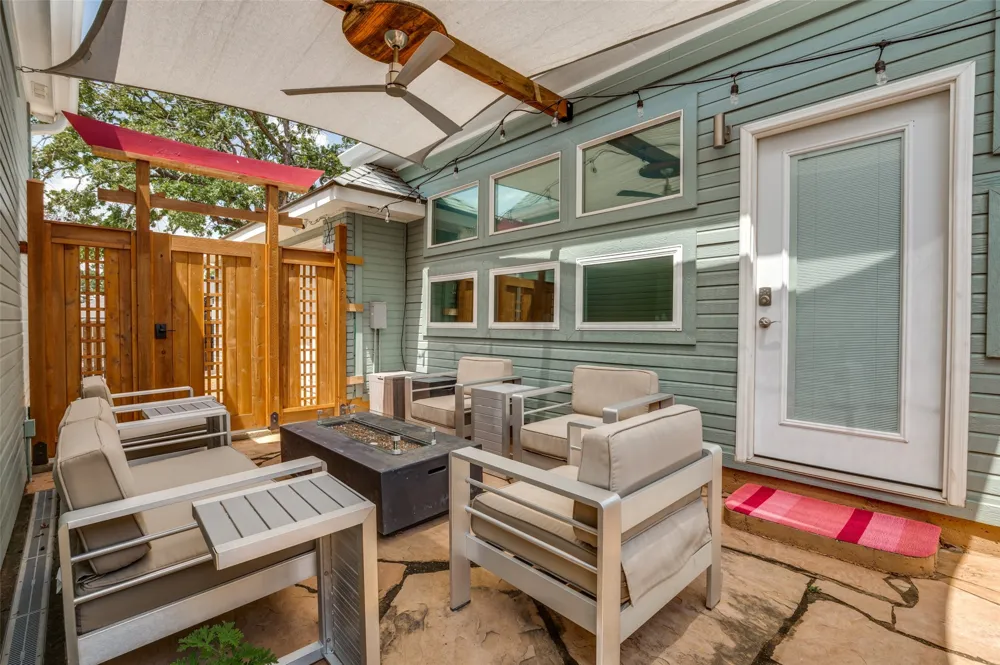
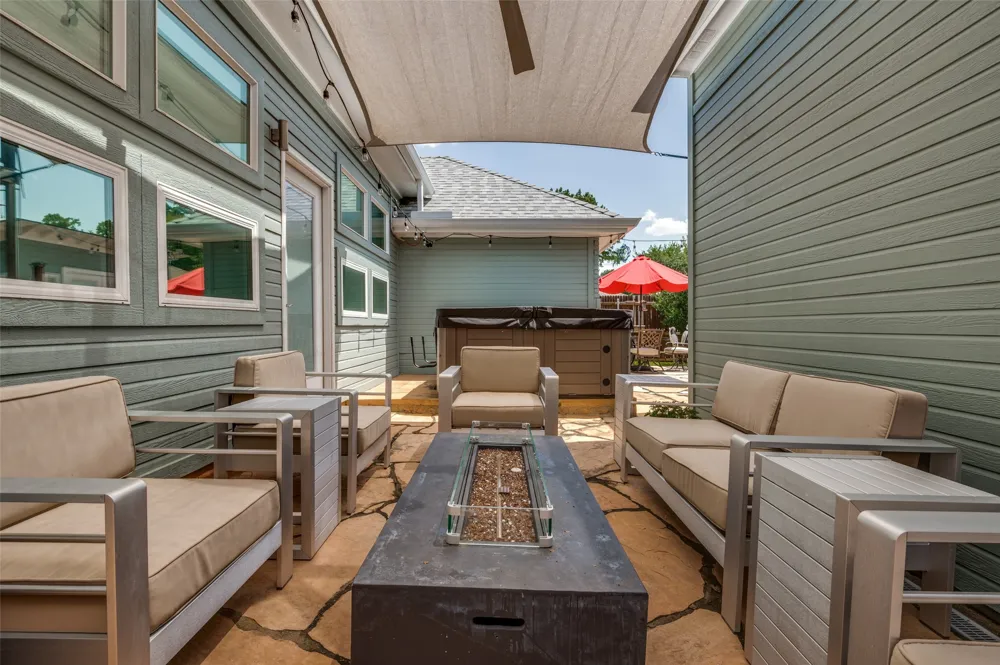
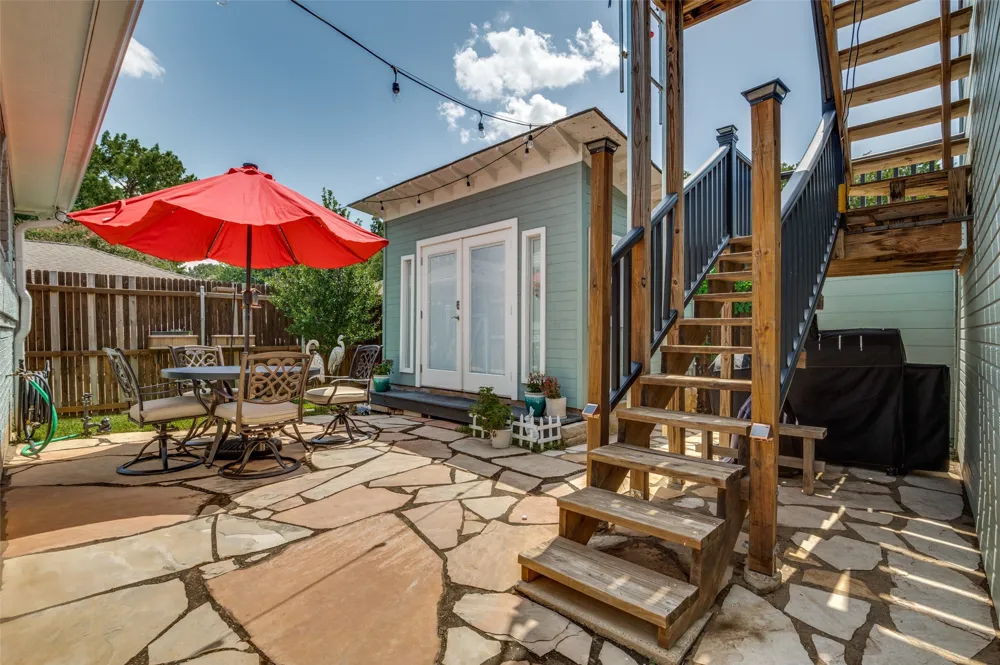
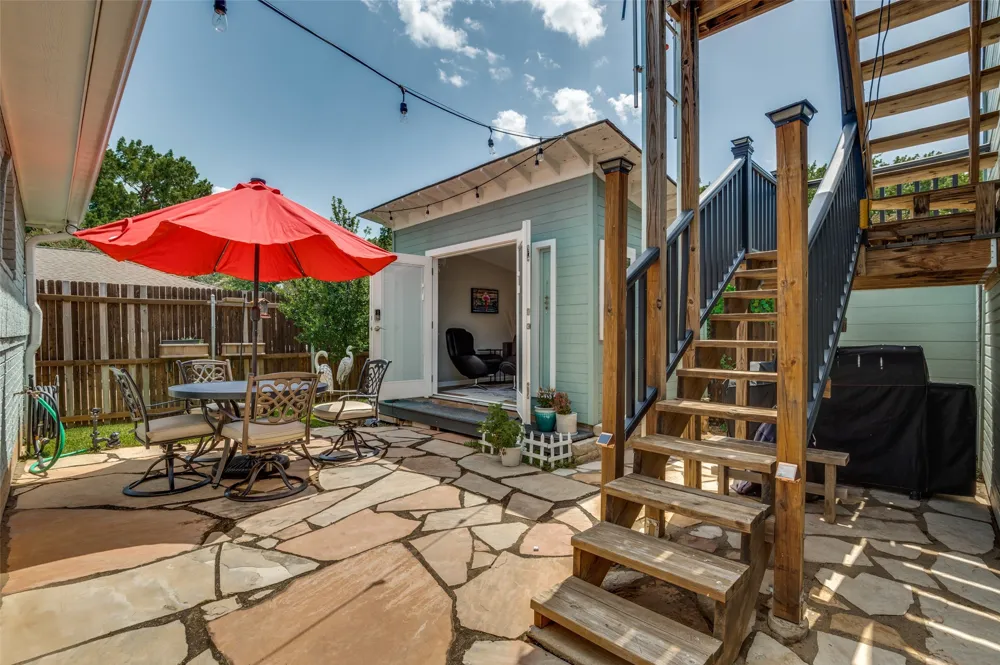
stairway. A custom Cedar Torii gate welcomes you to a large flagstone patio with 2 sitting areas. You have an elegant SheShed to
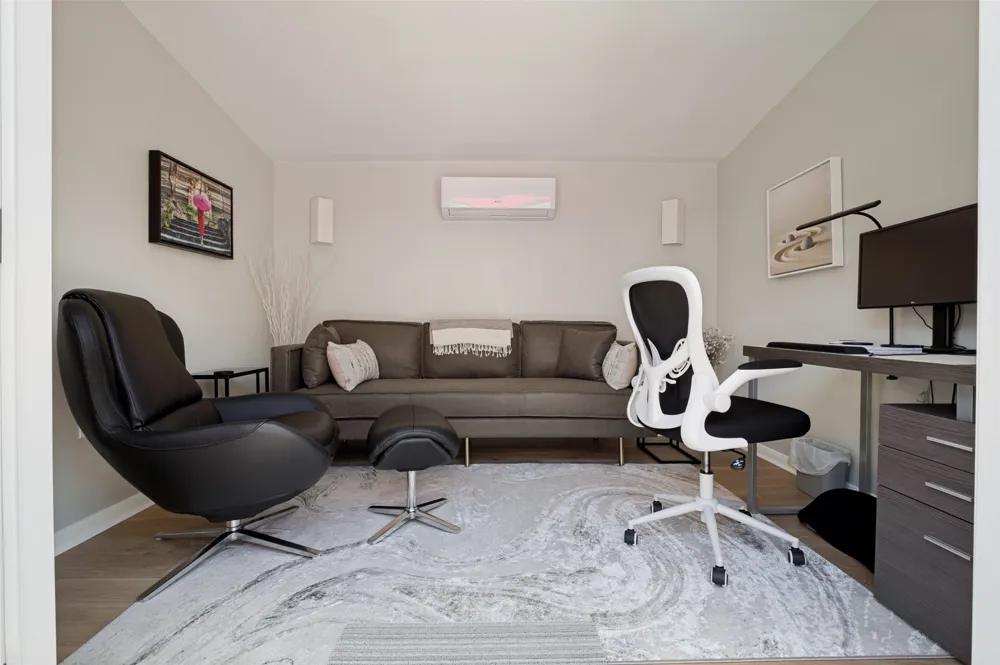
die for!!! Completely insulated with a Mini-split for all-season comfort. Completely finished interior and beautiful French Doors to
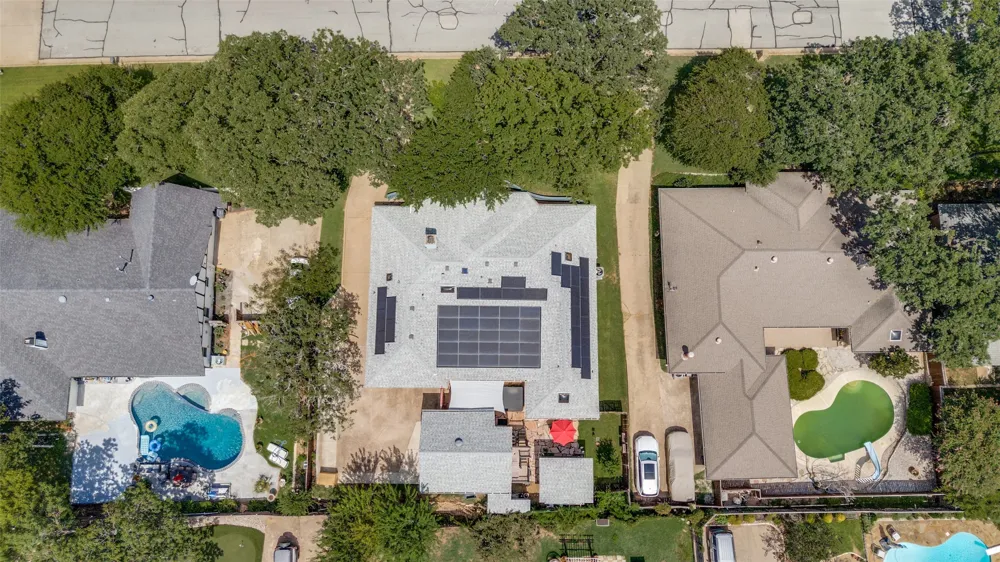
welcome you to your own private space. Home is equipped with Tesla Solar Panels and 3 Tesla Batteries to give you independence
off the grid, in any weather. Batteries can Supply the Home for 2 days without any Solar Recharge. 1 gas Tankless Water Heater
and 1 Electric Water Heater. This Smart Home is equipped with Google Home Controls for your garage doors, doorbells,
surveillance cameras, and some lights. Your smartly designed, State of the Art Home is as close to Perfection as you can get!
Property Details
- Interior
- Double Vanity, Granite Counters, High Speed Internet, In Law Floorplan, Open Floorplan, Pantry, Smart Home, Walk In Closets, Wir
- Fireplaces
- 2
- Cooling
- 1
- Heating
- Central
- Cooling Features
- Central Air
- Bedrooms
- 3
- Bathrooms
- 3.0
- Full Baths
- 3
- Lot Features
- Acreage, Hardwood Trees, Landscaped, Many Trees, Sprinkler System
- Lot Description
- Acreage, Hardwood Trees, Landscaped, Many Trees, Sprinkler System
- Exterior Features
- Rain Gutters
- Exterior Materials
- Rain Gutters
- Acres
- 0.0
- Square Feet
- 3005.0
- Lot Size (sqft)
- 0.26
- Parking Features
- Door Multi, Driveway, Electric Gate, Electric Vehicle Charging Stations, Garage, Garage Door Opener, Rv Garage, Garage Fa
- Parking
- 1
- Parking Type
- Driveway
- Parking Garage Spaces
- 4.0
- Parking Carport Spaces
- 0.0
- Property Type
- Purchase
- Style
- Craftsman, Detached
- Property Subtype Additional
- Single Family Residence
- Year Built
- 1986
- Foundation
- Slab
- Roof
- Composition
- Sewer Information
- Public Sewer
- Utility Source
- Public
- Utility Features
- Cable Available, Natural Gas Available, Sewer Available, Separate Meters, Water Available
- Appliances
- Built In Gas Range, Convection Oven, Dishwasher, Electric Oven, Electric Water Heater, Gas Cooktop, Disposal, Gas Water Heater,
- Subdivision
- Parkway North
- Community Features
- Golf, Playground, Park, Trails Paths
- School District
- Arlington ISD
- Elementary School
- Sherrod
- Middle School
- Nichols
- High School
- Lamar
- County
- Tarrant
- Region
- Arlington
- Days on Market (Cumulative)
- 49
Location
Legal
© 2023 North Texas Real Estate Information Systems, Inc. All rights reserved. Disclaimer: All information deemed reliable but not guaranteed and should be independently verified. All properties are subject to prior sale, change or withdrawal. Neither listing broker(s) nor Britton Pyland shall be responsible for any typographical errors, misinformation, or misprints and shall be held totally harmless. The database information herein is provided from and copyrighted by the North Texas Real Estate Information Systems, Inc. NTREIS data may not be reproduced or redistributed and is only for people viewing this site. All information provided is deemed reliable but is not guaranteed and should be independently verified. The advertisements herein are merely indications to bid and are not offers to sell which may be accepted. All properties are subject to prior sale or withdrawal. All rights are reserved by copyright
Provided By
Listed by Anthony Vera (#0706944)
Listing Office: Berkshire HathawayHS PenFed TX (#PRUD02SL)