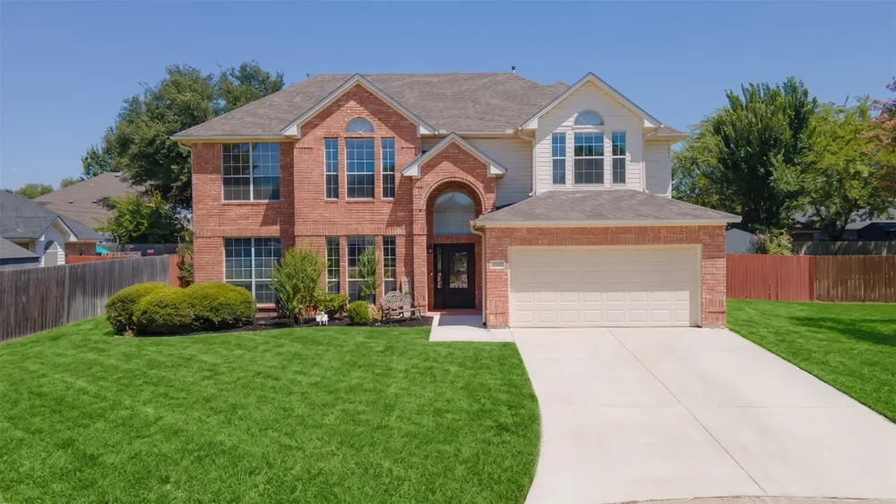
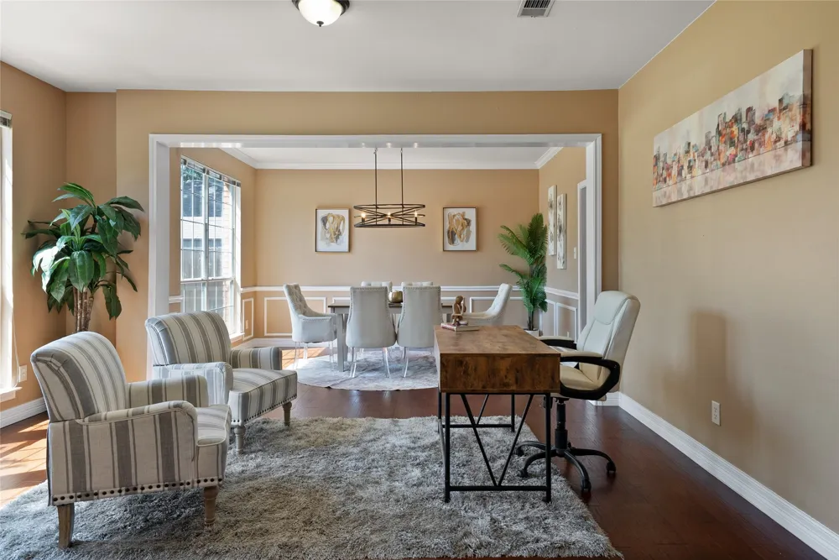
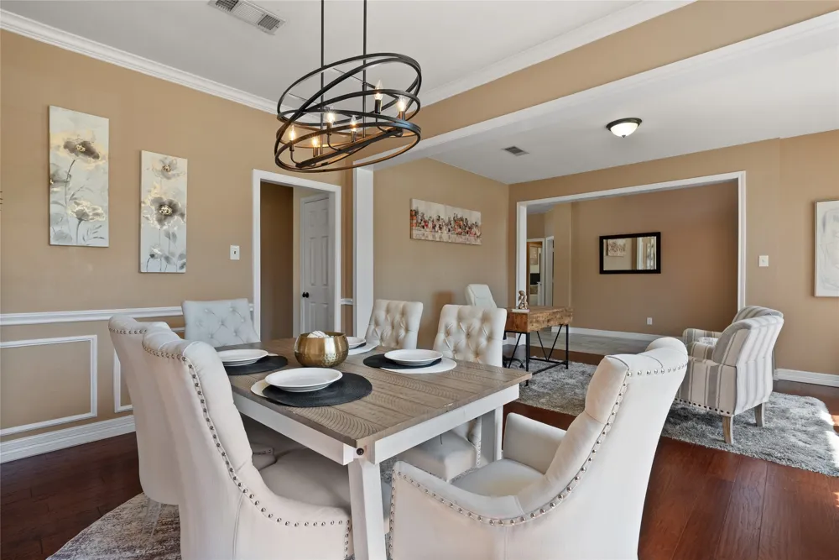
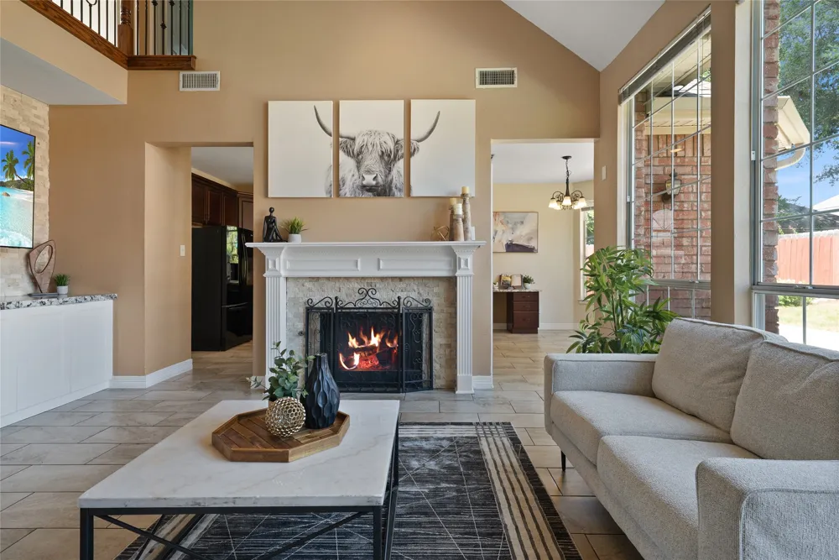

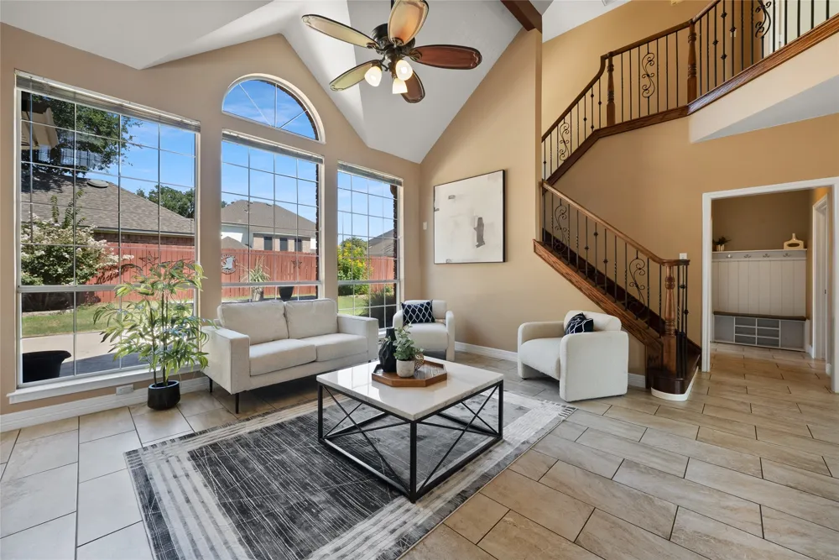
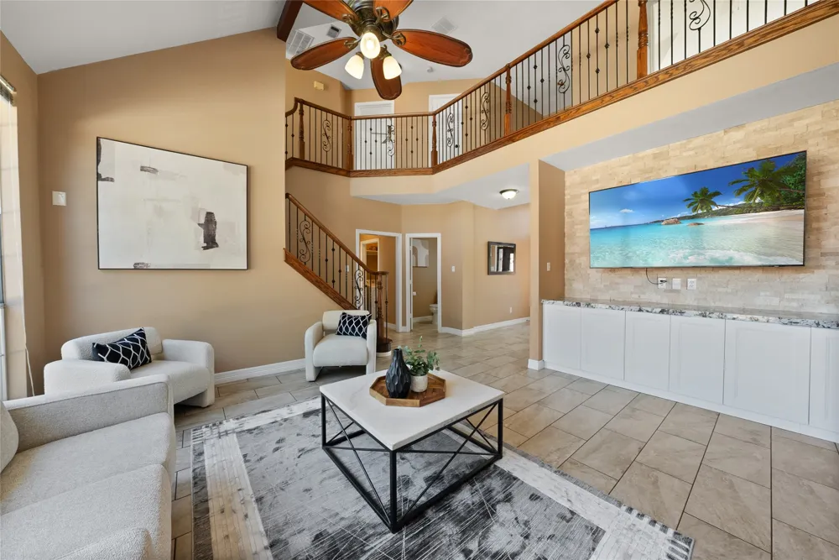
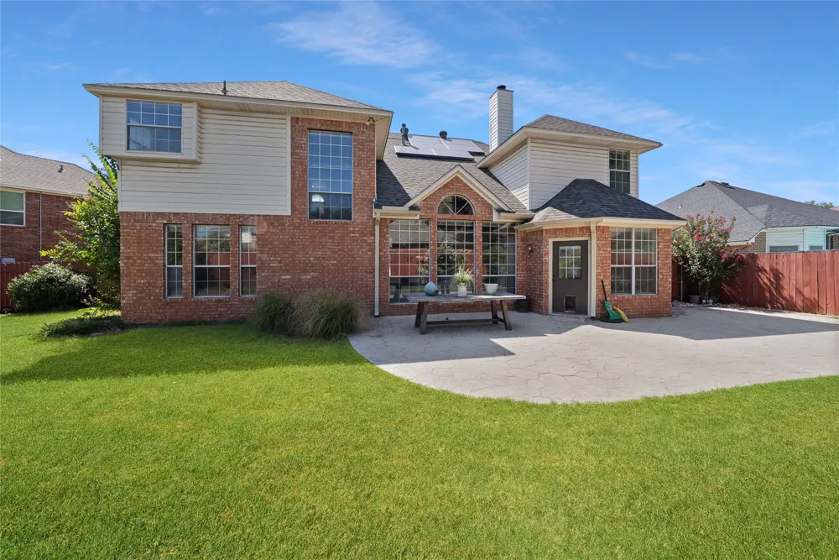
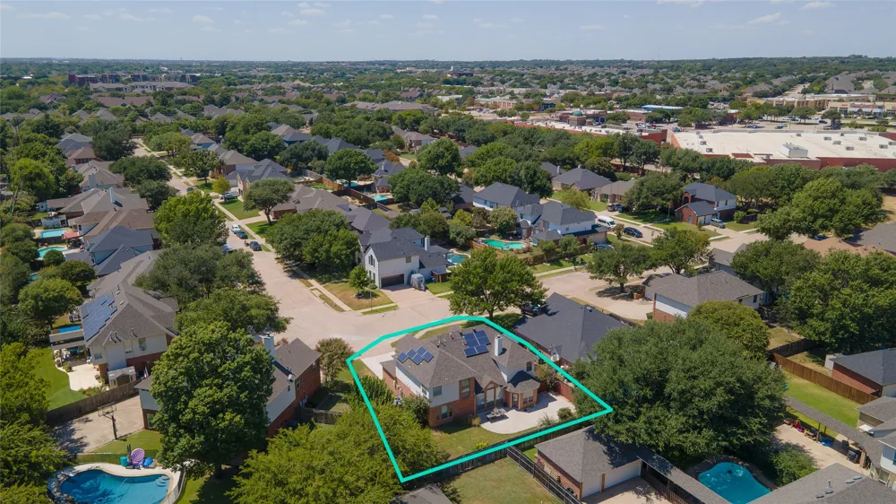
Seller is offering $10,000 in concessions. Welcome to this bright and beautifully maintained Keller home, ideally situated on a quiet cul-de-sac with a large front yard and spacious backyard. Featuring an open floorplan, abundant natural light, and thoughtful updates throughout, this home offers an exceptional blend of comfort, functionality, and style.
The home features owned solar panels positioned on the south side of the property, helping provide energy efficiency and long-term value. An EV charger in the garage adds modern convenience for electric vehicle owners.
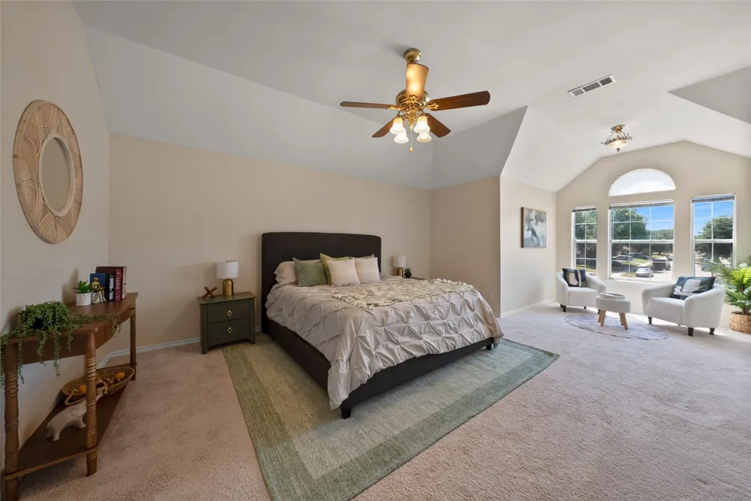
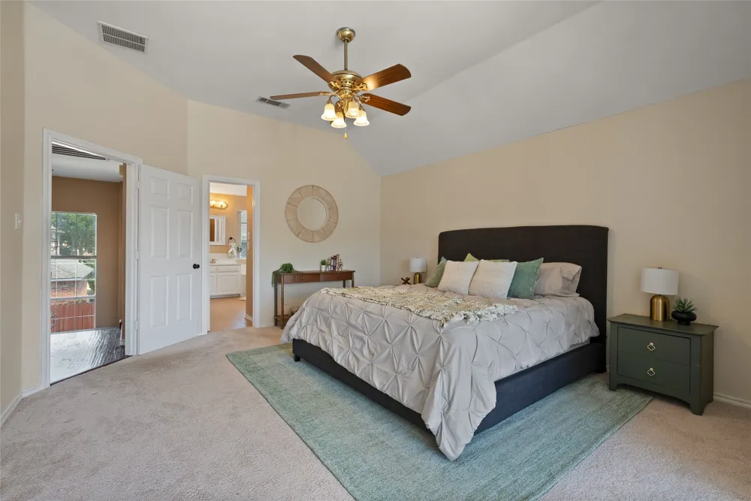
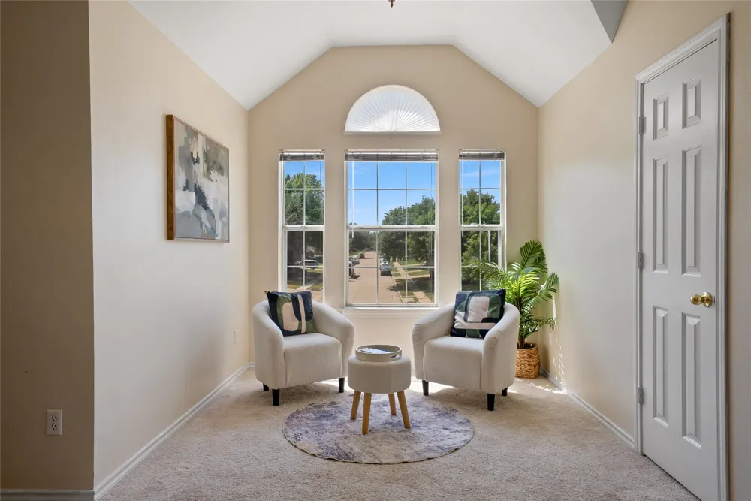
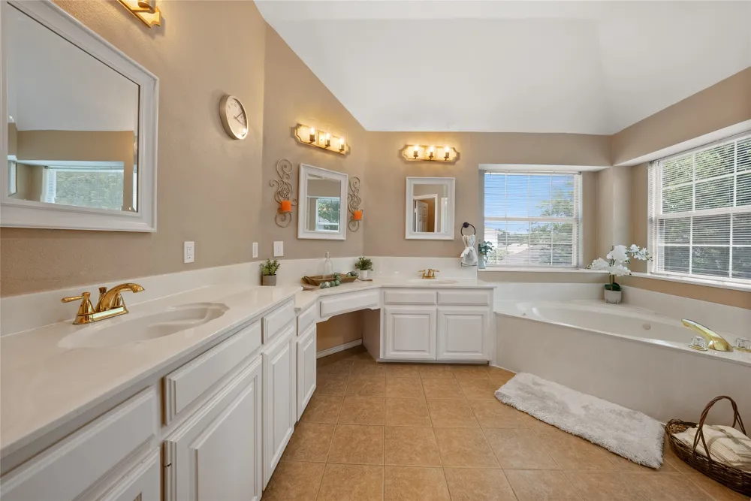
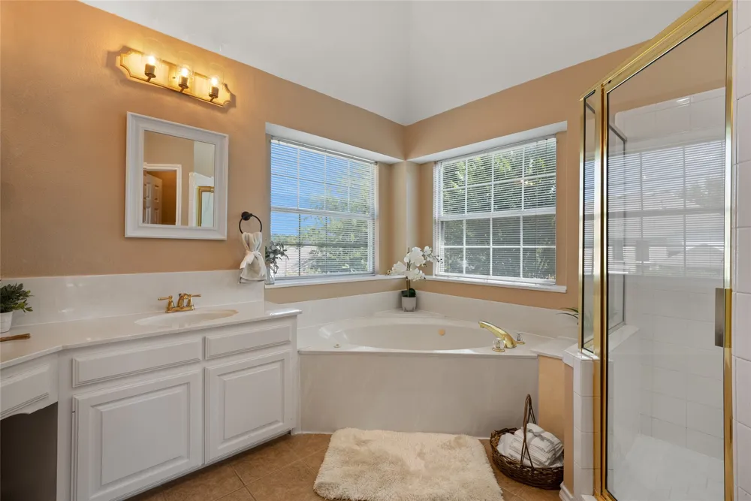
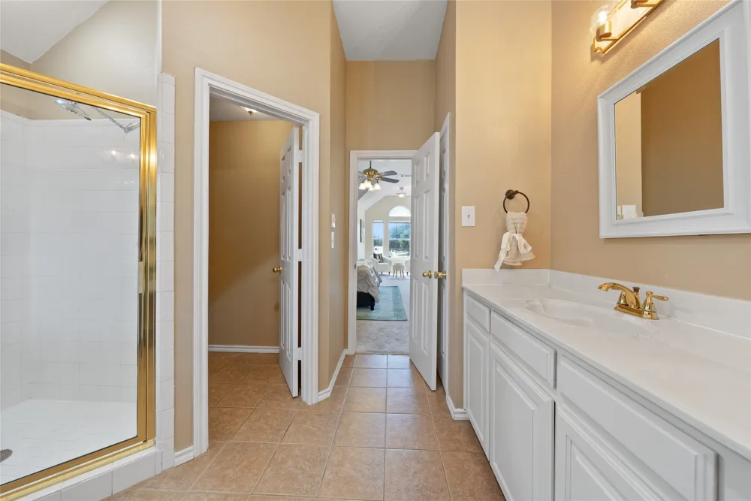
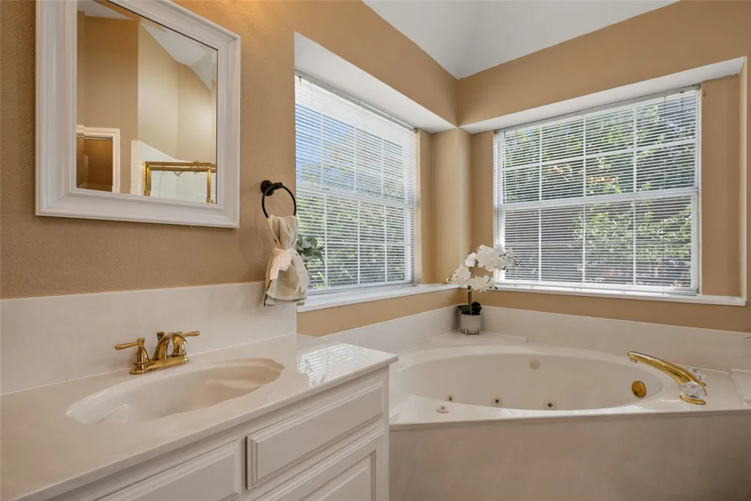
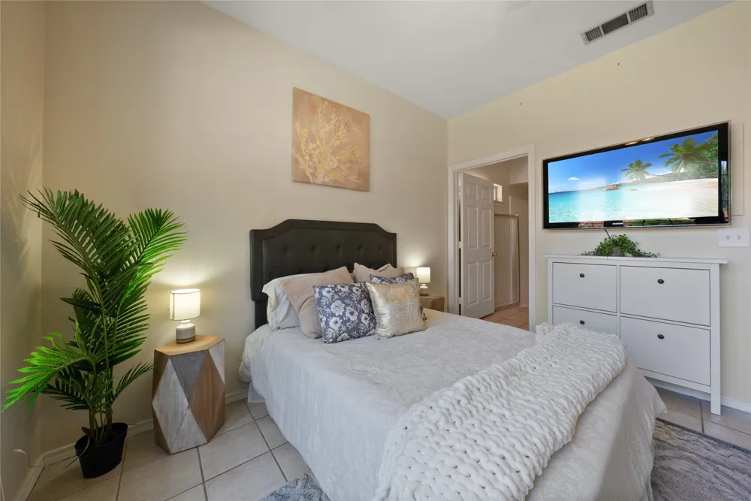
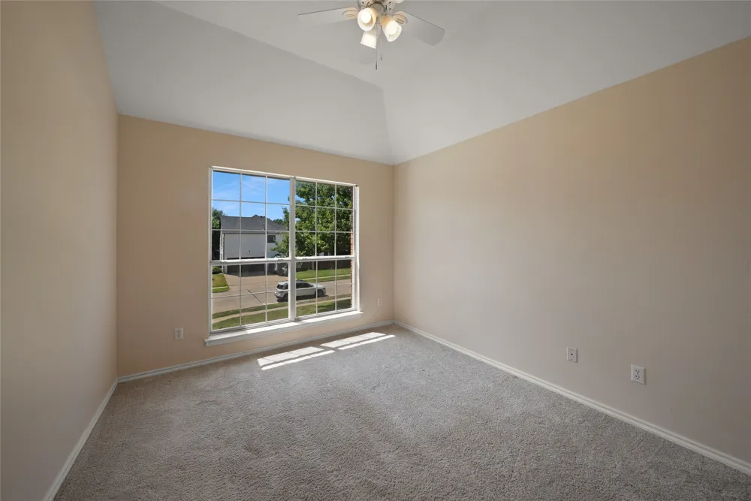
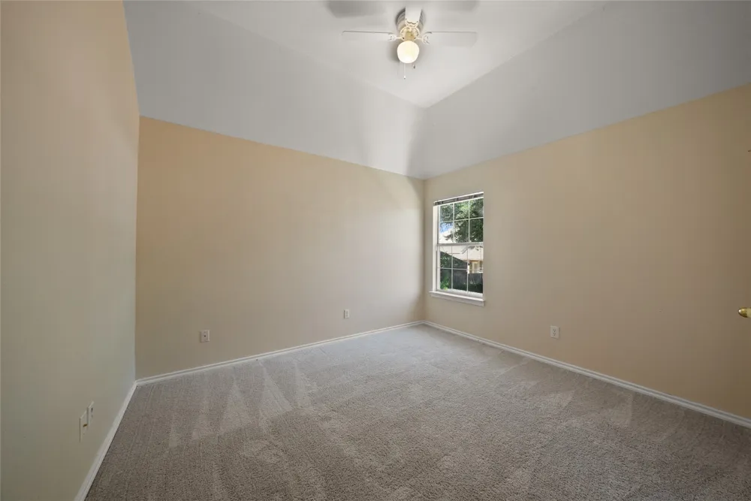
The downstairs mother-in-law suite provides a private and versatile space for guests, extended family, or a home office, while all of the additional bedrooms are thoughtfully located upstairs. The spacious primary suite is a true retreat, featuring a generous sitting area and a gorgeous ensuite bath with a jetted tub—the perfect place to unwind.
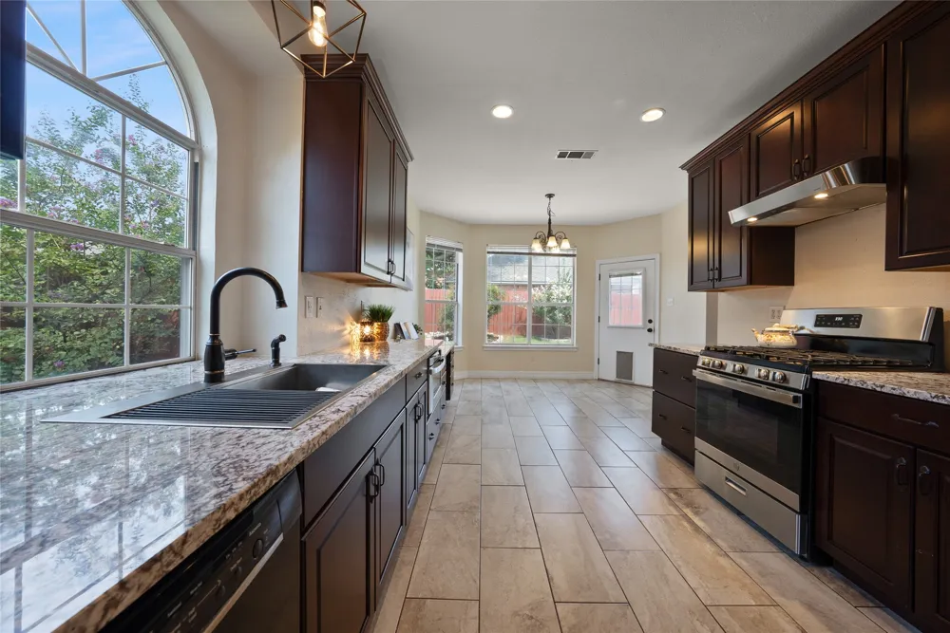
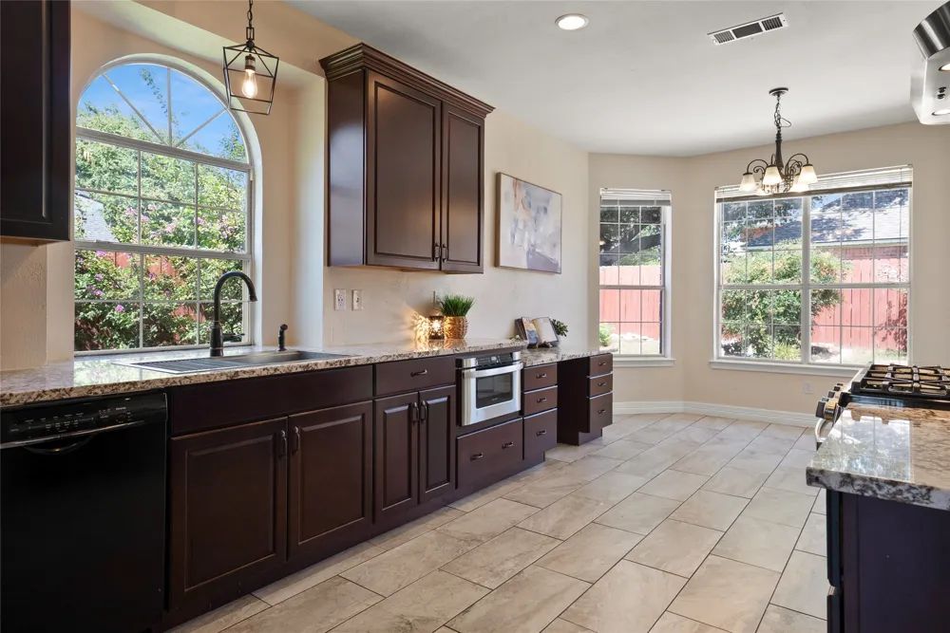
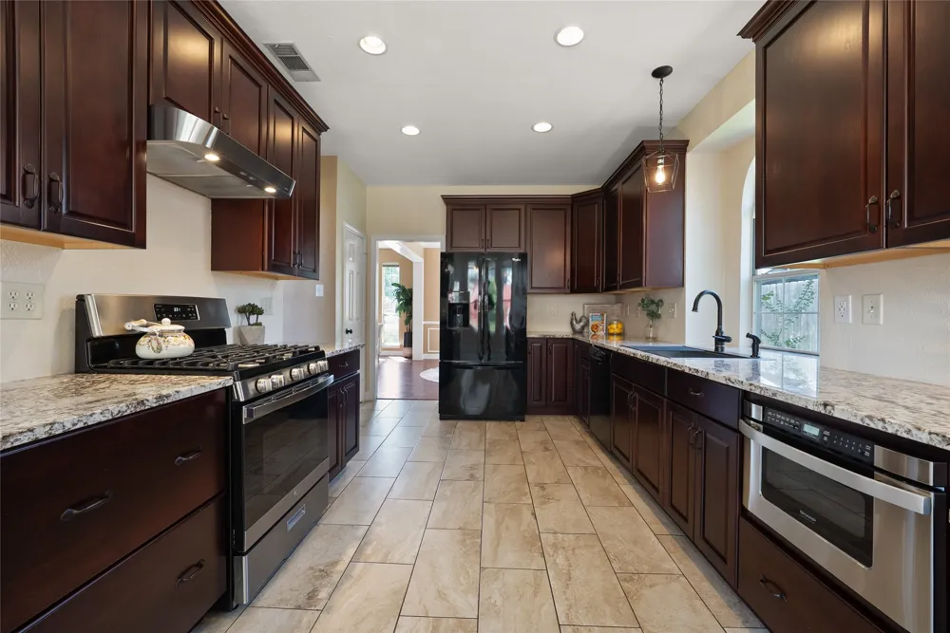
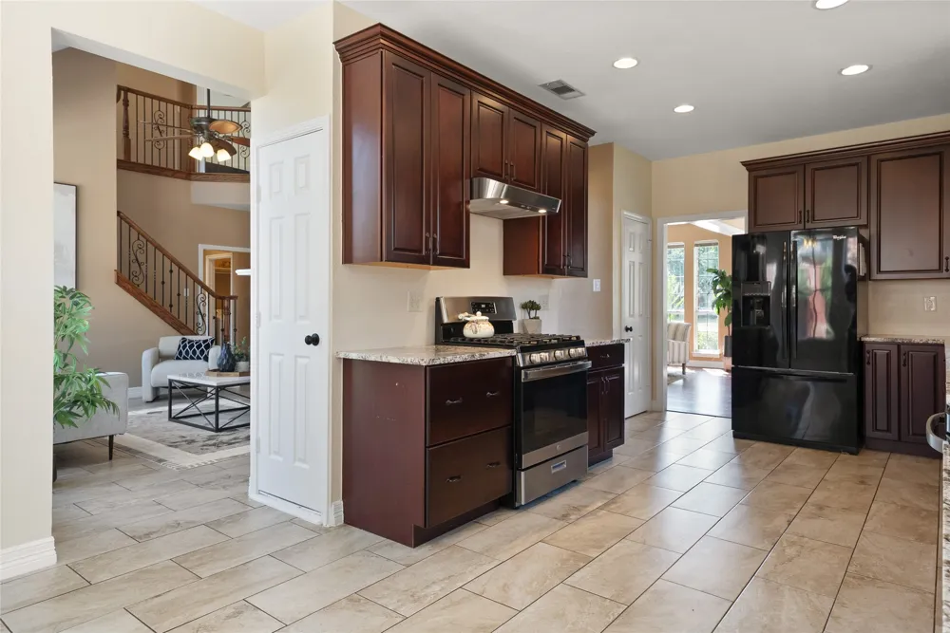
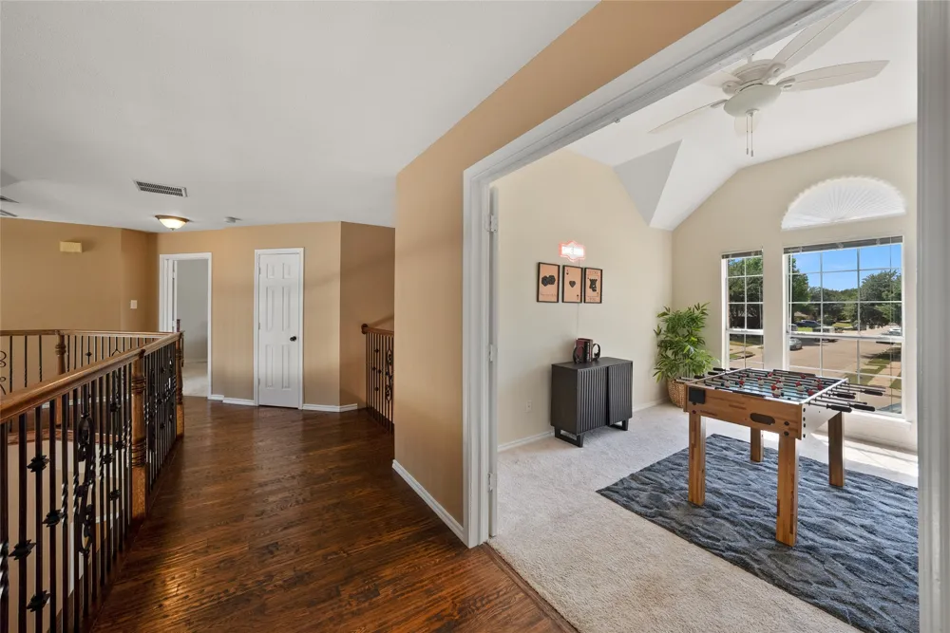
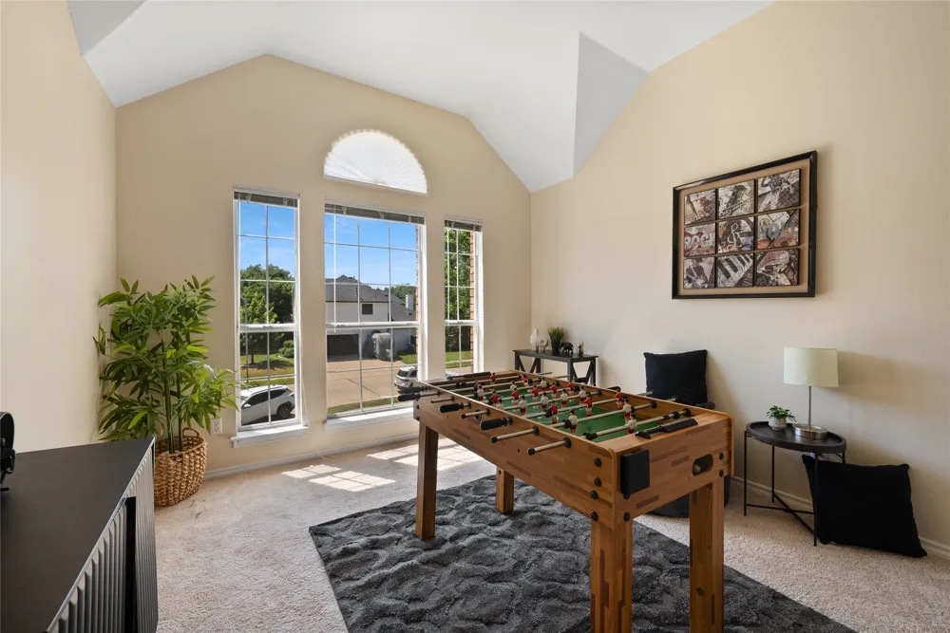
Upstairs, you'll also find a versatile game room, creating an ideal space for entertaining or relaxing. The inviting kitchen features granite countertops, while the living room showcases beautiful granite cabinetry that adds an elegant touch to the home's warm and welcoming design.
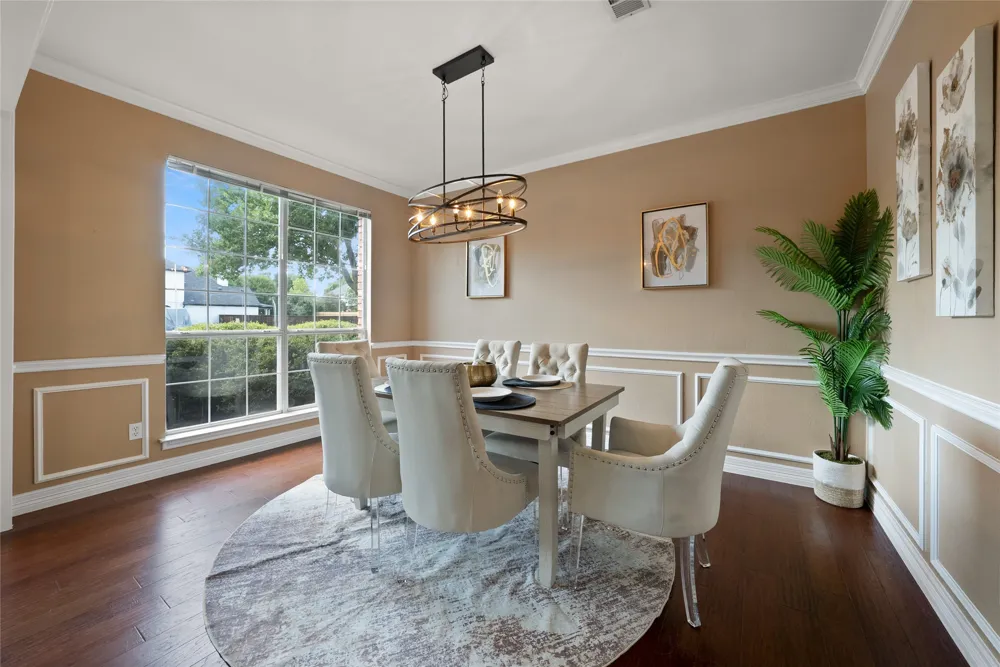
With plenty of windows throughout, the home is filled with natural light and has an airy, cheerful feel. The roof was updated in 2021, adding to the home's appeal and peace of mind.
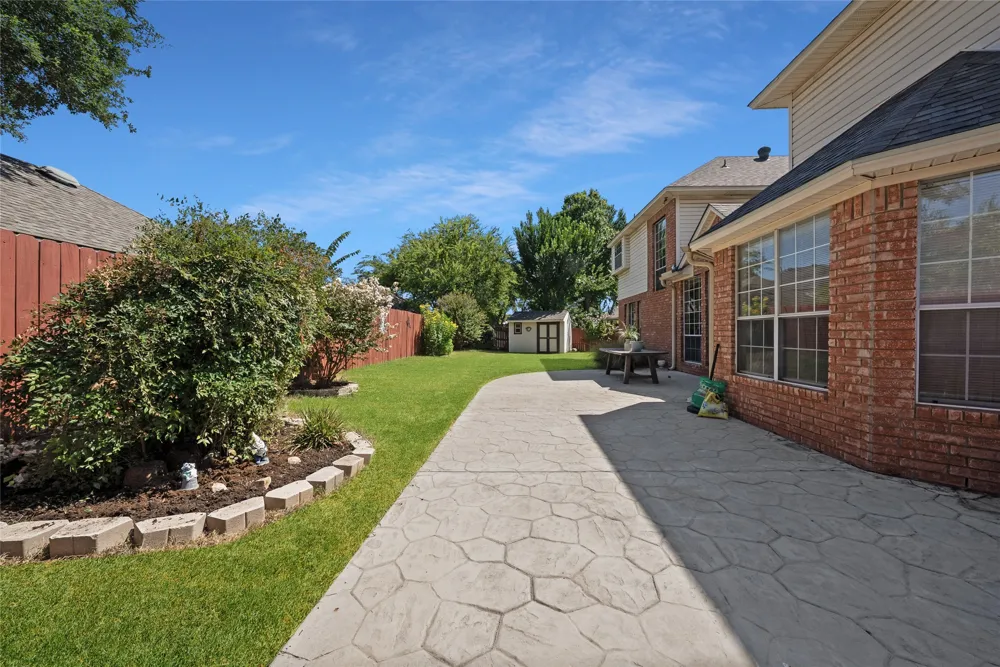
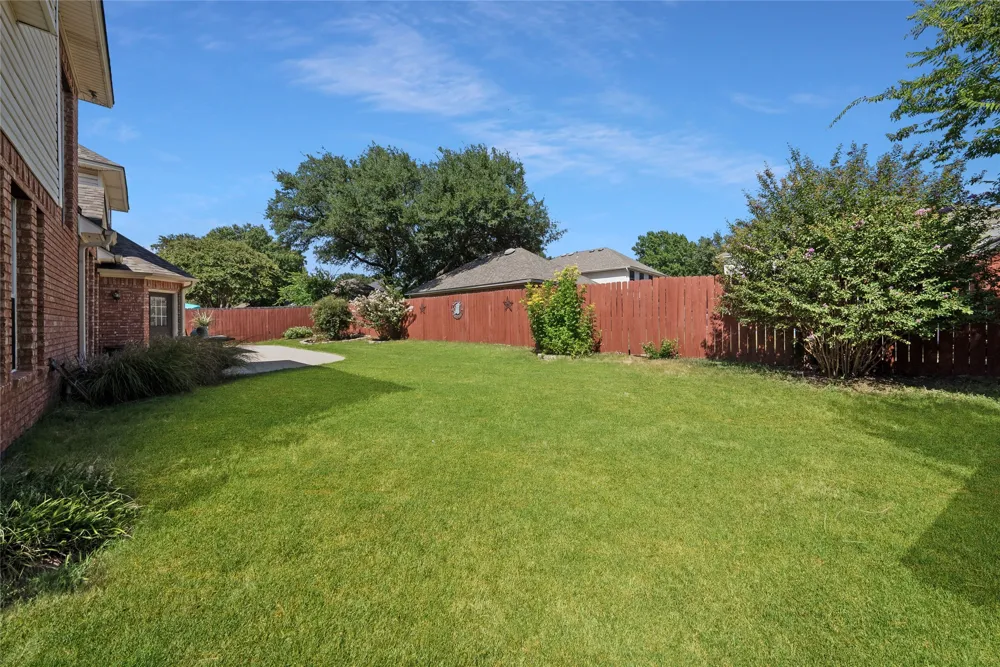
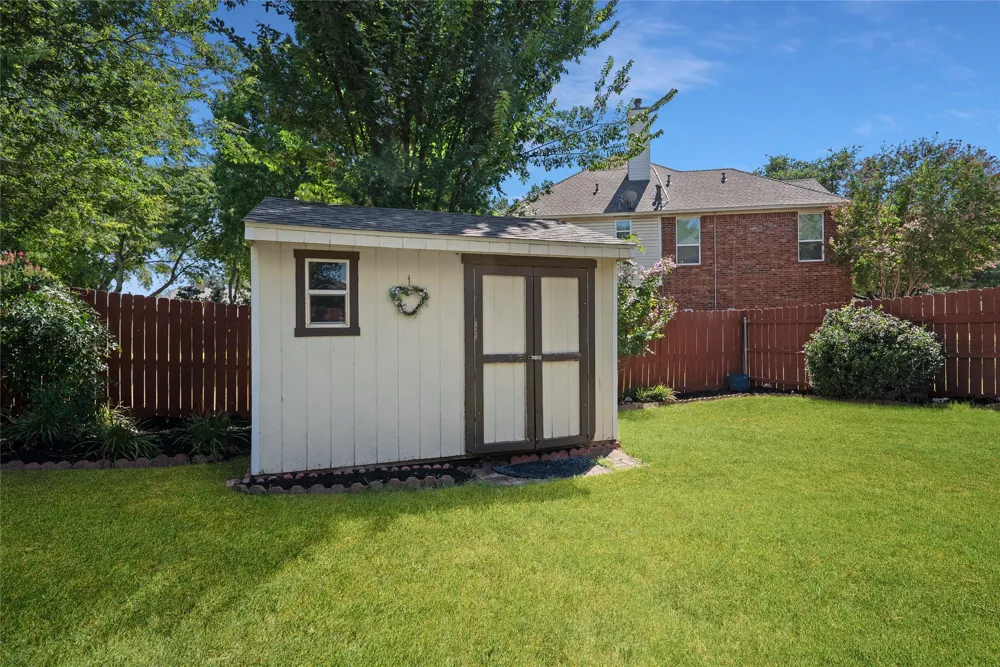
Outside, the expansive front and back yards provide plenty of room for outdoor entertaining, play, gardening, or simply enjoying the peaceful cul-de-sac setting. Combined with the owned solar panels and garage EV charger, the property offers both timeless livability and desirable modern features.
With its flexible layout, spacious rooms, beautiful finishes, energy-conscious upgrades, generous outdoor spaces, and desirable Keller ISD location, this home offers the perfect combination of everyday livability, convenience, and entertaining potential.
Property Details
- Interior
- Built In Features, Decorative Designer Lighting Fixtures, Double Vanity, Granite Counters, High Speed Internet, Open Floorplan,
- Fireplaces
- 1
- Cooling
- 1
- Heating
- Central
- Cooling Features
- Central Air, Ceiling Fans
- Bedrooms
- 4
- Bathrooms
- 3.5
- Full Baths
- 3
- Half Baths
- 1
- Lot Features
- Back Yard, Cul De Sac, Lawn, Landscaped
- Lot Description
- Back Yard, Cul De Sac, Lawn, Landscaped
- Exterior Features
- Lighting, Private Yard, Rain Gutters
- Exterior Materials
- Lighting, Private Yard, Rain Gutters
- Acres
- 0.0
- Square Feet
- 2817.0
- Lot Size (sqft)
- 0.184
- Parking Features
- Driveway, Electric Vehicle Charging Stations, Garage Faces Front, Garage
- Parking
- 1
- Parking Type
- Driveway
- Parking Garage Spaces
- 2.0
- Parking Carport Spaces
- 0.0
- Property Type
- Purchase
- Style
- Traditional, Detached
- Property Subtype Additional
- Single Family Residence
- Year Built
- 1993
- Foundation
- Slab
- Roof
- Composition
- Sewer Information
- Public Sewer
- Utility Source
- Public
- Utility Features
- Sewer Available, Water Available
- Appliances
- Dishwasher, Disposal, Gas Oven, Gas Range, Microwave, Vented Exhaust Fan
- Subdivision
- Shadowbrook North Add
- Community Features
- Curbs, Sidewalks
- School District
- Keller ISD
- Elementary School
- Florence
- Middle School
- Keller
- High School
- Keller
- County
- Tarrant
- Region
- Keller
- Days on Market (Cumulative)
- 113
- Taxes Annual
- $9,637
Location
Legal
© 2023 North Texas Real Estate Information Systems, Inc. All rights reserved. Disclaimer: All information deemed reliable but not guaranteed and should be independently verified. All properties are subject to prior sale, change or withdrawal. Neither listing broker(s) nor Britton Pyland shall be responsible for any typographical errors, misinformation, or misprints and shall be held totally harmless. The database information herein is provided from and copyrighted by the North Texas Real Estate Information Systems, Inc. NTREIS data may not be reproduced or redistributed and is only for people viewing this site. All information provided is deemed reliable but is not guaranteed and should be independently verified. The advertisements herein are merely indications to bid and are not offers to sell which may be accepted. All properties are subject to prior sale or withdrawal. All rights are reserved by copyright
Provided By
Listed by Christie Cannon (#0456906)
Listing Office: LPT Realty LLC (#MT100725)