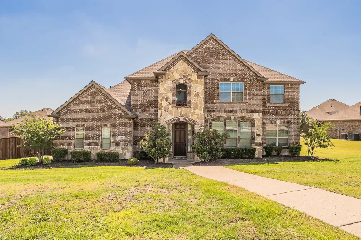
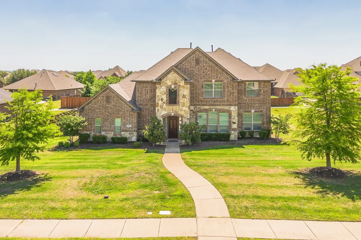
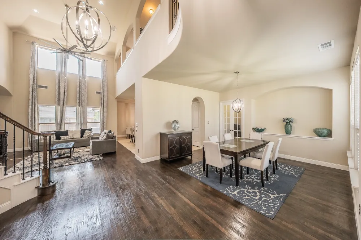
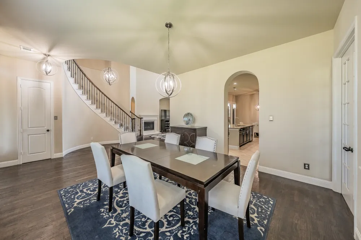
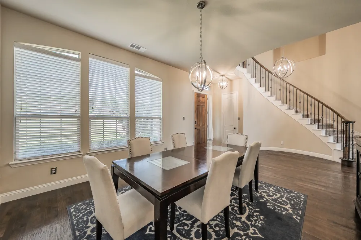
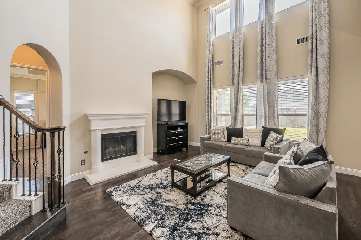
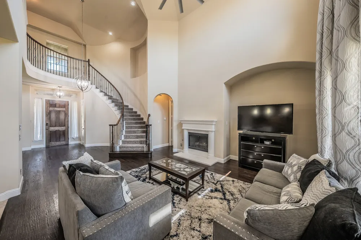
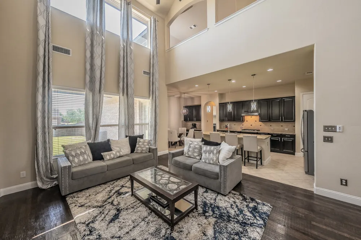
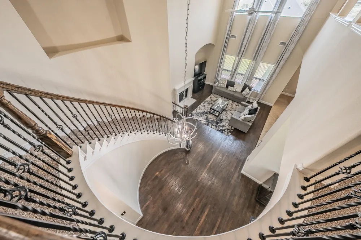
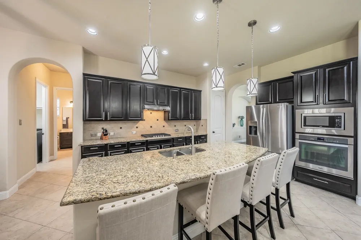
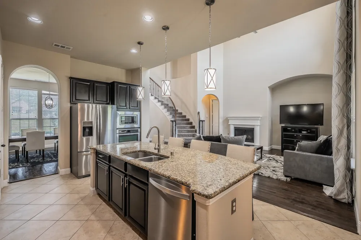
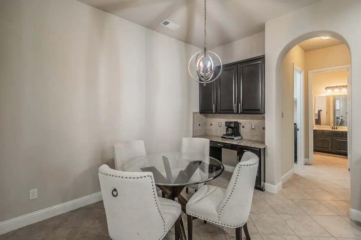
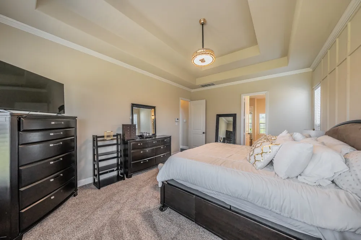
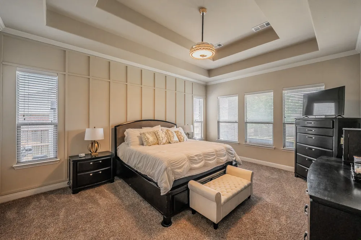
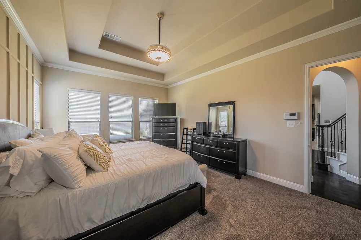
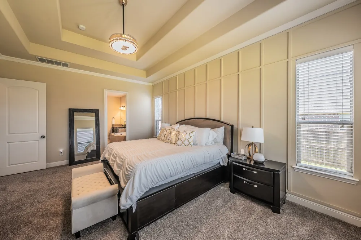
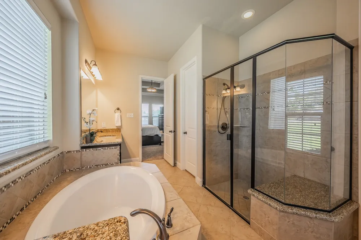
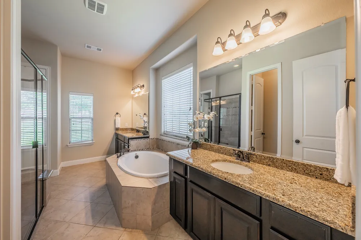
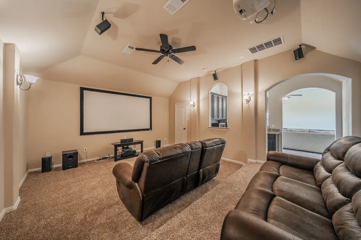
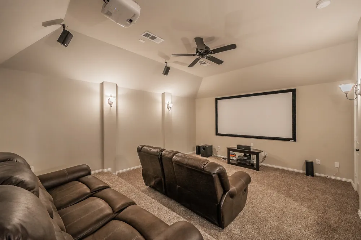
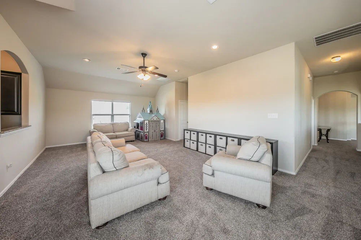
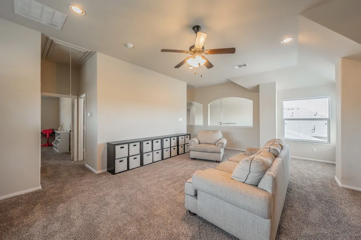
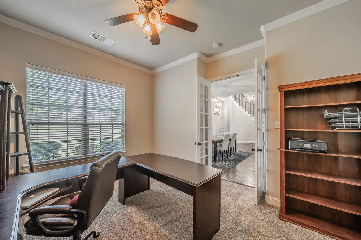
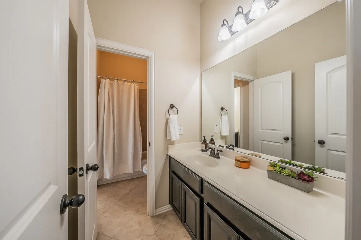
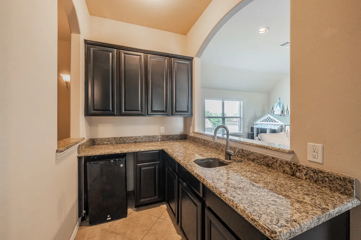
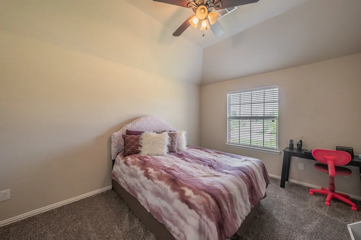
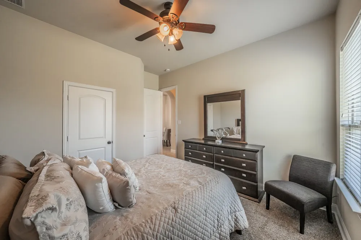
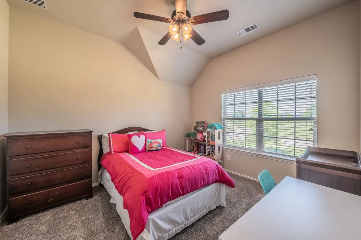
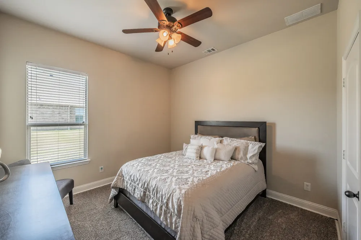
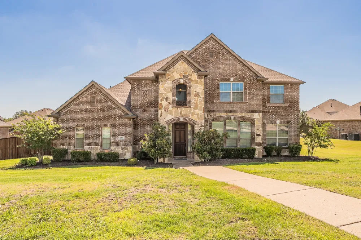
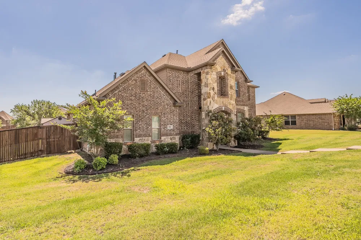
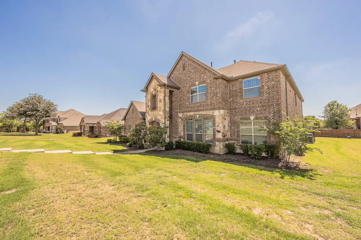
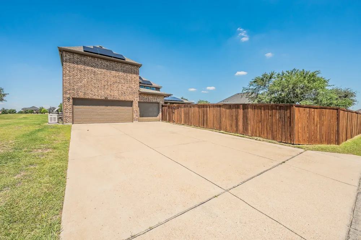
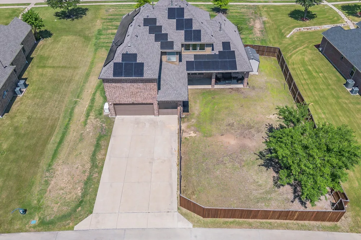
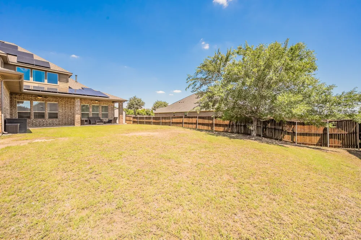
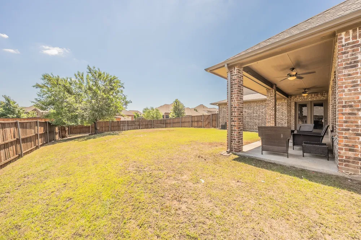
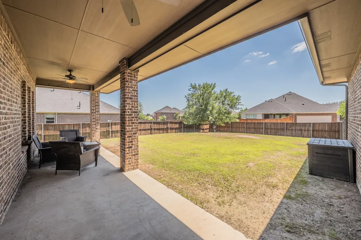
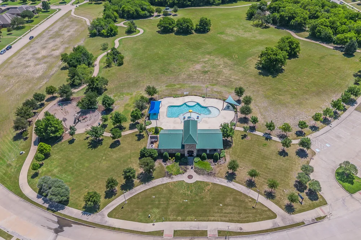
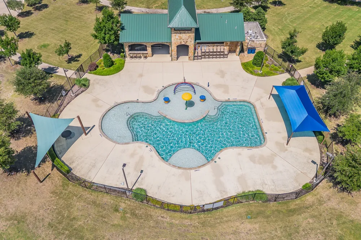
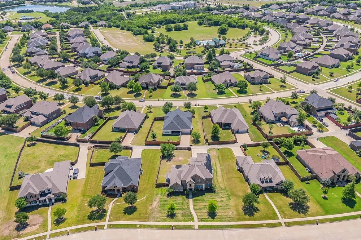
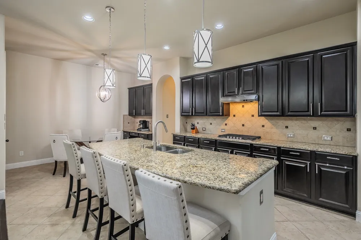
Set on a sprawling 0.39-acre lot, this home offers an upgraded lifestyle that stands head and shoulders above the standard neighborhood offering. The home’s open-concept design makes a lasting first impression with soaring two-story ceilings and a beautiful curved staircase that adds a touch of class to the entry. High-quality hand-scraped hardwood floors guide you through the main level to a bright, window-filled living room anchored by a classic fireplace. The heart of the home is the massive kitchen, featuring solid granite countertops, a large center island, and high-end appliances that overlook the main living areas—making it the perfect setup for hosting weekend get-togethers or enjoying quiet evening meals. With four bedrooms and 3.1 bathrooms, the floor plan is thoughtfully designed for both work and play. The main floor features a private office and a secluded primary suite, alongside an additional first-floor bedroom with access to a dedicated full bathroom, providing a quiet space for guests or a multi-generational arrangement. Upstairs, the home transitions into a dedicated entertainment zone with a spacious game room and a media room, perfect for movie nights. This residence truly distinguishes itself through its significant maintenance updates, the roof was replaced in 2025, the carpet was recently replaced, and a solar panel system will be paid off at closing. These features, combined with the oversized backyard, offer the next owner a move-in-ready experience with significantly lower utility bills. The community offers a vibrant lifestyle that feels like a year-round vacation. Residents enjoy access to sparkling swimming pools with lounge areas, a clubhouse, a playground, and scenic jogging and cycling trails. Whether you are looking for a home with extra space to breathe or a community that keeps you active, this property delivers on every front. Experience the best in a home that has been meticulously maintained and upgraded for long-term value.
Property Details
- Interior
- Wet Bar, Built In Features, Chandelier, Decorative Designer Lighting Fixtures, Double Vanity, Eat In Kitchen, Granite Counters,
- Fireplaces
- 1
- Cooling
- 1
- Heating
- Central
- Cooling Features
- Central Air, Ceiling Fans
- Bedrooms
- 4
- Bathrooms
- 3.5
- Full Baths
- 3
- Half Baths
- 1
- Lot Features
- Landscaped
- Lot Description
- Landscaped
- Exterior Features
- Rain Gutters
- Exterior Materials
- Rain Gutters
- Acres
- 0.0
- Square Feet
- 3815.0
- Lot Size (sqft)
- 0.397
- Parking Features
- Alley Access, Garage, Garage Door Opener
- Parking
- 1
- Parking Type
- Garage
- Parking Garage Spaces
- 3.0
- Parking Carport Spaces
- 0.0
- Property Type
- Purchase
- Style
- Traditional, Detached
- Property Subtype Additional
- Single Family Residence
- Year Built
- 2012
- Foundation
- Slab
- Roof
- Shingle
- Sewer Information
- Public Sewer
- Utility Source
- Public
- Utility Features
- Sewer Available, Water Available, Cable Available
- Appliances
- Convection Oven, Dishwasher, Gas Cooktop, Disposal, Microwave
- Subdivision
- Stoney Crk Ph 2-D
- Community Features
- Curbs
- School District
- Sunnyvale ISD
- Elementary School
- Sunnyvale
- Middle School
- Sunnyvale
- High School
- Sunnyvale
- County
- Dallas
- Region
- Sunnyvale
- Days on Market (Cumulative)
- 105
- Taxes Annual
- $15,299
- HOA
- 1
- HOA Fees
- 948.0
Location
Legal
© 2023 North Texas Real Estate Information Systems, Inc. All rights reserved. Disclaimer: All information deemed reliable but not guaranteed and should be independently verified. All properties are subject to prior sale, change or withdrawal. Neither listing broker(s) nor Britton Pyland shall be responsible for any typographical errors, misinformation, or misprints and shall be held totally harmless. The database information herein is provided from and copyrighted by the North Texas Real Estate Information Systems, Inc. NTREIS data may not be reproduced or redistributed and is only for people viewing this site. All information provided is deemed reliable but is not guaranteed and should be independently verified. The advertisements herein are merely indications to bid and are not offers to sell which may be accepted. All properties are subject to prior sale or withdrawal. All rights are reserved by copyright
Provided By
Listed by Paula Gallego (#0578178)
Listing Office: Keller Williams Realty (#KWMC01SL)