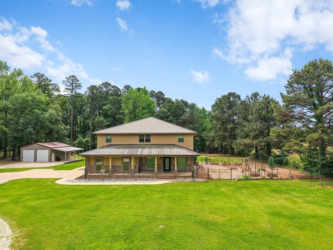
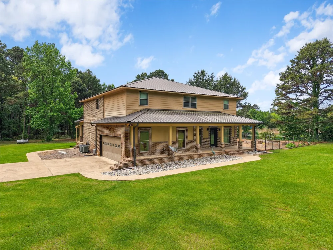
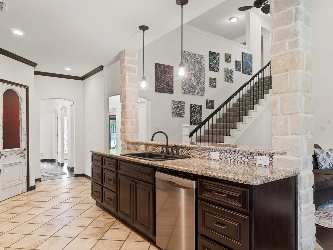
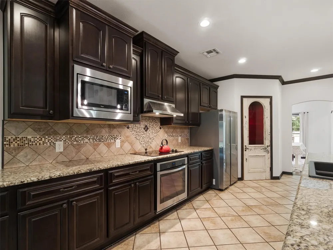
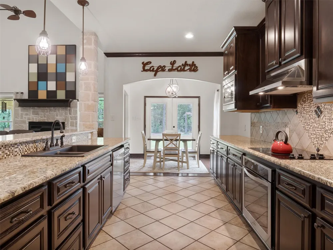
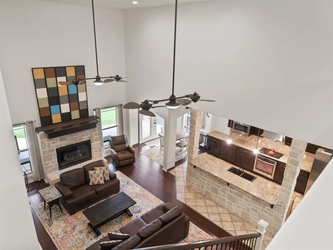
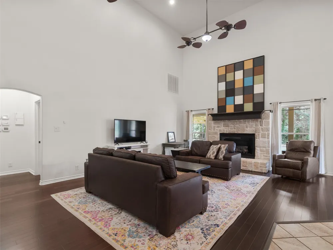
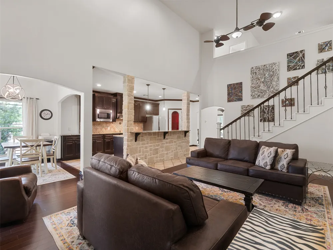
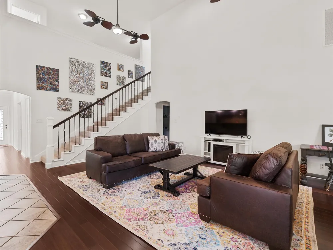
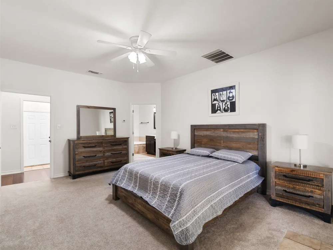
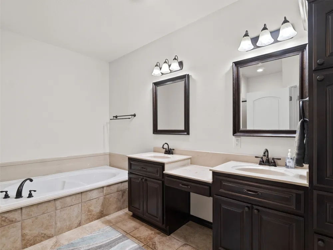
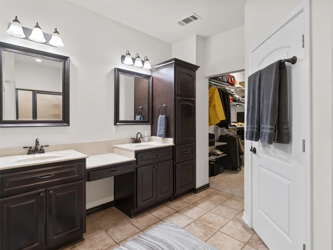
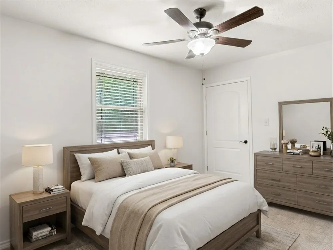
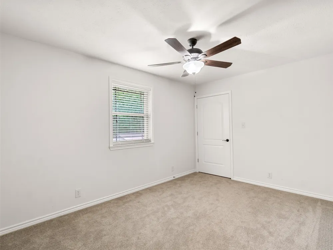
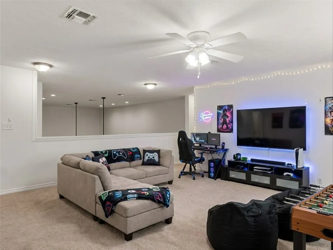
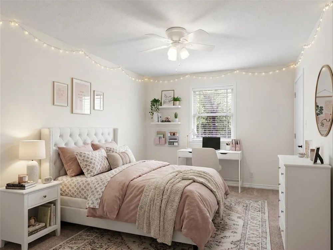
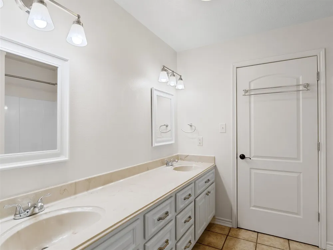
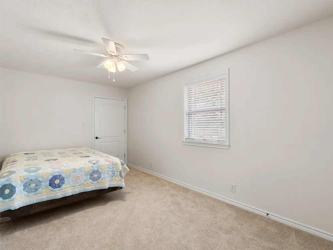
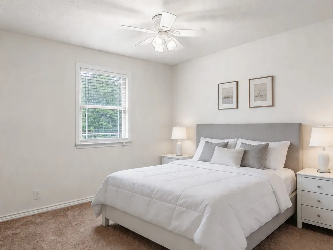
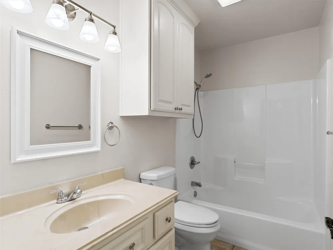
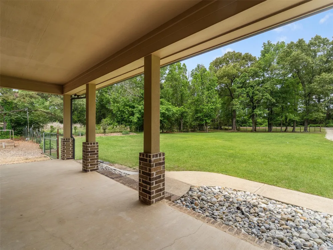
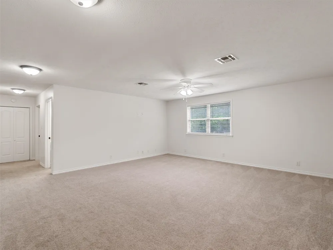
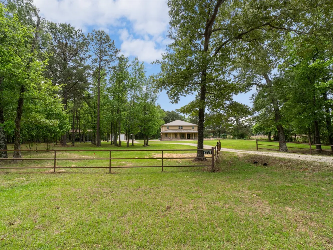
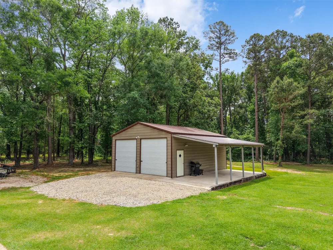
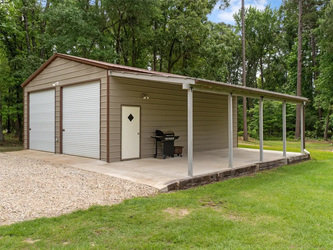
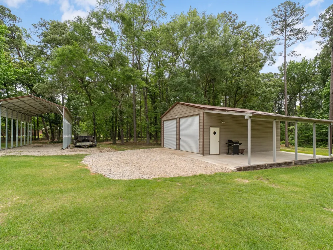
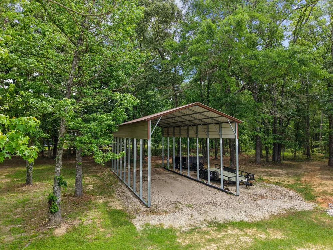
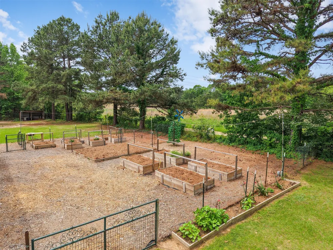
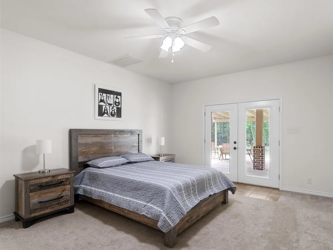
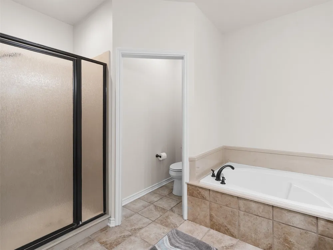
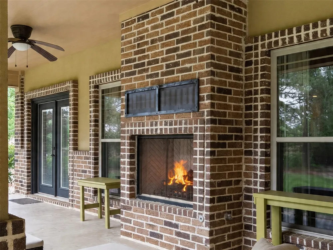
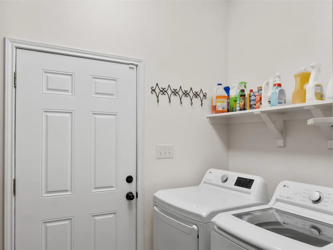
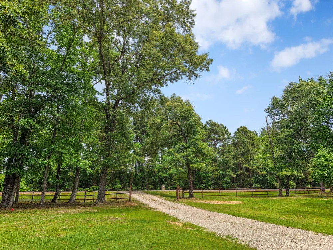
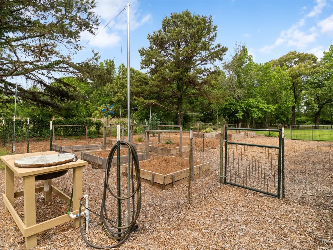
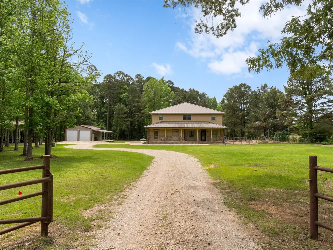
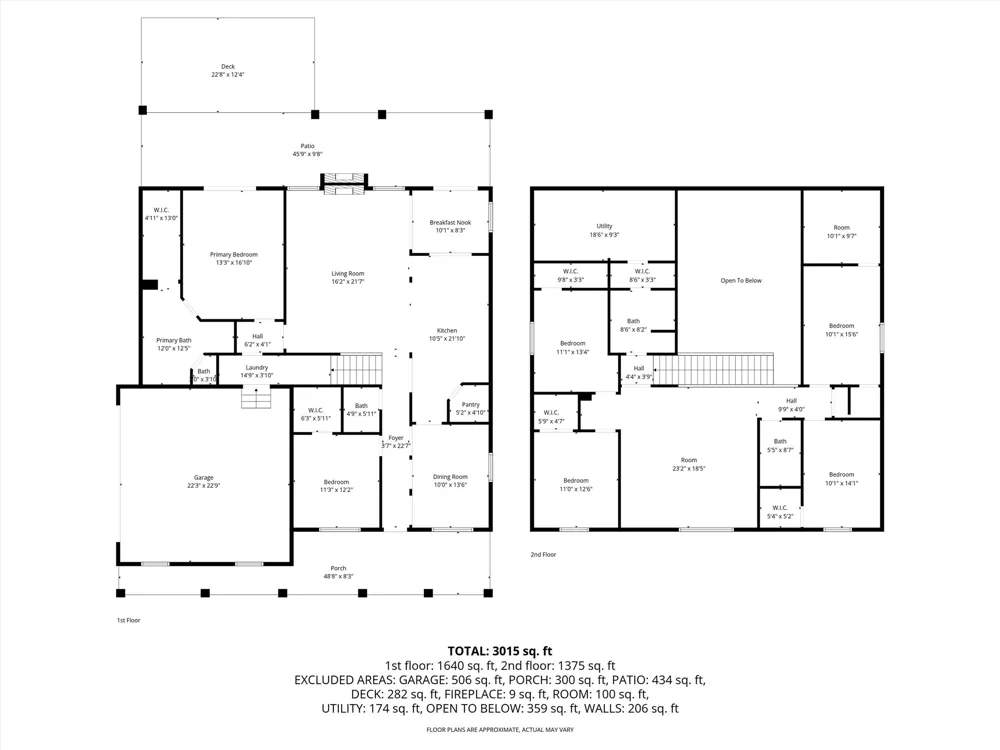
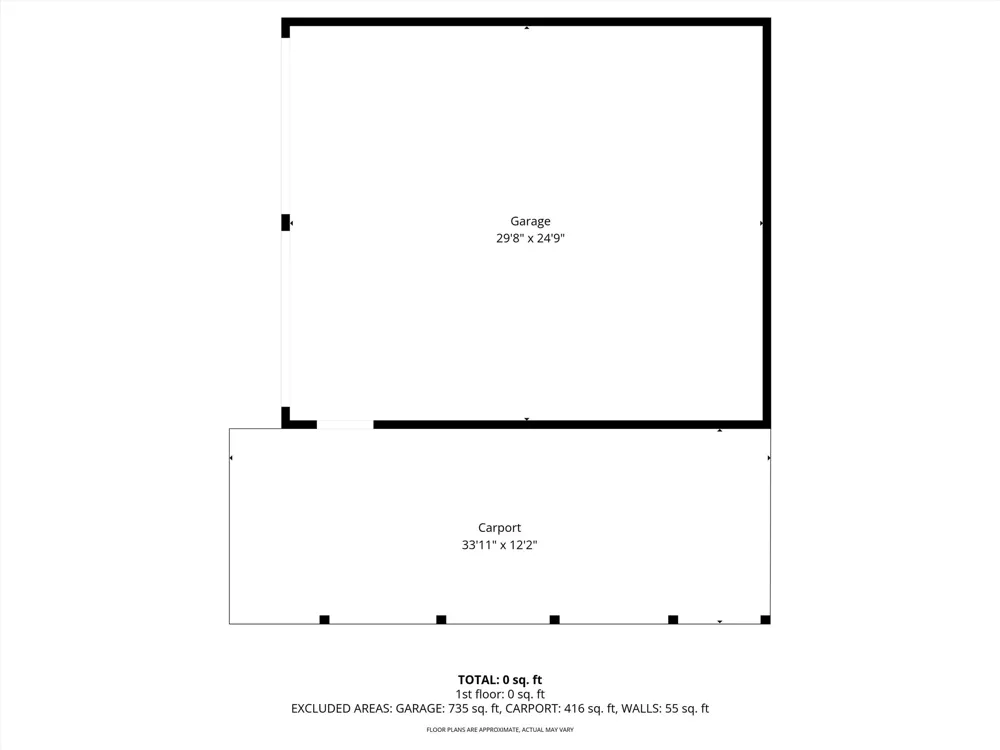
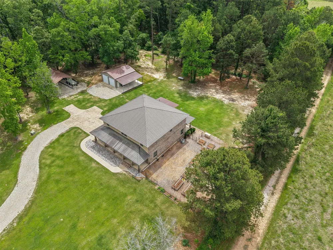
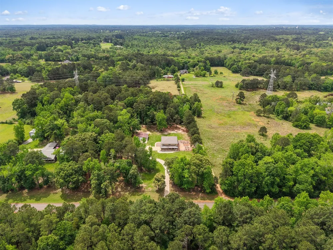
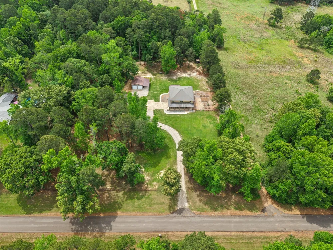
This GORGEOUS property is situated on 2.61 picturesque acres in Henderson, Texas. This custom home blends space, comfort, and thoughtful design. Built in 2014, the property features 3,274 square feet with 6 bedrooms and 3.5 baths, offering flexibility for large households, guests, or home office needs. TWO bedrooms downstairs and 4 bedrooms upstairs with 2separate living areas offer privacy and and lots of space! From the moment you step inside, you’ll notice the distinctive custom details that set this home apart. A well-planned layout includes a second upstairs laundry room and a three-zoneHVAC system for optimal efficiency and comfort. Outdoors, the property truly shines! Enjoy a beautifully designed back patio with outdoor fireplace and expansive open space perfect for entertaining or just to sit and enjoy the serene surroundings. A25x30 shop with two overhead doors, RV carport, and attached two-car garage provide abundant room for equipment, storage, and recreational vehicles. Garden enthusiasts will love the fenced in raised garden beds which are ready to bring your vision to life! This home offers the perfect blend of privacy, functionality, and delivers a lifestyle you won’t want to miss.Upstairs bedrooms and 2nd living area have been virtually staged to show potential furniture layout. This home is only 20 minutes from Kilgore, approx 35 minutes to Longview, and less than 1 hour from Tyler. Call today to schedule your private showing!
Property Details
- Interior
- Double Vanity, Granite Counters, High Speed Internet, Open Floorplan, Pantry, Walk In Closets
- Fireplaces
- 2
- Cooling
- 1
- Heating
- Electric, Fireplaces, Propane
- Cooling Features
- Central Air, Ceiling Fans, Zoned
- Bedrooms
- 6
- Bathrooms
- 3.5
- Full Baths
- 3
- Half Baths
- 1
- Lot Features
- Acreage, Back Yard, Lawn, Landscaped, Other, Few Trees
- Lot Description
- Acreage, Back Yard, Lawn, Landscaped, Other, Few Trees
- Exterior Features
- Deck, Dog Run, Garden, Storage
- Exterior Materials
- Deck, Dog Run, Garden, Storage
- Acres
- 0.0
- Square Feet
- 3274.0
- Lot Size (sqft)
- 2.605
- Parking Features
- Additional Parking, Rv Carport, Boat, Rv Access Parking
- Parking
- 1
- Parking Type
- Carport
- Parking Garage Spaces
- 2.0
- Parking Carport Spaces
- 4.0
- Property Type
- Purchase
- Style
- Traditional, Detached
- Property Subtype Additional
- Single Family Residence
- Year Built
- 2014
- Foundation
- Slab
- Roof
- Composition
- Sewer Information
- Aerobic Septic
- Utility Features
- Electricity Available, Septic Available
- Appliances
- Dishwasher, Electric Cooktop, Disposal, Tankless Water Heater
- Subdivision
- Oakley Estate
- School District
- Henderson ISD
- Elementary School
- Henderson
- Middle School
- Henderson
- High School
- Henderson
- County
- Rusk
- Region
- Henderson
- Days on Market (Cumulative)
- 123
- Taxes Annual
- $6,118
Location
Legal
© 2023 North Texas Real Estate Information Systems, Inc. All rights reserved. Disclaimer: All information deemed reliable but not guaranteed and should be independently verified. All properties are subject to prior sale, change or withdrawal. Neither listing broker(s) nor Britton Pyland shall be responsible for any typographical errors, misinformation, or misprints and shall be held totally harmless. The database information herein is provided from and copyrighted by the North Texas Real Estate Information Systems, Inc. NTREIS data may not be reproduced or redistributed and is only for people viewing this site. All information provided is deemed reliable but is not guaranteed and should be independently verified. The advertisements herein are merely indications to bid and are not offers to sell which may be accepted. All properties are subject to prior sale or withdrawal. All rights are reserved by copyright
Provided By
Listed by Libby Gamble (#0615547)
Listing Office: East Texas Real Estate Group (#MT100906)