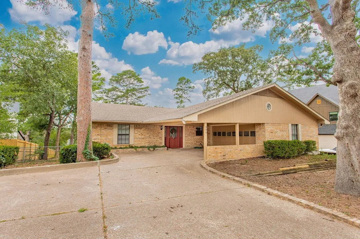
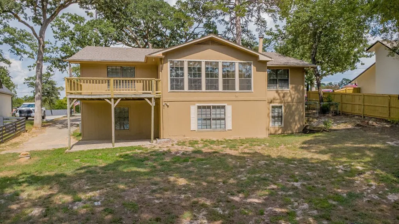
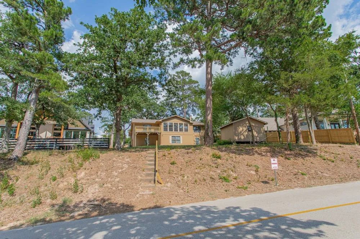
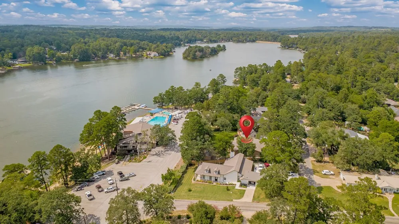
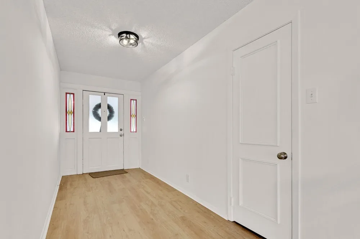
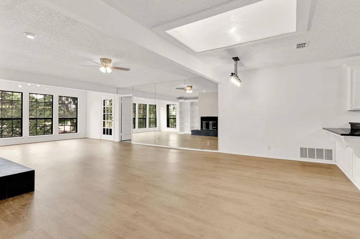
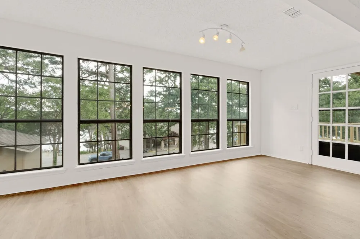
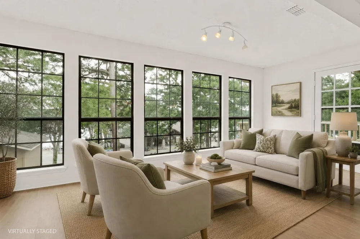
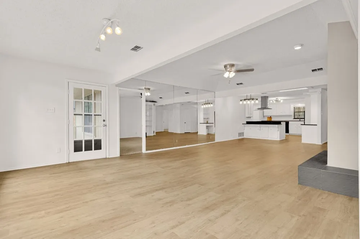
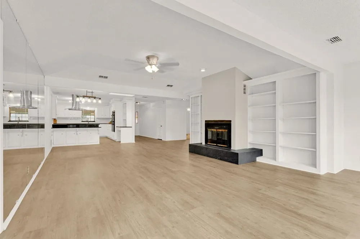
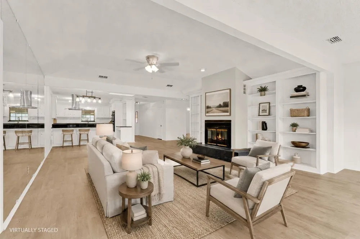
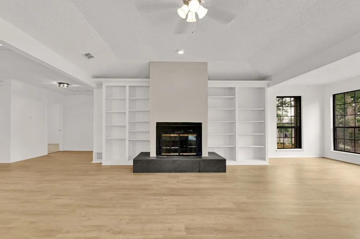
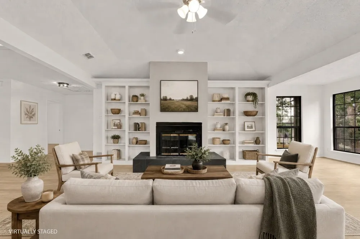
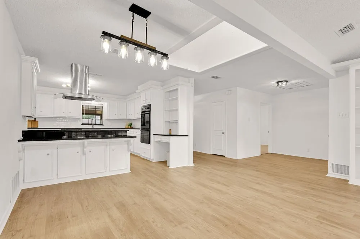
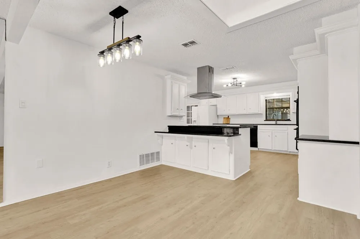
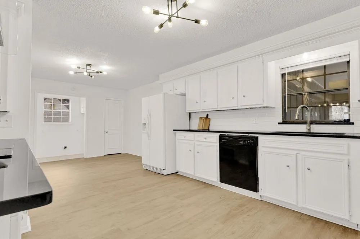
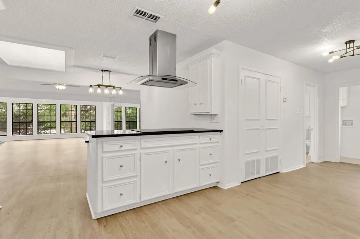
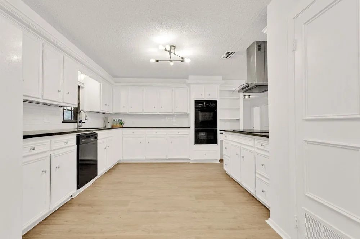
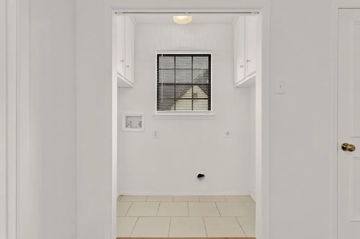
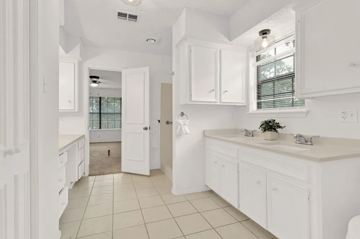
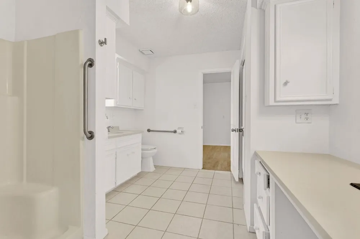
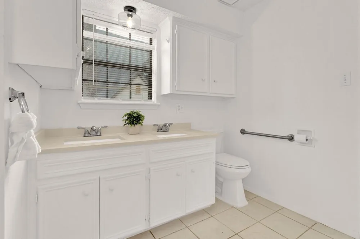
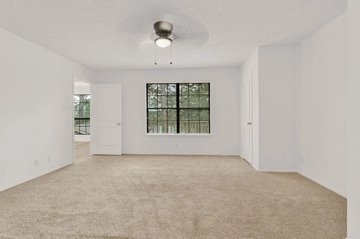
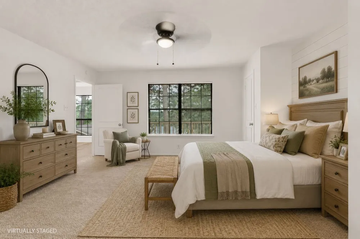
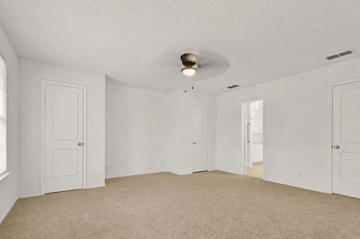
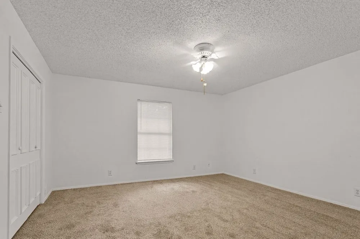
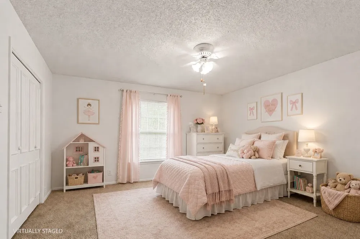
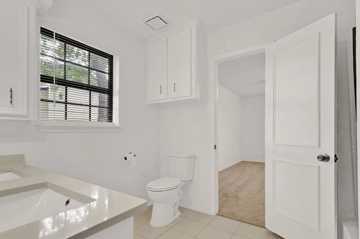
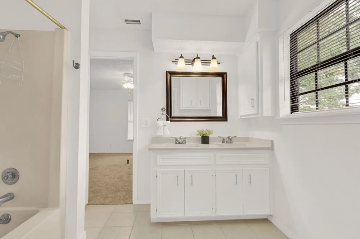
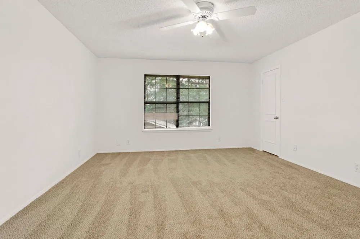
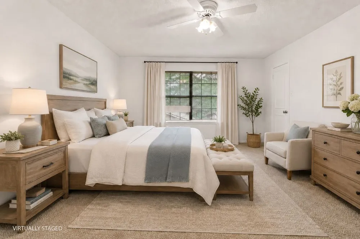
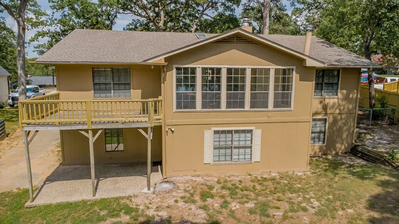
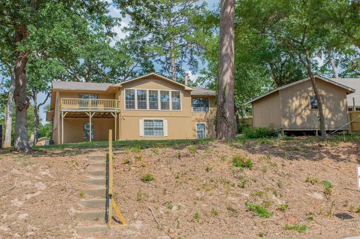
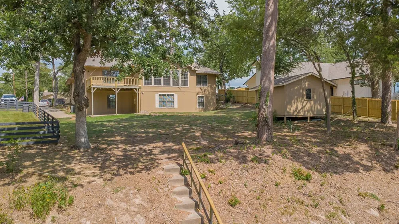
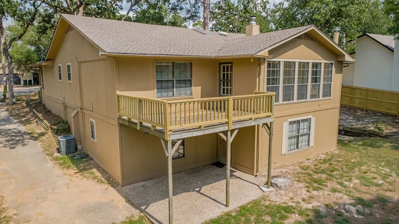
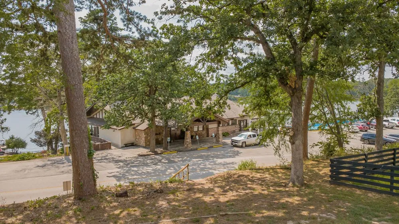
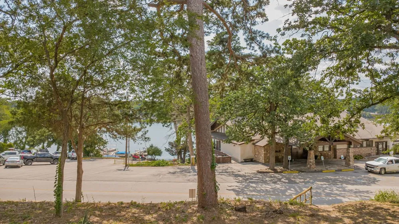
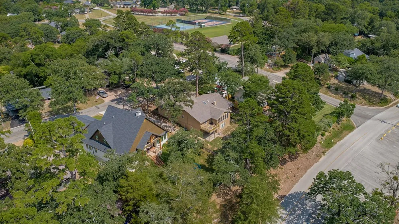
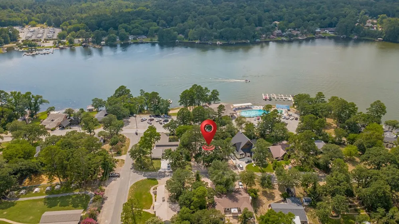
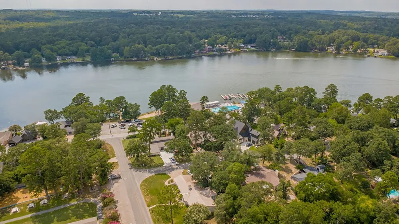
Welcome to lake living in the heart of Hideaway! Perfectly situated directly across from the Hideaway Lodge, community pool, and park, this beautifully updated 5-bedroom, 3-bath home offers the ideal blend of space, style, and location. Enjoy peaceful water views from the expansive wall of windows that flood the home with natural light and create a stunning backdrop for everyday living. The thoughtfully renovated interior features an open-concept floor plan with soaring ceilings, luxury flooring, a striking fireplace with custom built-ins, and a gorgeous chef’s kitchen complete with quartz countertops, custom cabinetry, black accents, and stainless-steel appliances. Home has been designed to offer incredible flexibility, with the option to function as two separate living quarters. Both the upstairs and downstairs have their own private exterior entrances, allowing each level to be accessed without using interior stairs. Its an ideal setup for a mother-in-law suite, multigenerational living, extended guests, or added privacy. With five spacious bedrooms and multiple living areas across two levels, there’s room for everyone to spread out. Step outside to enjoy the large deck overlooking the water, perfect for morning coffee, entertaining, or simply taking in the tranquil East Texas setting. Located in the gated Hideaway Lake community, residents enjoy access to 27 holes of golf, three lakes, boating, fishing, swimming pools, parks, tennis and pickleball courts, dining, and 24-hour security. This is a rare opportunity to own a beautifully updated home in one of Hideaway’s most sought-after locations.
Property Details
- Interior
- Multiple Master Suites, Open Floorplan, Pantry, Walk In Closets
- Fireplaces
- 1
- Cooling
- 1
- Heating
- Central, Electric, Fireplaces, Wood Stove
- Cooling Features
- Central Air, Ceiling Fans, Electric
- Bedrooms
- 5
- Bathrooms
- 2.5
- Full Baths
- 2
- Half Baths
- 1
- Lot Features
- Subdivision, Sprinkler System
- Lot Description
- Subdivision, Sprinkler System
- Pool Description
- None, Community
- Pool Features
- None, Community
- Exterior Features
- Balcony, Lighting, Other, Rain Gutters
- Exterior Materials
- Balcony, Lighting, Other, Rain Gutters
- Pool Shared
- 1
- Acres
- 0.0
- Square Feet
- 3128.0
- Lot Size (sqft)
- 0.37
- Horse Stable
- 1
- Parking Features
- Attached Carport, Concrete, Driveway, Garage, Garage Door Opener, Rv Access Parking
- Parking
- 1
- Parking Type
- Garage
- Parking Garage Spaces
- 2.0
- Parking Carport Spaces
- 2.0
- Property Type
- Purchase
- Style
- Contemporary Modern, Detached
- Property Subtype Additional
- Single Family Residence
- Year Built
- 1984
- Foundation
- Slab
- Roof
- Composition
- Sewer Information
- Private Sewer
- Utility Features
- Sewer Available
- Appliances
- Double Oven, Dishwasher, Electric Oven, Electric Range, Disposal, Ice Maker, Microwave, Refrigerator
- Subdivision
- Hideaway Lake
- Community Features
- Boat Facilities, Clubhouse, Fishing, Fenced Yard, Golf, Gated, Lake, Marina, Playground, Park, Pickleball, Pool, Restaurant, Ten
- School District
- Lindale ISD
- Elementary School
- Penny,Lindale
- Middle School
- Moss
- High School
- Lindale
- County
- Smith
- Region
- Hideaway
- Days on Market (Cumulative)
- 50
- HOA
- 1
- HOA Fees
- 340.0
Location
Legal
© 2023 North Texas Real Estate Information Systems, Inc. All rights reserved. Disclaimer: All information deemed reliable but not guaranteed and should be independently verified. All properties are subject to prior sale, change or withdrawal. Neither listing broker(s) nor Britton Pyland shall be responsible for any typographical errors, misinformation, or misprints and shall be held totally harmless. The database information herein is provided from and copyrighted by the North Texas Real Estate Information Systems, Inc. NTREIS data may not be reproduced or redistributed and is only for people viewing this site. All information provided is deemed reliable but is not guaranteed and should be independently verified. The advertisements herein are merely indications to bid and are not offers to sell which may be accepted. All properties are subject to prior sale or withdrawal. All rights are reserved by copyright
Provided By
Listed by Trish Anderson (#0446825)
Listing Office: I-20 Team Real Estate, LLC (#PLBY02)