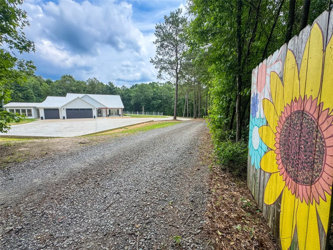
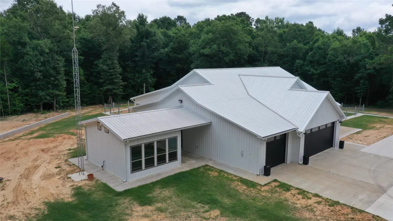
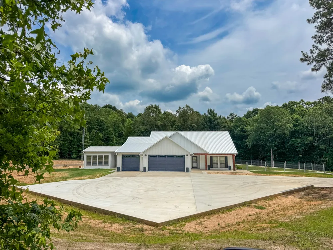
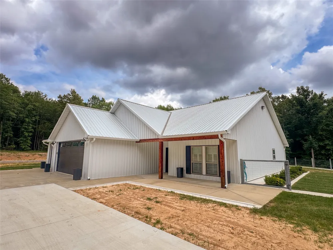
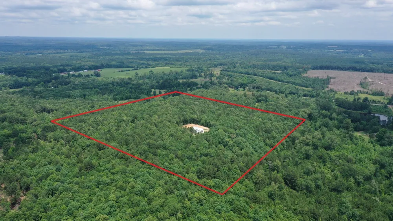
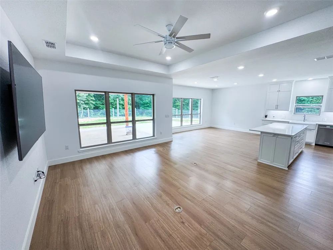
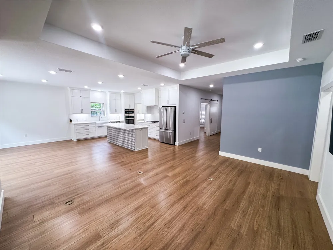
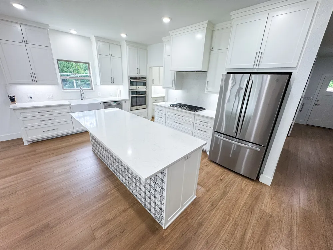
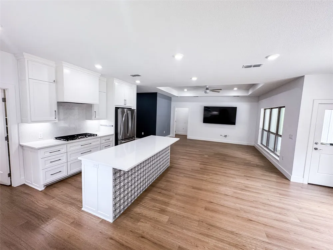
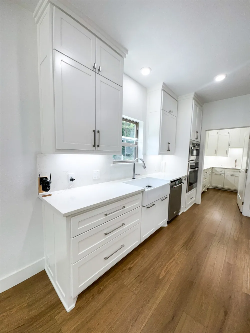
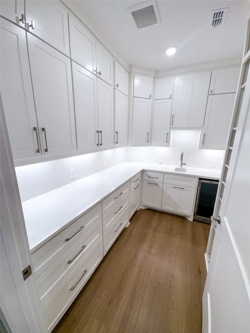

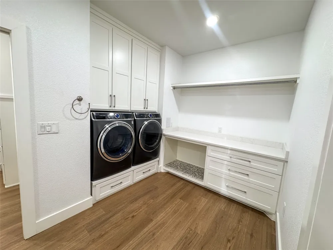
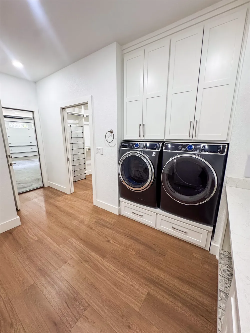
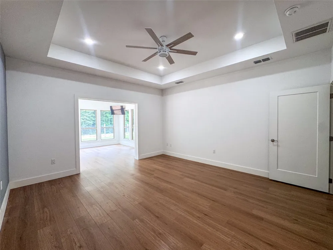
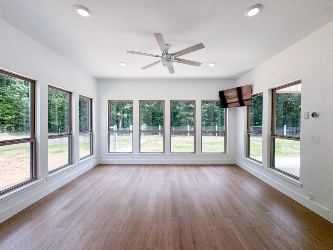
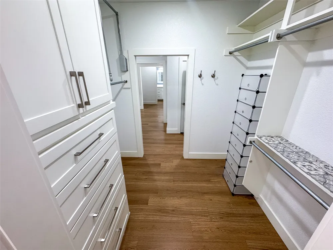
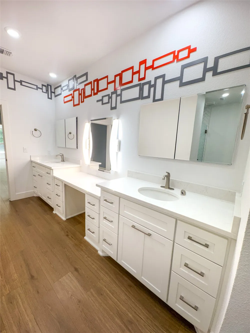
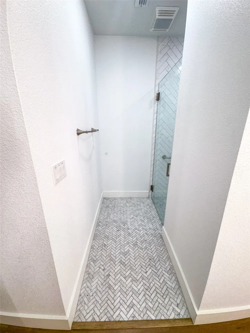
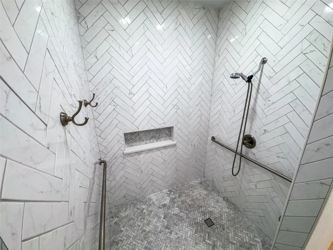
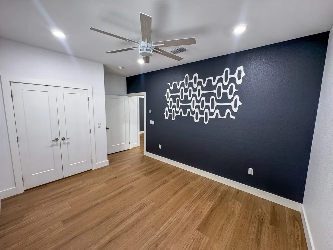
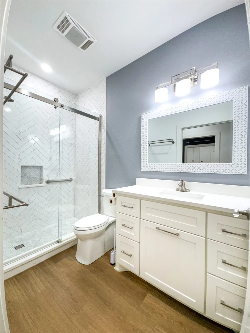
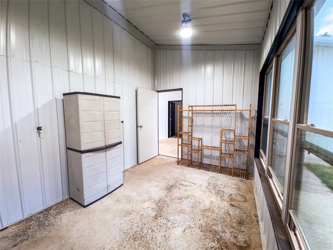
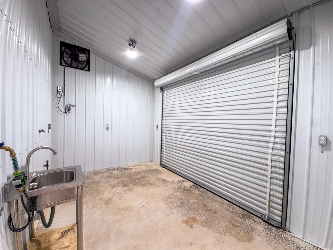
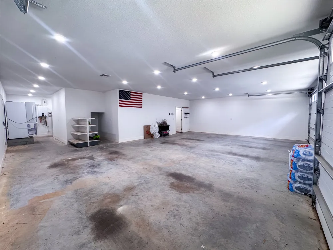
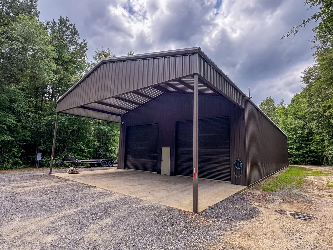
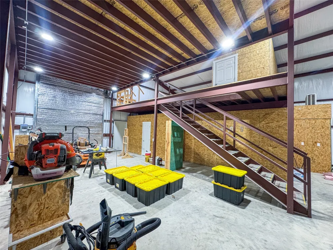
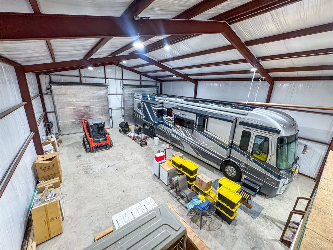
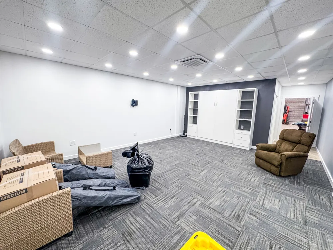
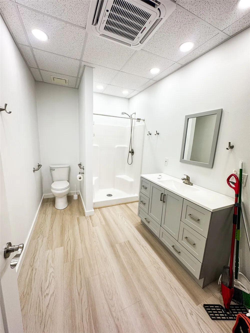
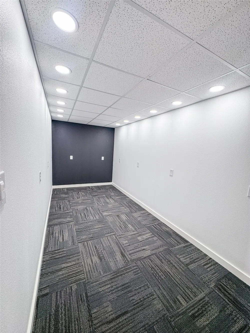
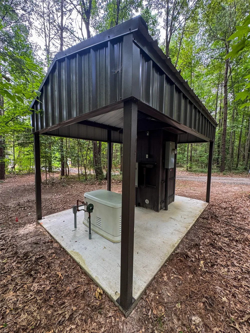
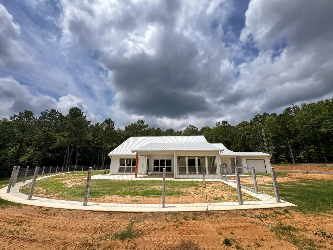
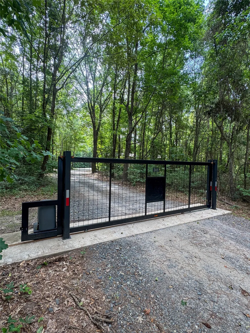
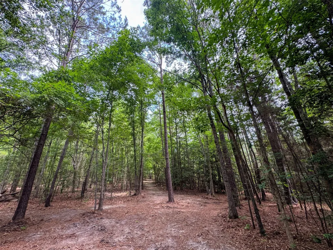
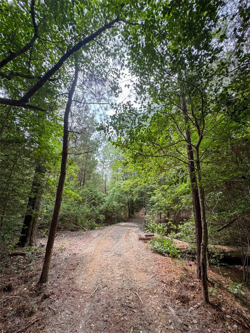
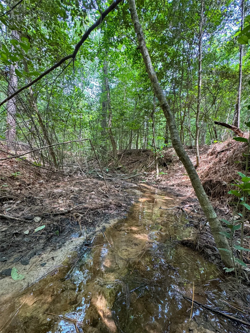
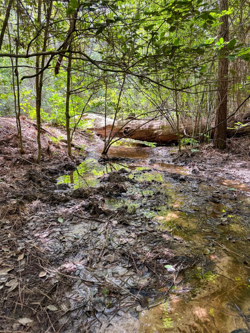
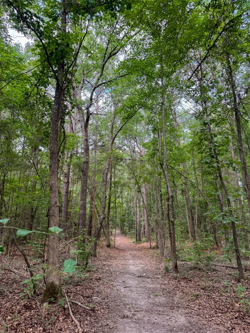
Experience refined country living in this custom 2bed, 2bath luxury estate designed for long-term comfort and durability. A custom rollback gate with opener and keypad. The all metal exterior, metal roof, Leaf Guard gutters, Low E windows, storm doors, and concrete parking ensure low-maintenance living. A 24kW Generac generator, 1,000 gallon propane tank, 1,000 gallon septic, and six Wi-Fi cameras provide security. Inside, premium finishes include Sherwin Williams paint, luxury vinyl plank flooring, brushed-nickel hardware, custom cabinetry with vinyl lined drawers, quartz counters, Delta faucets, Kohler sinks, skirted toilets, and a tankless water heater with circulator. ADA friendly doorways, single level living, and a five-zone HVAC system enhance accessibility. The gourmet kitchen features GE Profile appliances, a five-burner gas cooktop, farmhouse sink, touch faucet, mixer lift, under cabinet lighting, and a quartz plant-shelf window. The butler’s pantry adds a wine fridge, bar sink, vent fan, pullouts, and plumbing for a direct-plumb coffee or ice maker. The living area includes flexible furniture placement with floor outlets and an 82 Samsung TV. A breezeway leads to greenhouse and BBQ rooms. The private primary suite flows into a peaceful sunroom and includes a spa-style bath with dual vanities, makeup station, roll-in shower, and custom closet with laundry access. The guest wing offers its own thermostat, step in shower, optimized storage, and a barn door privacy option. A heated cooled three-car garage, fully floored 13 attic, fenced yard, covered patio, outdoor kitchen space, cedar accents, utility pavilion, and parcel locker expand functionality. The wooded acreage includes trails, mature timber, a spring-fed creek. A standout 3,200 sq ft insulated shop RV garage offers oversized doors, full RV hookups, climate controlled guest quarters with Murphy bed and bath, hobby room, loft, covered parking, dedicated septic, and an equipment wash station.
Property Details
- Interior
- Cathedral Ceilings, Double Vanity, Eat In Kitchen, Kitchen Island, Vaulted Ceilings, Walk In Closets
- Cooling
- 1
- Heating
- Electric
- Cooling Features
- Electric
- Bedrooms
- 2
- Bathrooms
- 2.0
- Full Baths
- 2
- Lot Features
- Acreage
- Lot Description
- Acreage
- Exterior Features
- Lighting
- Exterior Materials
- Lighting
- Acres
- 0.0
- Square Feet
- 2067.0
- Lot Size (sqft)
- 20.708
- Parking Features
- Garage, Garage Door Opener
- Parking
- 1
- Parking Type
- Garage
- Parking Garage Spaces
- 3.0
- Parking Carport Spaces
- 0.0
- Property Type
- Purchase
- Style
- Barndominium, Detached
- Property Subtype Additional
- Single Family Residence
- Year Built
- 2021
- Foundation
- Slab
- Roof
- Metal
- Sewer Information
- Septic Tank
- Utility Source
- Rural
- Utility Features
- Septic Available
- Appliances
- Some Gas Appliances, Dishwasher, Gas Cooktop, Microwave, Plumbed For Gas, Tankless Water Heater, Wine Cooler
- Subdivision
- J lick
- School District
- Atlanta ISD
- Elementary School
- Atlanta
- Middle School
- Atlanta
- High School
- Atlanta
- County
- Cass
- Region
- Atlanta
- Days on Market (Cumulative)
- 84
- Taxes Annual
- $4,829
Location
Legal
© 2023 North Texas Real Estate Information Systems, Inc. All rights reserved. Disclaimer: All information deemed reliable but not guaranteed and should be independently verified. All properties are subject to prior sale, change or withdrawal. Neither listing broker(s) nor Britton Pyland shall be responsible for any typographical errors, misinformation, or misprints and shall be held totally harmless. The database information herein is provided from and copyrighted by the North Texas Real Estate Information Systems, Inc. NTREIS data may not be reproduced or redistributed and is only for people viewing this site. All information provided is deemed reliable but is not guaranteed and should be independently verified. The advertisements herein are merely indications to bid and are not offers to sell which may be accepted. All properties are subject to prior sale or withdrawal. All rights are reserved by copyright
Provided By
Listed by Susan Jackson (#0572071)
Listing Office: Century 21 Platinum Partners (#CEPP01AR)