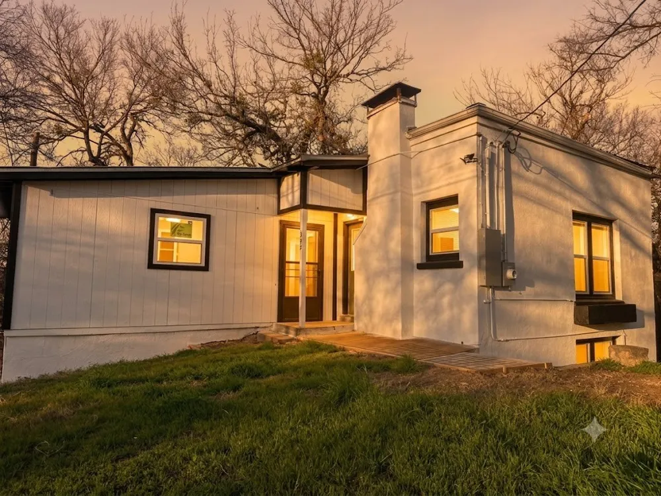
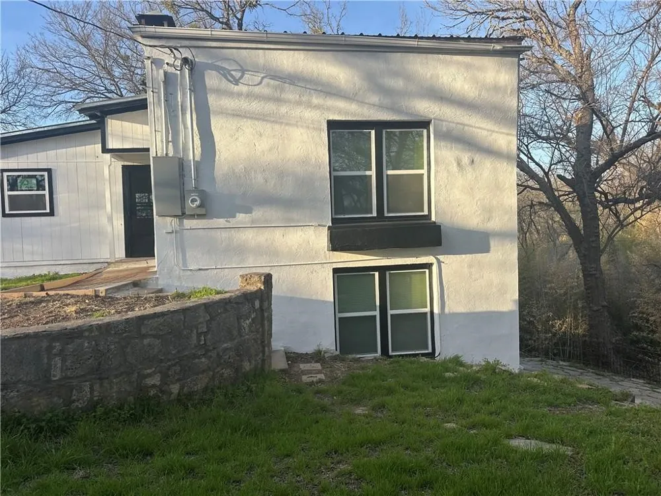
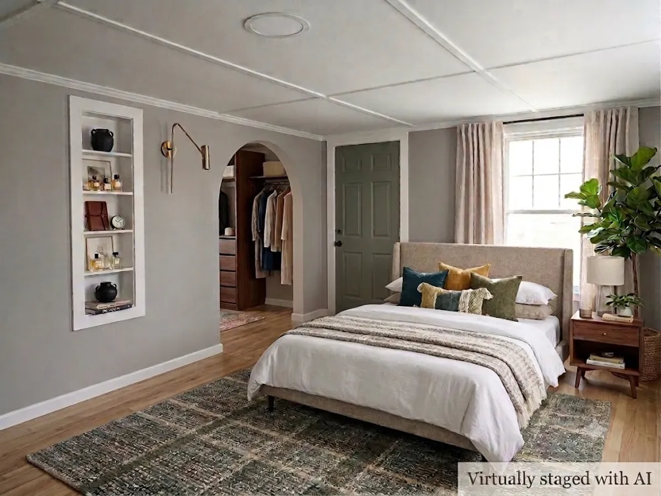
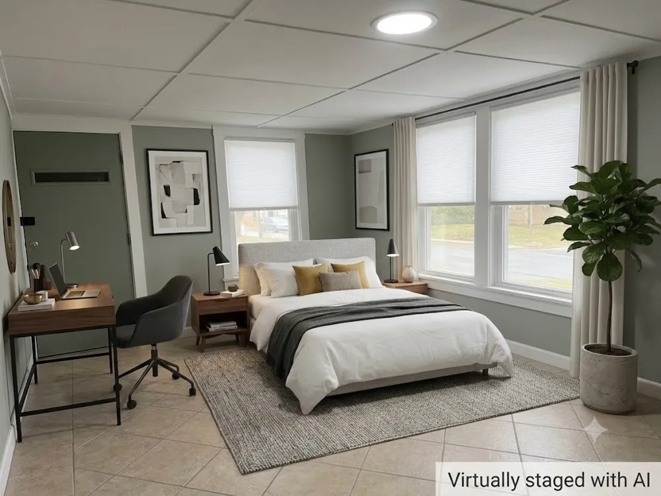
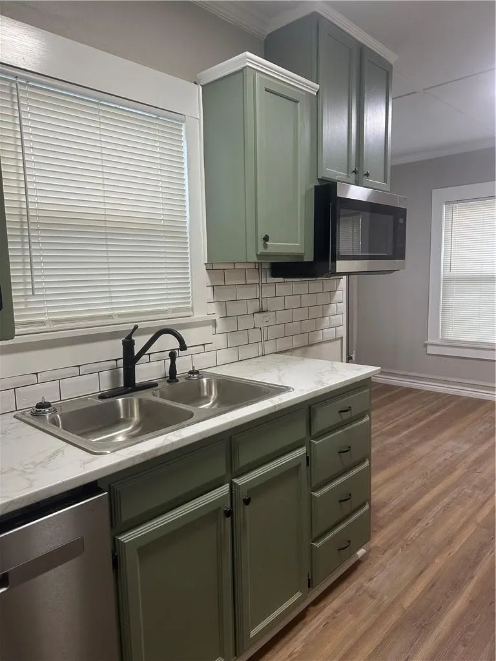
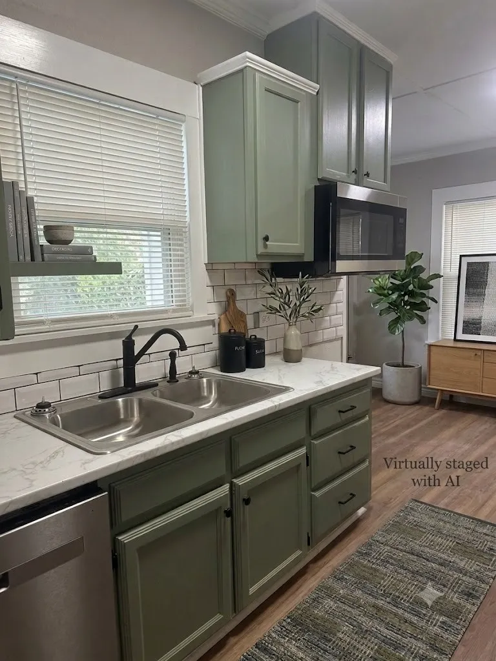
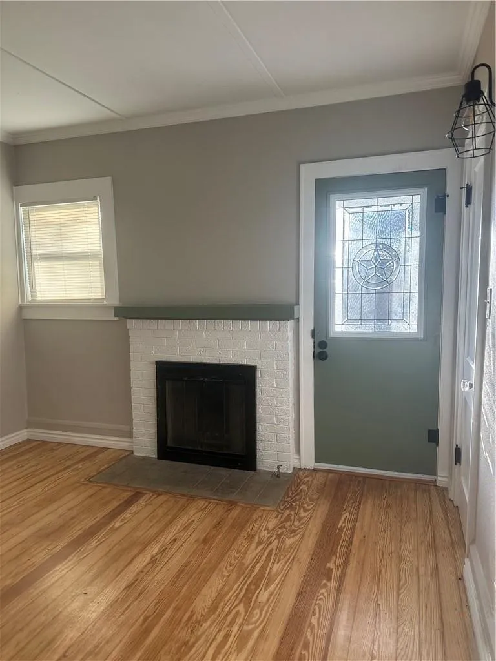
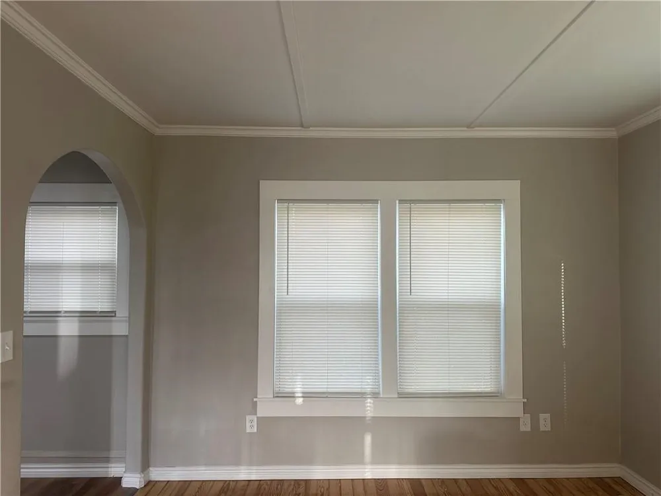
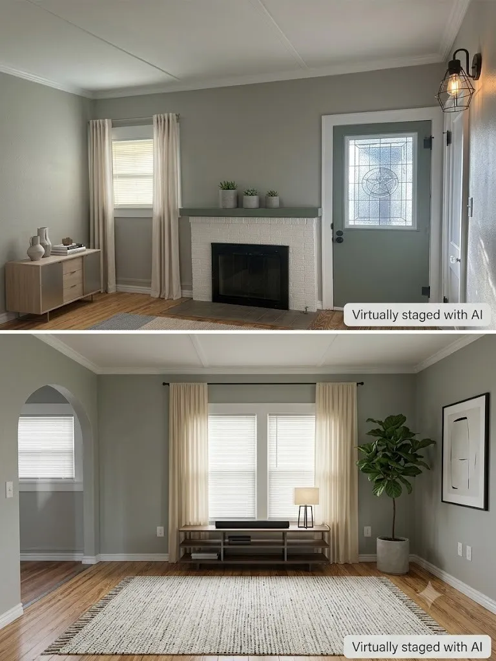
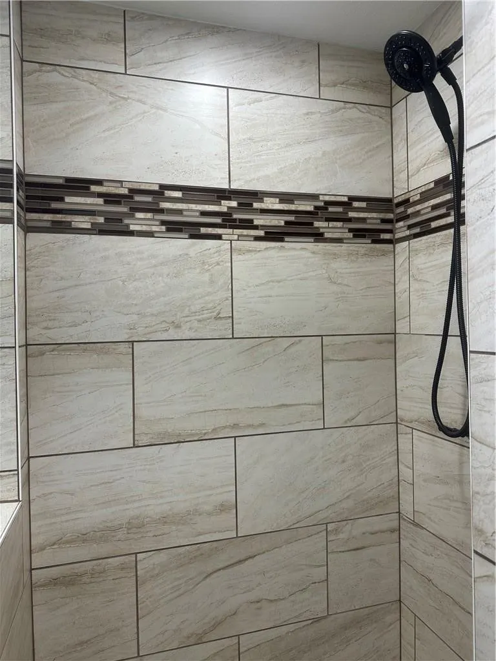
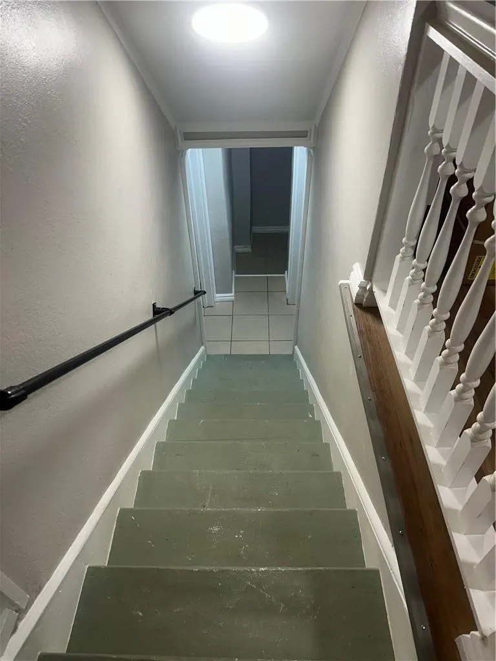
Step into timeless character with modern updates in this beautifully renovated 2-bedroom, 1-bath split-level home offering 1,317 square feet of cozy living space. Built in 1940, this Spanish-inspired property blends historic charm with today’s conveniences. Inside, you’ll love the interior arched doorways, warm wood-burning fireplace, and fresh new flooring throughout. The fully updated kitchen features stylish subway tile, new appliances, and a bright, welcoming feel perfect for everyday living or entertaining. The exterior has been refreshed with new paint, enhancing the home’s distinctive architectural appeal. Situated on less than half an acre, there’s plenty of outdoor space to enjoy. A second detached building offers endless possibilities — ideal for a workshop, hobby space, storage, or future creative studio. If you’re looking for character, charm, and modern updates all wrapped into one unique property, this Gatesville gem delivers. Laundry area is the mud room that is 19.2x14.8 excellent for storage.
Property Details
- Interior
- Pantry, Cable Tv
- Cooling
- 1
- Heating
- Other
- Cooling Features
- Wall Units
- Bedrooms
- 2
- Bathrooms
- 1.0
- Full Baths
- 1
- Acres
- 0.0
- Square Feet
- 1317.0
- Lot Size (sqft)
- 0.47
- Parking Features
- Off Street
- Parking Carport Spaces
- 0.0
- Property Type
- Purchase
- Style
- Spanish, Detached
- Property Subtype Additional
- Single Family Residence
- Year Built
- 1940
- Sewer Information
- Public Sewer
- Utility Source
- Public
- Utility Features
- Electricity Available, Electricity Connected, Phone Available, Sewer Available, Separate Meters, Water Available, Cable Availabl
- Appliances
- Dishwasher, Electric Cooktop, Electric Oven, Electric Water Heater, Disposal, Refrigerator
- Subdivision
- Original Town
- School District
- Gatesville ISD
- Elementary School
- Gatesville
- Middle School
- Gatesville
- High School
- Gatesville
- County
- Coryell
- Region
- Gatesville
- Days on Market (Cumulative)
- 29
- MLS #
- 21346008
- Property Subtype
- SingleFamilyResidence
- Parcel Number
- 114194
- MLS #
- 21346008
- Structure Type
- House
- Address
- 308 9th Street
Location
Legal
© 2023 North Texas Real Estate Information Systems, Inc. All rights reserved. Disclaimer: All information deemed reliable but not guaranteed and should be independently verified. All properties are subject to prior sale, change or withdrawal. Neither listing broker(s) nor Britton Pyland shall be responsible for any typographical errors, misinformation, or misprints and shall be held totally harmless. The database information herein is provided from and copyrighted by the North Texas Real Estate Information Systems, Inc. NTREIS data may not be reproduced or redistributed and is only for people viewing this site. All information provided is deemed reliable but is not guaranteed and should be independently verified. The advertisements herein are merely indications to bid and are not offers to sell which may be accepted. All properties are subject to prior sale or withdrawal. All rights are reserved by copyright
Provided By
Listed by Diana Barnett (#A795514645)
Listing Office: All City Real Estate Ltd. Co (#A8295772)