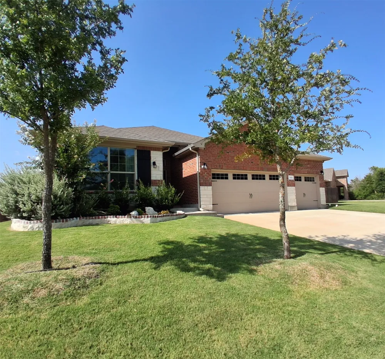
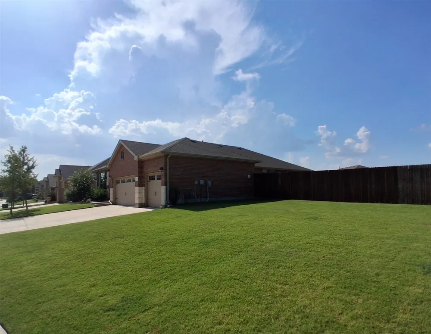
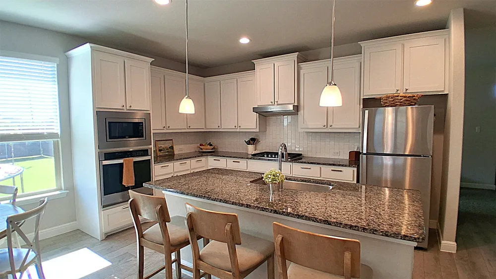
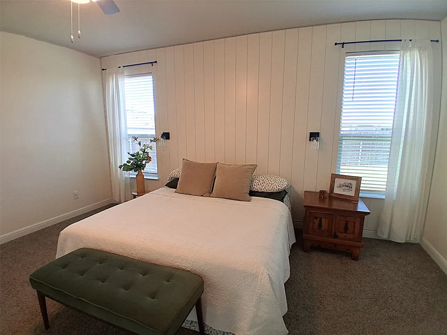
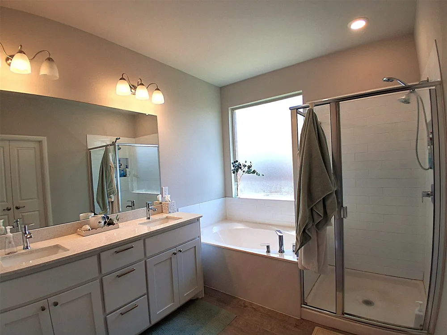
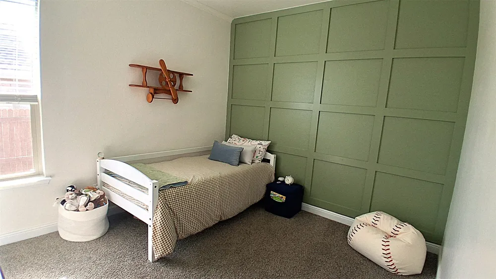
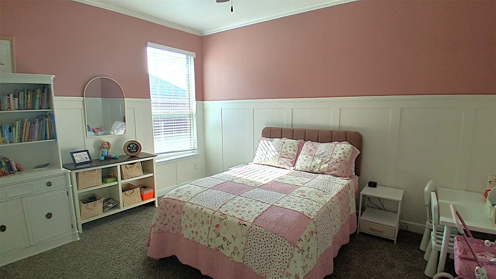

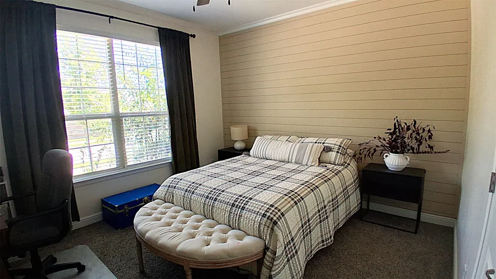
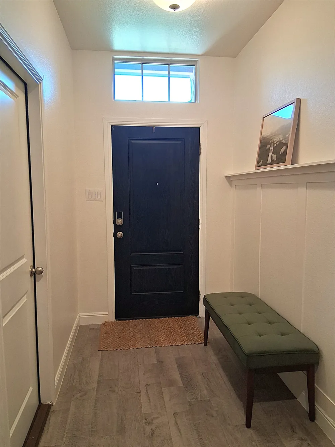
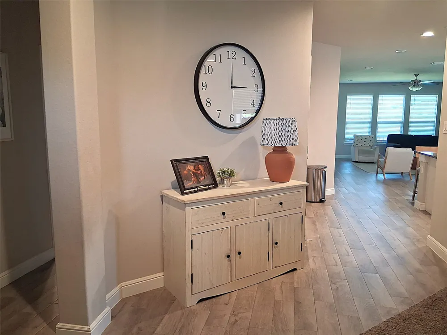
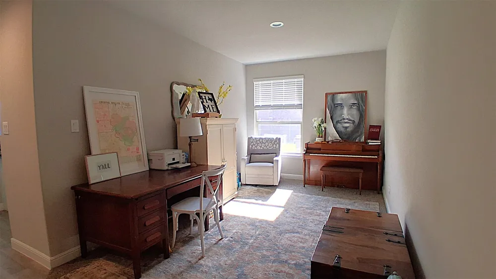
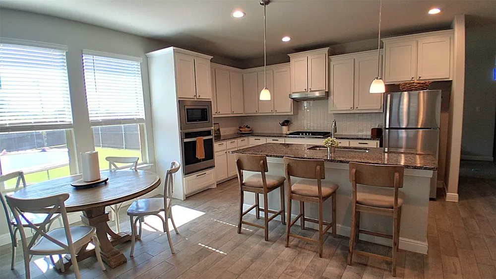
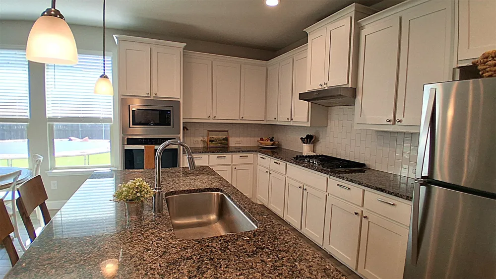
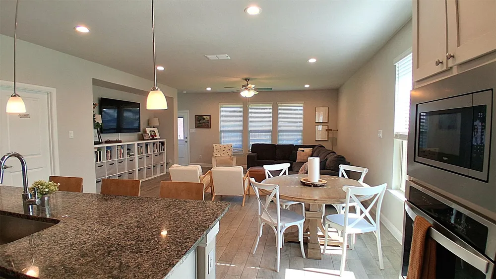
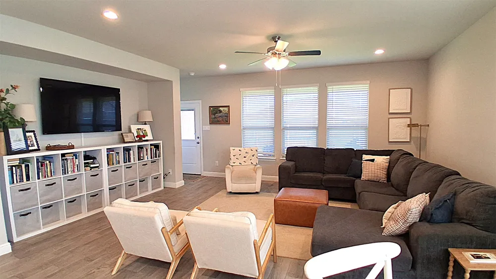
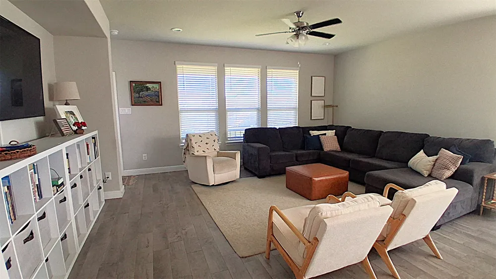
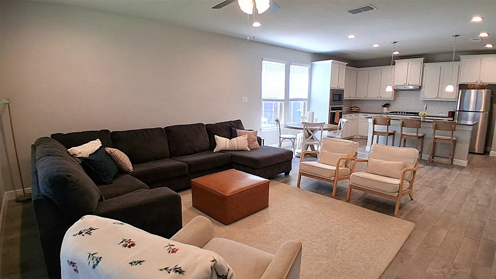
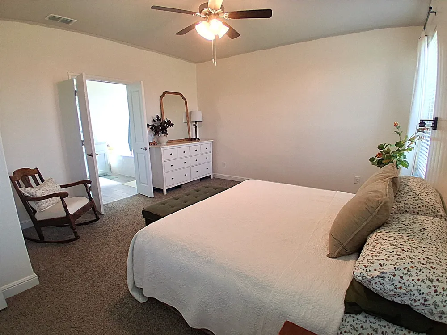
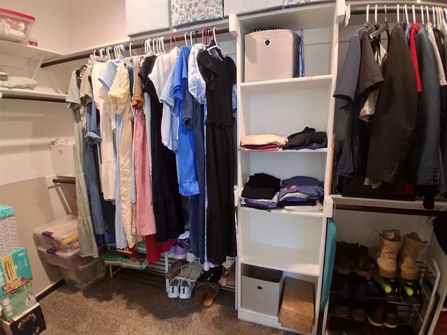
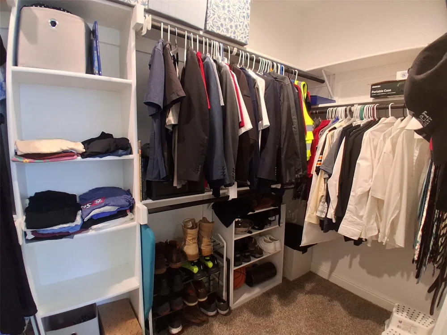
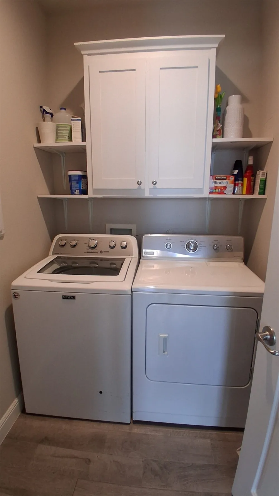
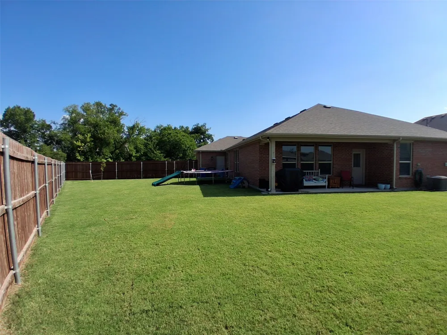
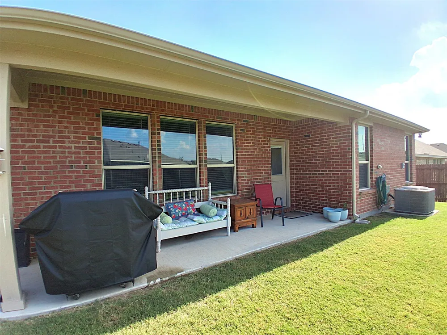
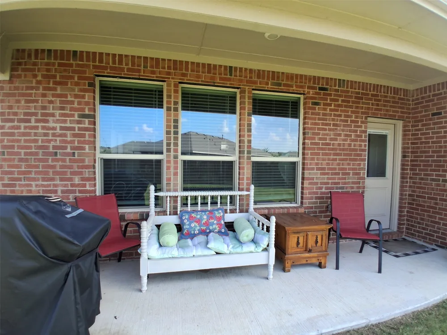
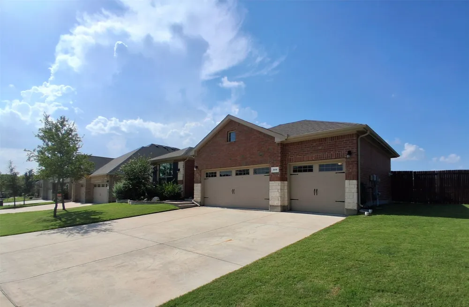
Located in Magnolia Meadows, one of Glenn Heights' premier communities, this well-maintained home combines custom finishes, an open layout, and amazing neighbors. The spacious floor plan is designed for both everyday living and convenience, featuring granite countertops, stainless steel appliances, and a seamless flow between the kitchen, dining, and living areas. Custom accent walls add character to the bedrooms, while the oversized walk-in closet provides generous storage. A covered back patio overlooks the expansive backyard, offering plenty of room for outdoor entertaining, play, and relxation. Additional features include a three-car garage, wiring for a security system, and low utility costs. Magnolia Meadows residents enjoy community amenities including an exercise park, playgrounds, a splash pad, and a dog park. The location offers quick access to I-35, shopping, restaurants, and everyday conveniences, with Ovilla Christian School just minutes away. If you're looking for space, functionality, and one of the best locations in the neighborhood, this home is ready to impress. No smoking on property. Tenant is responsible for all utilities, yard maintenance, and renters insurance. Landlord will cover HOA dues. 12 month lease is preferred with option to renew.
Property Details
- Interior
- Built In Features, Decorative Designer Lighting Fixtures, Eat In Kitchen, Granite Counters, High Speed Internet, Kitchen Island,
- Cooling
- 1
- Heating
- Central, Heat Pump
- Cooling Features
- Central Air, Ceiling Fans
- Bedrooms
- 4
- Bathrooms
- 2.0
- Full Baths
- 2
- Lot Features
- Back Yard, Interior Lot, Irregular Lot, Lawn, Landscaped, Sprinkler System
- Lot Description
- Back Yard, Interior Lot, Irregular Lot, Lawn, Landscaped, Sprinkler System
- Acres
- 0.0
- Square Feet
- 2146.0
- Lot Size (sqft)
- 0.305
- Parking Features
- Door Multi, Driveway, Garage Faces Front, Garage, Garage Door Opener, Kitchen Level
- Parking
- 1
- Parking Type
- Driveway
- Parking Garage Spaces
- 2.0
- Parking Carport Spaces
- 0.0
- Property Type
- Rental
- Style
- Traditional, Detached
- Property Subtype Additional
- Single Family Residence
- Year Built
- 2022
- Foundation
- Slab
- Sewer Information
- Public Sewer
- Utility Source
- Public
- Utility Features
- Natural Gas Available, Sewer Available, Separate Meters, Underground Utilities, Water Available
- Appliances
- Dishwasher, Electric Oven, Gas Cooktop, Disposal, Microwave, Tankless Water Heater
- Subdivision
- Magnolia Mdws Ph 4
- Community Features
- Fitness Center, Playground, Community Mailbox, Curbs, Sidewalks
- School District
- Red Oak ISD
- Elementary School
- Russell Schupmann
- Middle School
- Red Oak
- High School
- Red Oak
- County
- Ellis
- Region
- Glenn Heights
- Date Available
- September 01, 2026
- Days on Market (Cumulative)
- 25
- HOA
- 1
- HOA Fees
- 410.0
- Pets
- Breed Restrictions, Dogs Ok, Number Limit, Size Limit, Yes
Location
Legal
© 2023 North Texas Real Estate Information Systems, Inc. All rights reserved. Disclaimer: All information deemed reliable but not guaranteed and should be independently verified. All properties are subject to prior sale, change or withdrawal. Neither listing broker(s) nor Britton Pyland shall be responsible for any typographical errors, misinformation, or misprints and shall be held totally harmless. The database information herein is provided from and copyrighted by the North Texas Real Estate Information Systems, Inc. NTREIS data may not be reproduced or redistributed and is only for people viewing this site. All information provided is deemed reliable but is not guaranteed and should be independently verified. The advertisements herein are merely indications to bid and are not offers to sell which may be accepted. All properties are subject to prior sale or withdrawal. All rights are reserved by copyright
Provided By
Listed by Byron Hunter (#0740694)
Listing Office: Ember Realty (#EMBE01)