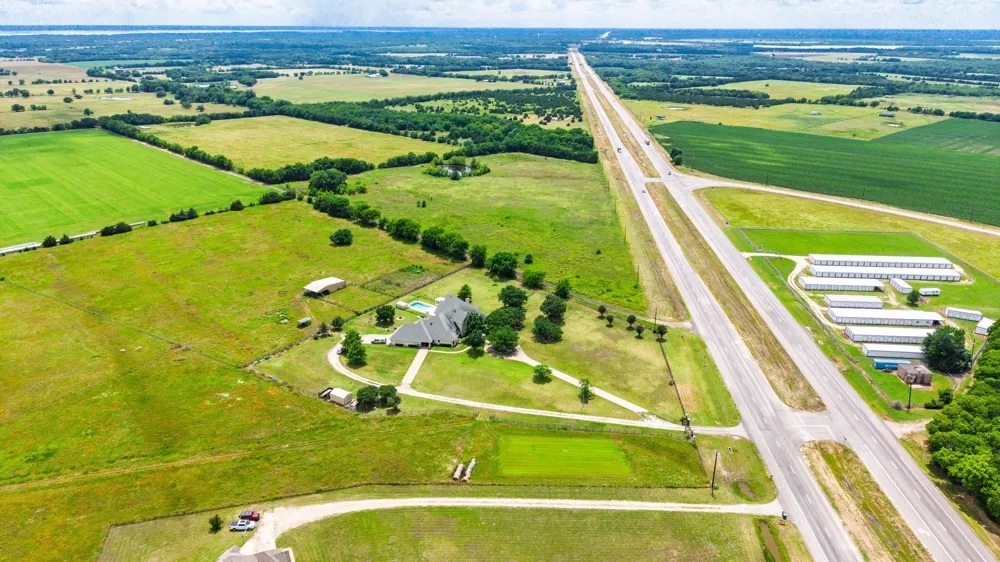
Extraordinary Luxury Estate on 55+ Acres!
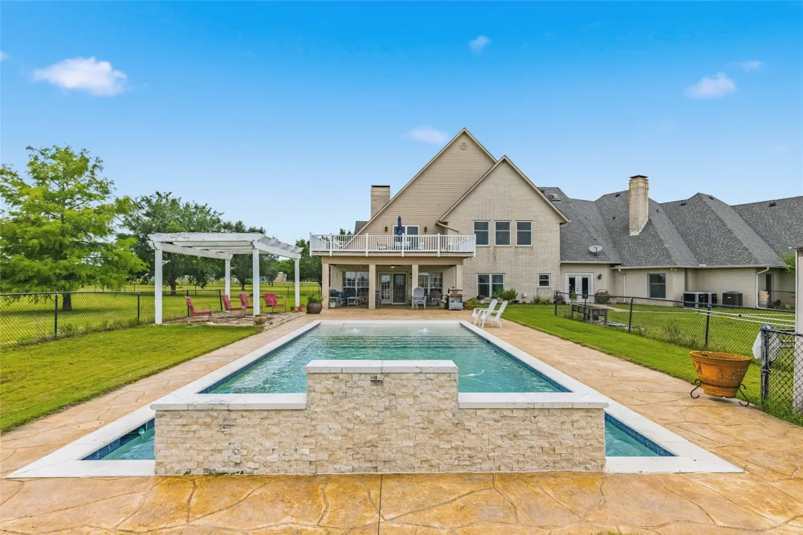
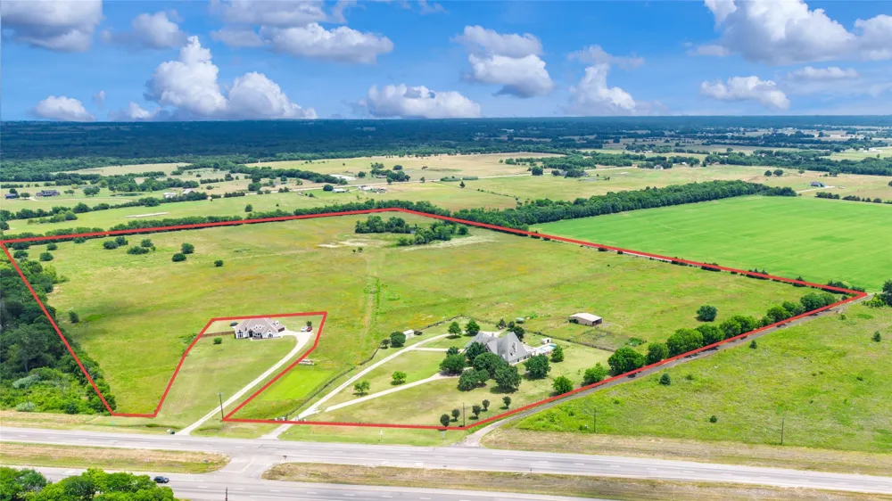
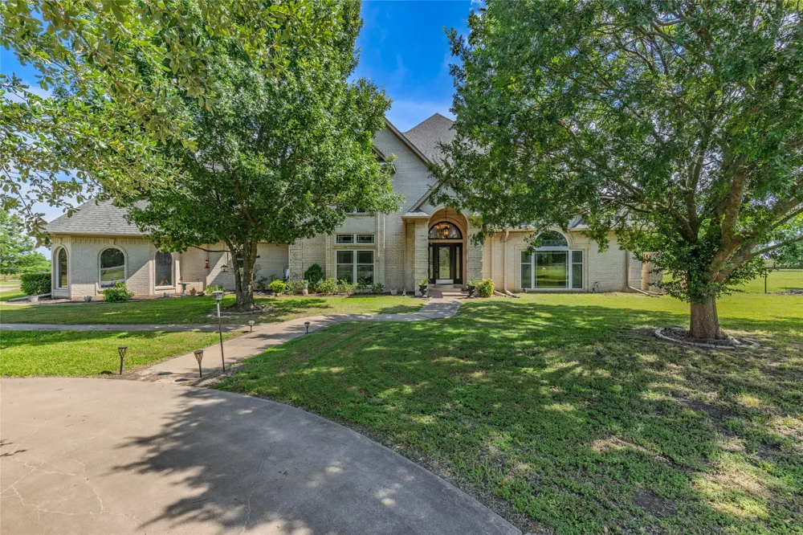
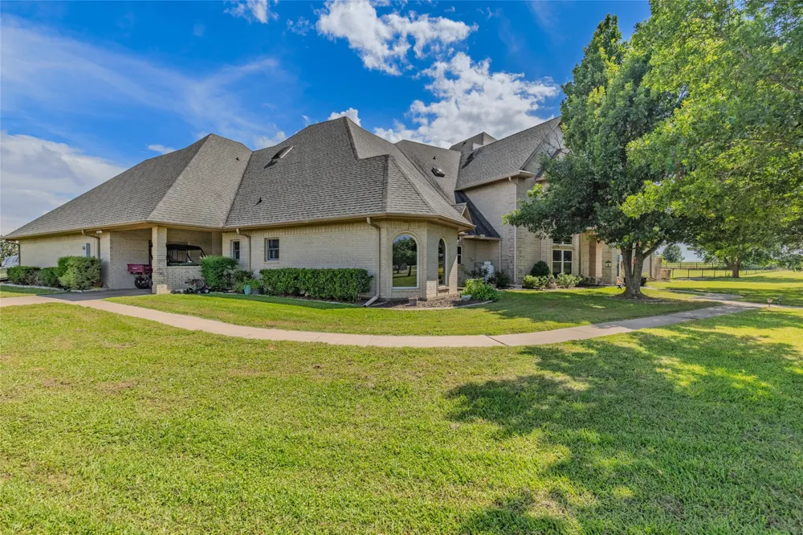
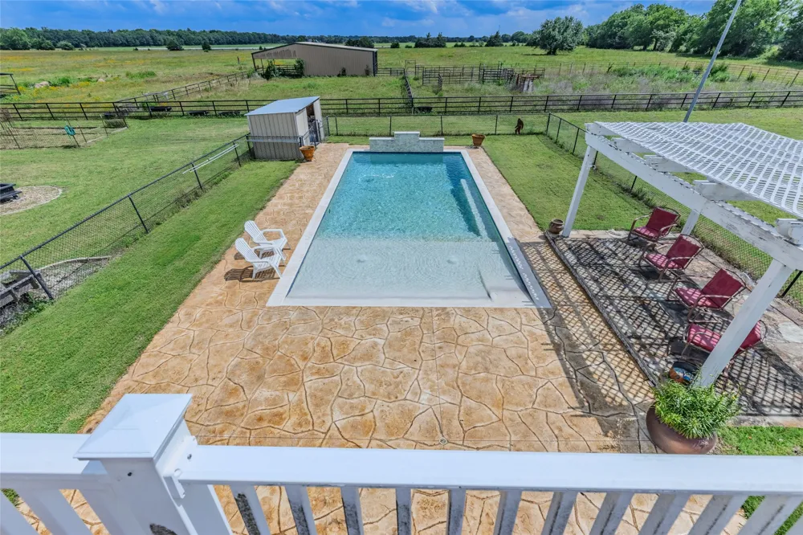
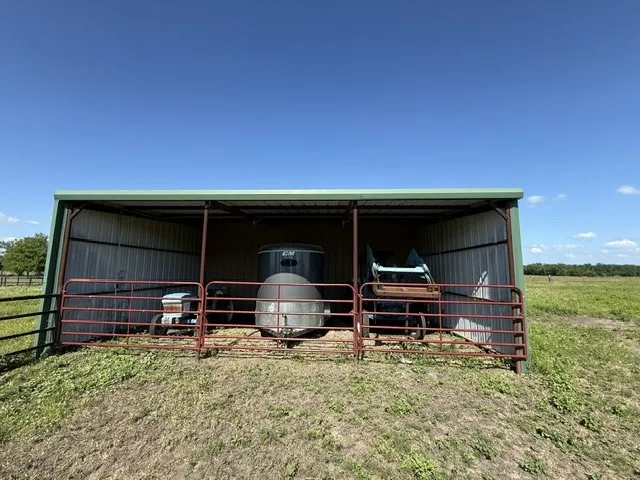
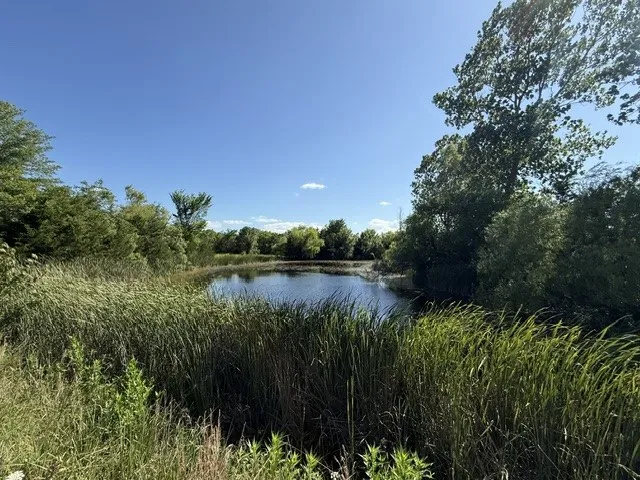
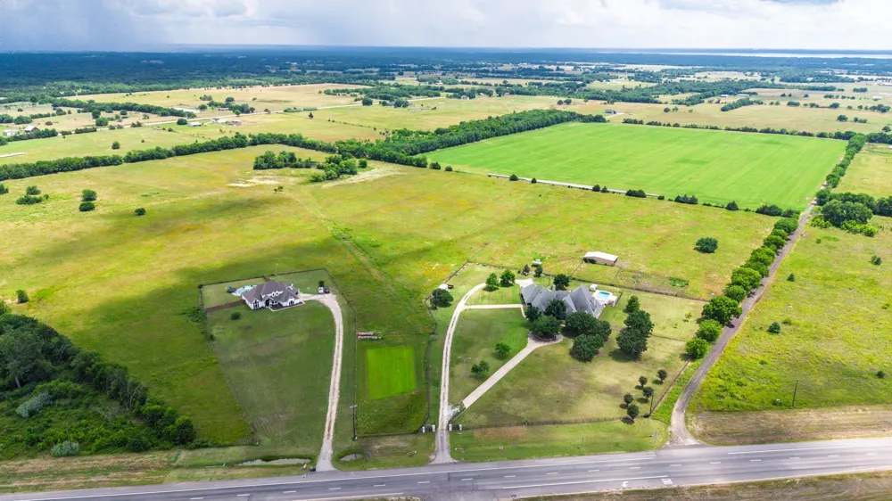
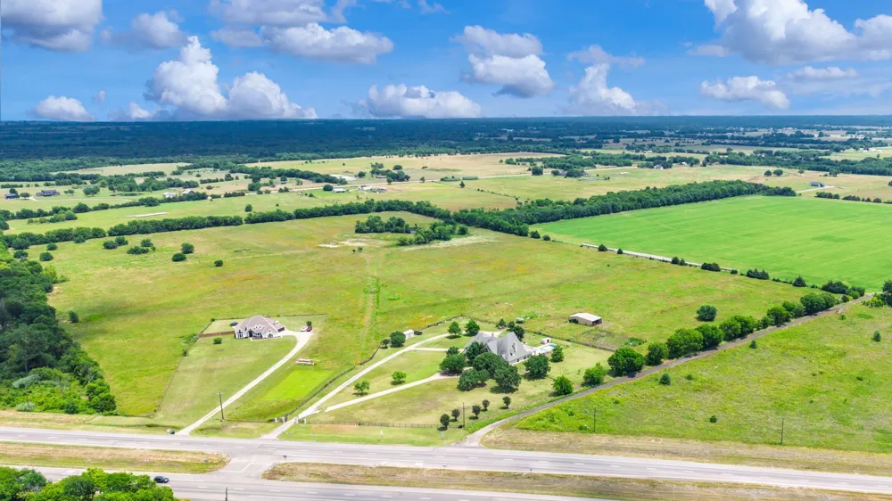
Experience luxury country living at its finest in this custom-built 6 bedroom, 4 full bath, 3 half bath estate offering an impressive 6,457 sq. ft. of refined living space nestled on 55+ sprawling acres. This exceptional property combines elegance, comfort, and ranch functionality with two fenced and cross-fenced pastures, two ponds, barn, remote gated entrance, circular drive, and an inground swimming pool.
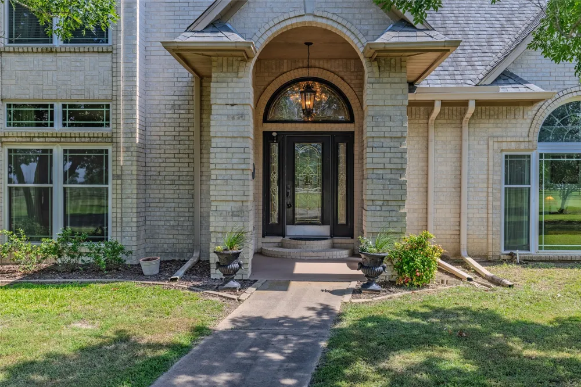
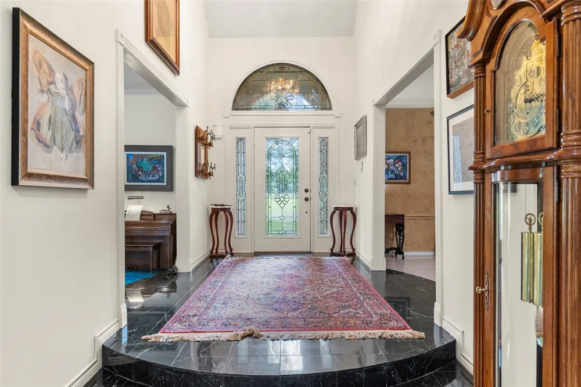
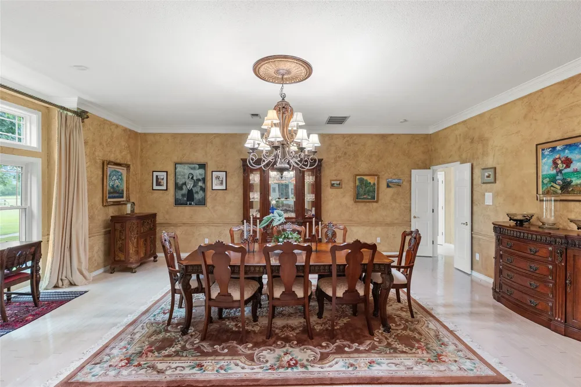
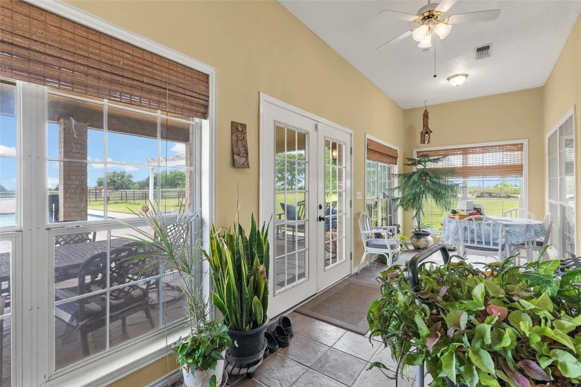
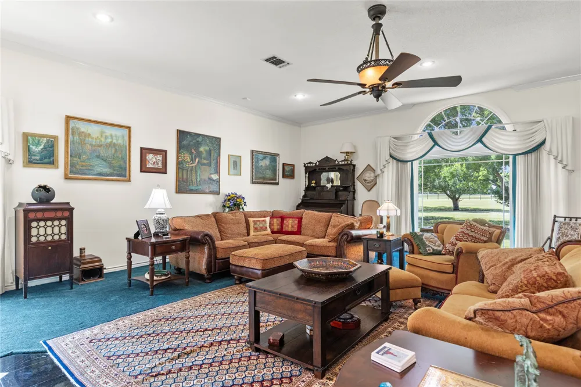
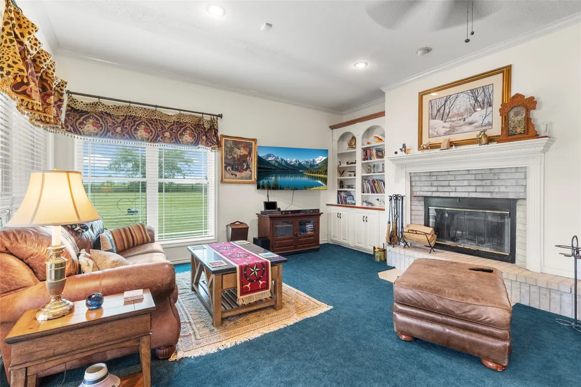
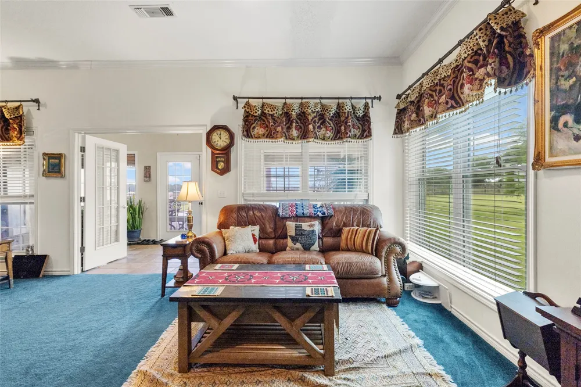
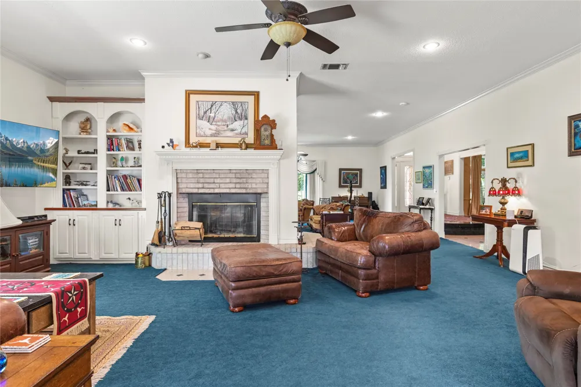
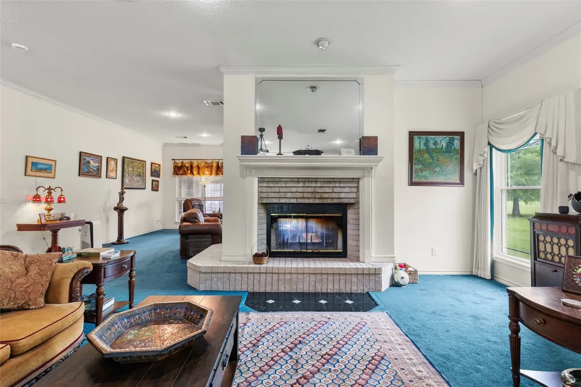
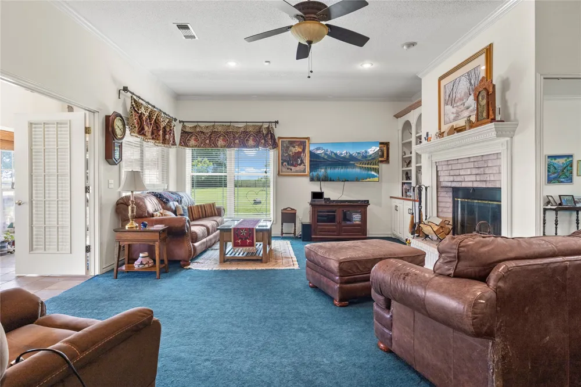
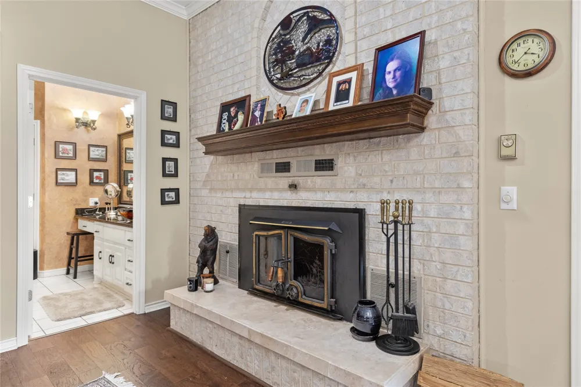
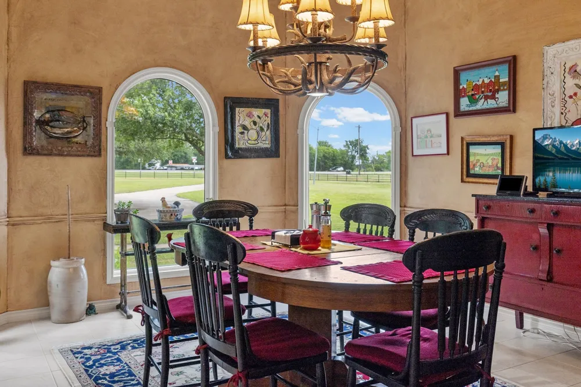
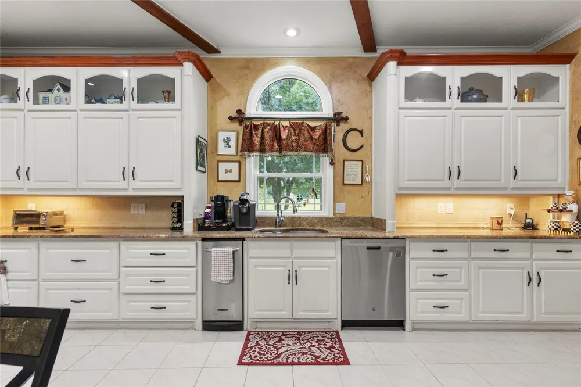
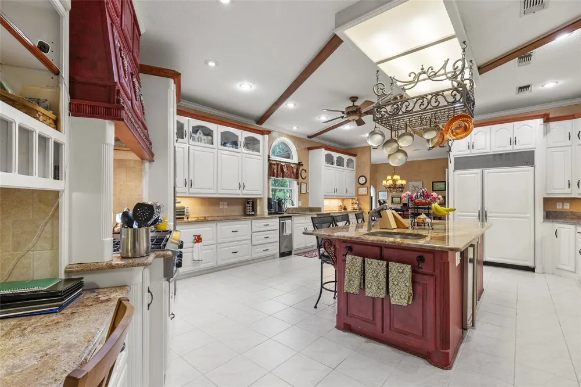
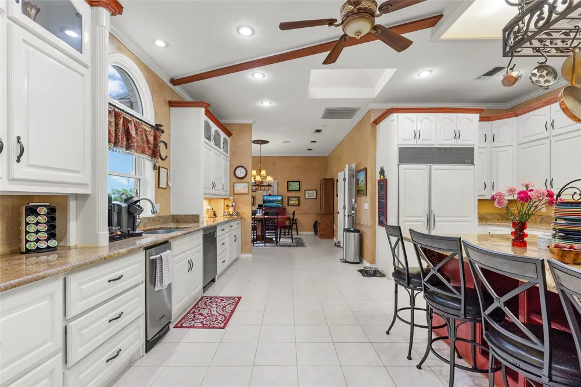
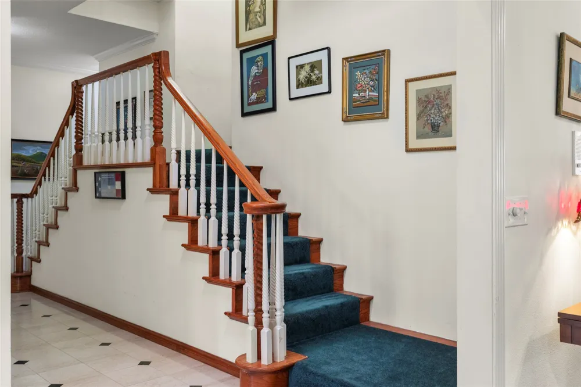
Step inside through the stunning marble floor entry and discover a home designed for entertaining and everyday luxury. The spacious floor plan showcases two living areas divided by a striking see-through fireplace, a relaxing sunroom, two formal dining areas, and a large chef’s kitchen featuring ceramic tile flooring, industrial-grade vent hood, and abundant prep and storage space.
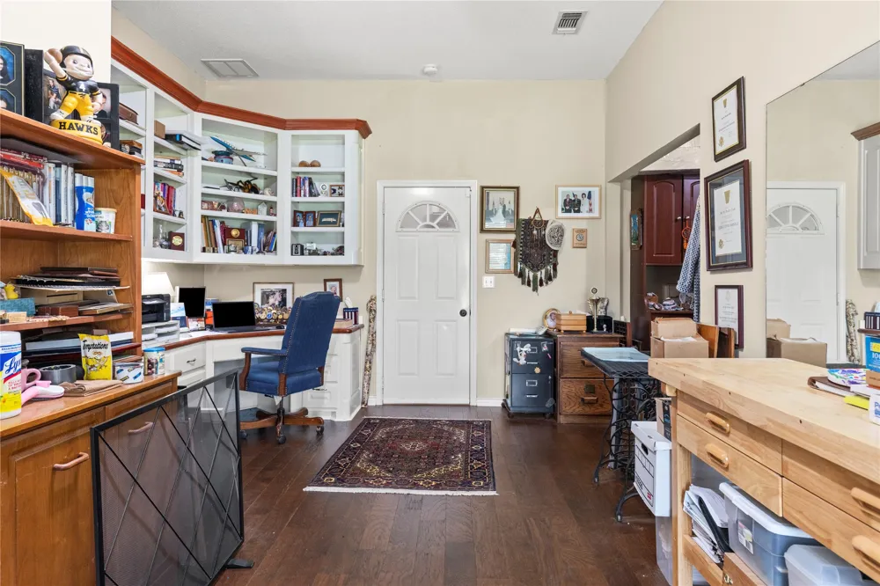
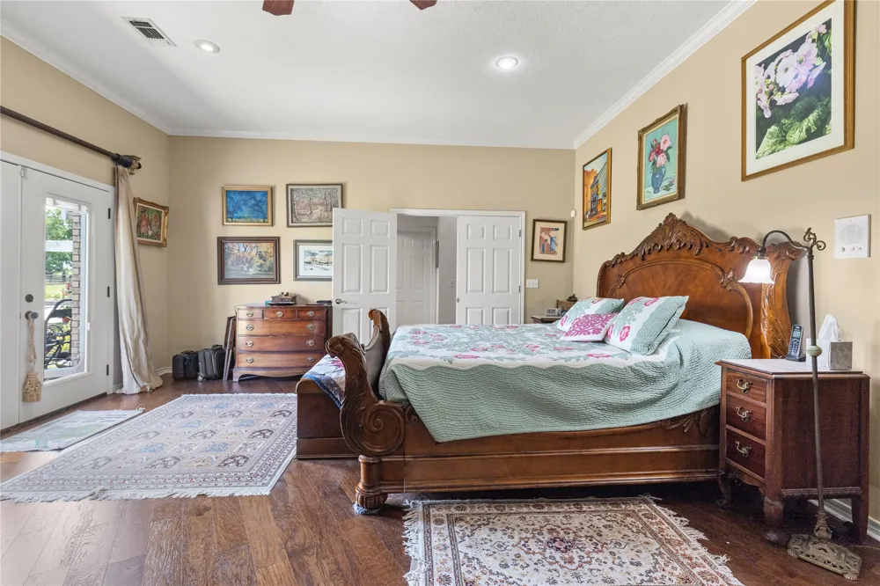
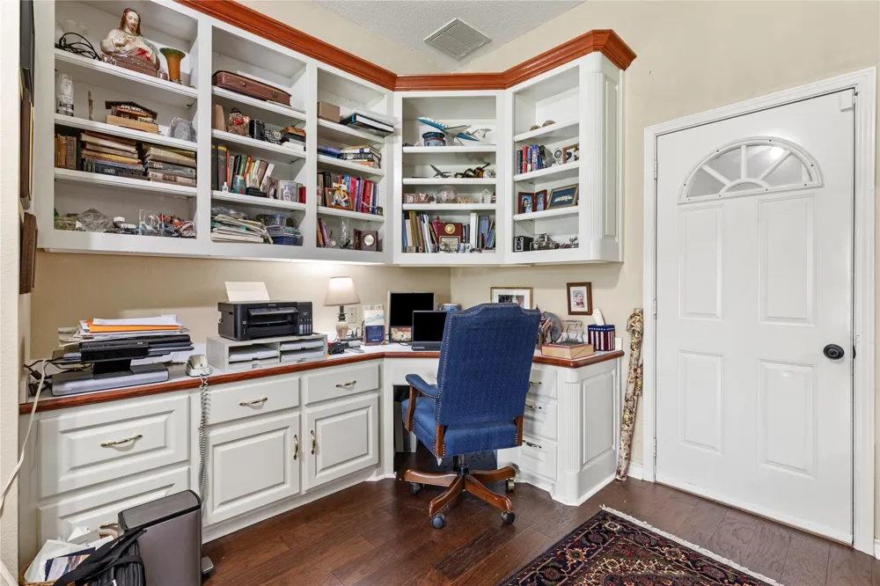
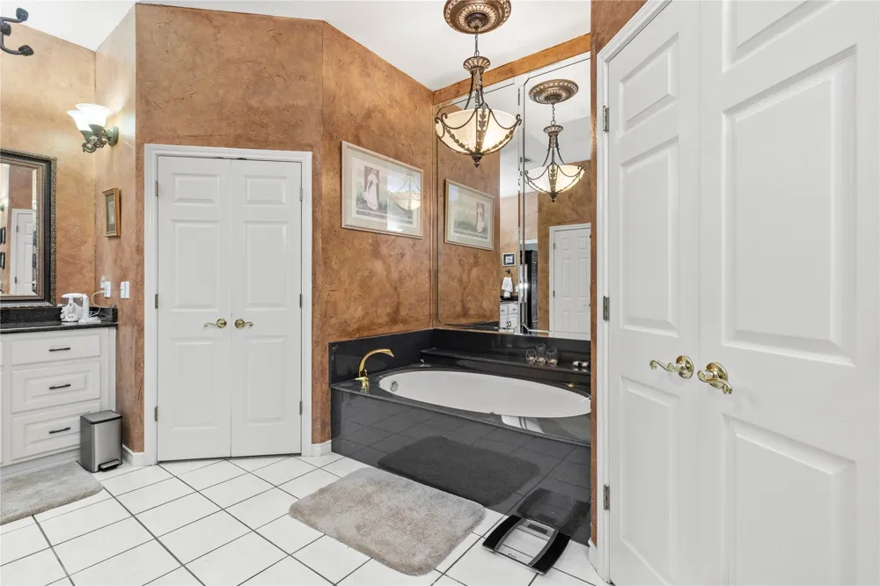
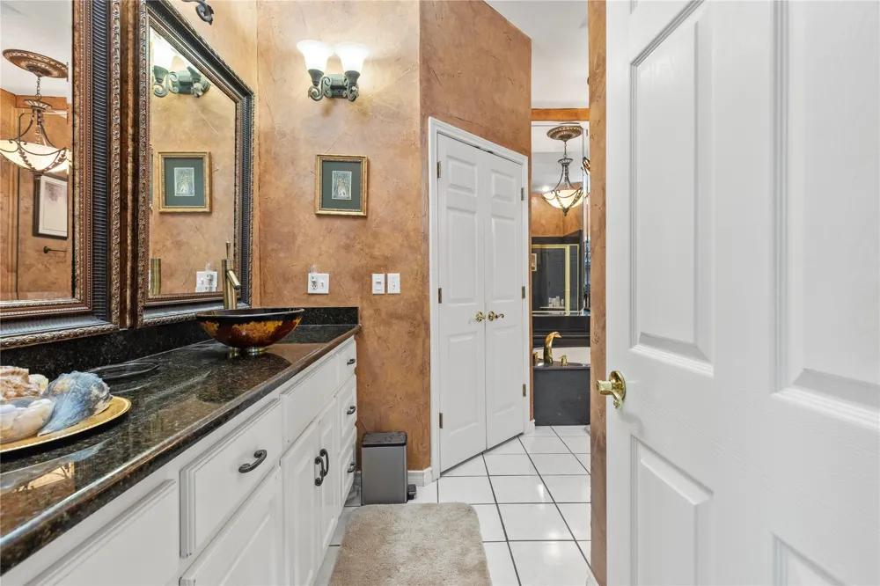
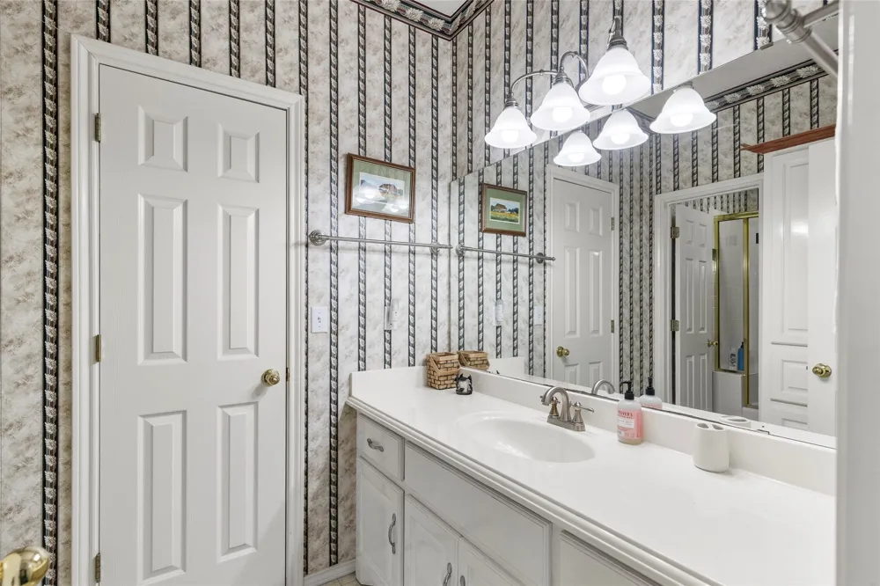
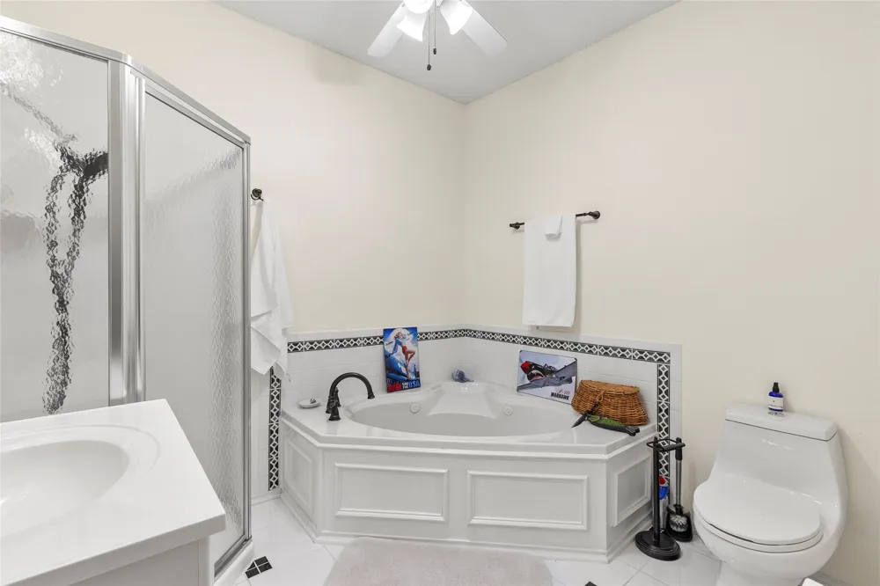
The luxurious primary suite serves as a private retreat complete with an expansive wraparound ensuite bath, his and hers vanities, oversized walk-in closet, and a private attached office.
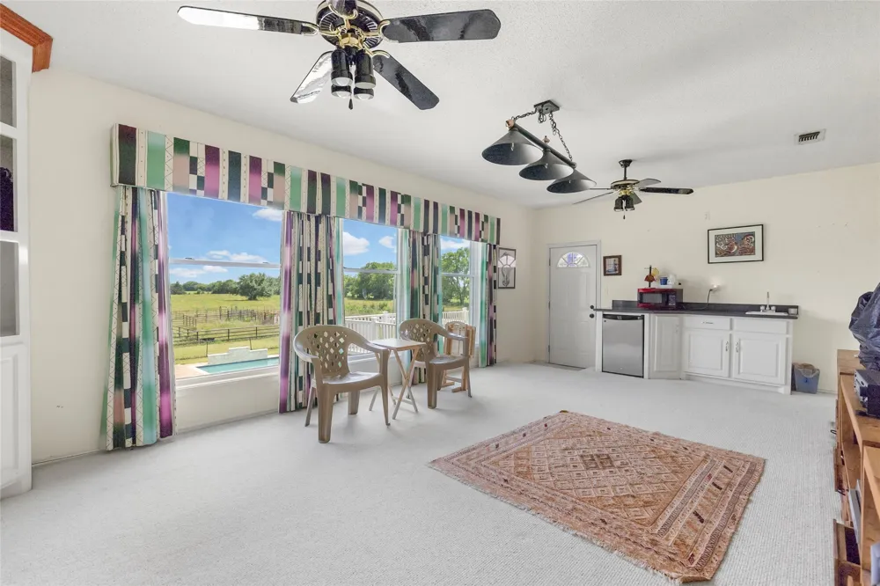
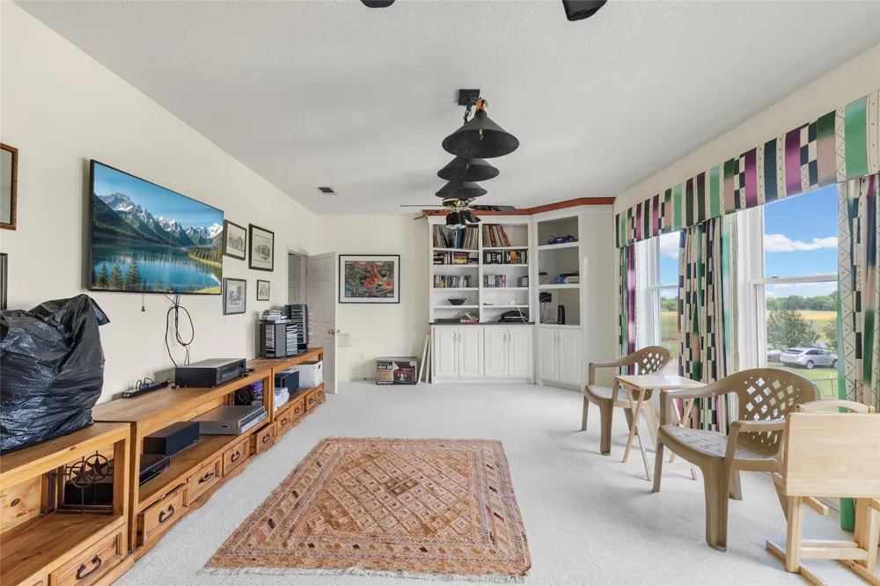
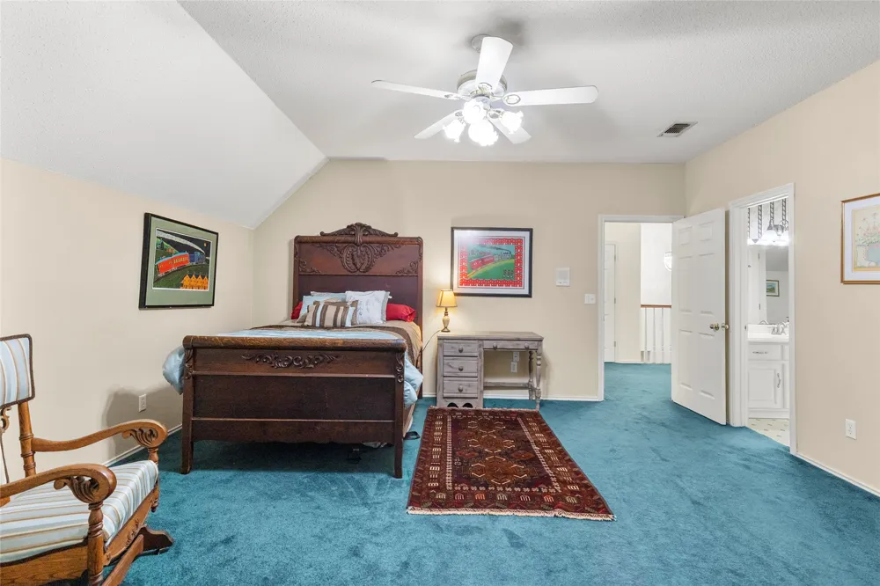
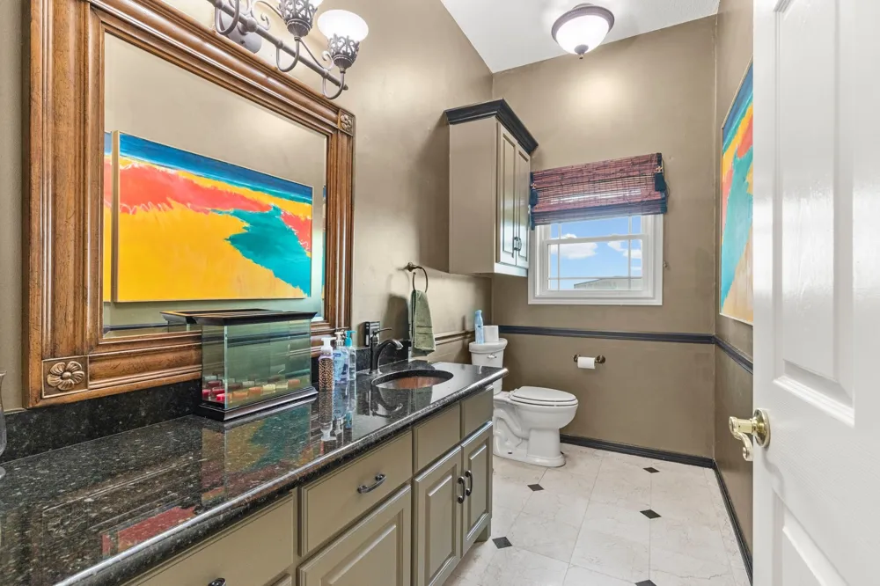
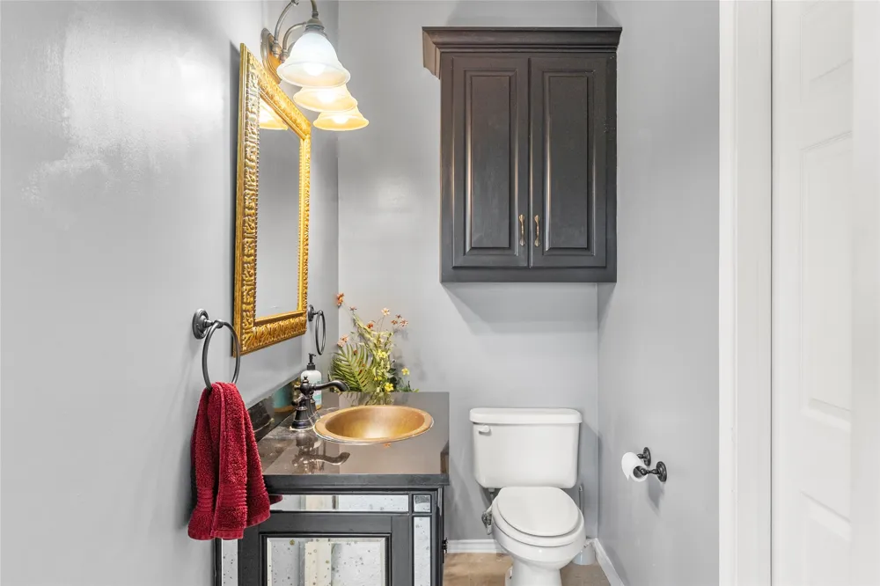
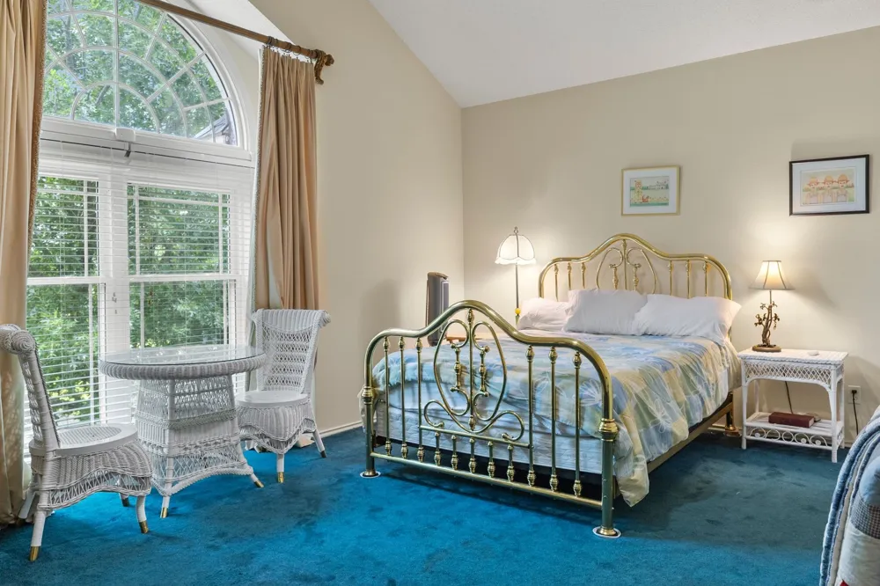
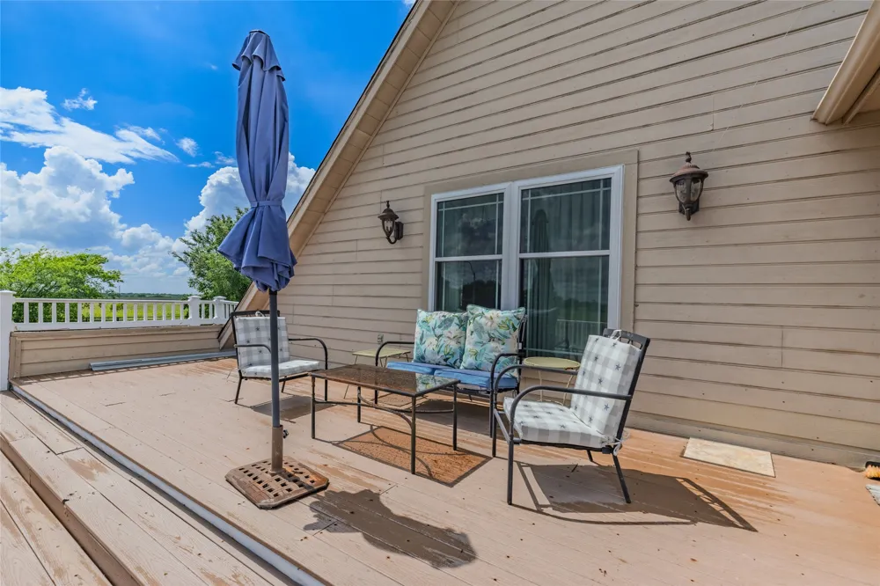
The second floor offers exceptional space for family and guests with a spacious game room featuring a half bath, wet bar, and access to a large balcony overlooking the picturesque property. Additional upstairs bedrooms and baths provide plenty of room for comfortable living and entertaining. Additional amenities include a safe room, premium custom finishes throughout, and breathtaking views of the surrounding acreage. Whether you’re seeking a luxury family estate, an entertainer’s dream home, or a beautiful ranch retreat, this one-of-a-kind property offers the perfect blend of privacy, sophistication, recreation, and country charm.
Property Details
- Interior
- Built In Features, Decorative Designer Lighting Fixtures, Double Vanity, Eat In Kitchen, Granite Counters, High Speed Internet,
- Fireplaces
- 2
- Cooling
- 1
- Heating
- Central, Electric, Fireplaces
- Cooling Features
- Central Air, Ceiling Fans, Electric
- Bedrooms
- 6
- Bathrooms
- 5.5
- Full Baths
- 4
- Half Baths
- 3
- Lot Features
- Acreage, Agricultural, Back Yard, Cleared, Lawn, Landscaped, Pasture, Pond On Lot, Many Trees
- Lot Description
- Acreage, Agricultural, Back Yard, Cleared, Lawn, Landscaped, Pasture, Pond On Lot, Many Trees
- Exterior Features
- Awnings, Balcony, Fire Pit, Garden, Lighting, Storage
- Exterior Materials
- Awnings, Balcony, Fire Pit, Garden, Lighting, Storage
- Acres
- 0.001
- Square Feet
- 6457.0
- Lot Size (sqft)
- 55.35
- Horse Stable
- 1
- Parking Features
- Additional Parking, Circular Driveway, Concrete, Covered, Driveway, Electric Gate, Garage, Garage Door Opener, Garage Fa
- Parking
- 1
- Parking Type
- Driveway
- Parking Garage Spaces
- 3.0
- Parking Carport Spaces
- 0.0
- Property Type
- Purchase
- Style
- Detached
- Property Subtype Additional
- Single Family Residence
- Year Built
- 1995
- Foundation
- Slab
- Roof
- Composition
- Sewer Information
- Aerobic Septic
- Utility Features
- Electricity Connected, Natural Gas Available, Municipal Utilities, None, Septic Available, Separate Meters, Water Available
- Appliances
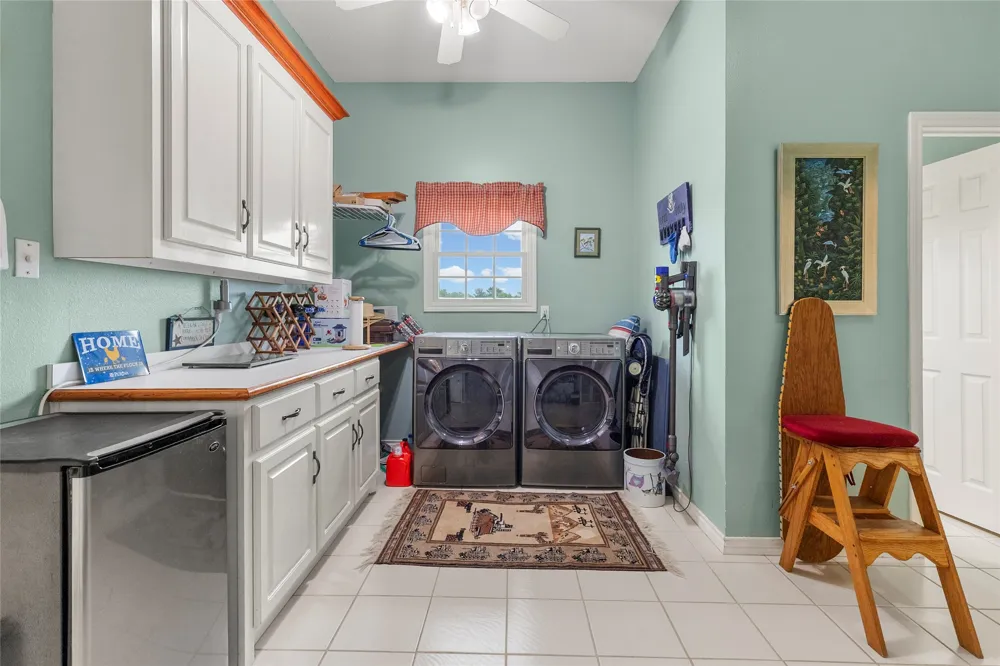
- Dryer, Dishwasher, Some Commercial Grade, Vented Exhaust Fan
- Subdivision
- NONE
- School District
- Cooper ISD
- Elementary School
- Cooper
- Middle School
- Cooper
- High School
- Cooper
- County
- Delta
- Region
- Cooper
- Days on Market (Cumulative)
- 78
Location
Legal
© 2023 North Texas Real Estate Information Systems, Inc. All rights reserved. Disclaimer: All information deemed reliable but not guaranteed and should be independently verified. All properties are subject to prior sale, change or withdrawal. Neither listing broker(s) nor Britton Pyland shall be responsible for any typographical errors, misinformation, or misprints and shall be held totally harmless. The database information herein is provided from and copyrighted by the North Texas Real Estate Information Systems, Inc. NTREIS data may not be reproduced or redistributed and is only for people viewing this site. All information provided is deemed reliable but is not guaranteed and should be independently verified. The advertisements herein are merely indications to bid and are not offers to sell which may be accepted. All properties are subject to prior sale or withdrawal. All rights are reserved by copyright
Provided By
Listed by Brenda Stewart (#0533475)
Listing Office: Stewart Realty & Associates (#BRRT01)