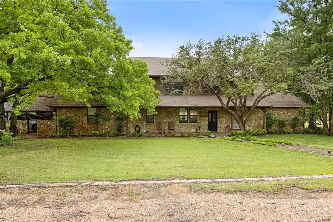
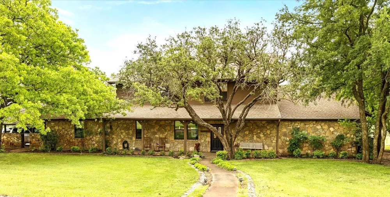
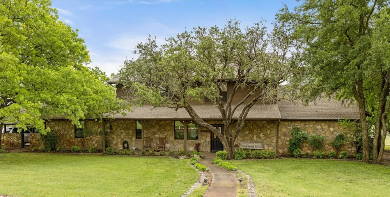
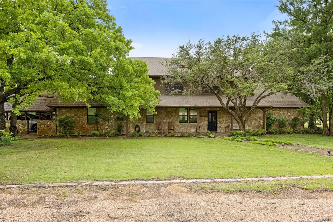
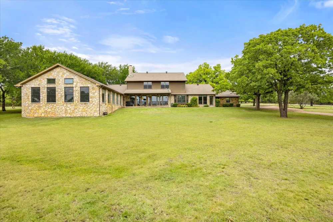
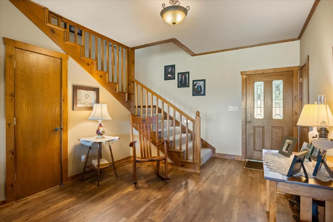
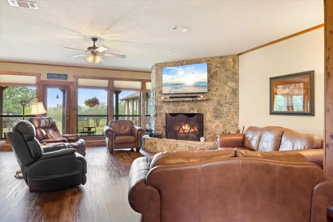
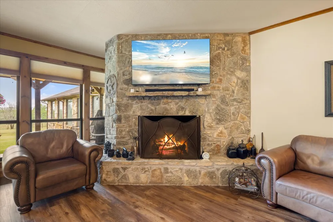
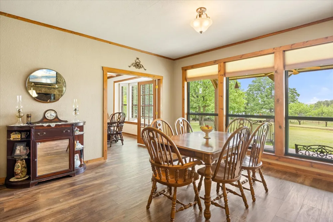
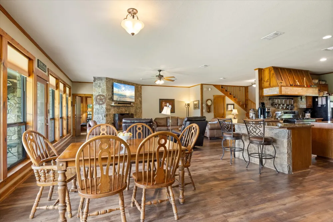
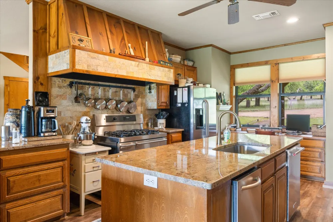
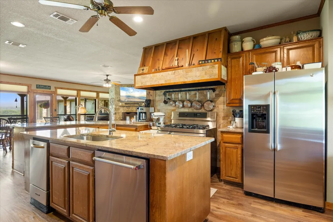
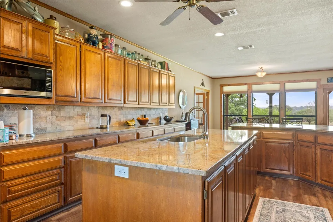
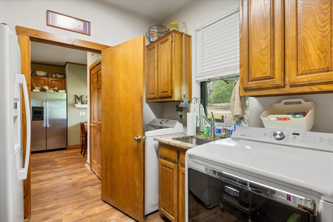
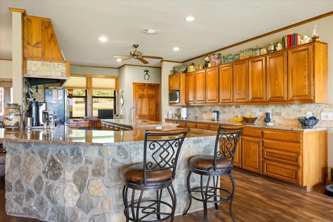
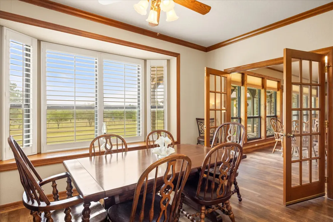
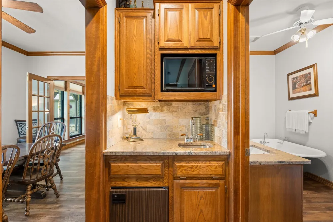
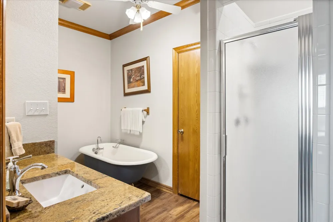
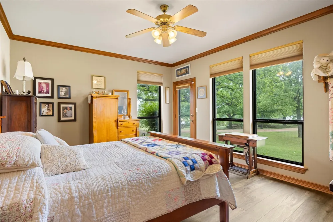
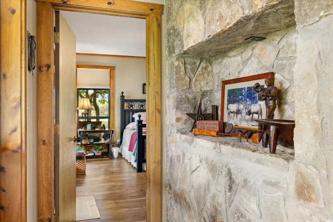
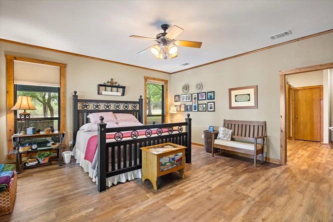
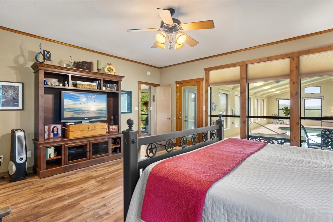
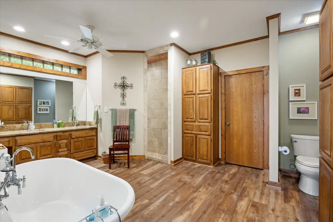
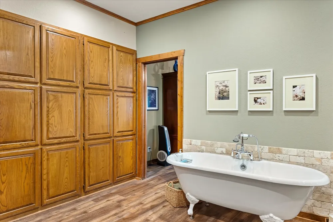
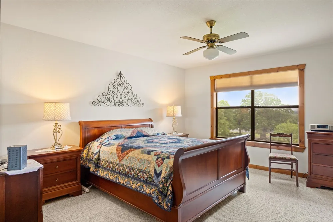
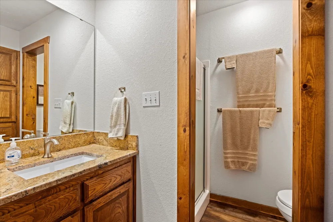
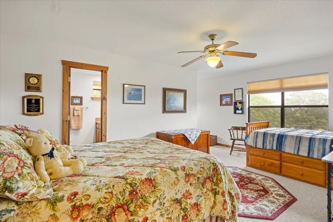
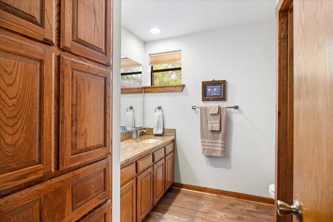
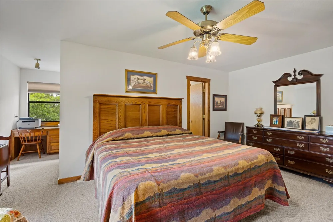
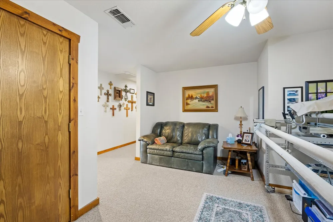
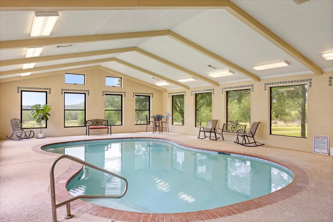
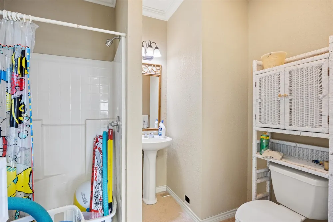
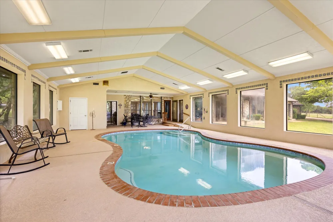
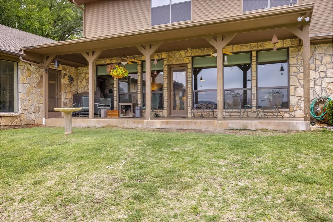
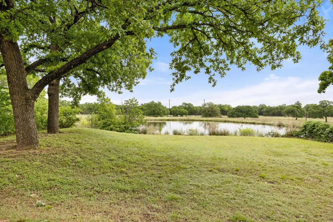
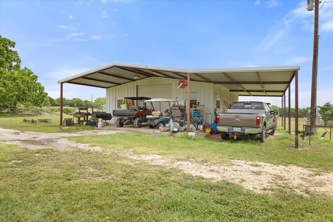
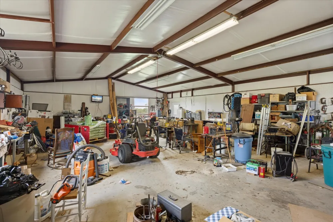
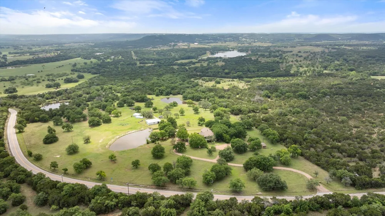
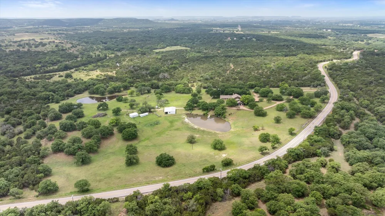
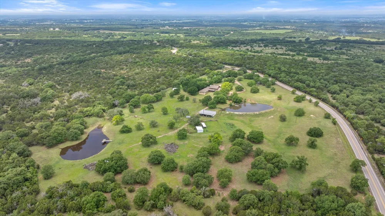
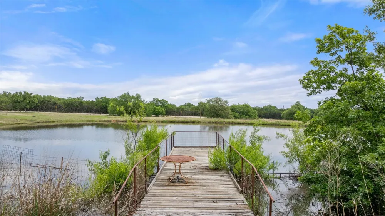
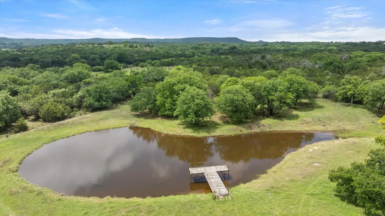
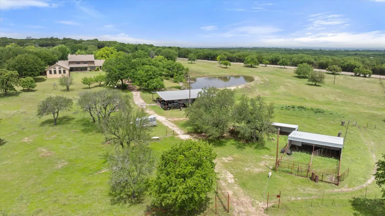
On 20 acres of gently rolling landscape, this ranch style country home has much to offer. With a gated entrance, this ag exempt, fully fenced property is cross fenced, has multiple loafing sheds, working pen, a 30' x 40' workshop with 200 amp power and 15' x 40' attached lean to shed. Property has 2 stock ponds with their own fishing pier, is suitable for cattle, goats, horses etc. This rock home is 5900 sf, offers a total of 5 bedroom, 5 and half baths. This home includes open concept living, kitchen, and dining areas, a rock fireplace, large windows that overlook a covered back porch. The 30'x40' indoor pool room, accessible from the master suite and back porch, includes a 3' to 5' deep heated pool and a full bath, is a great addition for entertaining friends, kids, and grandchildren, hosting parties of all kinds, etc. The large kitchen includes granite counters, kitchen bar, center island, ample cabinet storage, etc. The two dining areas provide plenty of room for large family gatherings. Home includes a guest suite with bedroom, full bath, wet bar and its own private entry, creating an ideal layout for multigenerational living, long-term guests, or a potential bed and breakfast opportunity. With 5 bedrooms, 5 and half baths, a private-entry guest suite, multiple gathering and dining areas, an indoor heated pool with full bath, expansive covered porch, peaceful acreage, fishing ponds, ample covered parking, and convenient access to Glen Rose, Granbury, and Stephenville, the property offers many of the features guests would enjoy in a comfortable country retreat. Second floor of the home includes a living area or game room area, a bedroom with its own in suite bath, and two additional bedrooms that share a jack n jill bath. Ample covered parking includes the 2 car attached garage and 2 car attached carport with golf cart port. Two water wells assure ample water supply. This property is located in Somervell County and the highly rated Glen Rose School District.
Property Details
- Interior
- Decorative Designer Lighting Fixtures, Double Vanity, Eat In Kitchen, Granite Counters, High Speed Internet, In Law Floorplan, K
- Fireplaces
- 1
- Cooling
- 1
- Heating
- Central, Fireplaces
- Cooling Features
- Central Air, Ceiling Fans, Electric
- Bedrooms
- 5
- Bathrooms
- 5.5
- Full Baths
- 5
- Half Baths
- 1
- Lot Features
- Acreage, Agricultural, Pasture, Pond On Lot
- Lot Description
- Acreage, Agricultural, Pasture, Pond On Lot
- Pool Description
- Gunite, Heated, Indoor, In Ground, Pool
- Pool Features
- Gunite, Heated, Indoor, In Ground, Pool
- Exterior Features
- Lighting, Storage
- Exterior Materials
- Lighting, Storage
- Acres
- 0.0
- Square Feet
- 5976.0
- Lot Size (sqft)
- 20.04
- Parking Features
- Attached Carport, Additional Parking, Asphalt, Driveway, Electric Gate, Garage, Garage Door Opener, Garage Faces Side
- Parking
- 1
- Parking Type
- Garage
- Parking Garage Spaces
- 2.0
- Parking Carport Spaces
- 3.0
- Property Type
- Purchase
- Style
- Ranch, Southwestern, Detached
- Property Subtype Additional
- Single Family Residence
- Year Built
- 1994
- Foundation
- Slab
- Roof
- Asphalt
- Sewer Information
- Septic Tank
- Utility Source
- Well
- Utility Features
- Electricity Available, Electricity Connected, Propane, Phone Available, Septic Available, Water Available
- Appliances
- Dishwasher, Disposal, Gas Range, Ice Maker, Microwave, Some Commercial Grade, Water Softener, Vented Exhaust Fan, Water Purifier
- School District
- Glen Rose ISD
- Elementary School
- Glen Rose
- Middle School
- Glen Rose
- High School
- Glen Rose
- County
- Somervell
- Region
- Bluff Dale
- Days on Market (Cumulative)
- 268
- Taxes Annual
- $8,284
Location
Legal
© 2023 North Texas Real Estate Information Systems, Inc. All rights reserved. Disclaimer: All information deemed reliable but not guaranteed and should be independently verified. All properties are subject to prior sale, change or withdrawal. Neither listing broker(s) nor Britton Pyland shall be responsible for any typographical errors, misinformation, or misprints and shall be held totally harmless. The database information herein is provided from and copyrighted by the North Texas Real Estate Information Systems, Inc. NTREIS data may not be reproduced or redistributed and is only for people viewing this site. All information provided is deemed reliable but is not guaranteed and should be independently verified. The advertisements herein are merely indications to bid and are not offers to sell which may be accepted. All properties are subject to prior sale or withdrawal. All rights are reserved by copyright
Provided By
Listed by Bill Vineyard (#0552574)
Listing Office: Paluxy River Realty (#PRR00GB)