(214) 215-0797 brittonpyland@gmail.com
Traffic Dashboard
Home
  • Home
  • Search
    • Local Properties
    • Featured Properties
    • Home Valuation
    • Closed Properties
  • Selling
  • Buying
  • Communities
  • About
    • Meet Britton
    • Testimonials
  • Contact
Traffic Dashboard
Britton Pyland
(214) 215-0797 brittonpyland@gmail.com
  • Main Office
    6136 Main Street #200
    Frisco, TX 75034
    (214) 215-0797
    brittonpyland@gmail.com
Company
  • Home
  • About
  • Testimonials
  • Contact
Services
  • Buying
  • Selling
  • Home Valuation
  • Mortgage Calculator
Explore
  • Property Search
  • Featured Properties
  • Communities
Legal
  • Privacy
  • Terms
  • DMCA
  • Accessibility
  • Fair Housing
Account
  • Dashboard
  • Logout
  • Login
Britton Pyland - Footer Logo
©2026 Britton Pyland. All rights reserved.
Website built by CloseHack.
  • Texas Real Estate Commission Consumer Protection Notice
  • Information About Brokerage Services
  • Texas Real Estate Commission Consumer Protection Notice
  • Information About Brokerage Services
North Texas Real Estate Information Systems

© 2023 North Texas Real Estate Information Systems, Inc. All rights reserved. Disclaimer: All information deemed reliable but not guaranteed and should be independently verified. All properties are subject to prior sale, change or withdrawal. Neither listing broker(s) nor Britton Pyland shall be responsible for any typographical errors, misinformation, misprints and shall be held totally harmless. The database information herein is provided from and copyrighted by the North Texas Real Estate Information Systems, Inc. NTREIS data may not be reproduced or redistributed and is only for people viewing this site. All information provided is deemed reliable but is not guaranteed and should be independently verified. The advertisements herein are merely indications to bid and are not offers to sell which may be accepted. All properties are subject to prior sale or withdrawal. All rights are reserved by copyright

Return
  • All Types
  • House+2 more
  • Price
  • Bed/Bath
  • Size
  • Dates
  • Filters
  • Amenities
  • Save
Listings
No results
Sort
Home / Justin / 319 Sedalia Trail
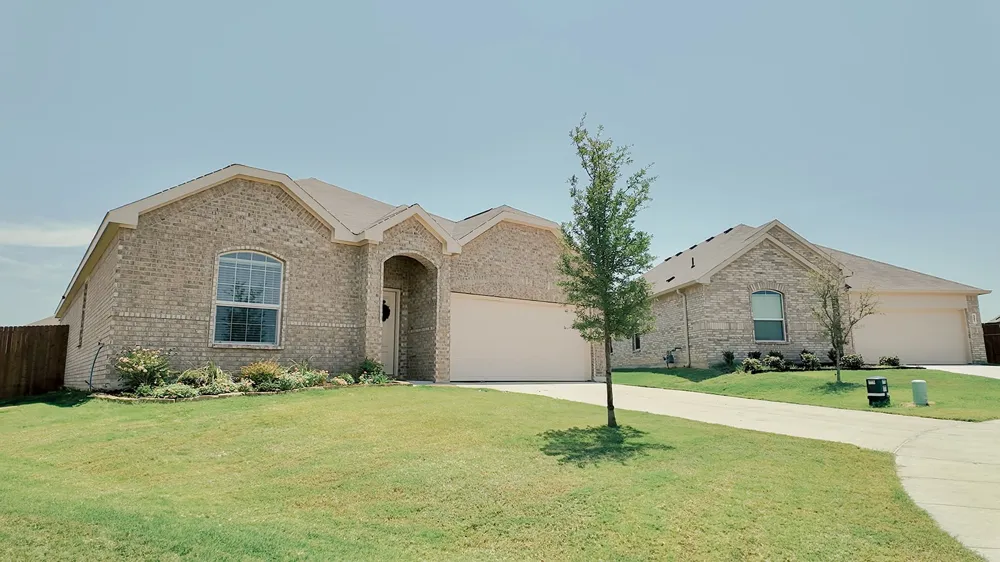
319 Sedalia Trail Justin, TX 76247 319 Sedalia Trail Justin, TX 76247 319 Sedalia Trail Justin, TX 76247 319 Sedalia Trail Justin, TX 76247 319 Sedalia Trail Justin, TX 76247 319 Sedalia Trail Justin, TX 76247 319 Sedalia Trail Justin, TX 76247 319 Sedalia Trail Justin, TX 76247 319 Sedalia Trail Justin, TX 76247 319 Sedalia Trail Justin, TX 76247 319 Sedalia Trail Justin, TX 76247 319 Sedalia Trail Justin, TX 76247 319 Sedalia Trail Justin, TX 76247 319 Sedalia Trail Justin, TX 76247 319 Sedalia Trail Justin, TX 76247 319 Sedalia Trail Justin, TX 76247 319 Sedalia Trail Justin, TX 76247 319 Sedalia Trail Justin, TX 76247 319 Sedalia Trail Justin, TX 76247 319 Sedalia Trail Justin, TX 76247 319 Sedalia Trail Justin, TX 76247 319 Sedalia Trail Justin, TX 76247 319 Sedalia Trail Justin, TX 76247 319 Sedalia Trail Justin, TX 76247 319 Sedalia Trail Justin, TX 76247 319 Sedalia Trail Justin, TX 76247 319 Sedalia Trail Justin, TX 76247 319 Sedalia Trail Justin, TX 76247 319 Sedalia Trail Justin, TX 76247 319 Sedalia Trail Justin, TX 76247 319 Sedalia Trail Justin, TX 76247 319 Sedalia Trail Justin, TX 76247 319 Sedalia Trail Justin, TX 76247 319 Sedalia Trail Justin, TX 76247 319 Sedalia Trail Justin, TX 76247 319 Sedalia Trail Justin, TX 76247 319 Sedalia Trail Justin, TX 76247 View All Photos

$365,000

| Active

319 Sedalia Trail

Justin, TX 76247

1,834
Square Feet
4
Beds
2
Baths
23
Days on Market
21351276
MLS#
House
Structure
Residential
Zone
Contact

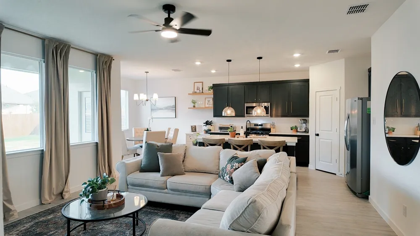
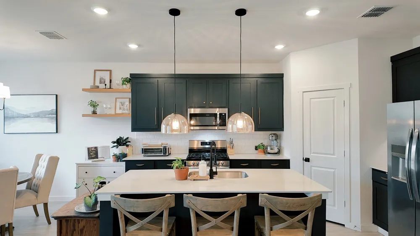
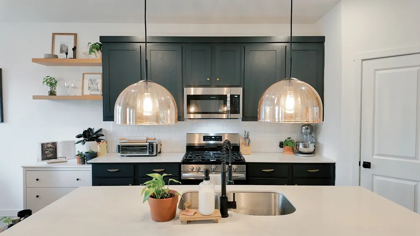
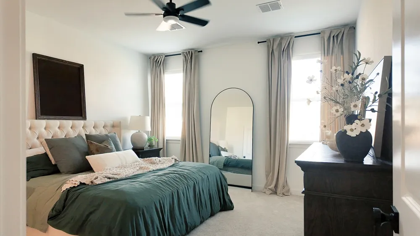
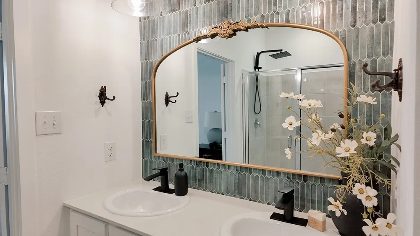
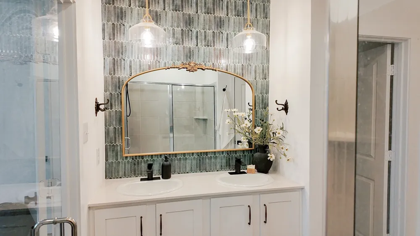
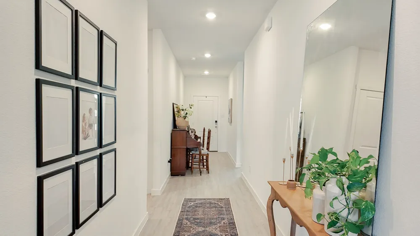
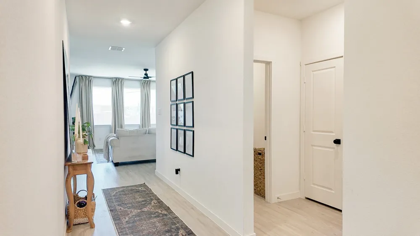
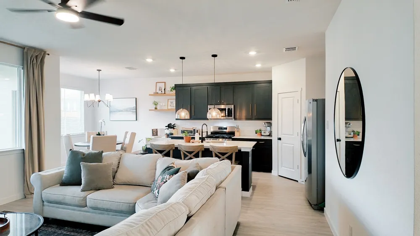
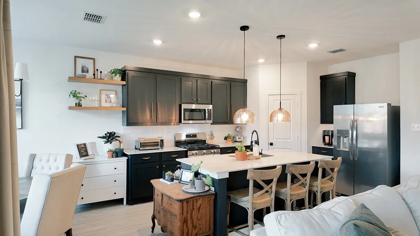
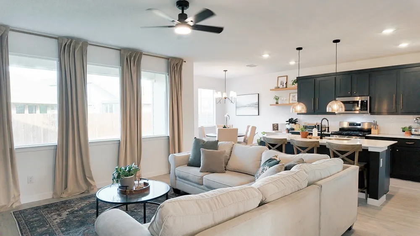
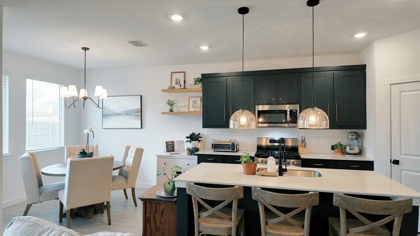
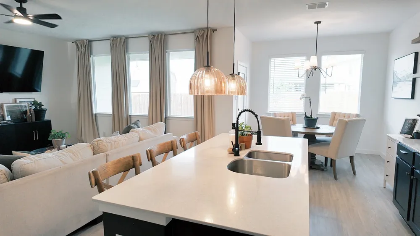
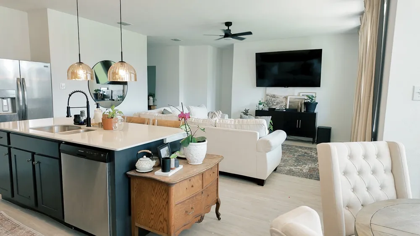
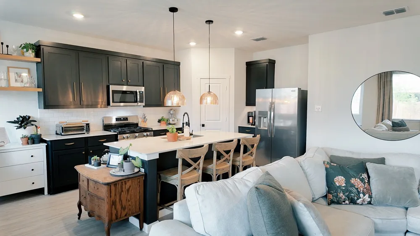
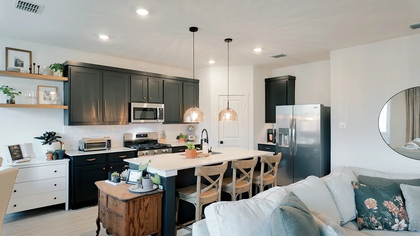
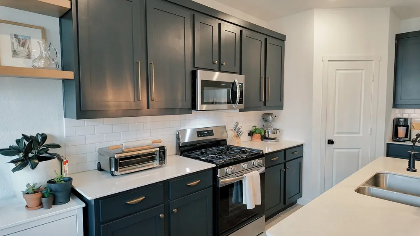
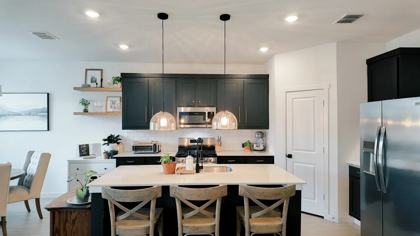
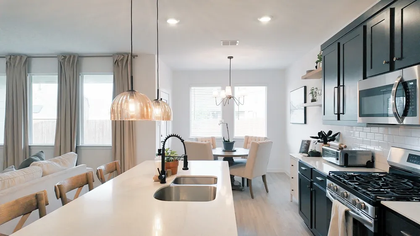
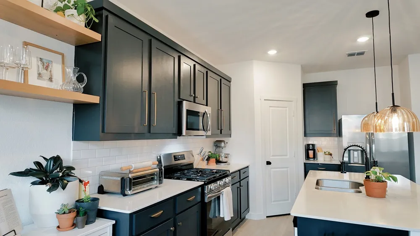
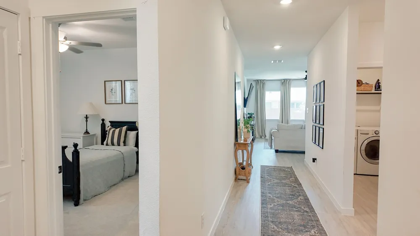
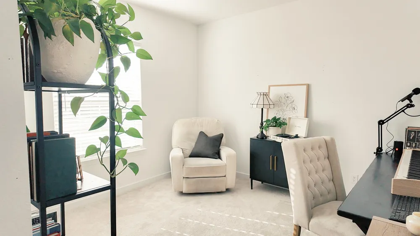
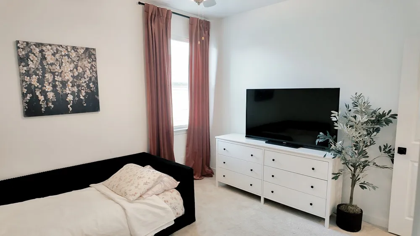
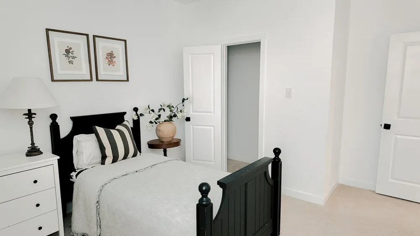
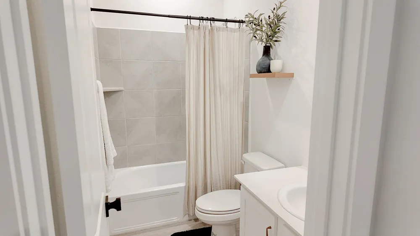
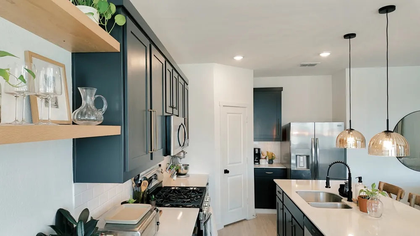
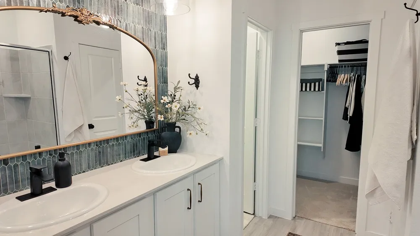
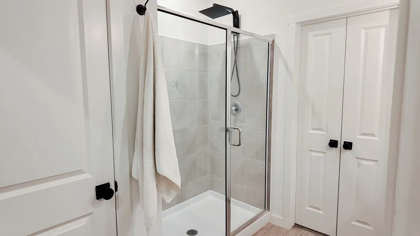
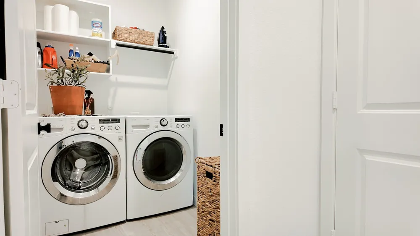
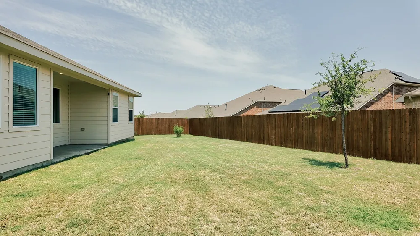
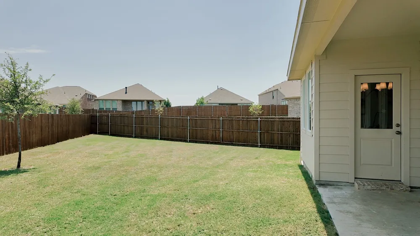
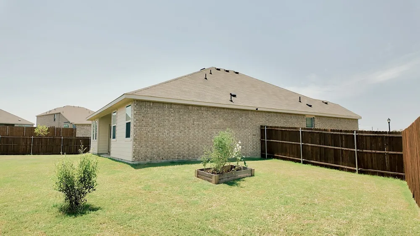
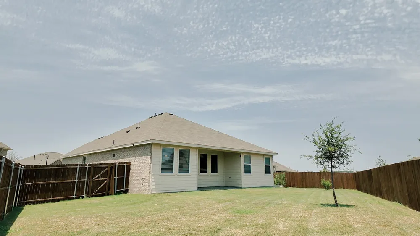
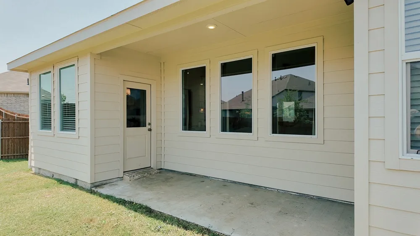
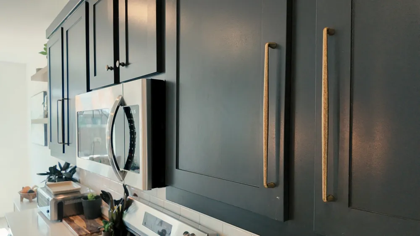
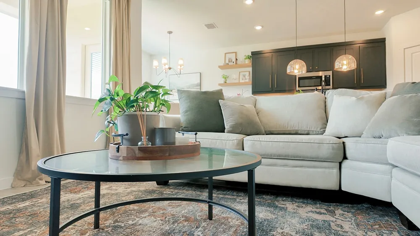
** Assume the seller's 3.99% interest rate ** Step into a home that feels like it was lifted straight from the pages of a design magazine. Why settle for builder grade when you can enjoy a home elevated with thoughtful, custom finishes at every turn? This meticulously maintained 1 story home is widely considered the builder’s premier floor plan. The heart of the home is a bright, airy space where the living, kitchen, and dining areas blend into one expansive space bathed in an abundance of natural light. With 4 spacious bedrooms and 3 full bathrooms, the floor plan is as functional as it is beautiful, providing plenty of room to spread out. Situated on a generous lot, the property boasts an oversized yard perfect for setting up a garden plot or a swing set for the kids. Whether you're hosting a weekend gathering or simply enjoying a quiet evening under the Texas sky, this outdoor space is fantastic. Located in the heart of Justin, one of the most sought after and rapidly growing areas in the Metroplex, this home offers the perfect balance of small town charm and modern convenience. Residents here enjoy a close knit community atmosphere, complete with a sparkling neighborhood pool and access to highly acclaimed schools. It is more than just a house; it’s a lifestyle upgrade in a location that truly feels like home.

Property Details
Interior
Decorative Designer Lighting Fixtures, Eat In Kitchen, Kitchen Island, Open Floorplan, Cable Tv, Walk In Closets
Cooling
1
Heating
Central
Cooling Features
Central Air
Bedrooms
4
Bathrooms
2.0
Full Baths
2
Pool Description
None, Community
Pool Features
None, Community
Pool Shared
1
Acres
0.0
Square Feet
1834.0
Lot Size (sqft)
0.201
Parking Features
Garage
Parking
1
Parking Type
Garage
Parking Garage Spaces
2.0
Parking Carport Spaces
0.0
Property Type
Purchase
Style
Traditional, Detached
Property Subtype Additional
Single Family Residence
Year Built
2024
Foundation
Slab
Roof
Composition
Sewer Information
Public Sewer
Utility Source
Public
Utility Features
Sewer Available, Water Available, Cable Available
Appliances
Dishwasher
Subdivision
Reatta Ridge Add
Community Features
Pool
School District
Northwest ISD
Elementary School
Justin
Middle School
Pike
High School
Northwest
County
Denton
Region
Justin
Days on Market (Cumulative)
23
Taxes Annual
$7,036
HOA
1
HOA Fees
425.0
MLS #
21351276
Location
Legal

© 2023 North Texas Real Estate Information Systems, Inc. All rights reserved. Disclaimer: All information deemed reliable but not guaranteed and should be independently verified. All properties are subject to prior sale, change or withdrawal. Neither listing broker(s) nor Britton Pyland shall be responsible for any typographical errors, misinformation, or misprints and shall be held totally harmless. The database information herein is provided from and copyrighted by the North Texas Real Estate Information Systems, Inc. NTREIS data may not be reproduced or redistributed and is only for people viewing this site. All information provided is deemed reliable but is not guaranteed and should be independently verified. The advertisements herein are merely indications to bid and are not offers to sell which may be accepted. All properties are subject to prior sale or withdrawal. All rights are reserved by copyright

Provided By
Listed by Whitney Cook (#0592203)
Listing Office: Compass RE Texas, LLC (#CMPS02)

Britton Pyland Have a question about this home?

Interested in Purchasing 319 Sedalia Trail?

Get an estimate on monthly payments on this property.

$
years
Down Payment
$
%
Interest Rate
%
Tax Rate
%
$
$annually
$monthly
Estimated Monthly Payment
$0.00
Loan Amount
$0.00