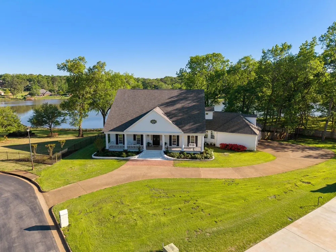
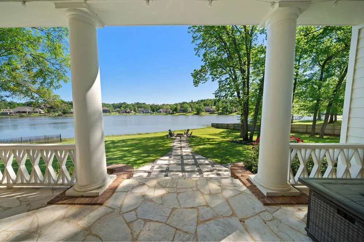
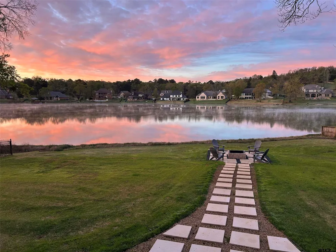
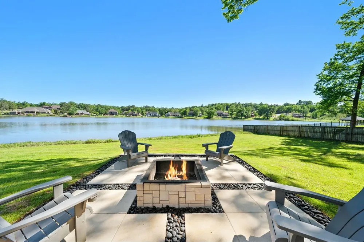
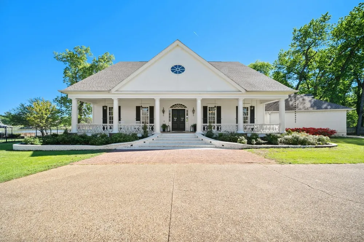
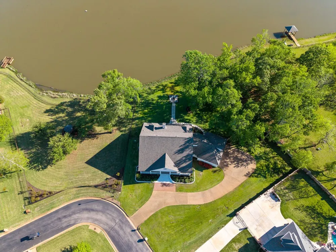
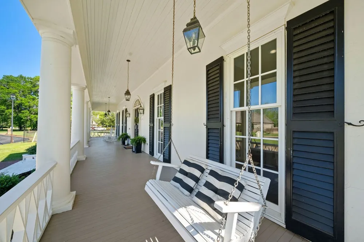
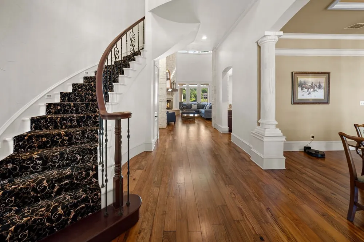
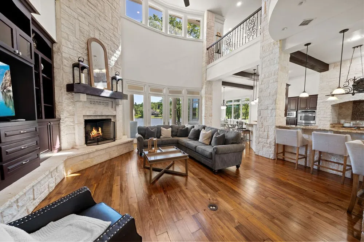

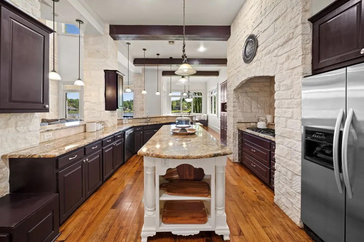
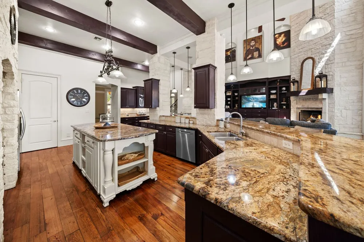
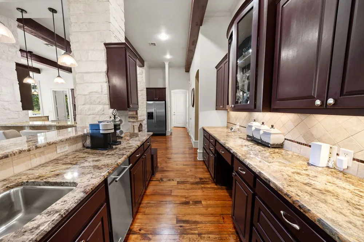
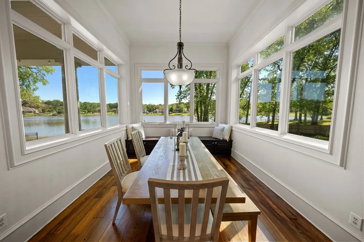
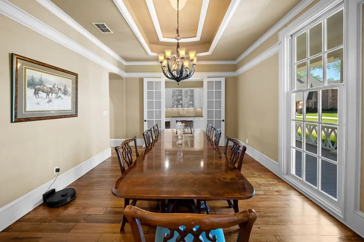
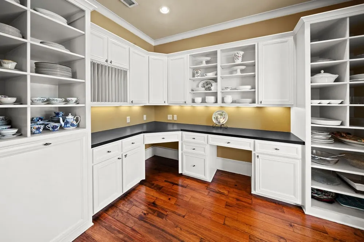
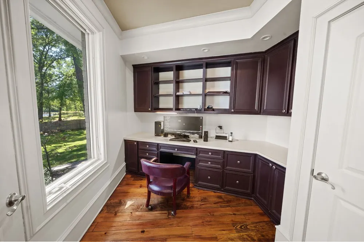
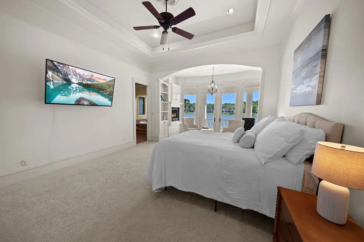
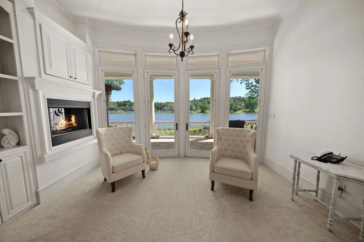
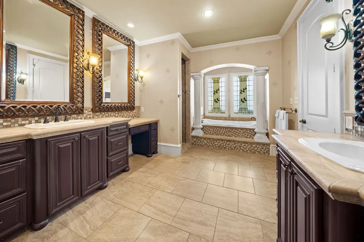
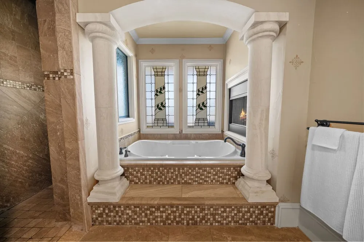
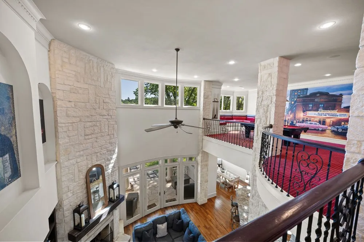
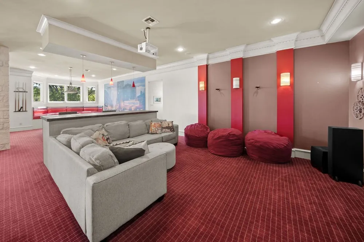
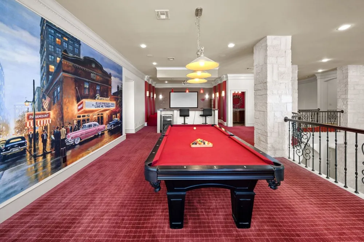
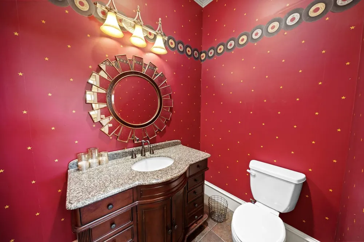
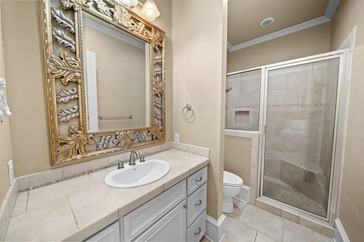
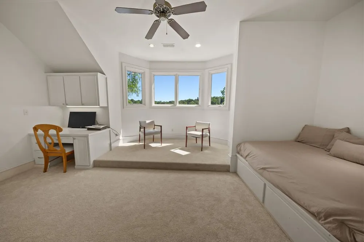
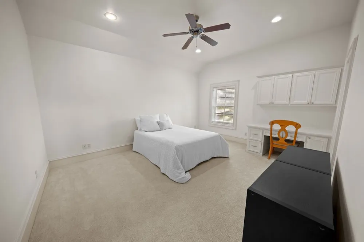
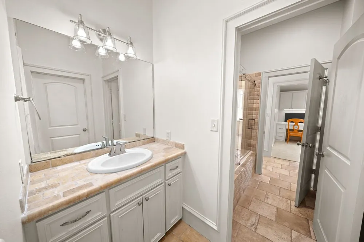
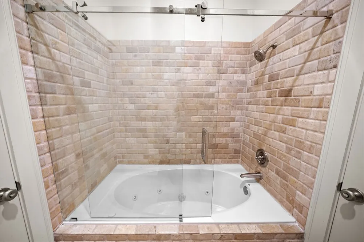
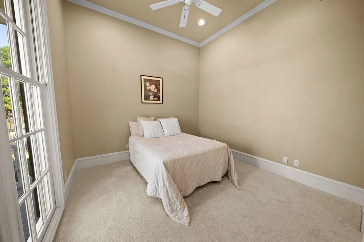
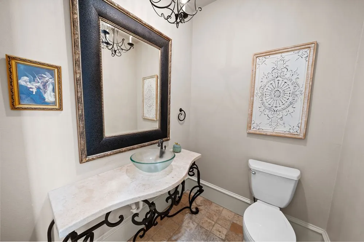
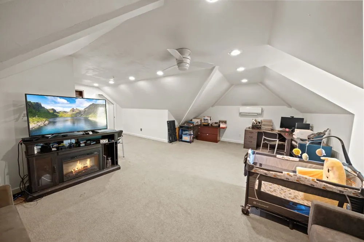
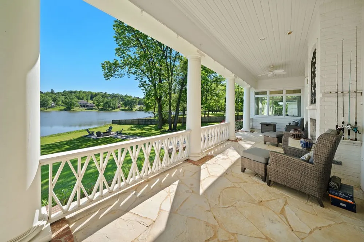
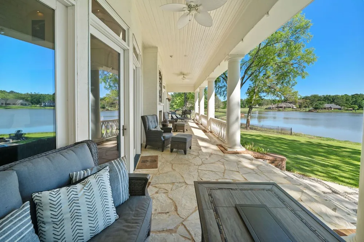
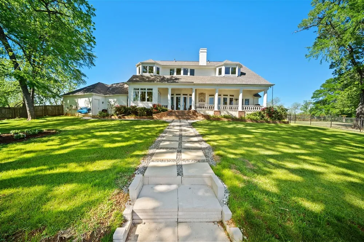
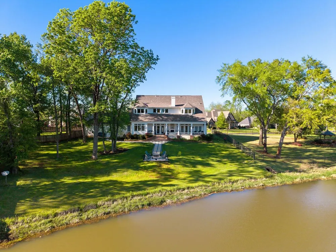
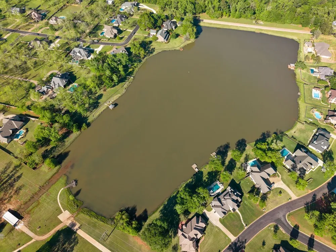
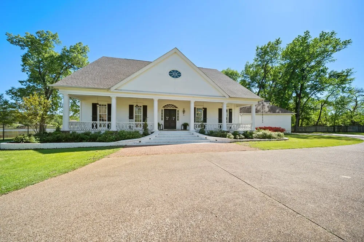
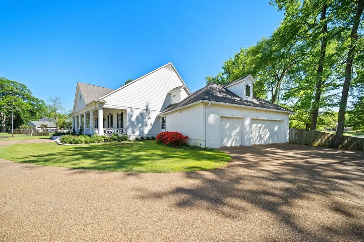
Welcome home to lakefront living at its finest in Bullard! Located in the sought-after Pecan Valley Ranch subdivision, this custom home overlooks the peaceful waters of Lake Lou Ella, a private neighborhood lake known for great bass fishing and quiet recreation, all just minutes from Tyler’s shopping, dining, and medical at The Village at Cumberland Park. From the moment you arrive you will be drawn to the home's timeless Southern Charm with its wide verandas, gas lanterns, and porch swings, all setting the tone for relaxed East Texas living, where lake breezes and towering trees invite you to slow down. Inside, a grand foyer with a curved staircase is flanked by a formal dining room and a private guest suite with ensuite bath. The spacious living room with a floor to ceiling stone fireplace opens to a chef’s kitchen featuring custom cabinetry, gas cooktop, double ovens, large island with bar seating, butler’s pantry, and a dedicated coffee station. A built in workspace sits just off the kitchen, while the breakfast nook with window seat captures beautiful panoramic lake views. The primary suite offers a true retreat with a sitting area, two sided fireplace, patio access, and serene water views. The ensuite bath includes a jetted tub, stained-glass windows, walk-in shower, dual vanities, and a large closet with direct access to the utility room. Upstairs features a game and media room with custom booth seating, movie screen, and half bath, along with two bedrooms sharing a Jack and Jill bath. A separate bonus room above the garage provides flexible space for a gym, studio, or playroom. Out back, a covered patio overlooks the lake, perfect for relaxing or entertaining. Enjoy fishing, kayaking, and paddleboarding right from your backyard. Rare waterfront living with space, function, and convenience, homes on Lake Lou Ella don’t come up often. Call today for your private showing!
Property Details
- Interior
- Central Vacuum, Eat In Kitchen, High Speed Internet, In Law Floorplan, Kitchen Island, Open Floorplan, Pantry, Cable Tv, Walk In
- Fireplaces
- 3
- Cooling
- 1
- Heating
- Central, Natural Gas
- Cooling Features
- Central Air, Ceiling Fans, Electric
- Bedrooms
- 4
- Bathrooms
- 4.0
- Full Baths
- 3
- Half Baths
- 2
- Lot Features
- Sprinkler System
- Lot Description
- Sprinkler System
- Exterior Features
- Lighting, Private Yard, Rain Gutters, Fire Pit
- Exterior Materials
- Lighting, Private Yard, Rain Gutters, Fire Pit
- Acres
- 0.0
- Square Feet
- 5911.0
- Lot Size (sqft)
- 0.87
- Parking Features
- Garage, Garage Door Opener, Garage Faces Side
- Parking
- 1
- Parking Type
- Garage
- Parking Garage Spaces
- 3.0
- Parking Carport Spaces
- 0.0
- Property Type
- Purchase
- Style
- Traditional, Detached
- Property Subtype Additional
- Single Family Residence
- Year Built
- 2005
- Foundation
- Slab
- Roof
- Composition
- Utility Source
- Public
- Utility Features
- Water Available, Cable Available
- Appliances
- Double Oven, Dishwasher, Electric Oven, Gas Cooktop, Disposal, Microwave
- Subdivision
- Pecan Valley Ranch
- School District
- Bullard ISD
- Elementary School
- Bullard
- Middle School
- Bullard
- High School
- Bullard
- County
- Smith
- Region
- Bullard
- Days on Market (Cumulative)
- 137
- Taxes Annual
- $17,788
- HOA
- 1
- HOA Fees
- 90.0
Location
Legal
© 2023 North Texas Real Estate Information Systems, Inc. All rights reserved. Disclaimer: All information deemed reliable but not guaranteed and should be independently verified. All properties are subject to prior sale, change or withdrawal. Neither listing broker(s) nor Britton Pyland shall be responsible for any typographical errors, misinformation, or misprints and shall be held totally harmless. The database information herein is provided from and copyrighted by the North Texas Real Estate Information Systems, Inc. NTREIS data may not be reproduced or redistributed and is only for people viewing this site. All information provided is deemed reliable but is not guaranteed and should be independently verified. The advertisements herein are merely indications to bid and are not offers to sell which may be accepted. All properties are subject to prior sale or withdrawal. All rights are reserved by copyright
Provided By
Listed by David Kurtz (#0636001)
Listing Office: Dwell Realty (#DWLL00FW)