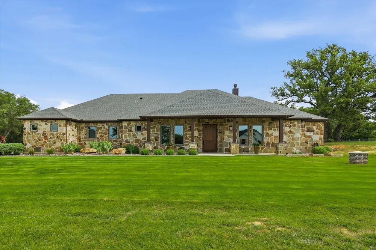
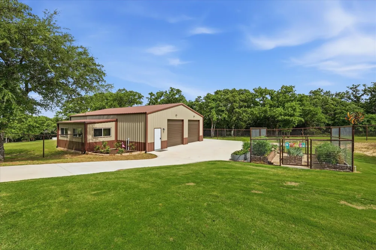
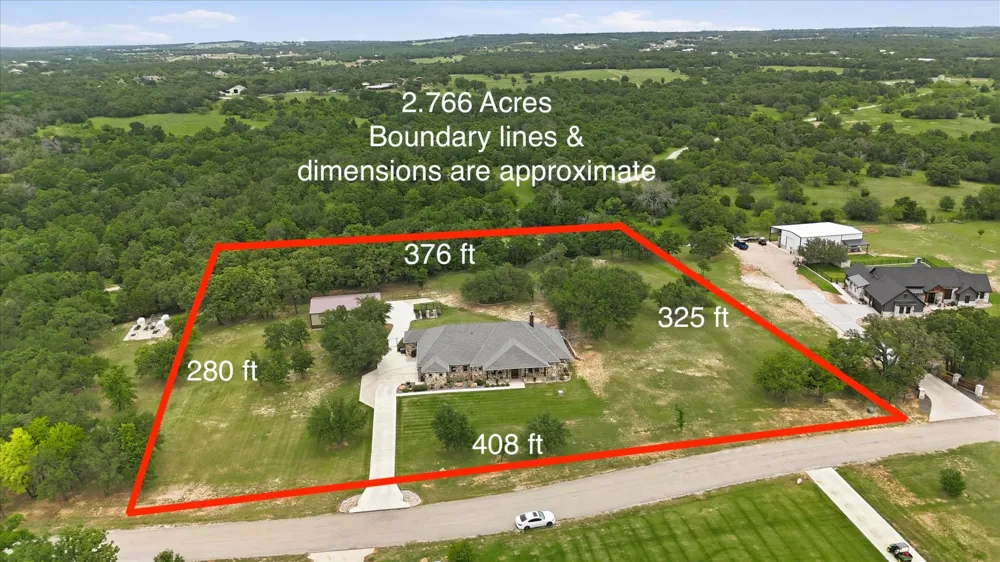
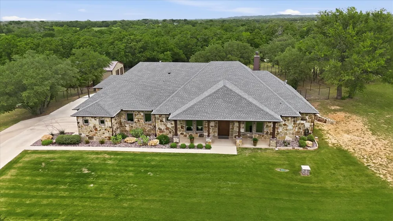
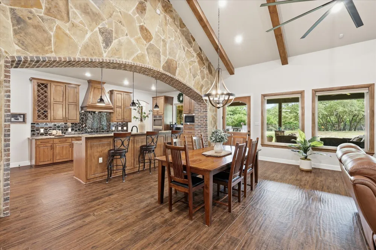
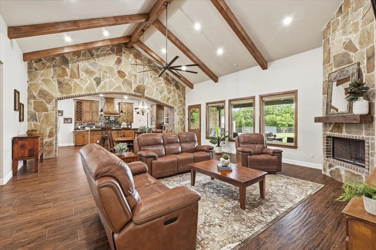
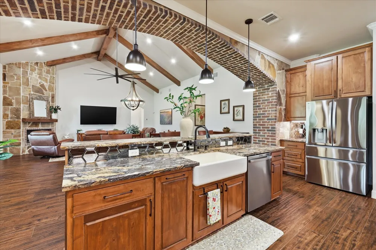
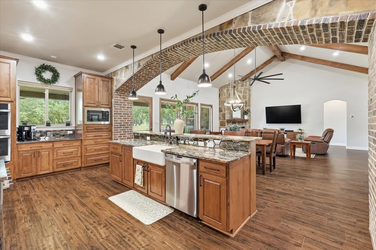
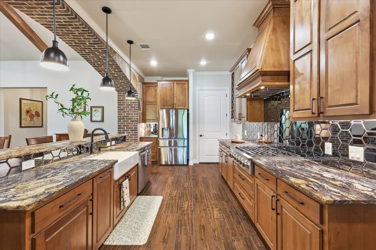
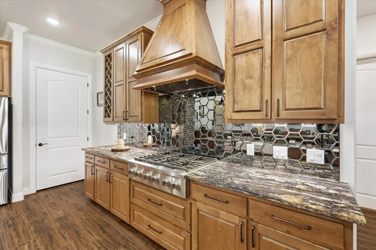
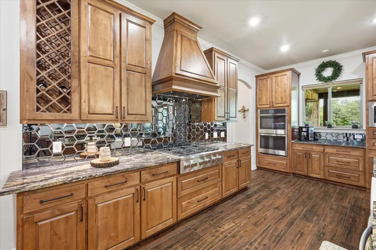
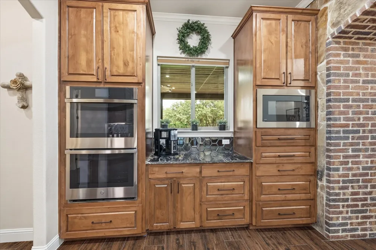
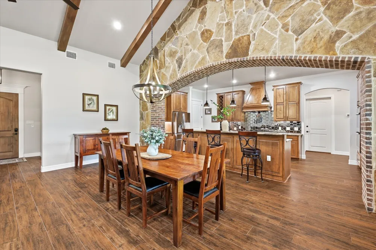
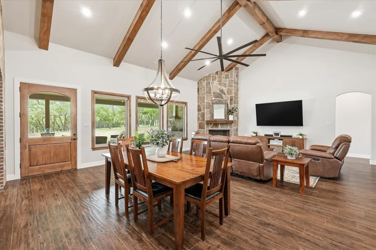
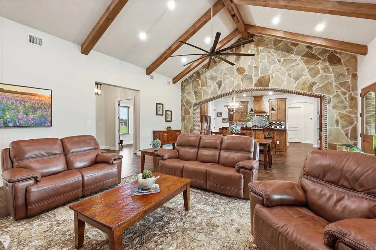
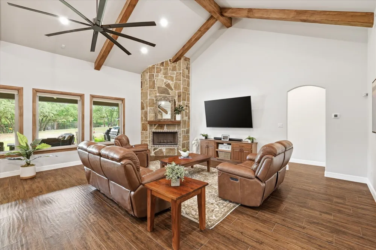
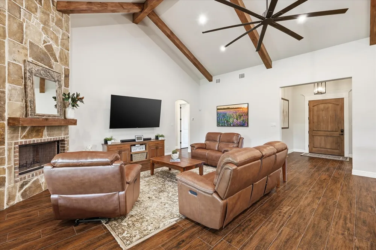
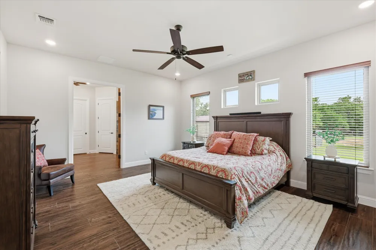
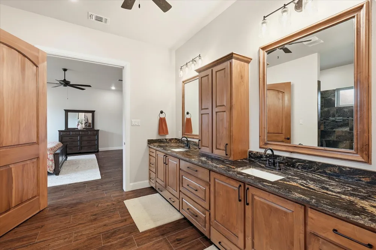
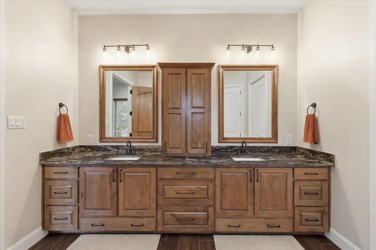
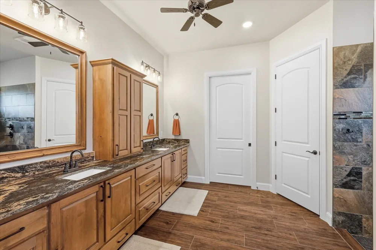
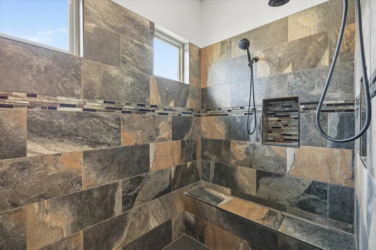
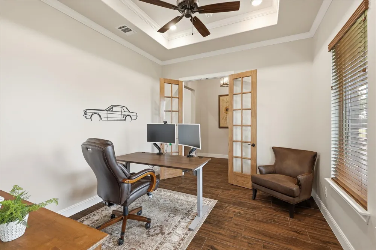
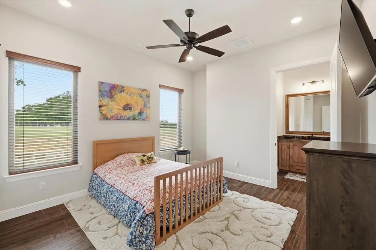
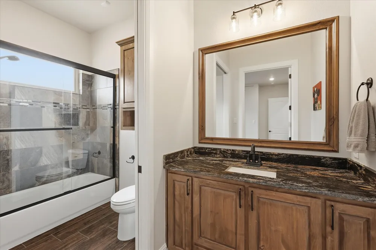
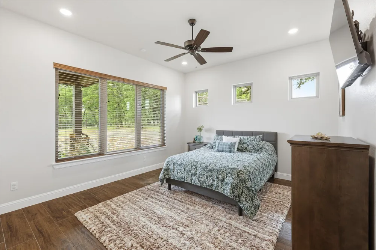
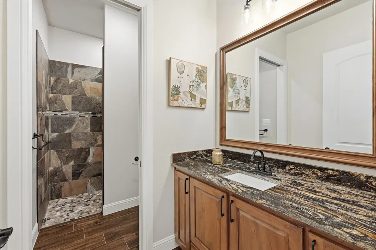
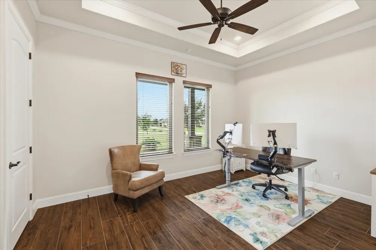
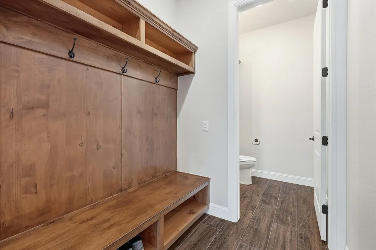
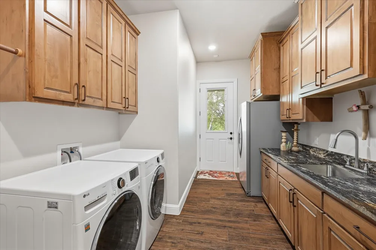
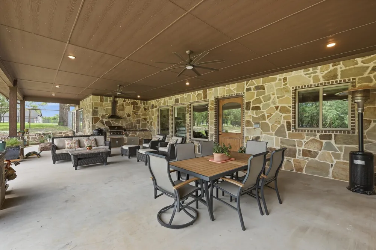
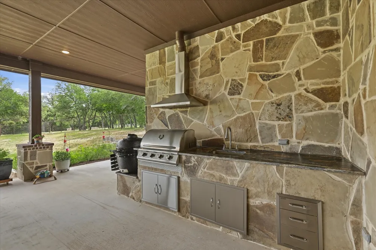
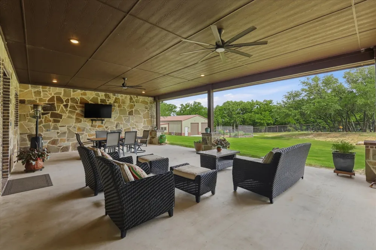
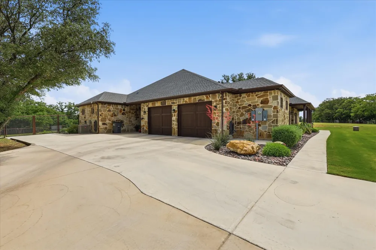
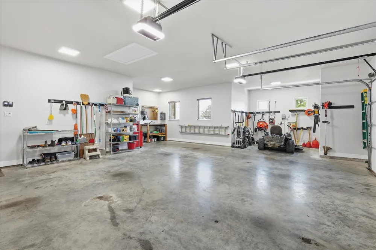
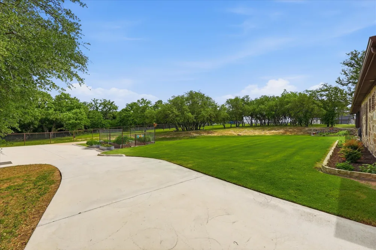
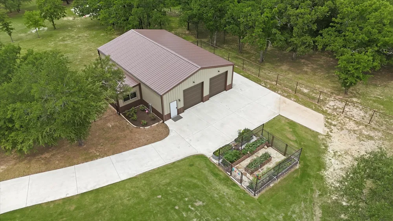
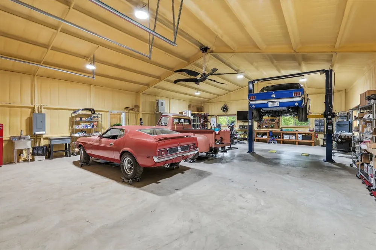
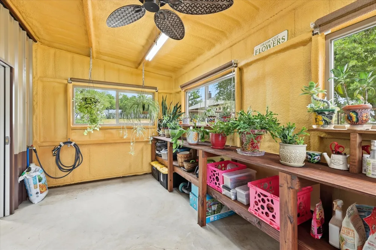
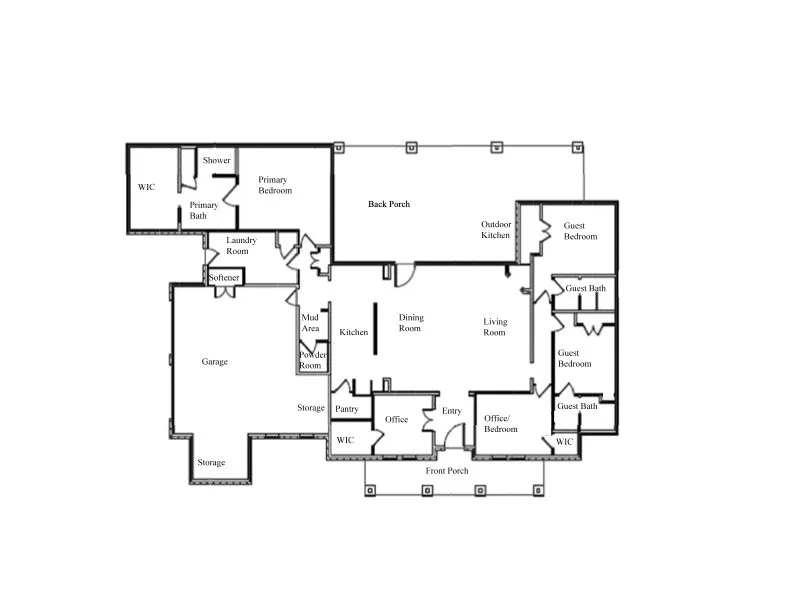
Luxury acreage living meets exceptional flexibility in sought after Reata Ranch! Set on 2.8 treed acres in highly acclaimed Peaster ISD, this beautifully crafted 2023 custom home offers 5 bedrooms (or 4 bedrooms plus office with walk-in closet), 3.5 baths, refined finishes, oversized garage & patios. It offers the privacy & freedom of country living while still being conveniently located to Ft Worth. Enjoy the quiet & peaceful lifestyle this property offers with room for horses, livestock, outdoor pursuits, yet no traffic noise & only 20 mins to downtown Weatherford. Inside find open concept living spaces that are thoughtfully designed for everyday comfort & entertaining, with kitchen facing stacked living-dining areas. Secluded Primary Suite offers a spa inspired bathroom with oversized shower & gigantic walk-in closet. The split bedroom plan has 2 bedrooms with ensuite baths plus a 4th bedroom which can double as a 2nd office. Extras include mud room, custom laundry room & storage galore. The resort style patio is truly the heart of the home, featuring a huge covered patio, outdoor kitchen with built-in grill, sink, twin ceiling fans. The backyard with gated garden, brick lined flowerbeds & scenic views of peaceful country living, creates an exceptional setting for Texas evenings. This property includes an extraordinary 1,800 sf climate controlled workshop designed for the serious car enthusiast, hobbyist & much more. With spray foam insulation, residential windows, oversized & insulated overhead doors, 220V power, water, commercial grade vehicle lift, 10 ft ceiling fan, this is far more than a typical garage-it is a true private workspace & storage facility. It includes a 200 sf climate controlled greenhouse adding more versatility. This combination of luxury home, acreage, country lifestyle, greenhouse & professional grade workshop is exceptionally hard to find. This is not simply a home, it is a rare opportunity to own a complete Texas lifestyle property.
Property Details
- Interior
- Built In Features, Decorative Designer Lighting Fixtures, Double Vanity, Granite Counters, High Speed Internet, Kitchen Island,
- Fireplaces
- 1
- Cooling
- 1
- Heating
- Central, Fireplaces, Propane, Zoned
- Cooling Features
- Central Air, Ceiling Fans, Electric, Zoned
- Bedrooms
- 5
- Bathrooms
- 3.5
- Full Baths
- 3
- Half Baths
- 1
- Lot Features
- Acreage, Back Yard, Interior Lot, Irregular Lot, Lawn, Landscaped, Many Trees, Subdivision, Sprinkler System
- Lot Description
- Acreage, Back Yard, Interior Lot, Irregular Lot, Lawn, Landscaped, Many Trees, Subdivision, Sprinkler System
- Exterior Features
- Built In Barbecue, Barbecue, Garden, Gas Grill, Lighting, Outdoor Grill, Outdoor Kitchen, Private Yard, Rain Gutters, Storage
- Exterior Materials
- Built In Barbecue, Barbecue, Garden, Gas Grill, Lighting, Outdoor Grill, Outdoor Kitchen, Private Yard, Rain Gutters, Storage
- Acres
- 0.0
- Square Feet
- 3411.0
- Lot Size (sqft)
- 2.766
- Parking Features
- Additional Parking, Concrete, Direct Access, Driveway, Enclosed, Garage, Garage Door Opener, Heated Garage, Lighted, Ov
- Parking
- 1
- Parking Type
- Driveway
- Parking Garage Spaces
- 8.0
- Parking Carport Spaces
- 0.0
- Property Type
- Purchase
- Style
- Ranch, Traditional, Detached
- Property Subtype Additional
- Single Family Residence
- Year Built
- 2023
- Foundation
- Slab
- Roof
- Composition
- Appliances
- Some Gas Appliances, Convection Oven, Double Oven, Dishwasher, Gas Cooktop, Disposal, Microwave, Plumbed For Gas, Water Softener
- Subdivision
- Reata Ranch
- School District
- Peaster ISD
- Elementary School
- Peaster
- Middle School
- Peaster
- High School
- Peaster
- County
- Parker
- Region
- Weatherford
- Days on Market (Cumulative)
- 105
- HOA
- 1
- HOA Fees
- 600.0
Location
Legal
© 2023 North Texas Real Estate Information Systems, Inc. All rights reserved. Disclaimer: All information deemed reliable but not guaranteed and should be independently verified. All properties are subject to prior sale, change or withdrawal. Neither listing broker(s) nor Britton Pyland shall be responsible for any typographical errors, misinformation, or misprints and shall be held totally harmless. The database information herein is provided from and copyrighted by the North Texas Real Estate Information Systems, Inc. NTREIS data may not be reproduced or redistributed and is only for people viewing this site. All information provided is deemed reliable but is not guaranteed and should be independently verified. The advertisements herein are merely indications to bid and are not offers to sell which may be accepted. All properties are subject to prior sale or withdrawal. All rights are reserved by copyright
Provided By
Listed by Paul Bush (#0433232)
Listing Office: Keller Williams Legacy (#KELR02)