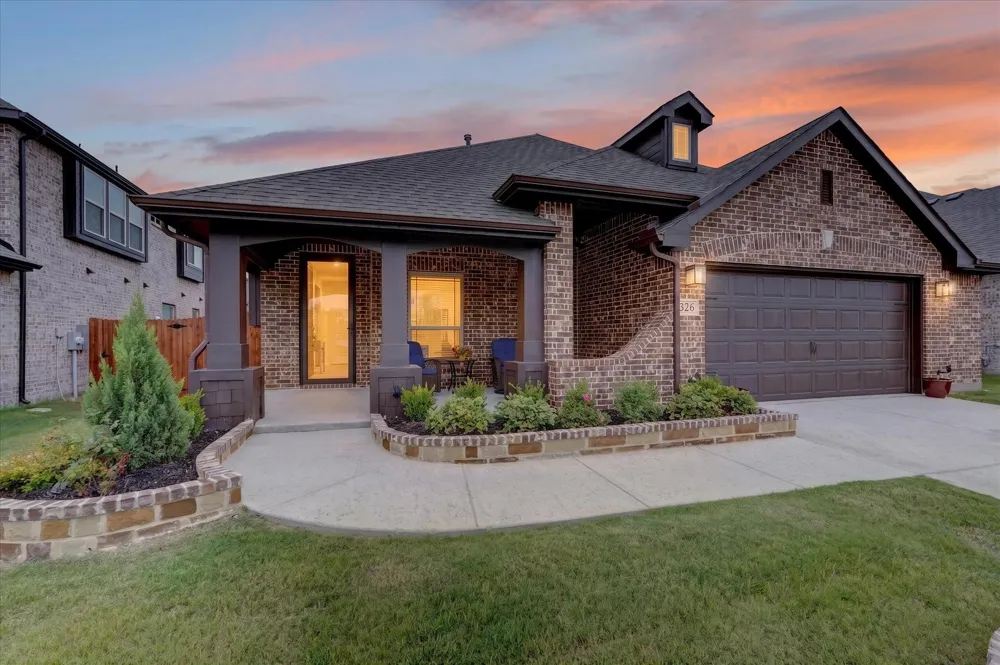
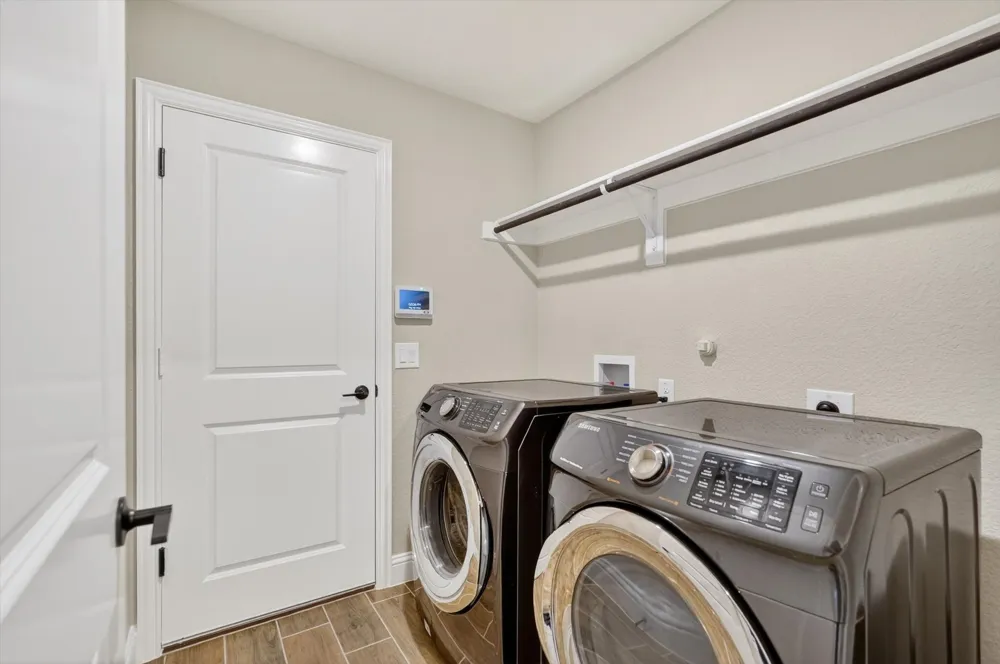
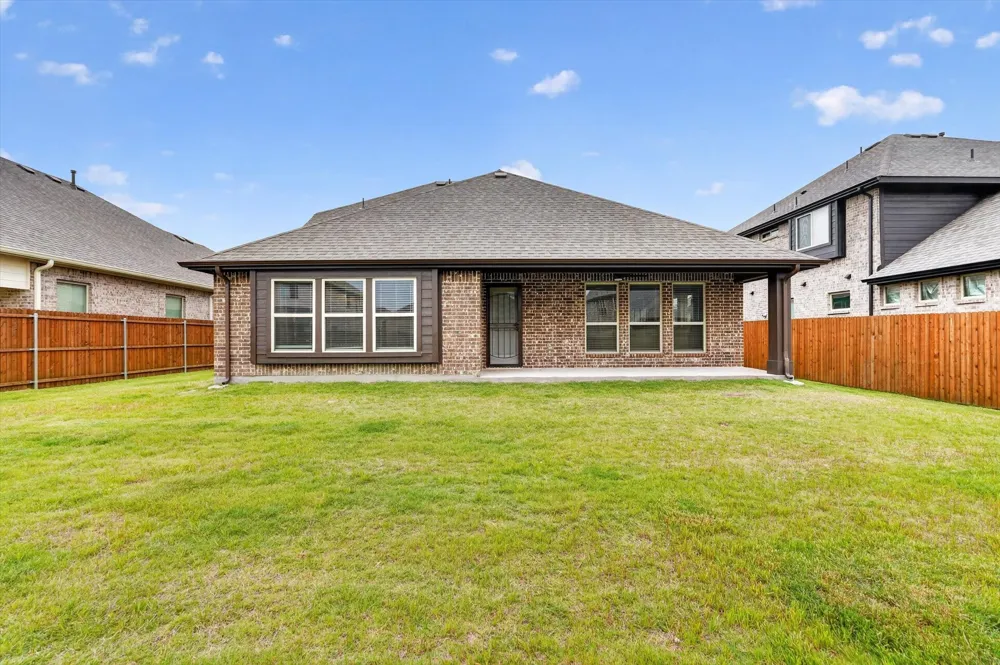
Builder Warranties Transfer! Step into Bloomfield’s highly sought-after Dogwood III floorplan, a beautifully designed 1.5-story home that offers the perfect blend of style, comfort, and flexibility. With its charming brick façade, extended front porch, and inviting curb appeal, this home immediately feels warm and welcoming.
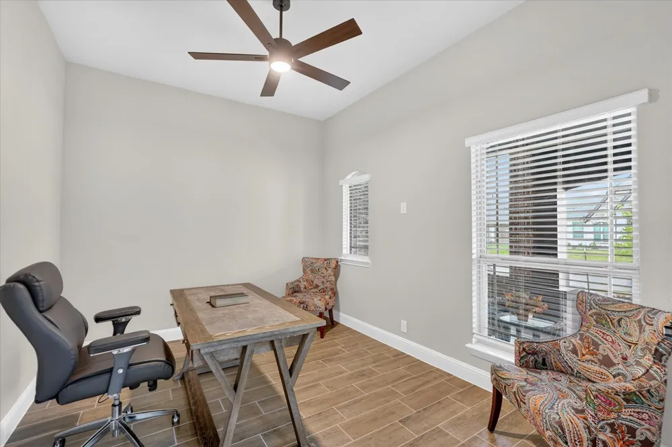
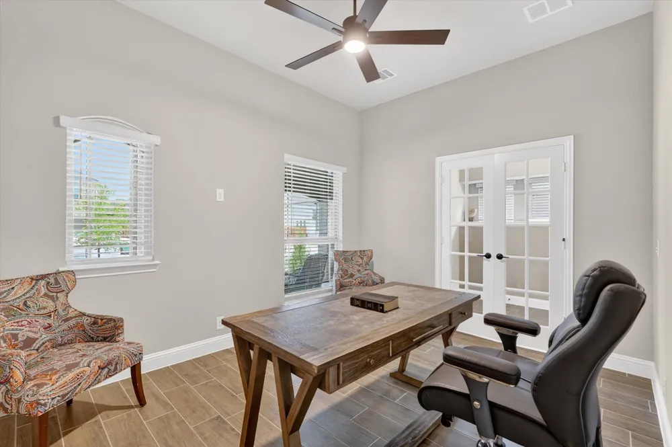
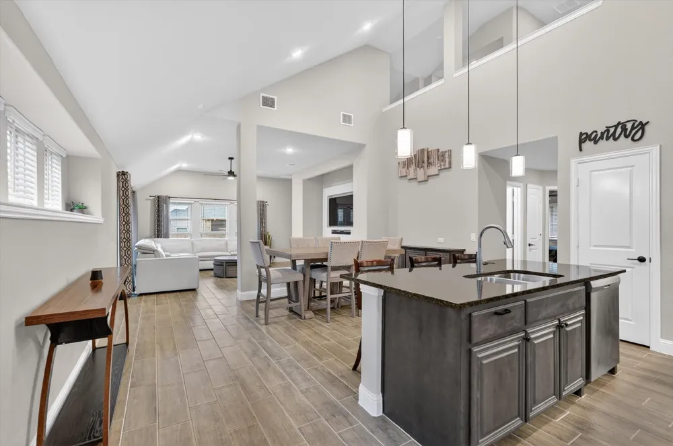
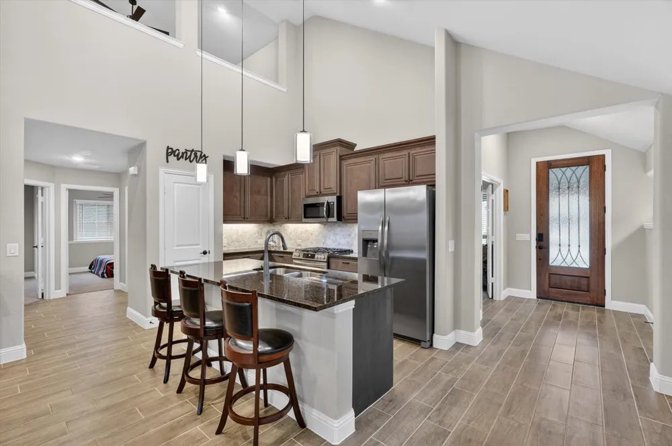
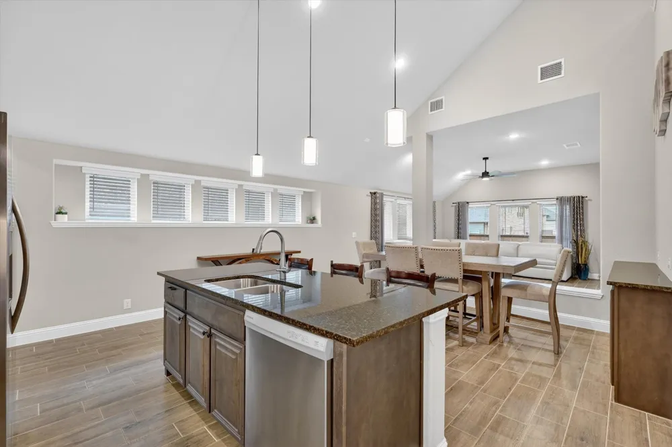
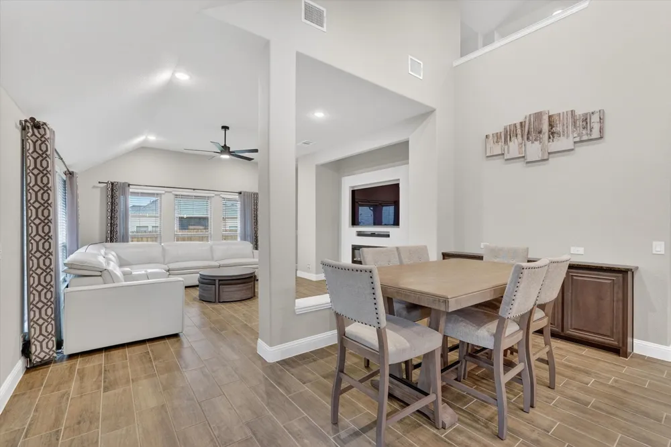
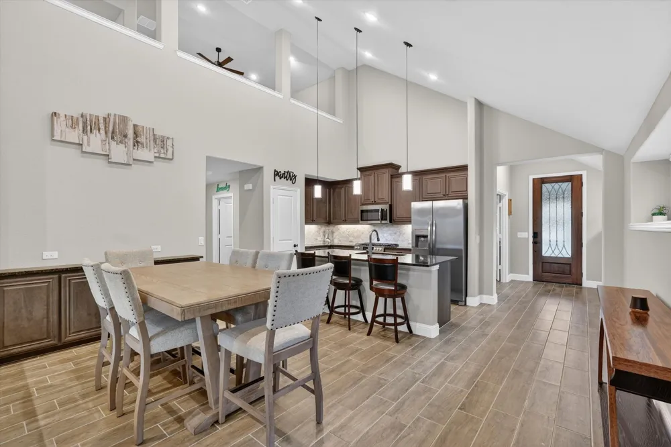
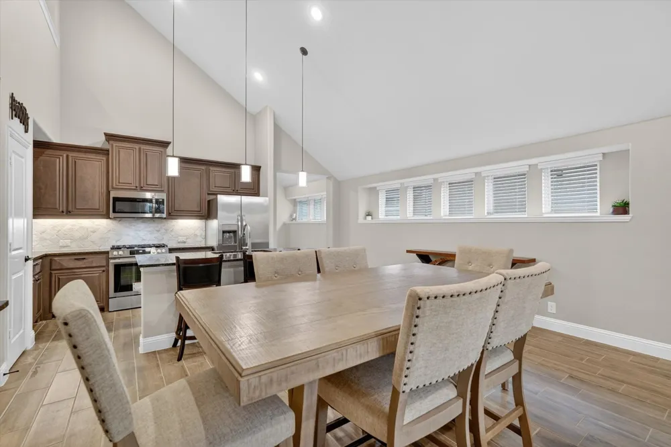
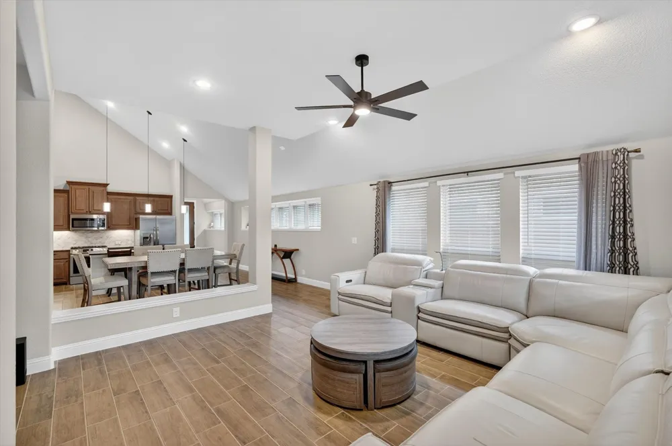
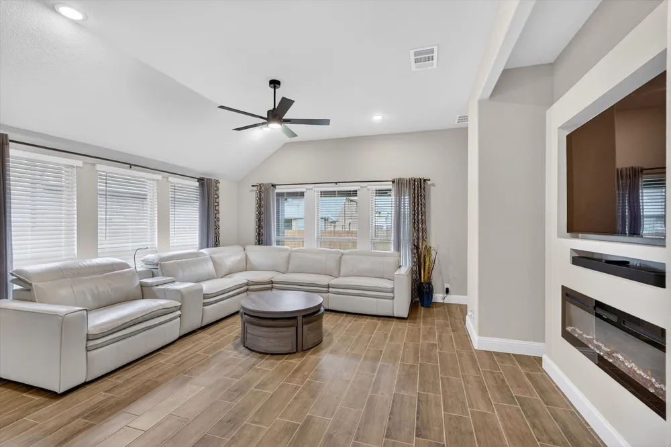
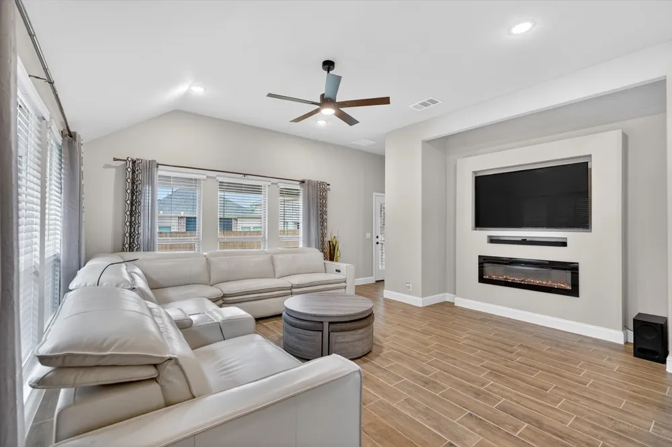
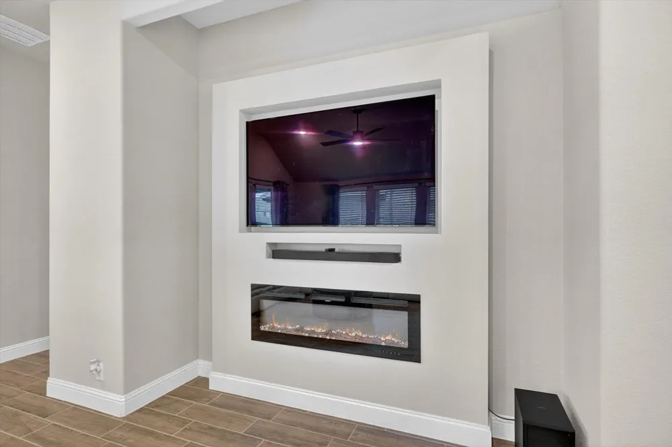
Inside, the thoughtfully designed open-concept layout features durable wood-look tile flooring throughout the main living areas, creating both elegance and easy maintenance. A private front Study provides the ideal work-from-home setup or quiet retreat, while the spacious Family Room is filled with natural light from oversized windows and flows seamlessly into the dining area and kitchen, making everyday living and entertaining effortless.
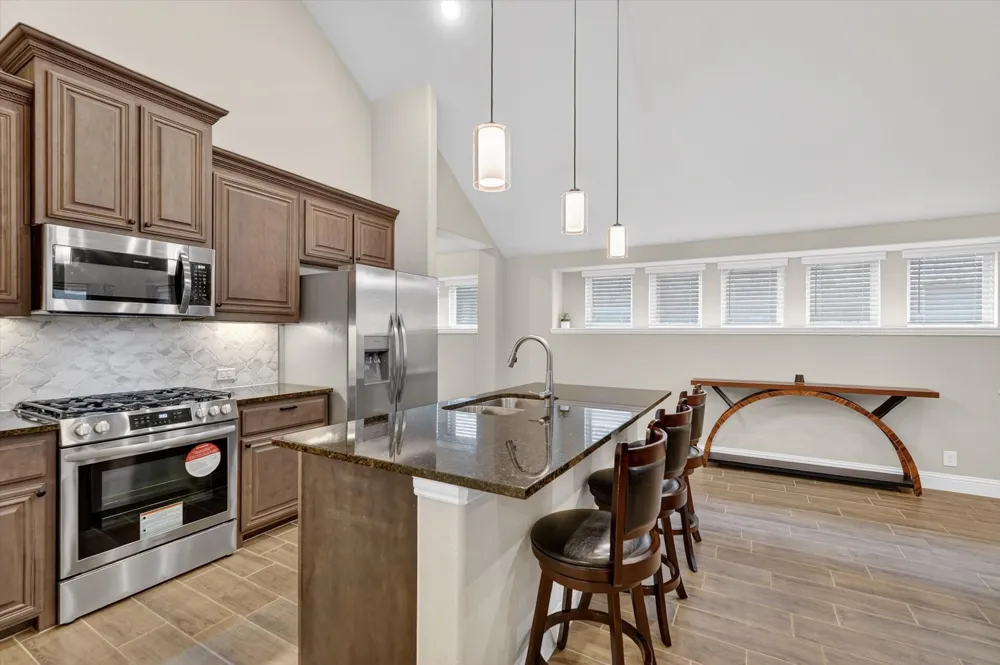
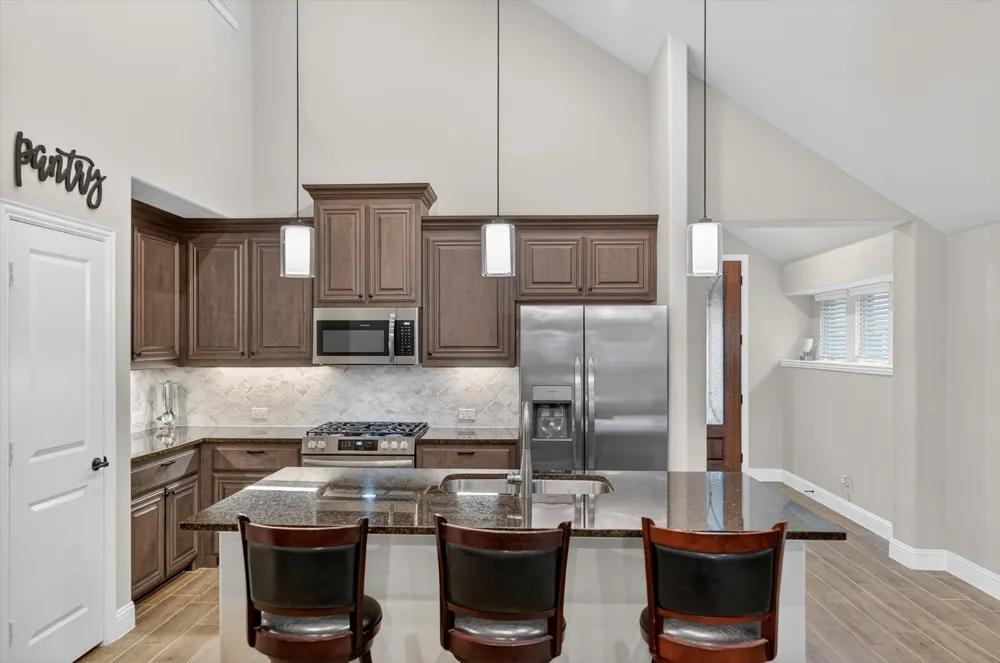
The Kitchen serves as the heart of the home with a large center island, granite countertops, upgraded backsplash, custom cabinetry, gas cooking, and a built-in buffet at the Breakfast Nook offering both style and additional functionality. Upgraded ceiling fans on both the extended covered patio and front porch create comfortable outdoor living spaces year-round.
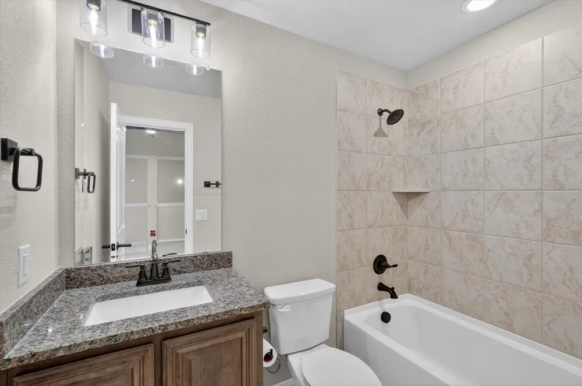
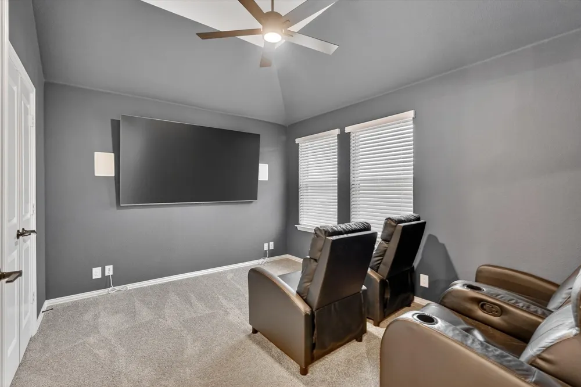
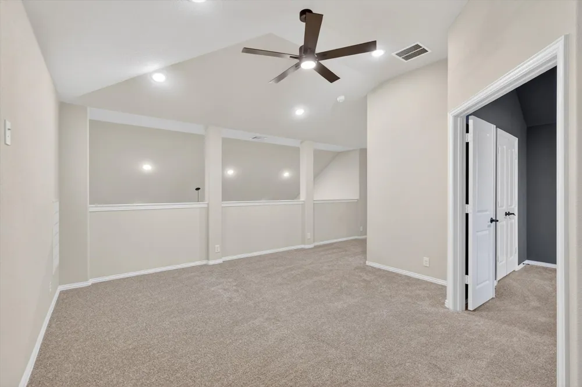
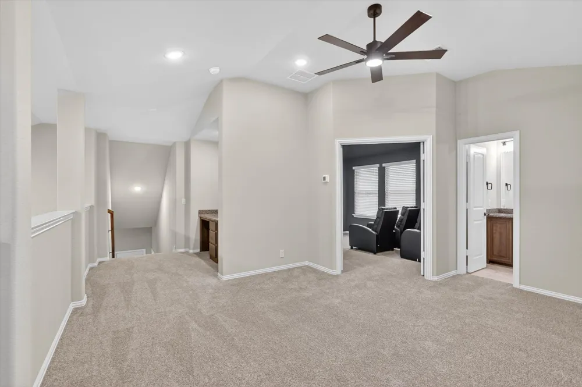
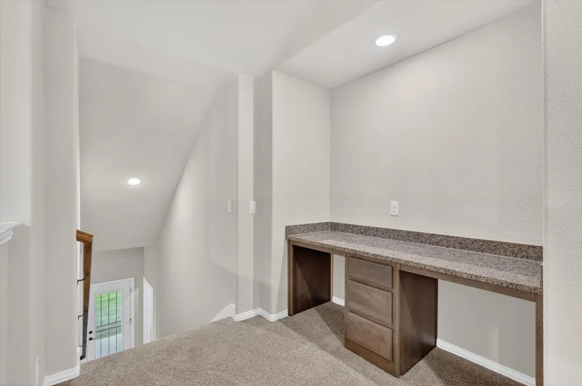
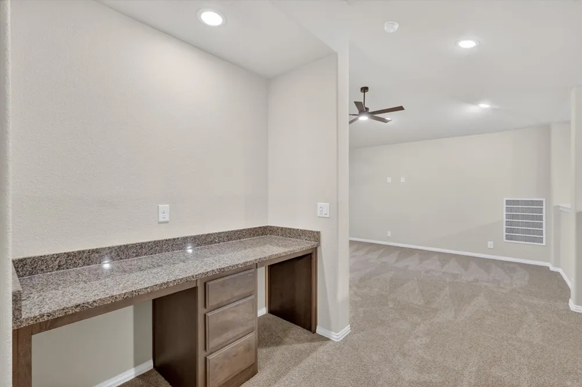
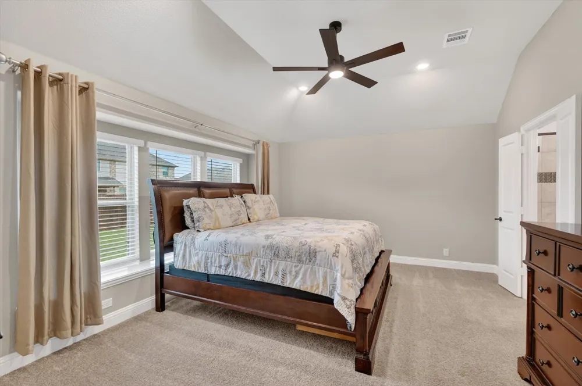
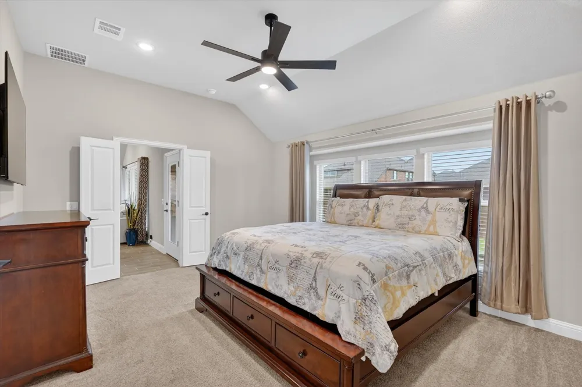
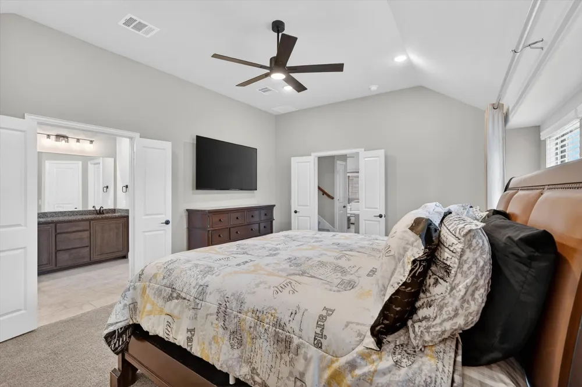
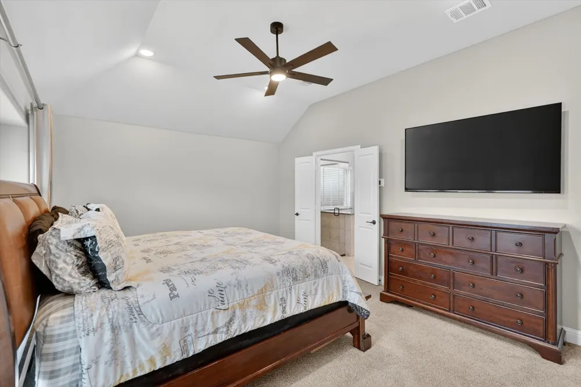
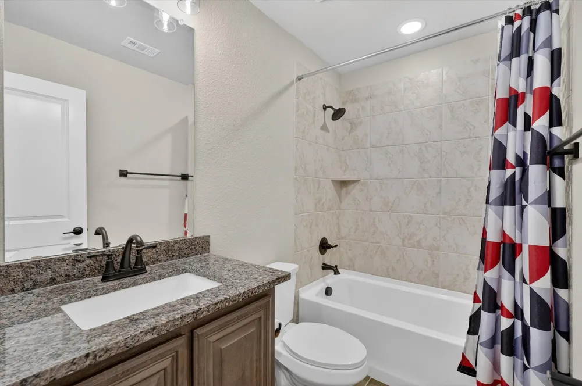
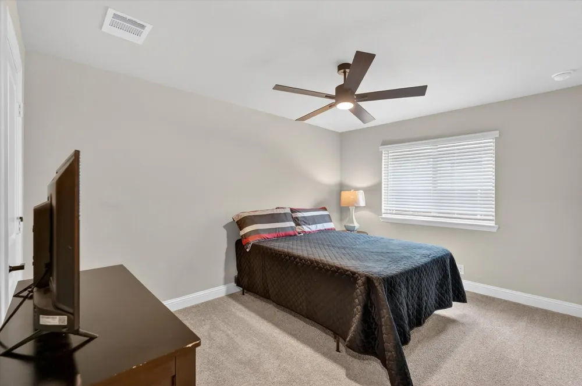
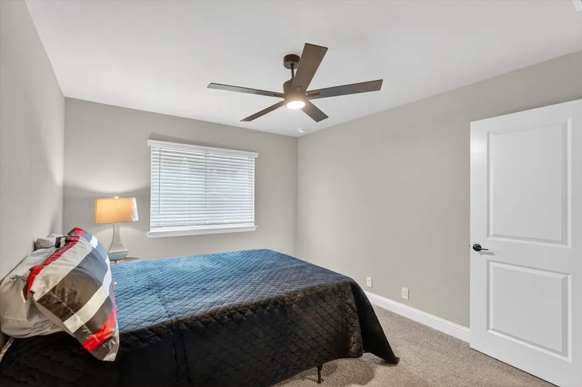
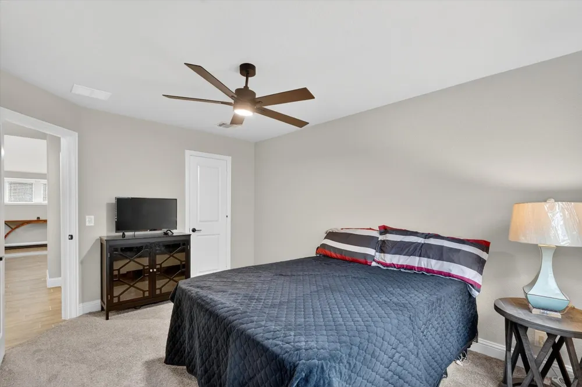
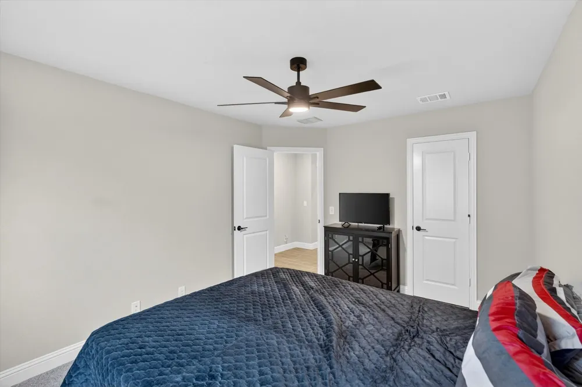
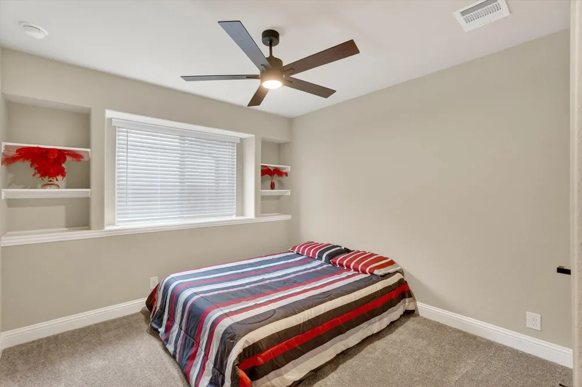
Upstairs offers exceptional flexibility with a private fourth bedroom, full bath, and oversized Game Room that can easily function as a media room, guest suite, or second living area.
Additional highlights include a rare 2.5-car garage with extra storage or workspace, energy-efficient features throughout, and a built-in Christmas light package that adds a festive touch during the holidays.
Designed with both everyday comfort and entertaining in mind, this beautifully maintained home offers timeless finishes, flexible living spaces, and the quality craftsmanship Bloomfield Homes is known for.
Property Details
- Interior

- Double Vanity, Eat In Kitchen, Granite Counters, High Speed Internet, Kitchen Island, Open Floorplan, Cable Tv, Vaulted Ceilings
- Fireplaces
- 1
- Heating
- Central
- Bedrooms
- 4
- Bathrooms
- 3.0
- Full Baths
- 3
- Acres
- 0.0
- Square Feet
- 2333.0
- Lot Size (sqft)
- 0.184
- Parking Features
- Concrete, Covered, Driveway, Enclosed, Garage Faces Front, Garage, Garage Door Opener, Oversized
- Parking
- 1
- Parking Type
- Driveway
- Parking Garage Spaces
- 2.0
- Parking Carport Spaces
- 0.0
- Property Type
- Purchase
- Style
- Detached
- Property Subtype Additional
- Single Family Residence
- Year Built
- 2025
- Sewer Information
- Public Sewer
- Utility Source
- Public
- Utility Features
- Sewer Available, Water Available, Cable Available
- Appliances
- Dishwasher, Disposal, Gas Range, Gas Water Heater, Microwave, Tankless Water Heater
- Subdivision
- Maplewood Ph 2b
- Community Features
- Curbs
- School District
- Desoto ISD
- Elementary School
- Moates
- Middle School
- Curtistene S Mccowan
- High School
- Desoto
- County
- Dallas
- Region
- Glenn Heights
- Days on Market (Cumulative)
- 100
- Taxes Annual
- $1,672
- HOA
- 1
- HOA Fees
- 495.0
Location
Legal
© 2023 North Texas Real Estate Information Systems, Inc. All rights reserved. Disclaimer: All information deemed reliable but not guaranteed and should be independently verified. All properties are subject to prior sale, change or withdrawal. Neither listing broker(s) nor Britton Pyland shall be responsible for any typographical errors, misinformation, or misprints and shall be held totally harmless. The database information herein is provided from and copyrighted by the North Texas Real Estate Information Systems, Inc. NTREIS data may not be reproduced or redistributed and is only for people viewing this site. All information provided is deemed reliable but is not guaranteed and should be independently verified. The advertisements herein are merely indications to bid and are not offers to sell which may be accepted. All properties are subject to prior sale or withdrawal. All rights are reserved by copyright
Provided By
Listed by Greg Potts (#0625331)
Listing Office: Realty Of America, LLC (#AR3551)