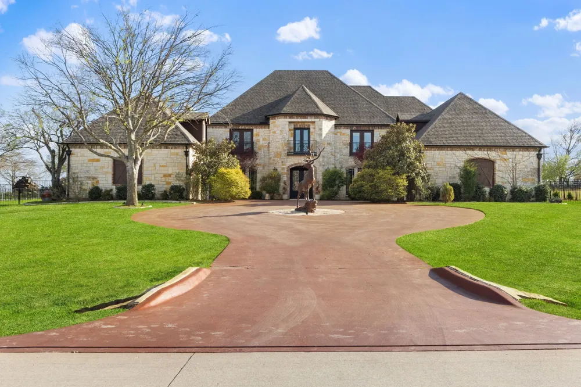
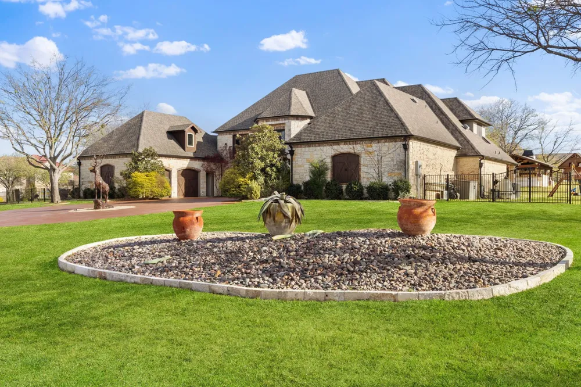
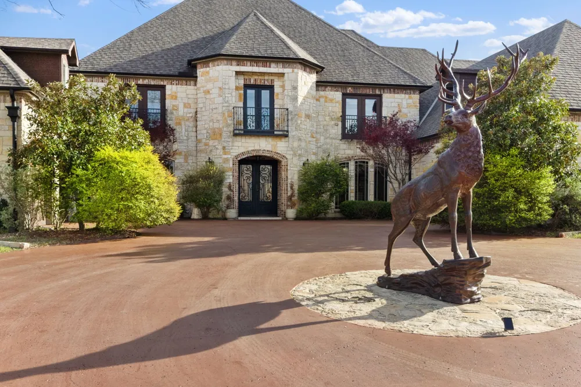
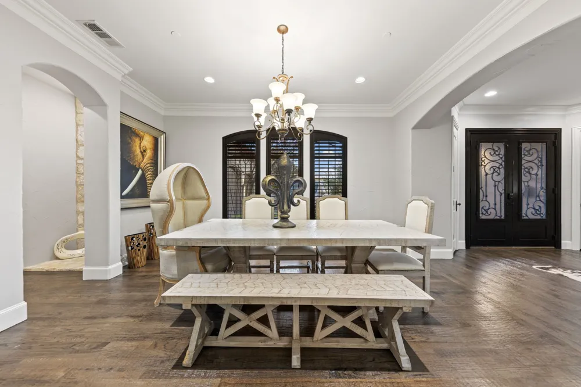
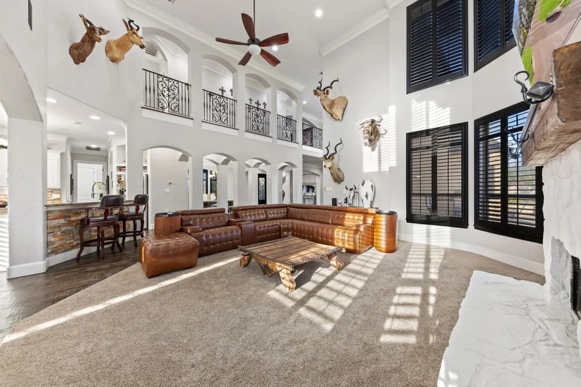
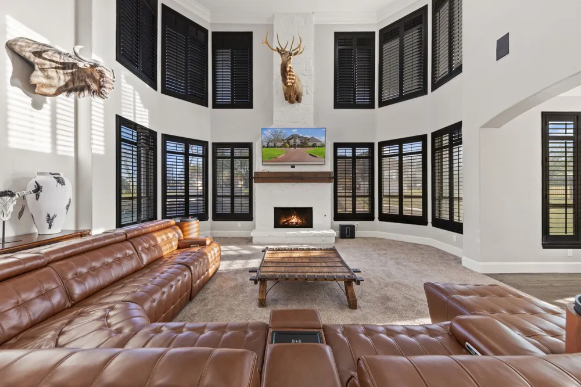
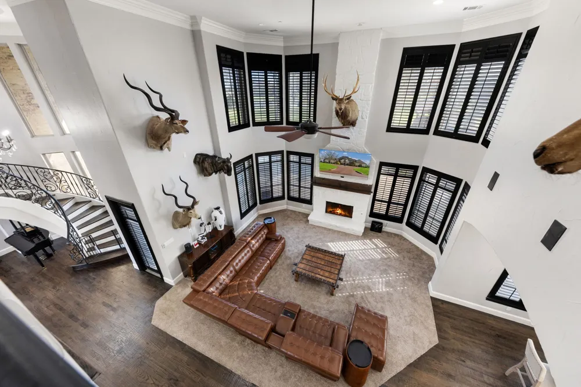
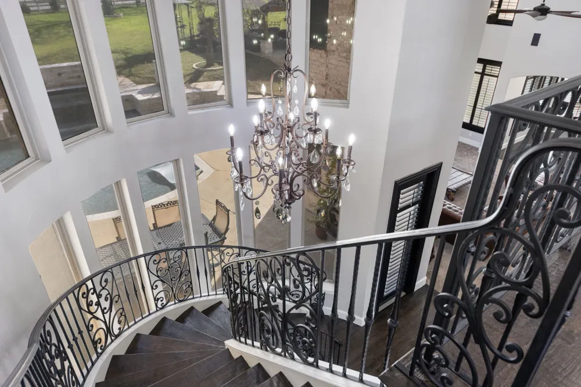
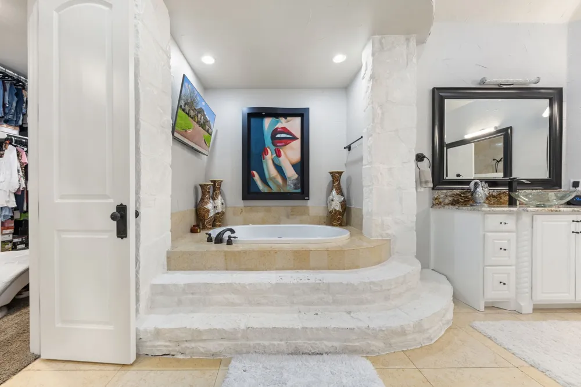
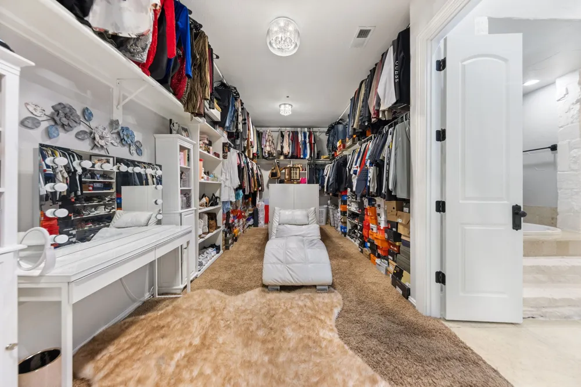
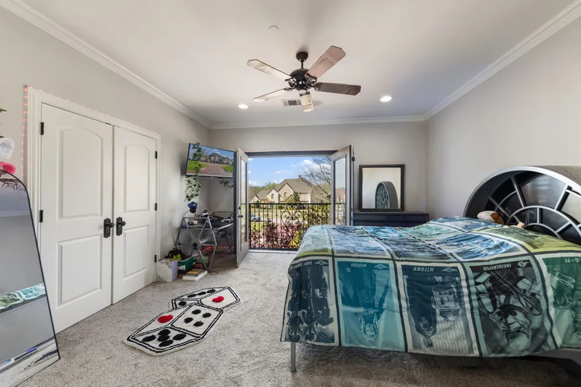
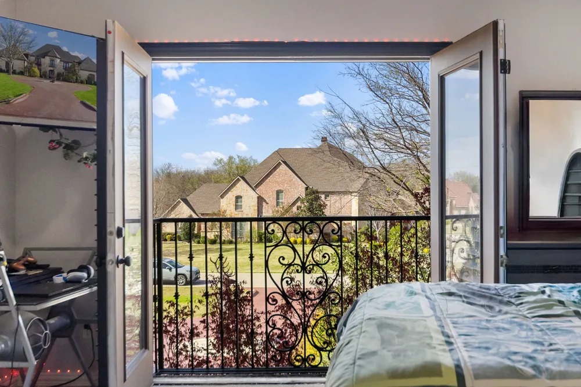
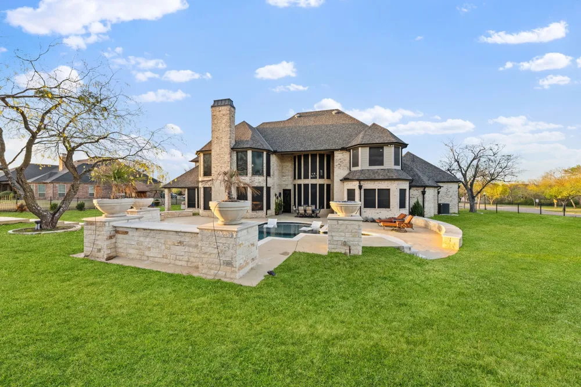
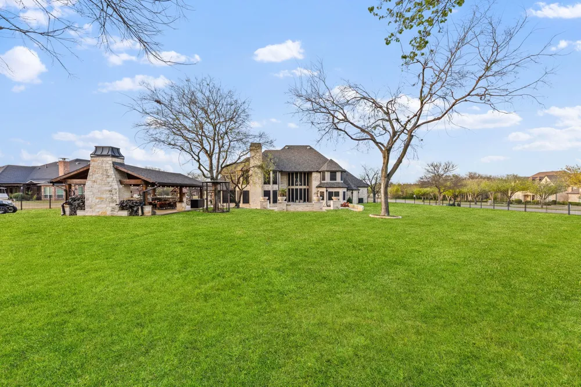
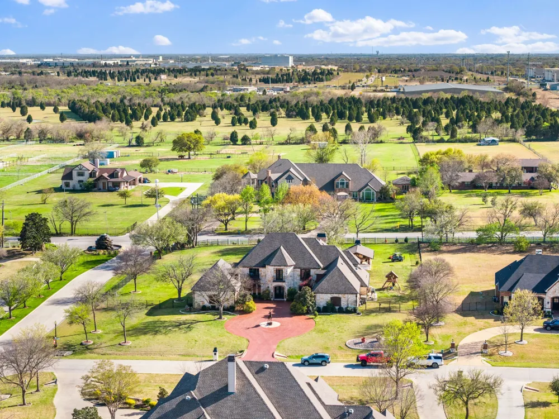
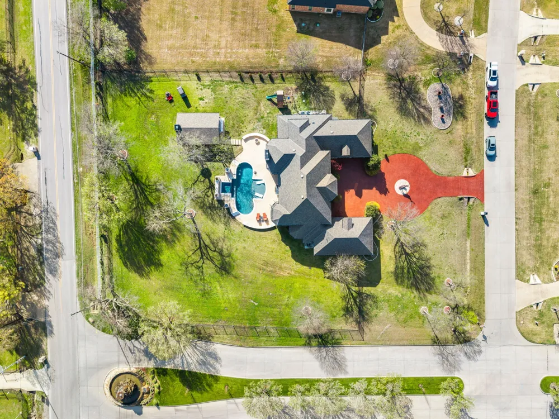
Luxury living in the highly sought-after Sunnyvale School District! Situated on a 1.23-acre corner lot in the prestigious community of The Falls, this exceptional estate offers the perfect blend of elegance, space, and modern upgrades.
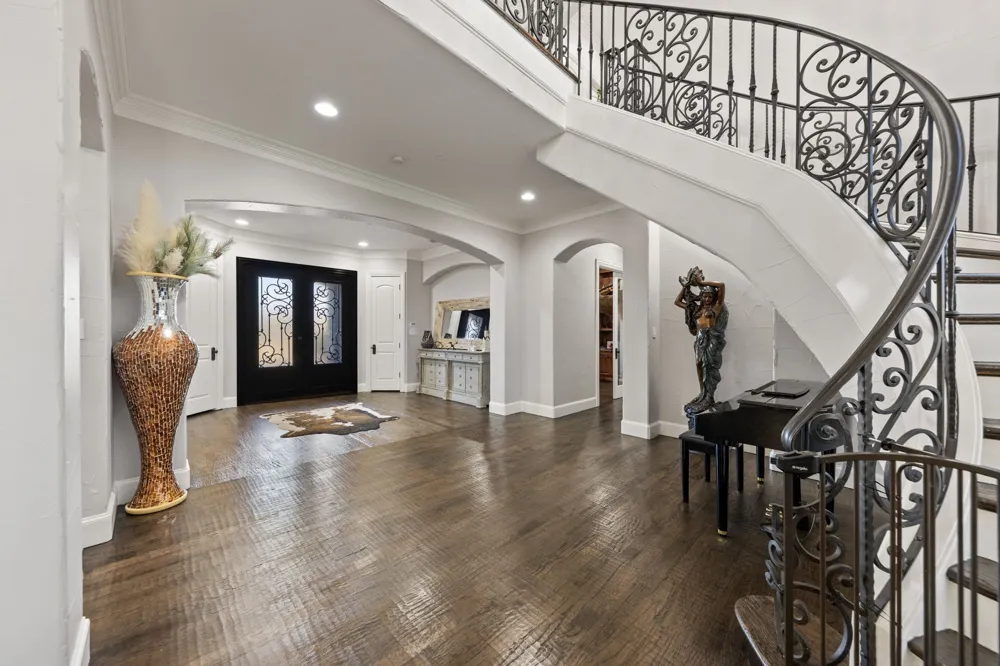
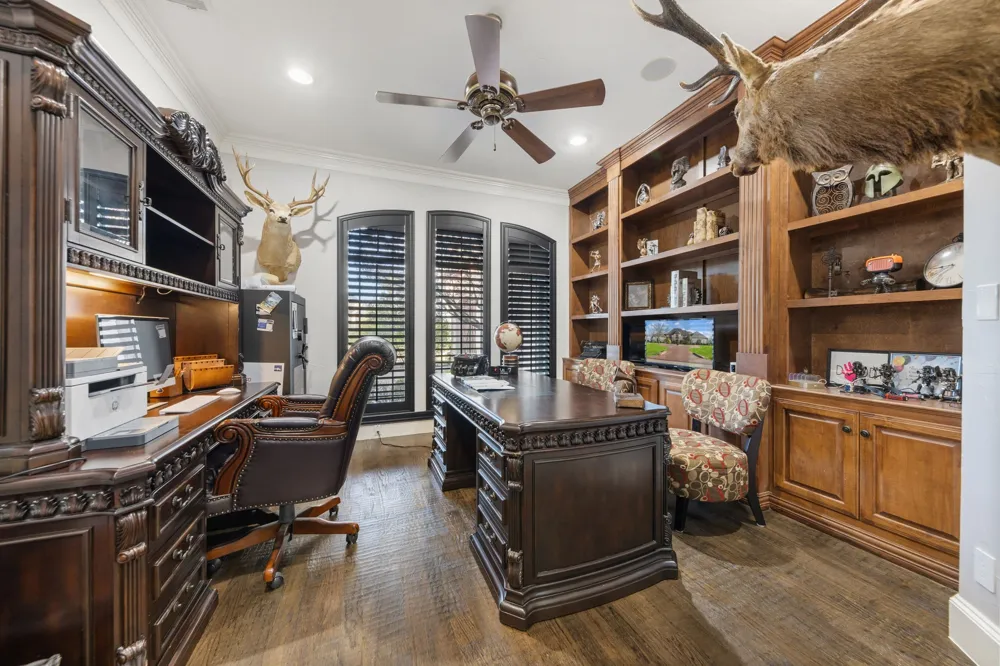
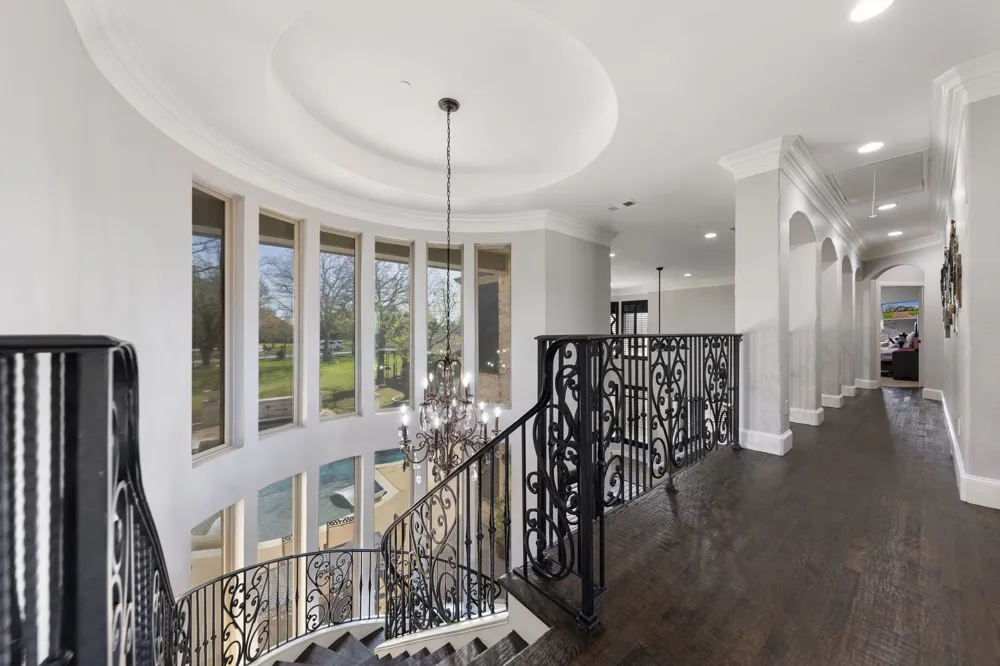
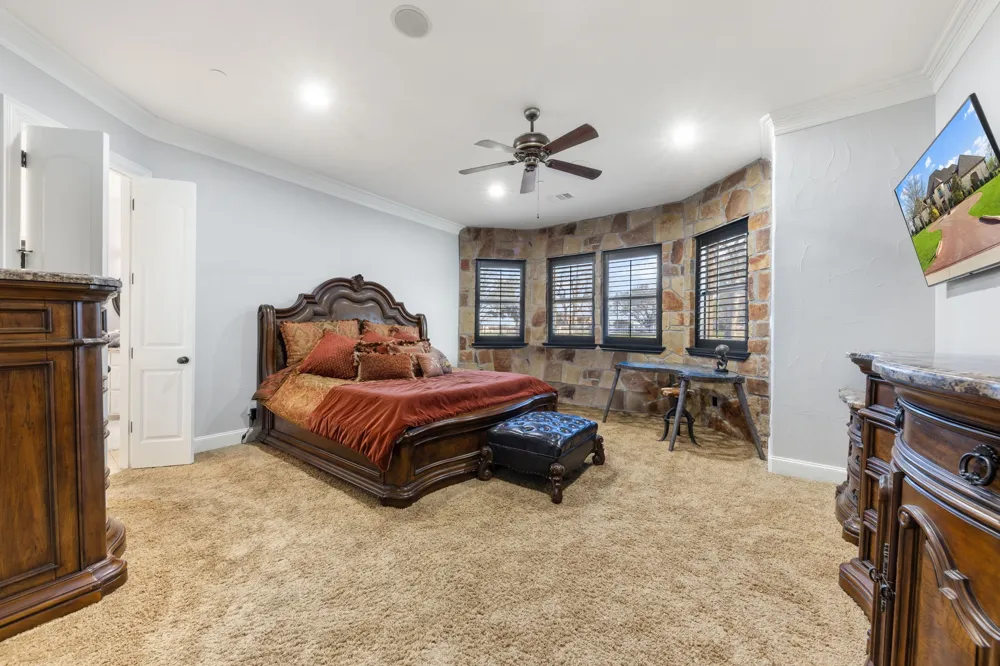
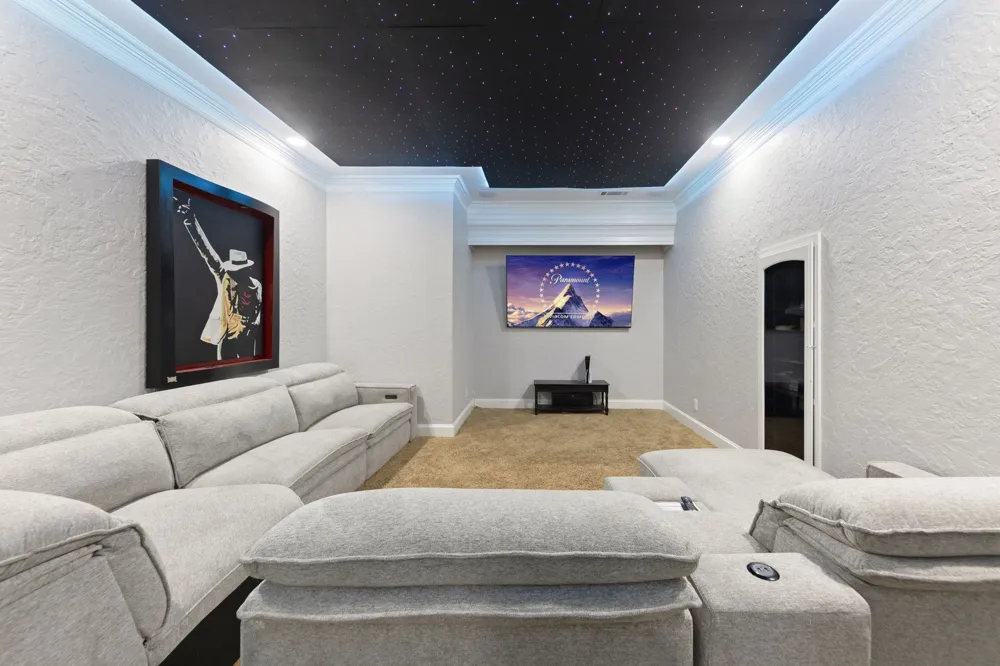
Step inside to a breathtaking entry with soaring ceilings and a stunning balcony overlook, creating a grand first impression. The thoughtfully designed floor plan features a private primary suite, dedicated study, and media room on the first floor.
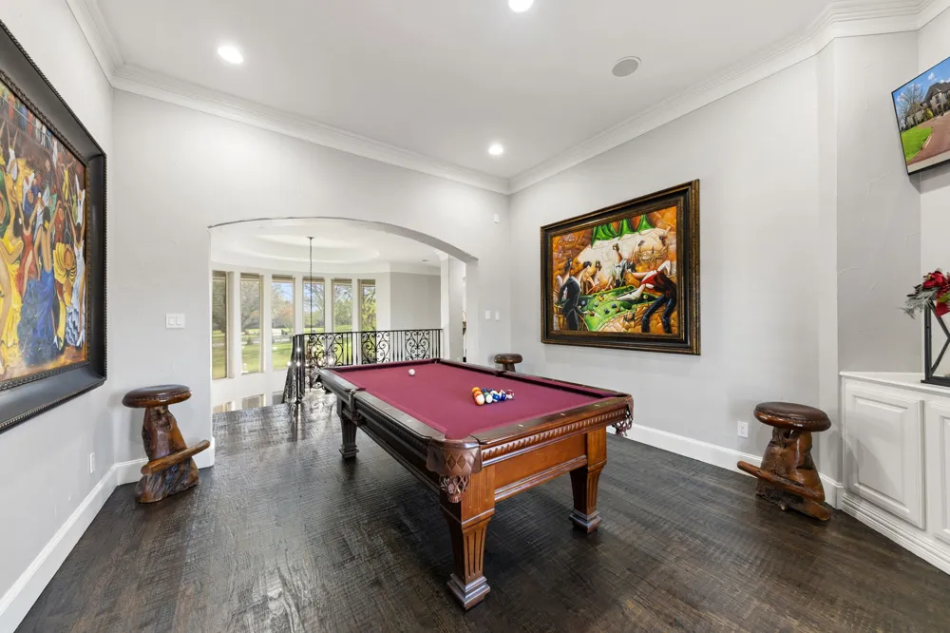
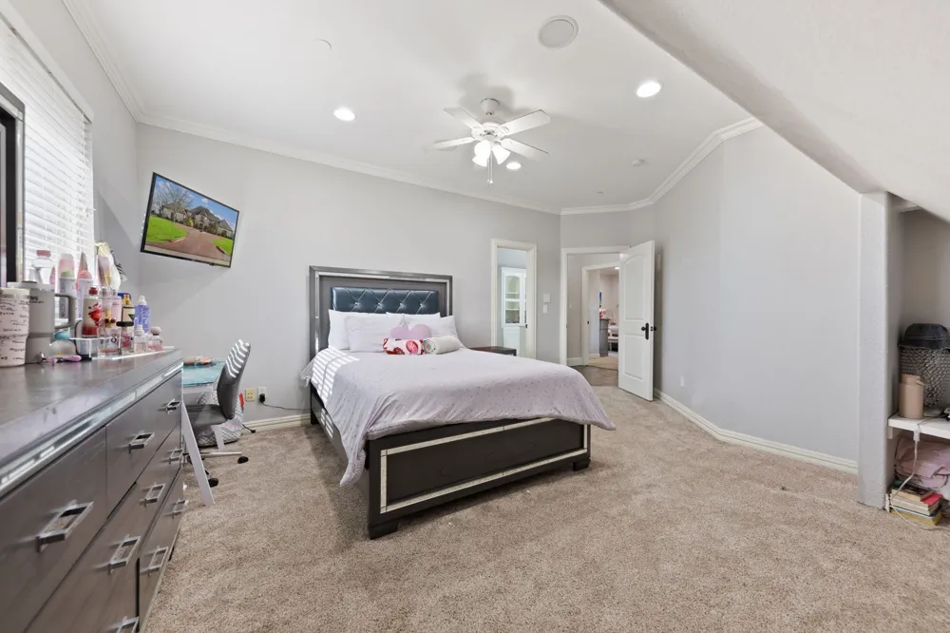
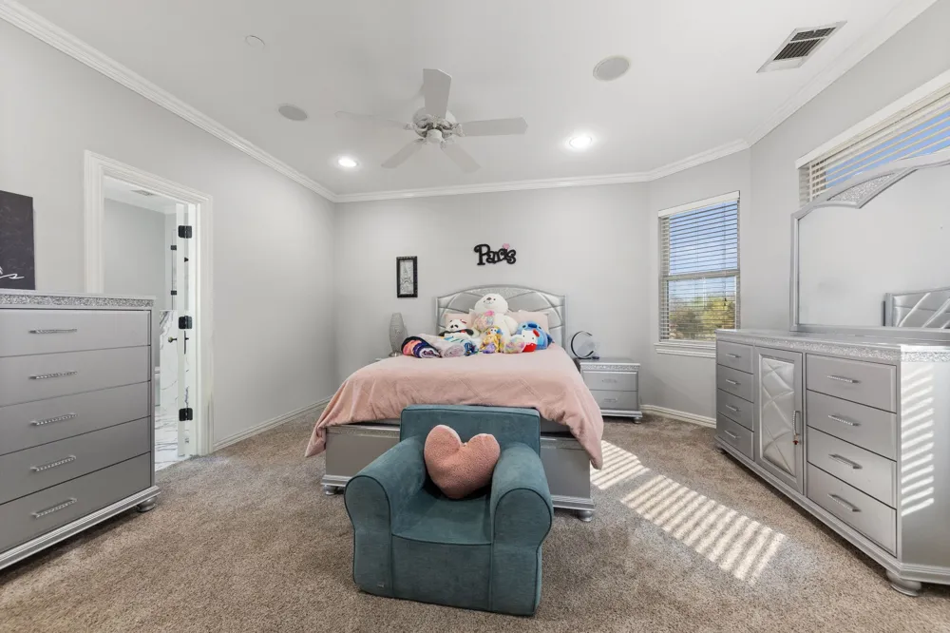
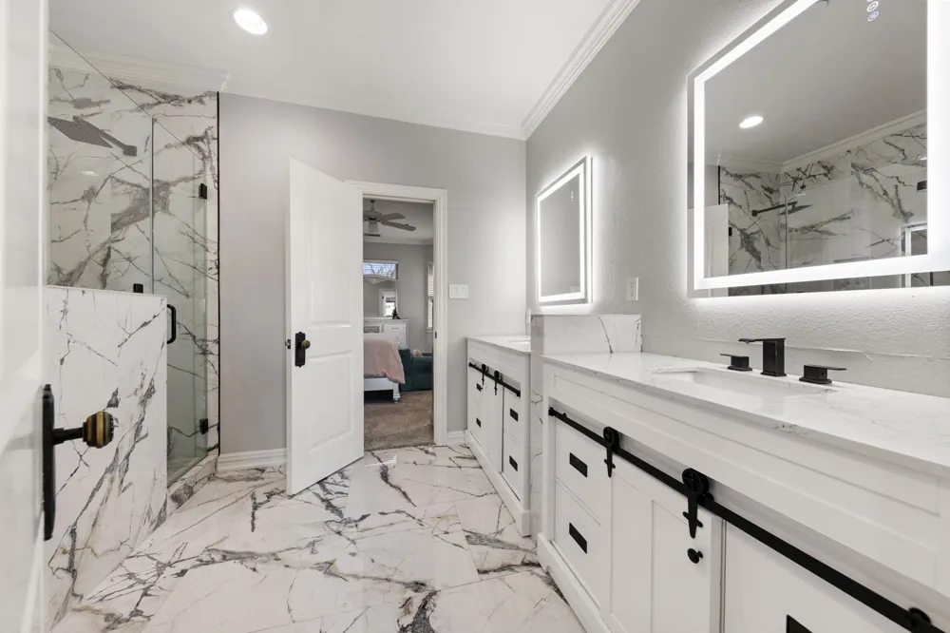
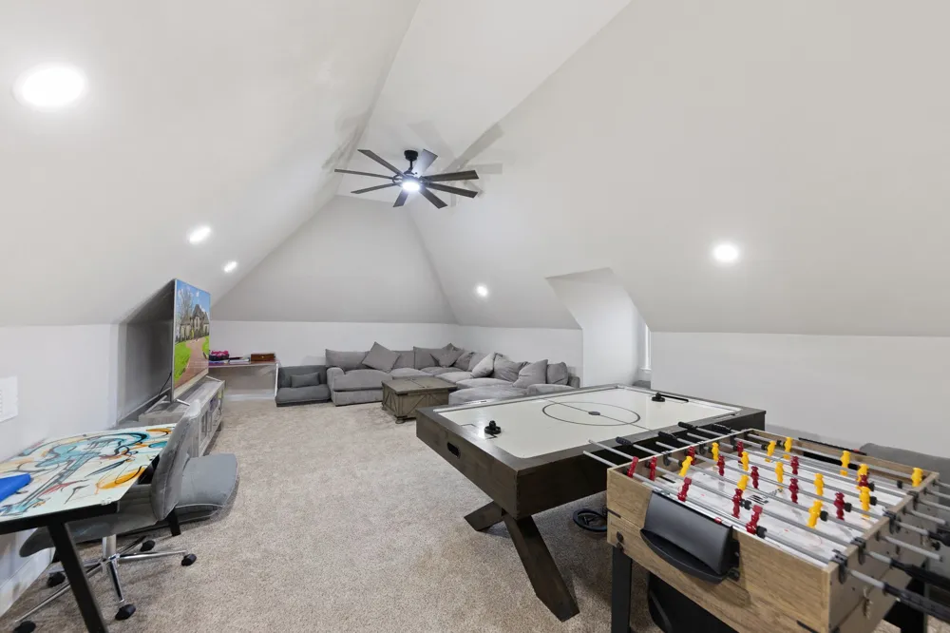
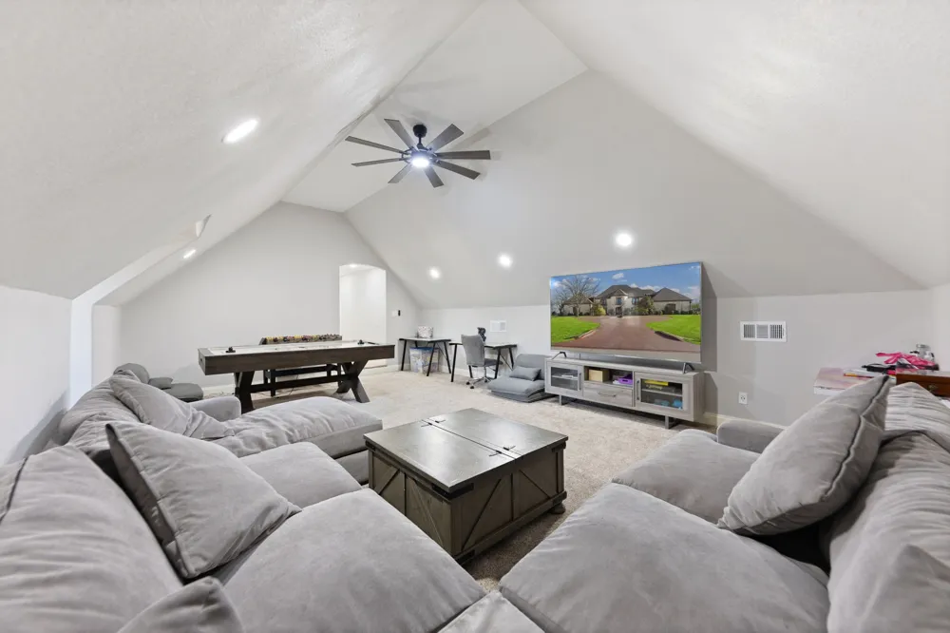
Upstairs, you’ll find four generously sized bedrooms arranged in two separate wings, each with Jack-and-Jill baths, along with an open living area, and a secondary game room or flex space,
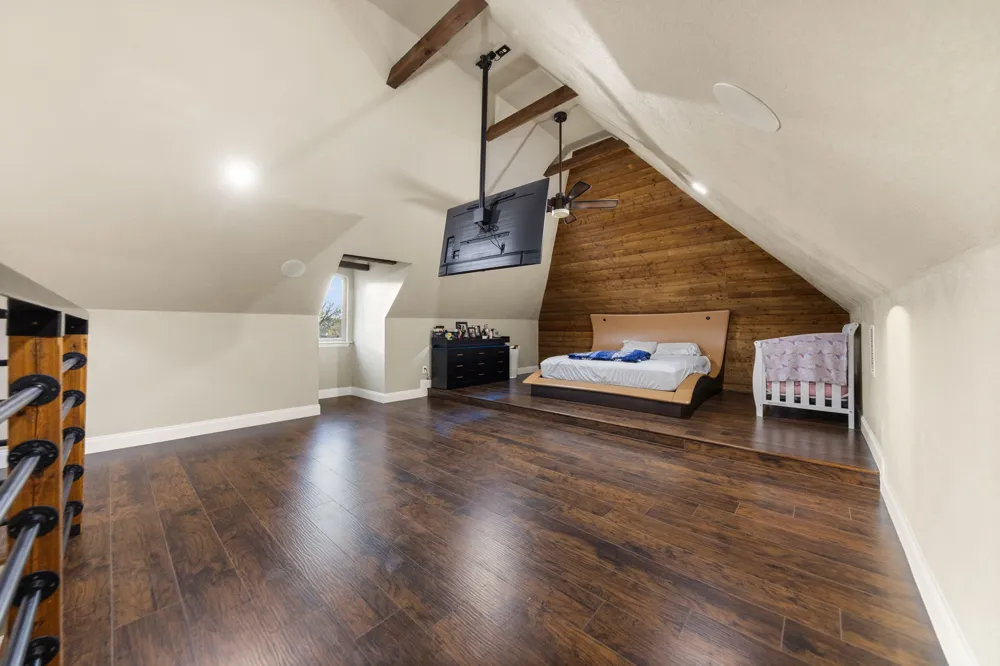
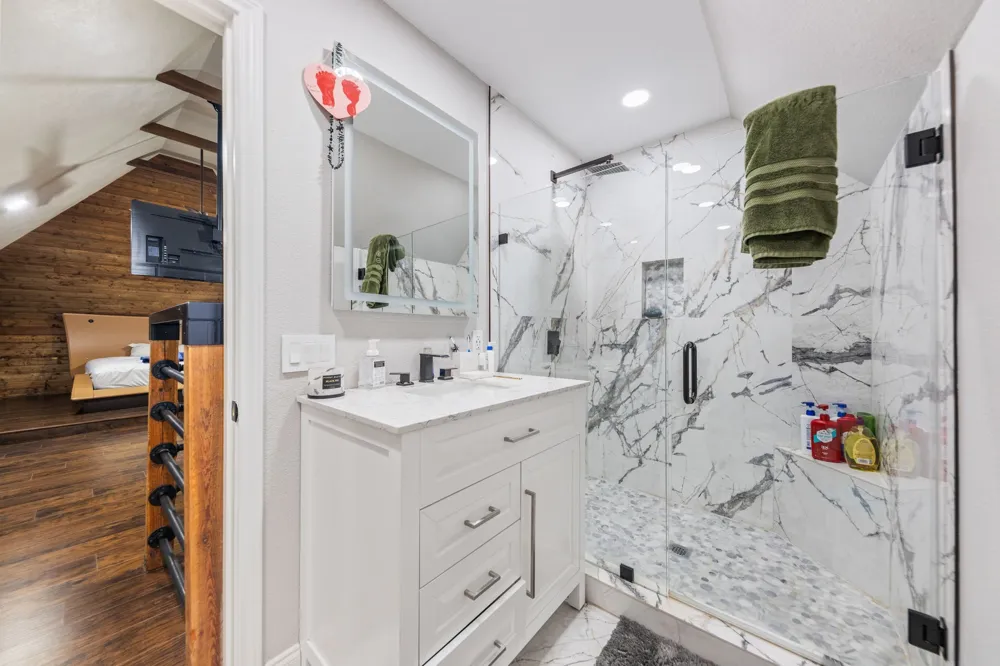
A standout feature of the home is the private loft with ensuite bath and separate exterior access—perfect for multi-generational living, guests, or in-law suite.
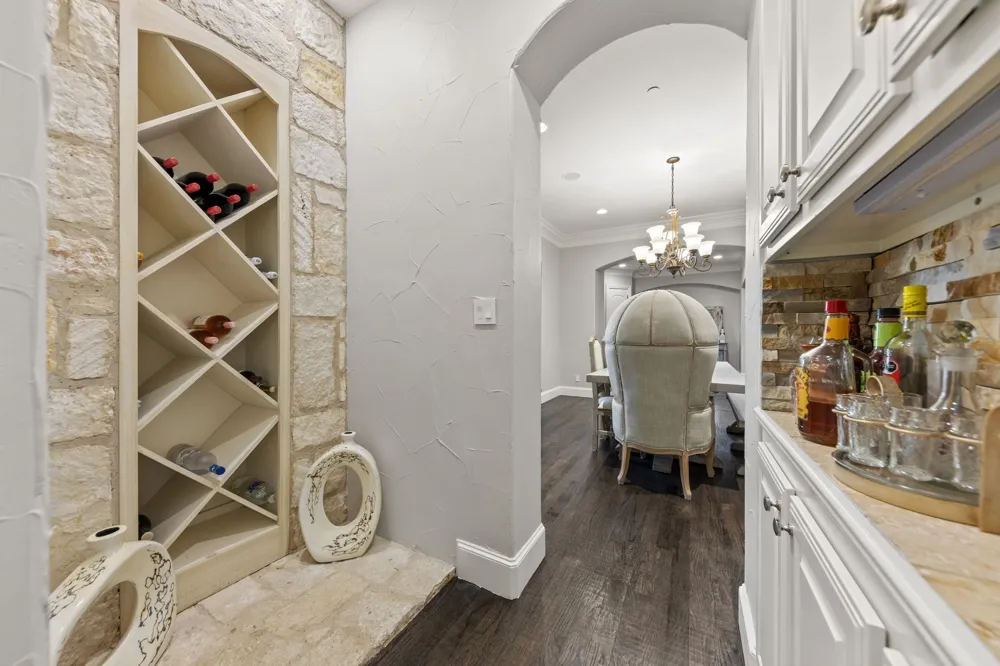
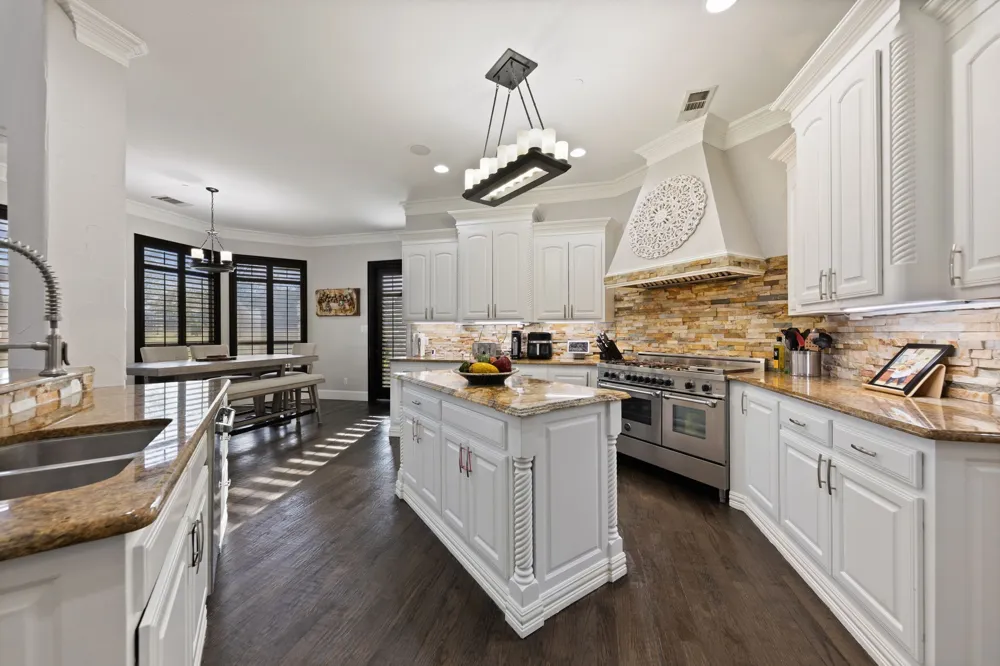
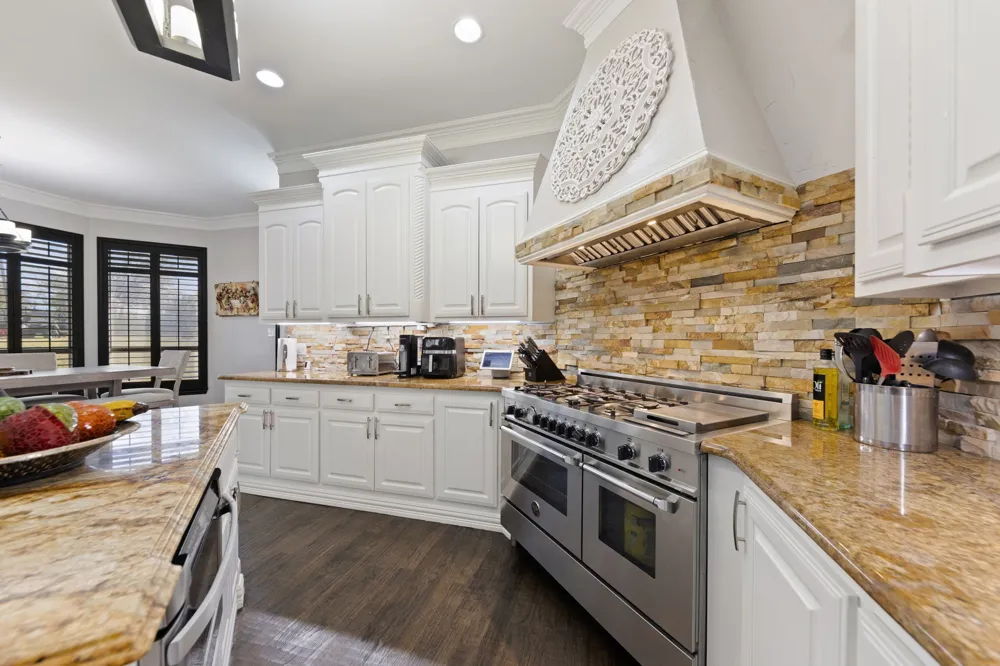
The chef’s kitchen is a true showpiece, featuring:Premium Bertazzoni appliances, commercial-style 6-burner gas range, oversized walk-in pantry, and a dry bar with custom built-in wine rack
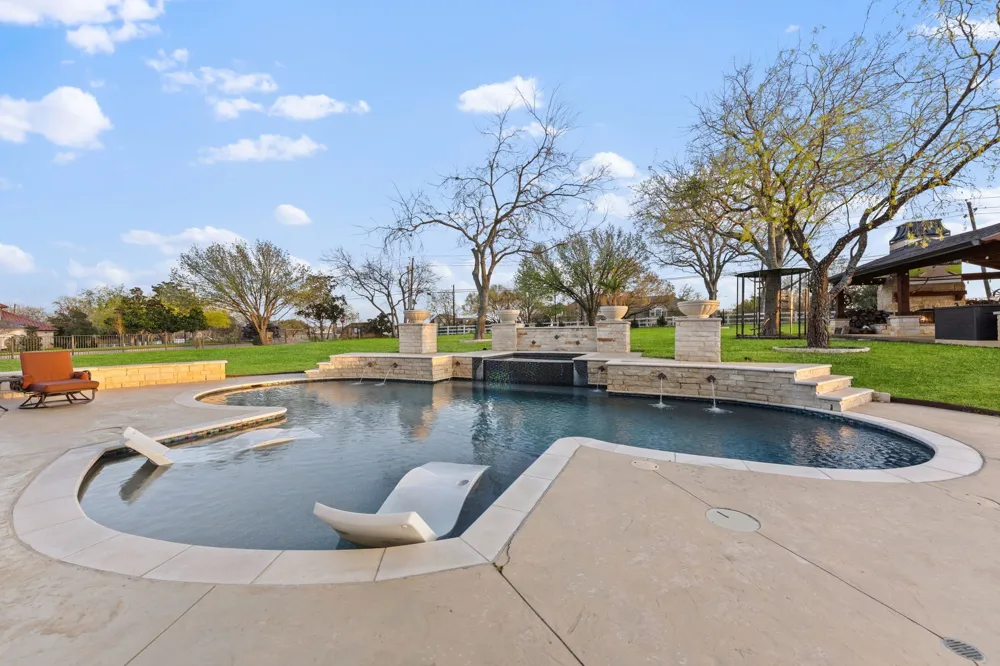
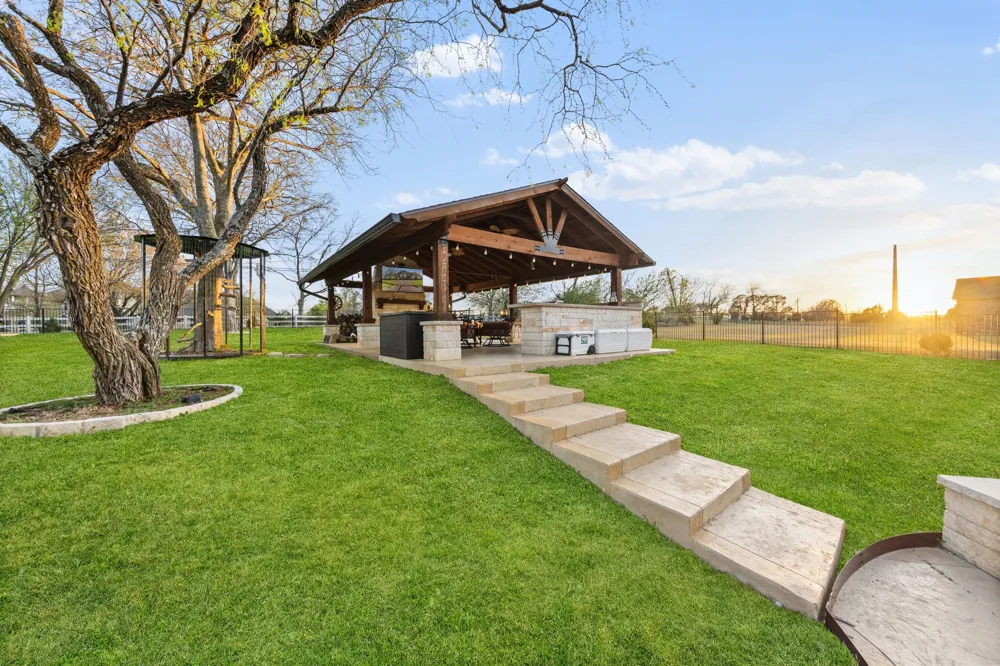
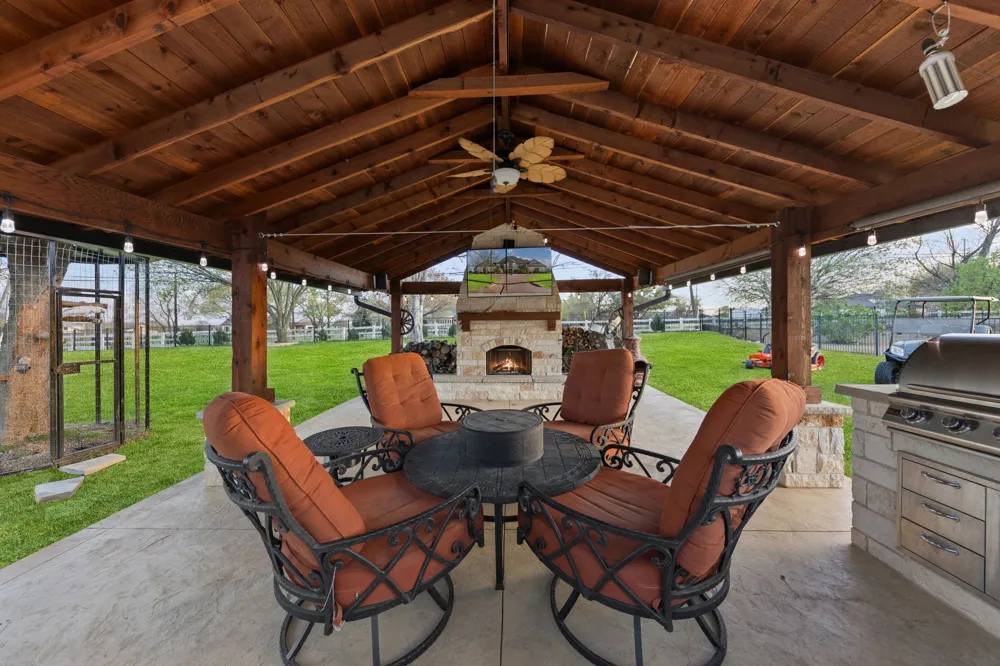
Step outside to your private backyard retreat complete with a custom-built pool, pergola, covered patio, and outdoor kitchen with built-in gas grill
This home offers peace of mind with significant recent updates, including:
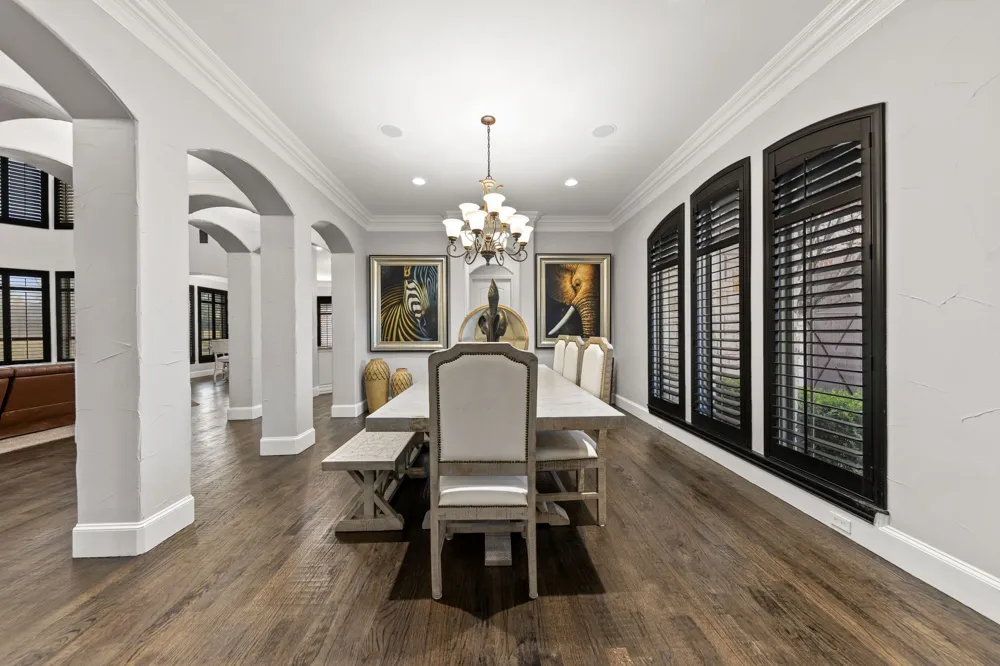
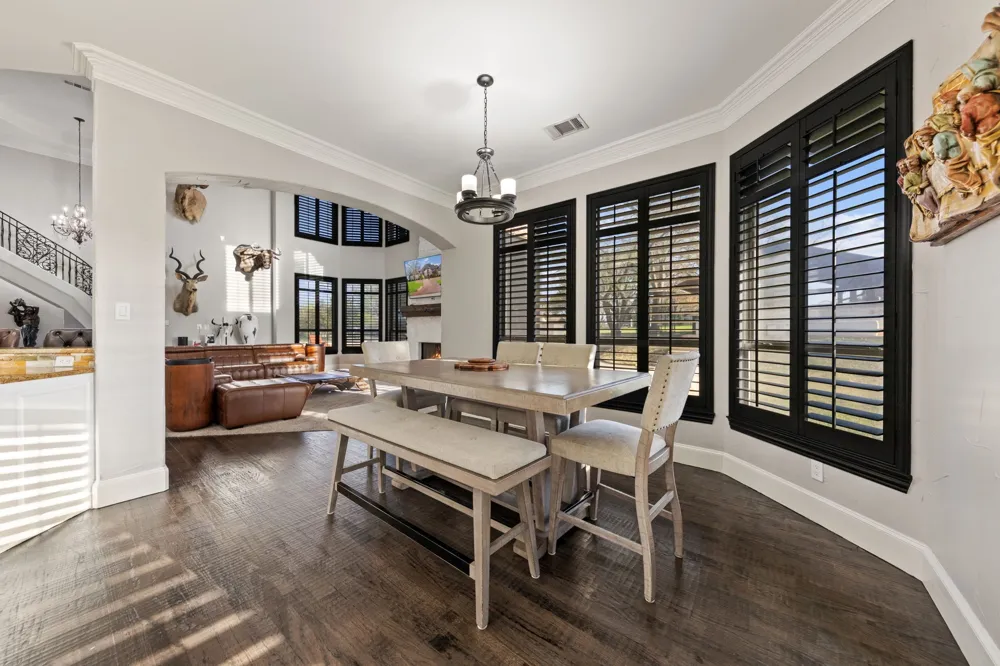
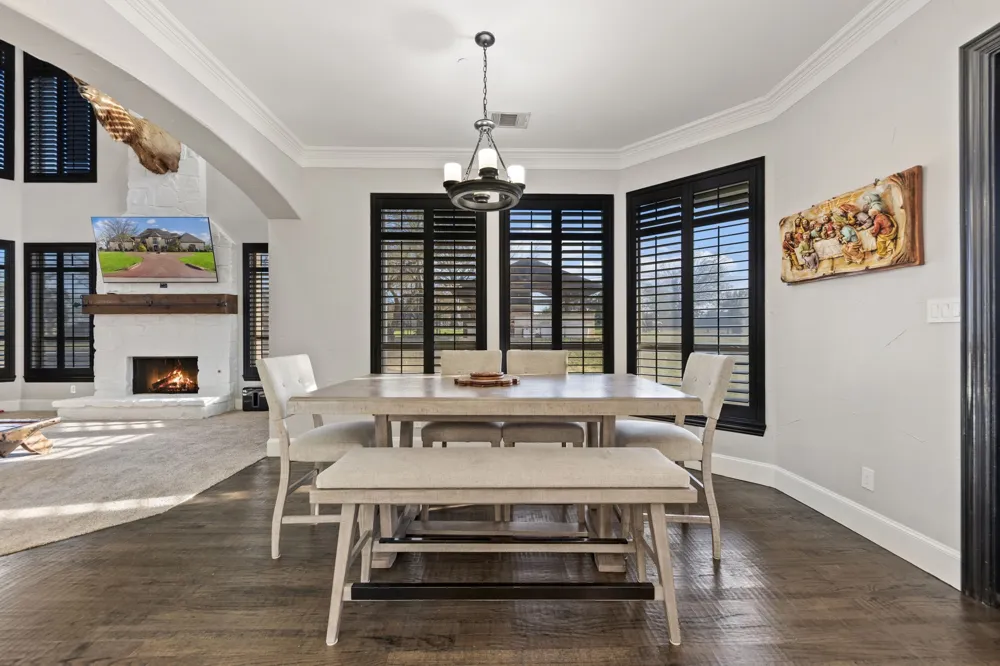
2020: Class 4 impact-resistant roof, Trane AC units (10-year warranty), gutters, solar screens, custom wood shutters, iron fence
2021: Custom pool, pergola, outdoor kitchen, new carpet
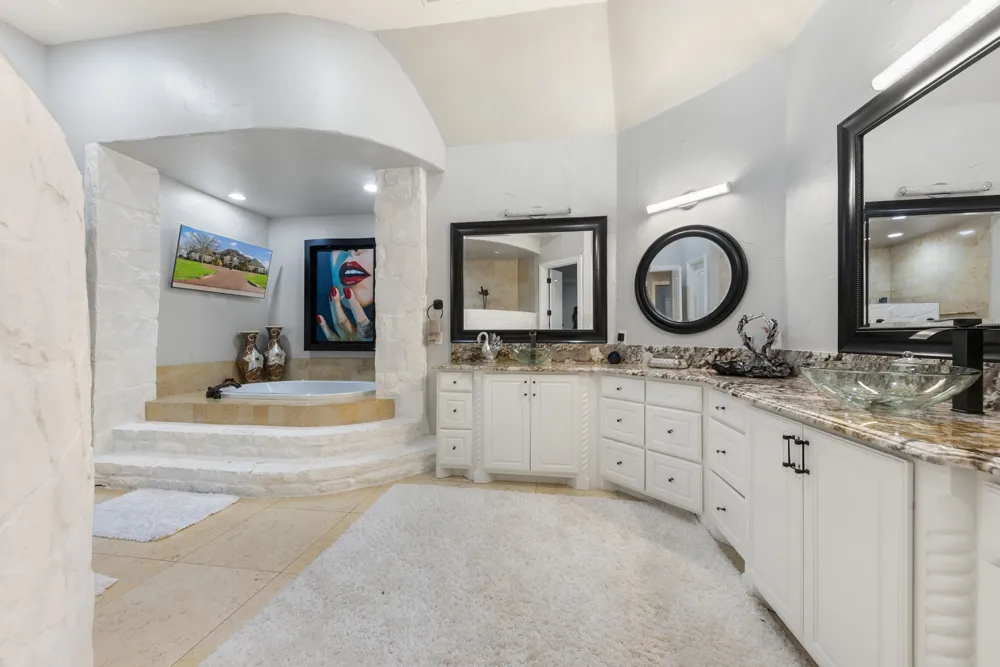
2025: Full interior & exterior paint, complete bathroom remodels, attic insulation removal and spray foam for energy efficiency, all outlets and switches replaced
2026: New wood flooring throughout
Class 4 impact-resistant shingles (certificate available for insurance discount) + energy-efficient home—see electric bill in Transaction Desk.
Property Details
- Interior
- Built In Features, Chandelier, Decorative Designer Lighting Fixtures, Granite Counters, Kitchen Island, Loft, Open Floorplan, Pa
- Fireplaces
- 1
- Bedrooms
- 6
- Bathrooms
- 5.0
- Full Baths
- 5
- Lot Features
- Corner Lot, Cul De Sac
- Lot Description
- Corner Lot, Cul De Sac
- Pool
- 1
- Pool Description
- Cabana, In Ground, Outdoor Pool, Pool, Private, Pool Spa Combo, Water Feature
- Pool Features
- Cabana, In Ground, Outdoor Pool, Pool, Private, Pool Spa Combo, Water Feature
- Exterior Features
- Balcony, Outdoor Grill, Outdoor Kitchen
- Exterior Materials
- Balcony, Outdoor Grill, Outdoor Kitchen
- Acres
- 0.0
- Square Feet
- 6581.0
- Lot Size (sqft)
- 1.28
- Parking Features
- Circular Driveway, Garage Faces Side
- Parking
- 1
- Parking Type
- Driveway
- Parking Garage Spaces
- 4.0
- Parking Carport Spaces
- 0.0
- Property Type
- Purchase
- Style
- Detached
- Property Subtype Additional
- Single Family Residence
- Year Built
- 2005
- Foundation
- Slab
- Roof
- Shingle
- Sewer Information
- Aerobic Septic, Public Sewer
- Utility Features
- Sewer Available, Septic Available
- Appliances
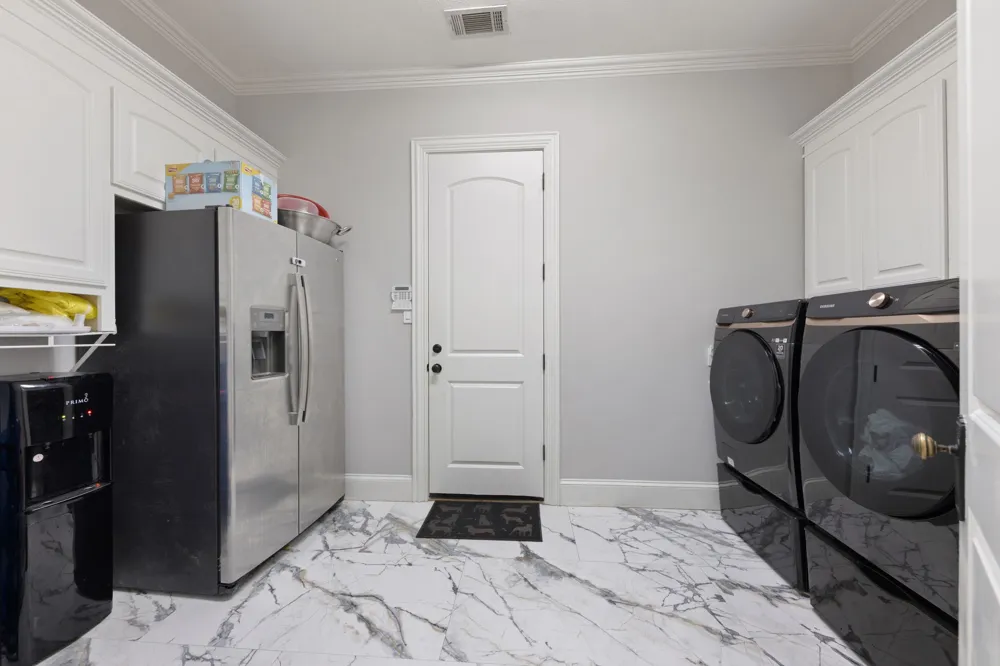
- Double Oven, Dishwasher, Disposal, Gas Range, Microwave, Refrigerator
- Subdivision
- Falls Ph 01
- School District
- Sunnyvale ISD
- Elementary School
- Sunnyvale
- Middle School
- Sunnyvale
- High School
- Sunnyvale
- County
- Dallas
- Region
- Sunnyvale
- Days on Market (Cumulative)
- 156
- Taxes Annual
- $34,098
- HOA
- 1
- HOA Fees
- 600.0
Location
Legal
© 2023 North Texas Real Estate Information Systems, Inc. All rights reserved. Disclaimer: All information deemed reliable but not guaranteed and should be independently verified. All properties are subject to prior sale, change or withdrawal. Neither listing broker(s) nor Britton Pyland shall be responsible for any typographical errors, misinformation, or misprints and shall be held totally harmless. The database information herein is provided from and copyrighted by the North Texas Real Estate Information Systems, Inc. NTREIS data may not be reproduced or redistributed and is only for people viewing this site. All information provided is deemed reliable but is not guaranteed and should be independently verified. The advertisements herein are merely indications to bid and are not offers to sell which may be accepted. All properties are subject to prior sale or withdrawal. All rights are reserved by copyright
Provided By
Listed by Perla Paniagua (#0747937)
Listing Office: Monument Realty (#MONU01C)