(214) 215-0797 brittonpyland@gmail.com
Traffic Dashboard
Home
  • Home
  • Search
    • Local Properties
    • Featured Properties
    • Home Valuation
    • Closed Properties
  • Selling
  • Buying
  • Communities
  • About
    • Meet Britton
    • Testimonials
  • Contact
Traffic Dashboard
Britton Pyland
(214) 215-0797 brittonpyland@gmail.com
  • Main Office
    6136 Main Street #200
    Frisco, TX 75034
    (214) 215-0797
    brittonpyland@gmail.com
Company
  • Home
  • About
  • Testimonials
  • Contact
Services
  • Buying
  • Selling
  • Home Valuation
  • Mortgage Calculator
Explore
  • Property Search
  • Featured Properties
  • Communities
Legal
  • Privacy
  • Terms
  • DMCA
  • Accessibility
  • Fair Housing
Account
  • Dashboard
  • Logout
  • Login
Britton Pyland - Footer Logo
©2026 Britton Pyland. All rights reserved.
Website built by CloseHack.
  • Texas Real Estate Commission Consumer Protection Notice
  • Information About Brokerage Services
  • Texas Real Estate Commission Consumer Protection Notice
  • Information About Brokerage Services
North Texas Real Estate Information Systems

© 2023 North Texas Real Estate Information Systems, Inc. All rights reserved. Disclaimer: All information deemed reliable but not guaranteed and should be independently verified. All properties are subject to prior sale, change or withdrawal. Neither listing broker(s) nor Britton Pyland shall be responsible for any typographical errors, misinformation, misprints and shall be held totally harmless. The database information herein is provided from and copyrighted by the North Texas Real Estate Information Systems, Inc. NTREIS data may not be reproduced or redistributed and is only for people viewing this site. All information provided is deemed reliable but is not guaranteed and should be independently verified. The advertisements herein are merely indications to bid and are not offers to sell which may be accepted. All properties are subject to prior sale or withdrawal. All rights are reserved by copyright

Return
  • All Types
  • House+2 more
  • Price
  • Bed/Bath
  • Size
  • Dates
  • Filters
  • Amenities
  • Save
Listings
No results
Sort
Home / Woodway / 333 Old Mill Creek Drive
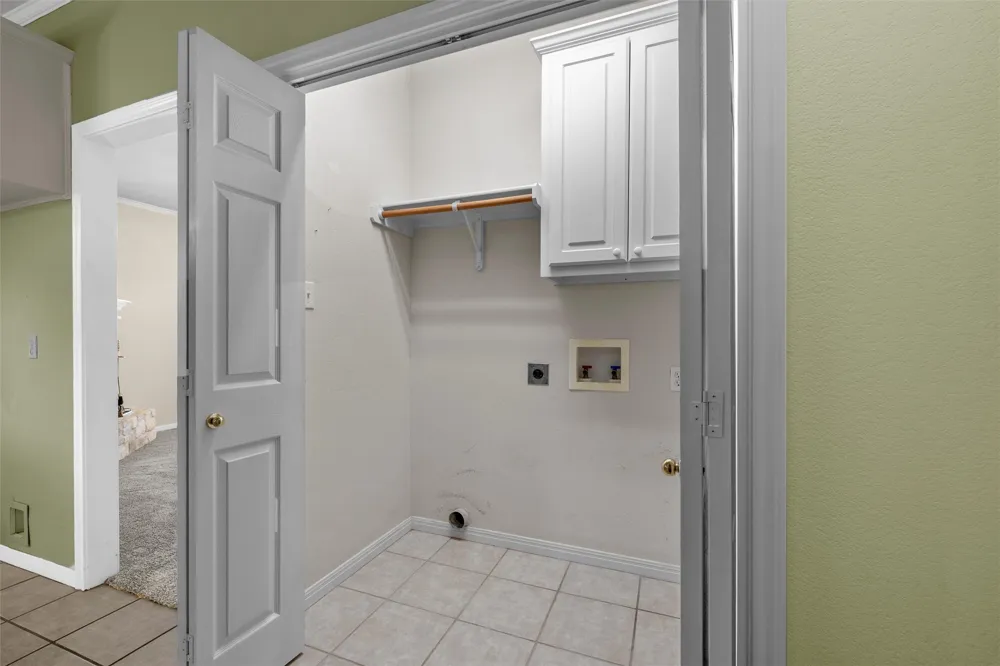
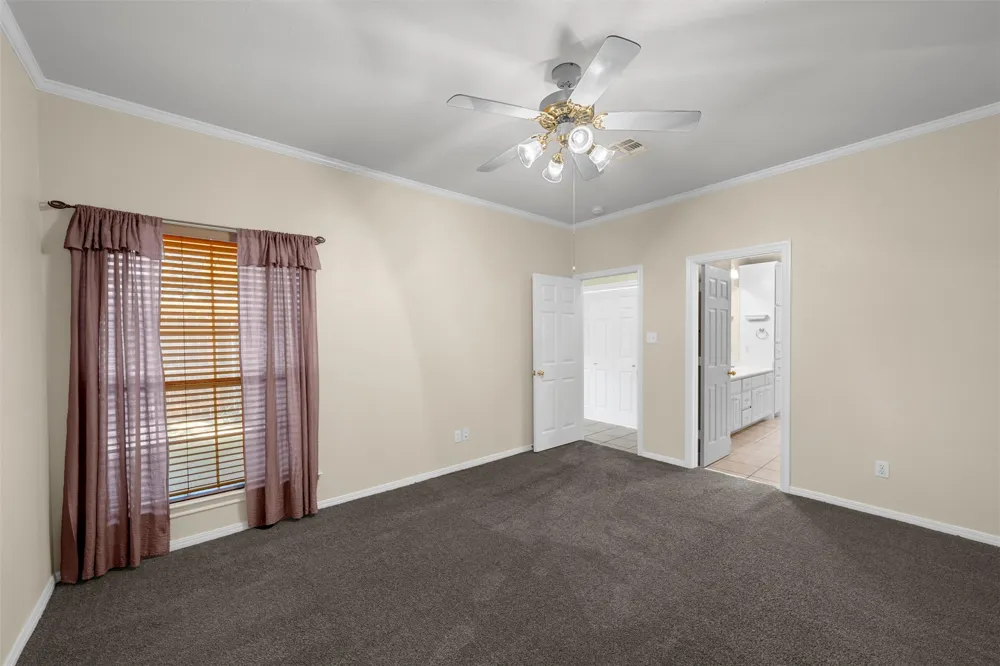
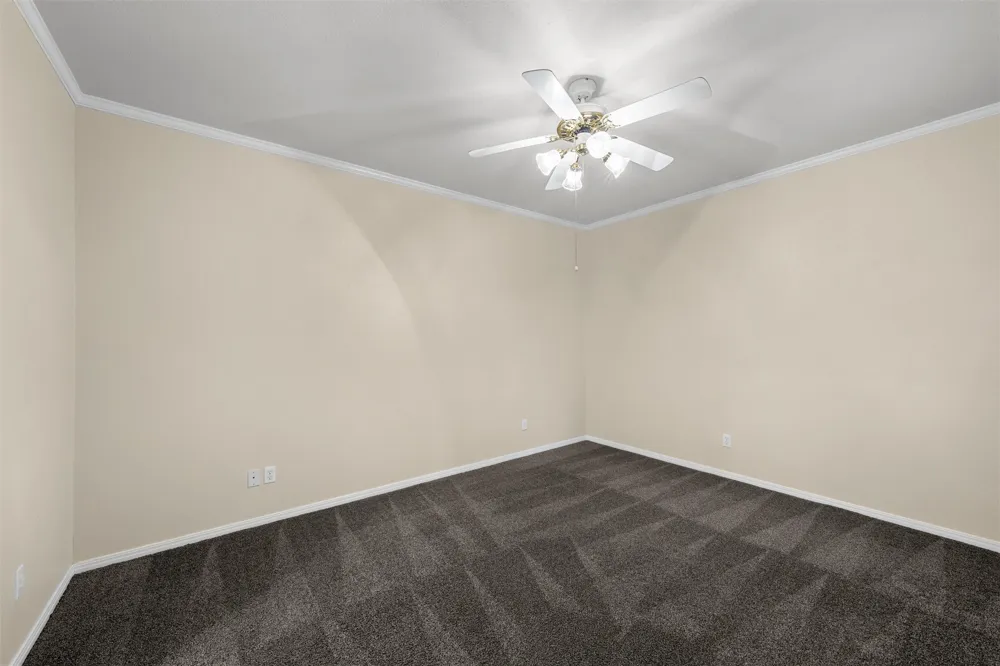
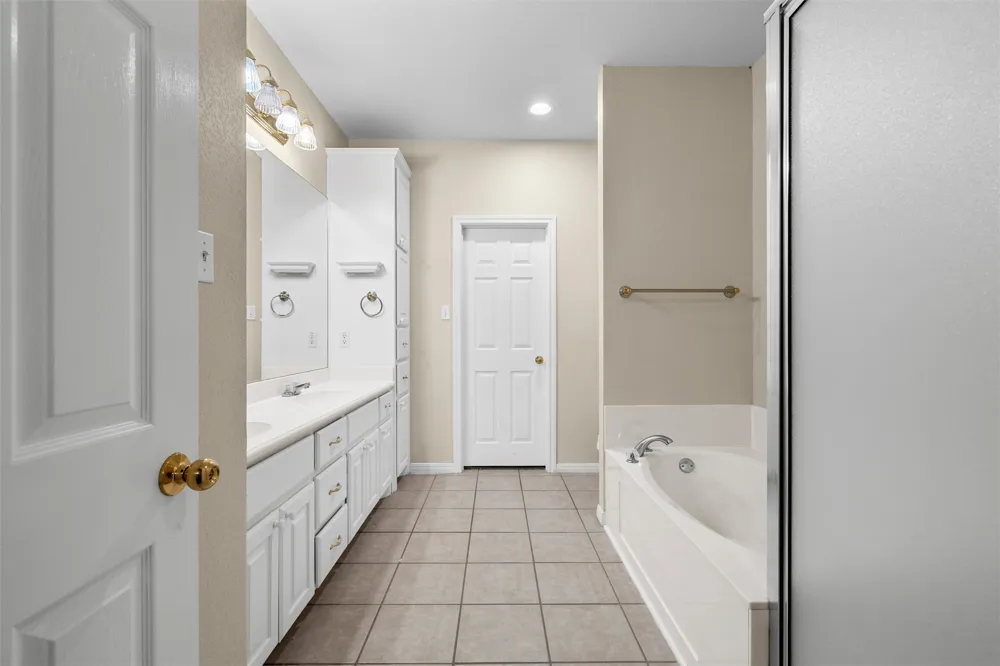
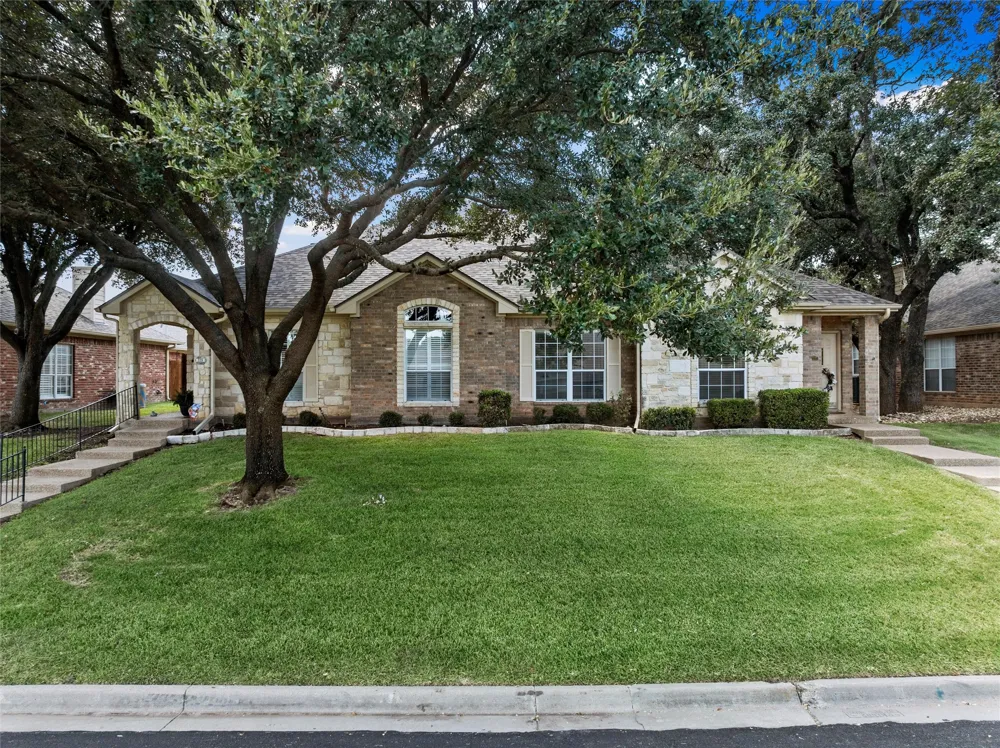
333 Old Mill Creek Drive Woodway, TX 76712 333 Old Mill Creek Drive Woodway, TX 76712 333 Old Mill Creek Drive Woodway, TX 76712 333 Old Mill Creek Drive Woodway, TX 76712 333 Old Mill Creek Drive Woodway, TX 76712 333 Old Mill Creek Drive Woodway, TX 76712 333 Old Mill Creek Drive Woodway, TX 76712 333 Old Mill Creek Drive Woodway, TX 76712 333 Old Mill Creek Drive Woodway, TX 76712 333 Old Mill Creek Drive Woodway, TX 76712 333 Old Mill Creek Drive Woodway, TX 76712 333 Old Mill Creek Drive Woodway, TX 76712 333 Old Mill Creek Drive Woodway, TX 76712 333 Old Mill Creek Drive Woodway, TX 76712 333 Old Mill Creek Drive Woodway, TX 76712 333 Old Mill Creek Drive Woodway, TX 76712 333 Old Mill Creek Drive Woodway, TX 76712 333 Old Mill Creek Drive Woodway, TX 76712 333 Old Mill Creek Drive Woodway, TX 76712 333 Old Mill Creek Drive Woodway, TX 76712 333 Old Mill Creek Drive Woodway, TX 76712 333 Old Mill Creek Drive Woodway, TX 76712 333 Old Mill Creek Drive Woodway, TX 76712 333 Old Mill Creek Drive Woodway, TX 76712 333 Old Mill Creek Drive Woodway, TX 76712 333 Old Mill Creek Drive Woodway, TX 76712 View All Photos

$269,900

| Active

333 Old Mill Creek Drive

Woodway, TX 76712

1,380
Square Feet
3
Beds
2
Baths
18
Days on Market
21355307
MLS#
Townhouse
Structure
Residential
Zone
Contact

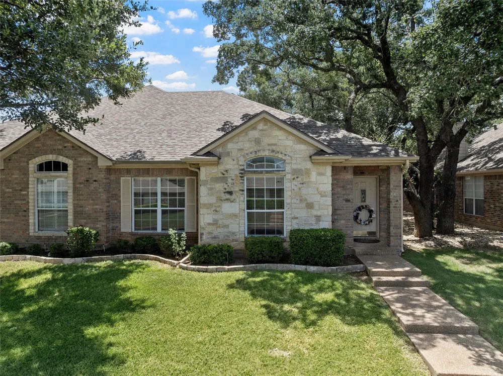
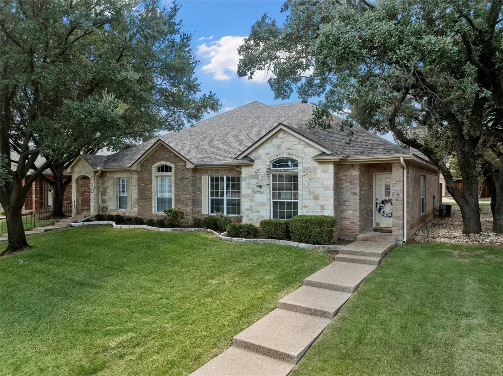
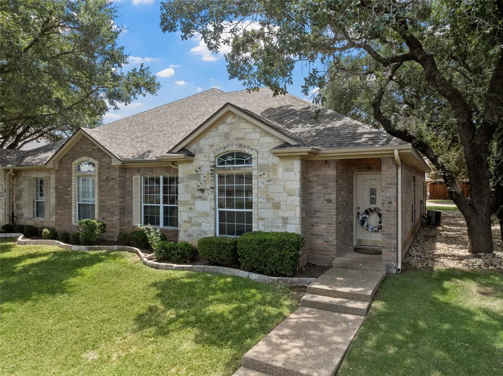
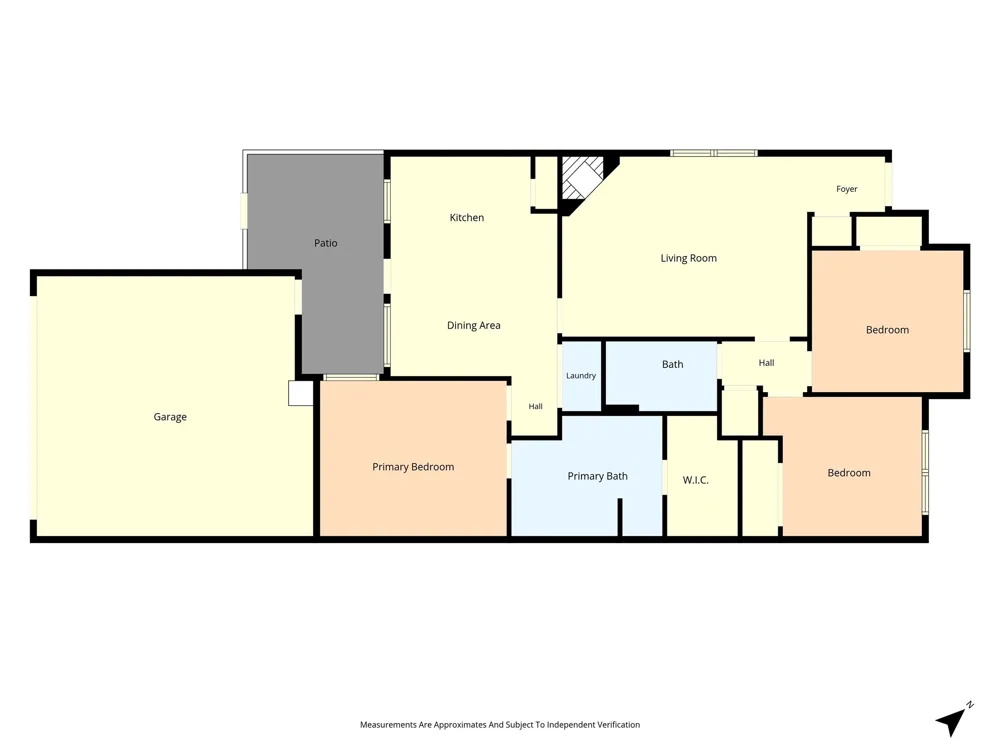
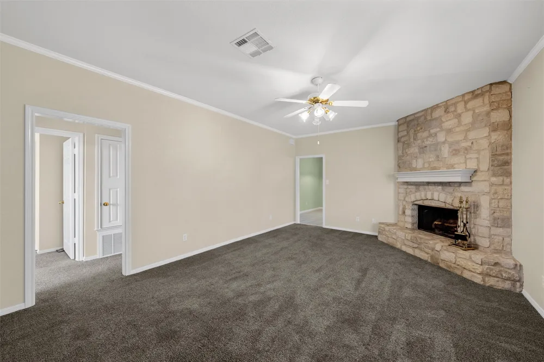
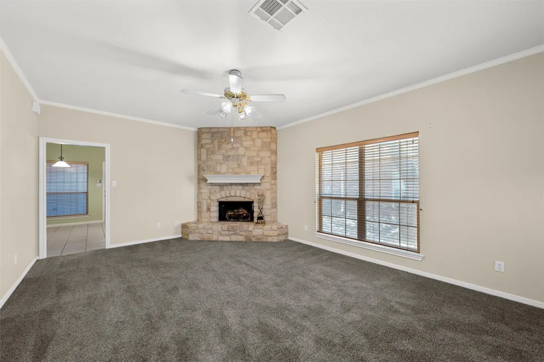
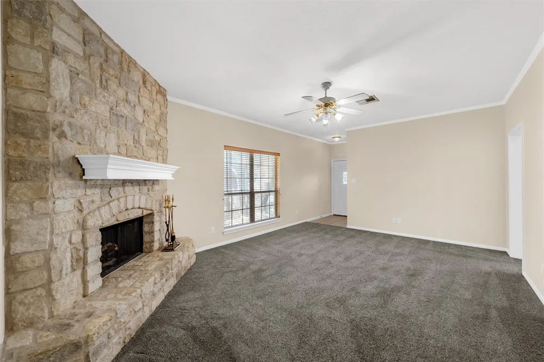
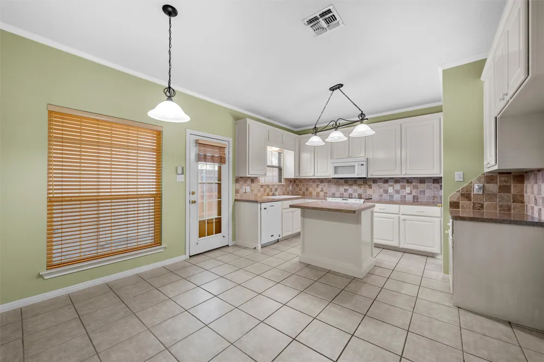

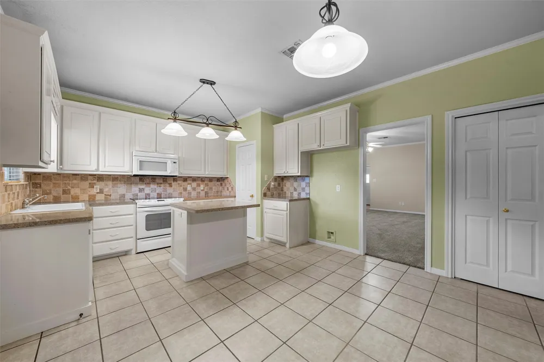
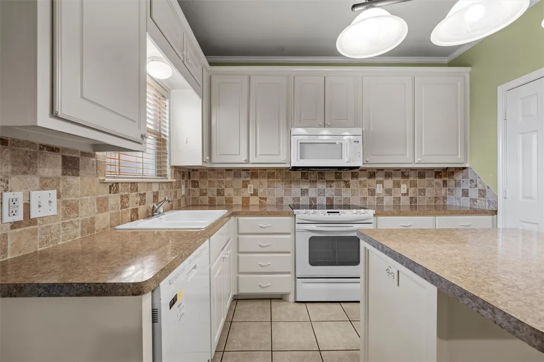
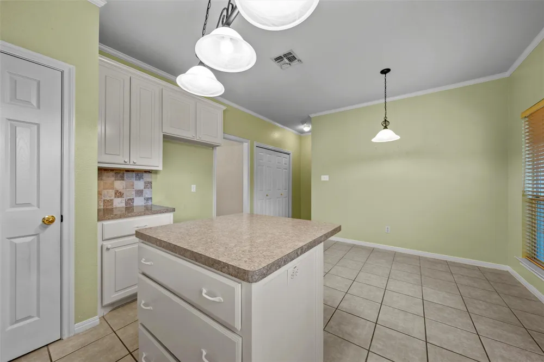
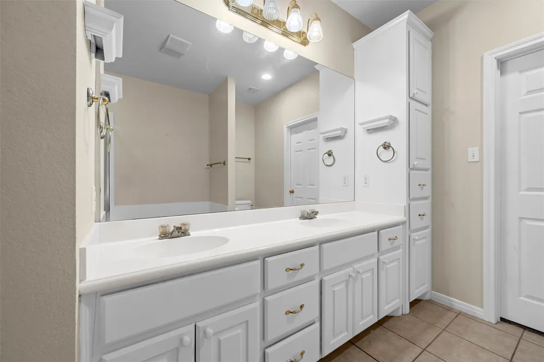
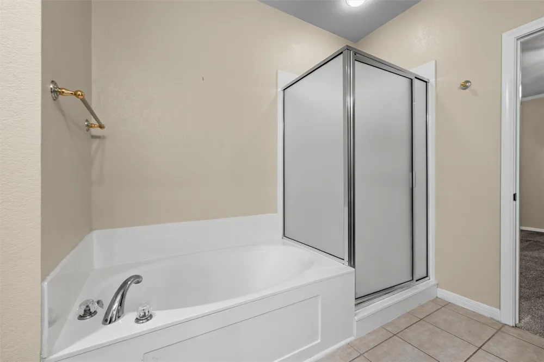
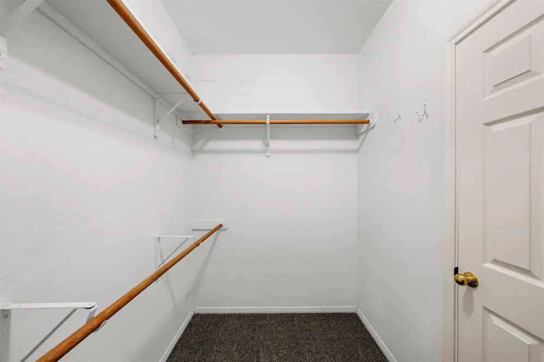
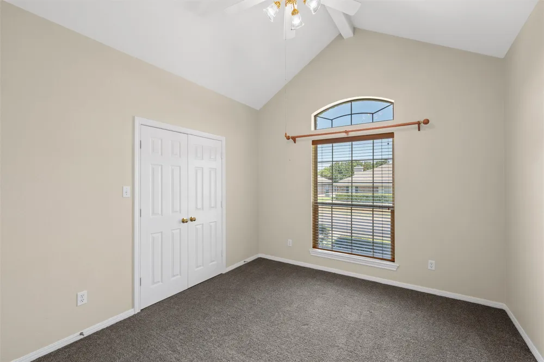
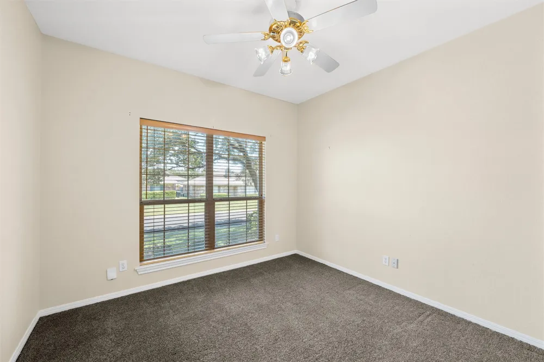
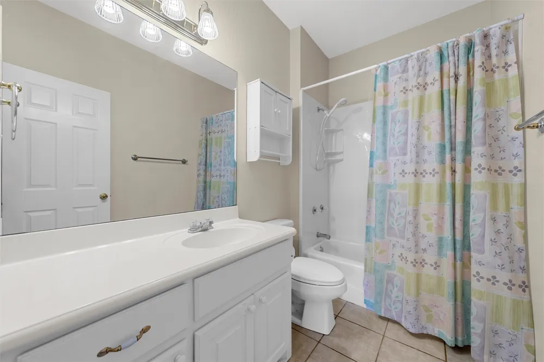
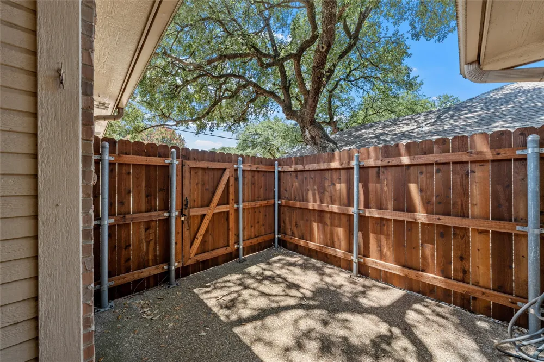
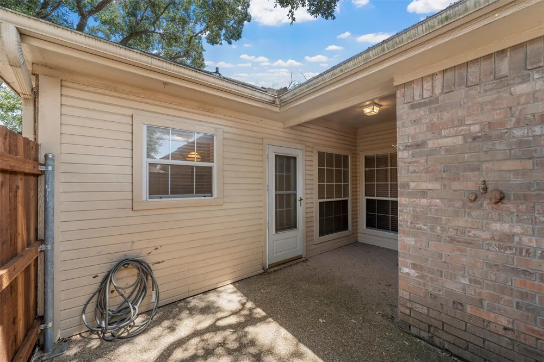
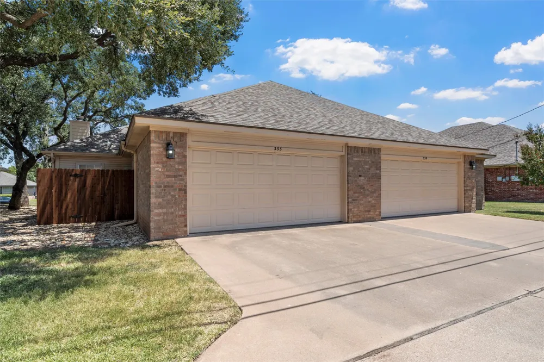
Easy living meets timeless charm in this beautifully maintained 3-bedroom, 2-bath townhome, perfectly suited for those looking to simplify without sacrificing space or comfort. Nestled beneath mature trees in a peaceful, established community, this home offers a relaxed, low-maintenance lifestyle with an HOA of $300 per month that takes care of exterior maintenance and outdoor upkeep. Step inside to a light and inviting open floor plan where the spacious living room is anchored by a lovely floor-to-ceiling stone, wood-burning fireplace. The adjoining kitchen and dining area is both charming and functional, featuring a center island, pantry, nice appliances, attractive fixtures, and space to gather. Privately tucked away, the isolated primary suite offers a wonderful retreat with dual vanities, a soaking tub, separate walk-in shower, and an oversized walk-in closet. Two additional bedrooms provide flexibility for guests, an office, or hobbies and share a nicely appointed hall bath with a tub and shower combination. Outside, a private patio creates a charming connection between the home and the rear-entry two-car garage, while mature trees throughout the community add to the peaceful setting. Conveniently located near shopping, hospitals, dining, and everyday necessities, everything you need is just minutes away. Quiet, comfortable, and refreshingly easy to maintain, this inviting townhome is an ideal place to settle in, slow down, and enjoy a simpler way of living.

Property Details
Interior
Kitchen Island, Open Floorplan, Pantry, Cable Tv, Walk In Closets
Fireplaces
1
Bedrooms
3
Bathrooms
2.0
Full Baths
2
Acres
0.0
Square Feet
1380.0
Lot Size (sqft)
0.057
Parking Features
Alley Access, Enclosed, Kitchen Level, Garage Faces Rear
Parking
1
Parking Type
Garage
Parking Garage Spaces
2.0
Parking Carport Spaces
0.0
Property Type
Purchase
Property Subtype Additional
Townhouse
Year Built
2002
Sewer Information
Public Sewer
Utility Source
Public
Utility Features
Sewer Available, Water Available, Cable Available
Appliances
Dishwasher, Electric Range, Disposal, Microwave
Subdivision
Castlegate
School District
Midway ISD
Elementary School
Chapel Park
Middle School
River Valley
High School
Midway
County
McLennan
Region
Woodway
Days on Market (Cumulative)
18
Taxes Annual
$5,627
HOA
1
HOA Fees
300.0
MLS #
21355307
Location
Legal

© 2023 North Texas Real Estate Information Systems, Inc. All rights reserved. Disclaimer: All information deemed reliable but not guaranteed and should be independently verified. All properties are subject to prior sale, change or withdrawal. Neither listing broker(s) nor Britton Pyland shall be responsible for any typographical errors, misinformation, or misprints and shall be held totally harmless. The database information herein is provided from and copyrighted by the North Texas Real Estate Information Systems, Inc. NTREIS data may not be reproduced or redistributed and is only for people viewing this site. All information provided is deemed reliable but is not guaranteed and should be independently verified. The advertisements herein are merely indications to bid and are not offers to sell which may be accepted. All properties are subject to prior sale or withdrawal. All rights are reserved by copyright

Provided By
Listed by Kristin Clements (#A829503027)
Listing Office: Camille Johnson (#A8295517)

Britton Pyland Have a question about this home?

Interested in Purchasing 333 Old Mill Creek Drive?

Get an estimate on monthly payments on this property.

$
years
Down Payment
$
%
Interest Rate
%
Tax Rate
%
$
$annually
$monthly
Estimated Monthly Payment
$0.00
Loan Amount
$0.00