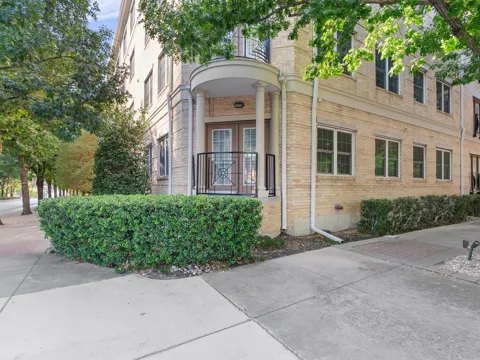
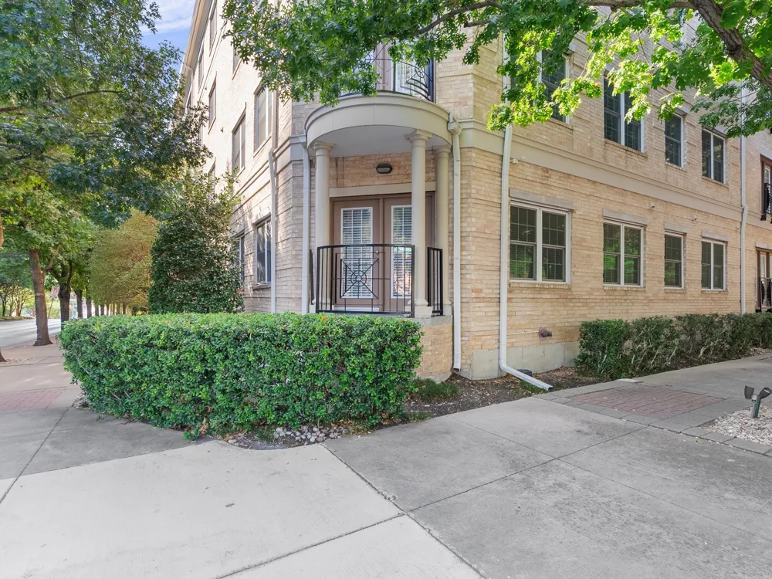
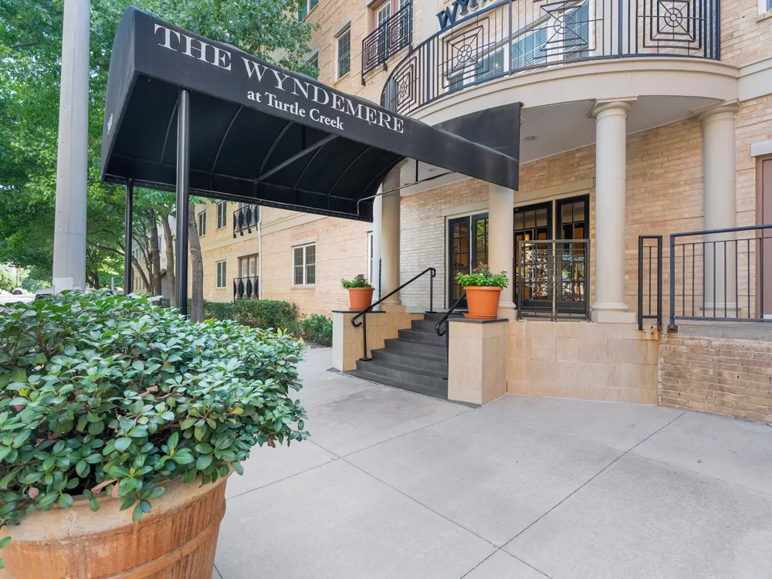
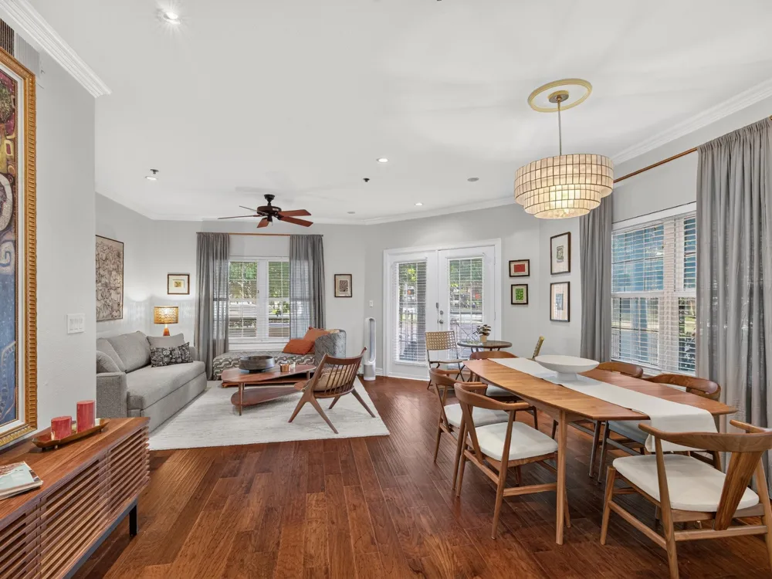
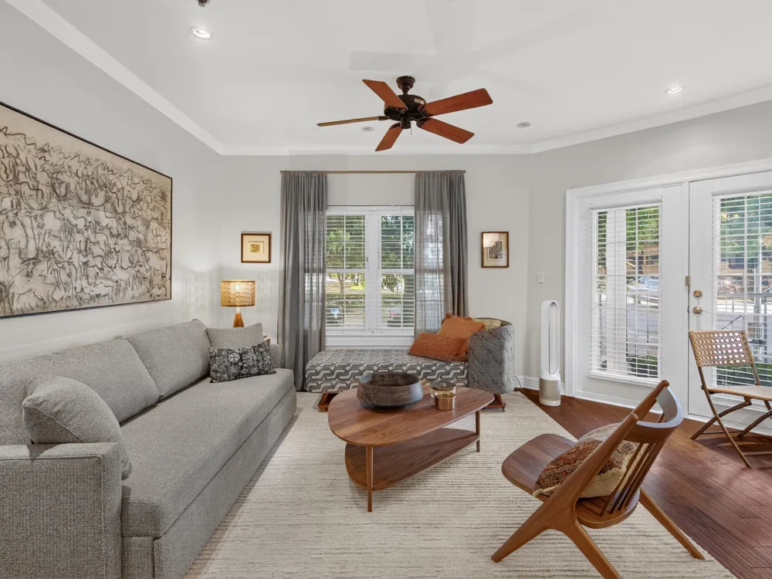
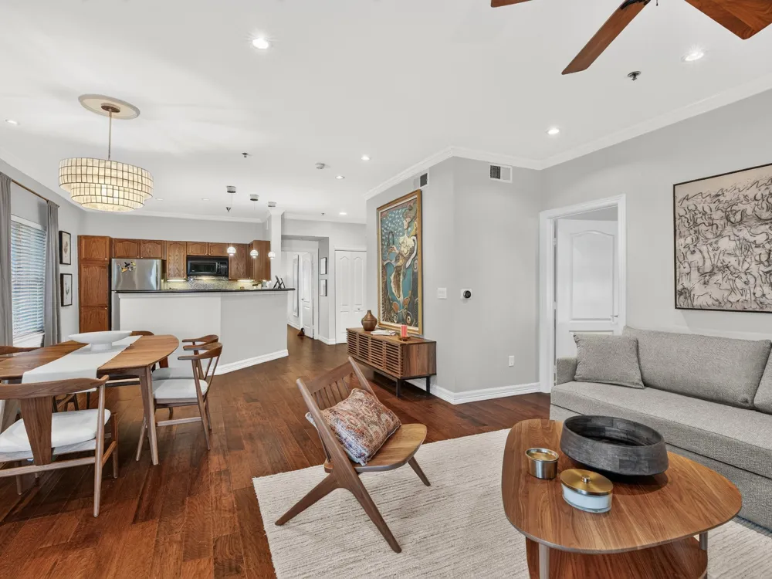
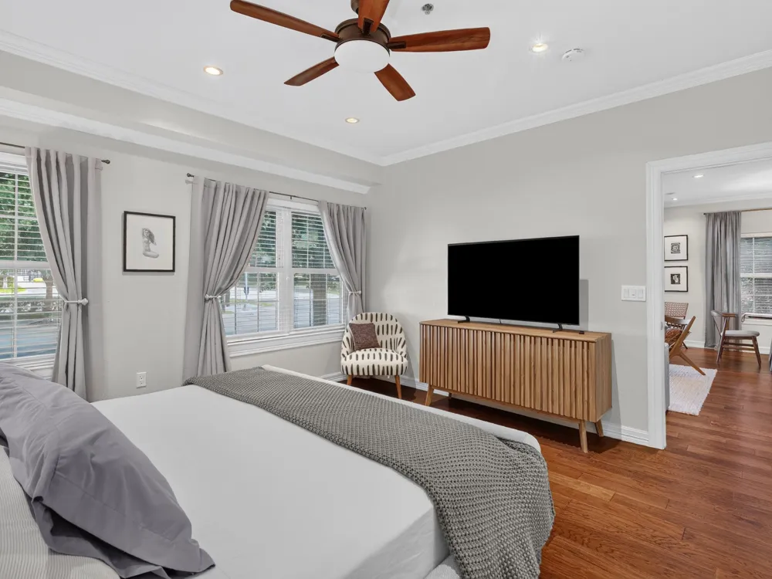
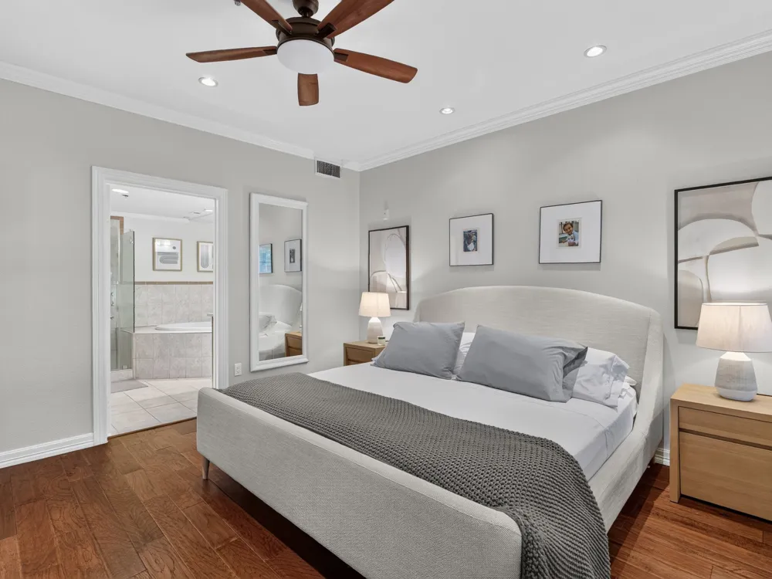
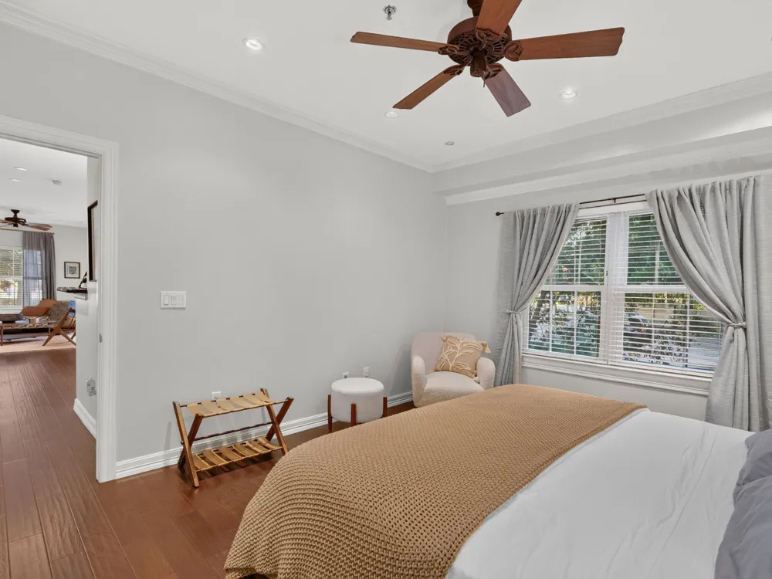
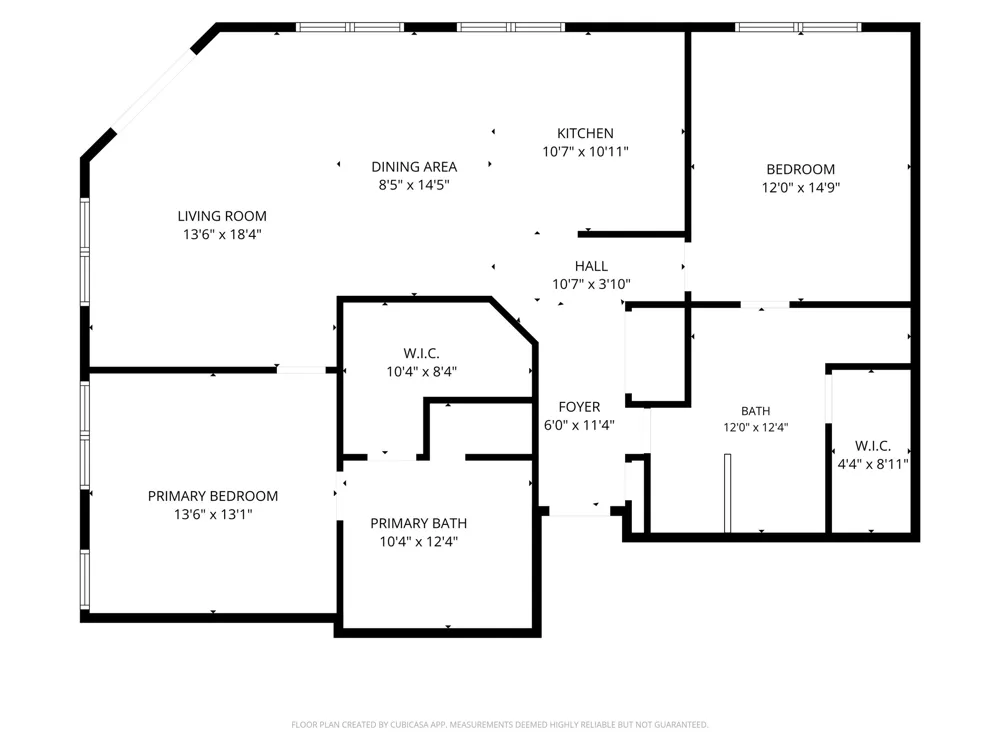
Welcome to Wyndemere Condominiums, where spacious living, thoughtful amenities and a prime central Dallas location come together. This beautifully maintained 2-bedroom, 2-bath residence offers 1,392 square feet with an open and inviting floor plan, wood flooring, abundant natural light, recessed lighting and elegant crown molding.
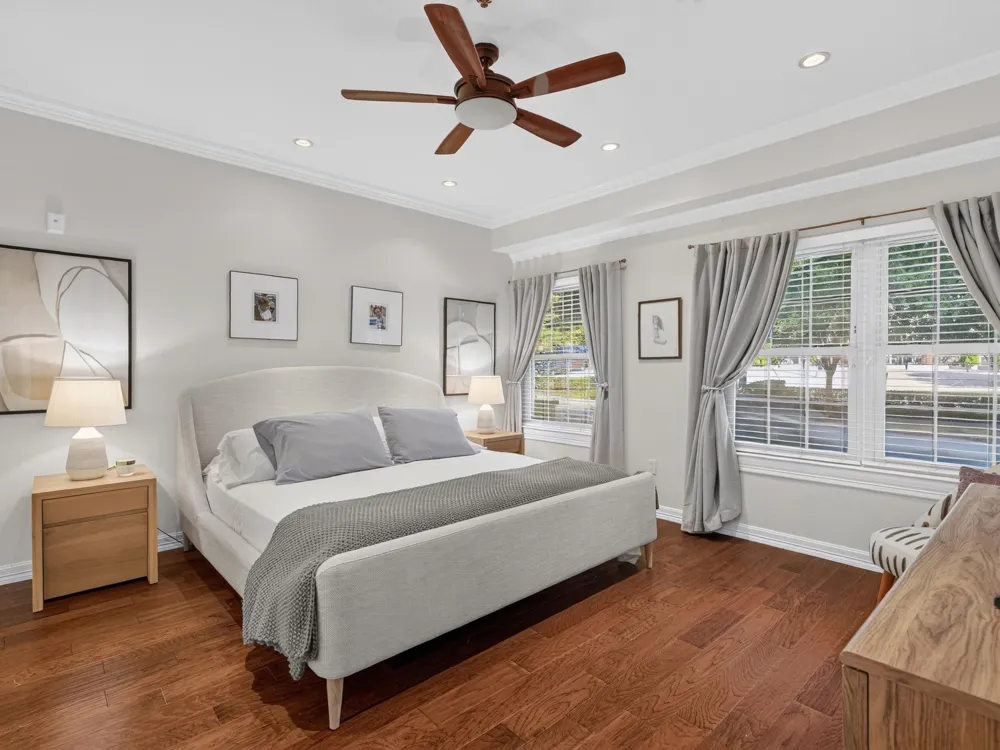
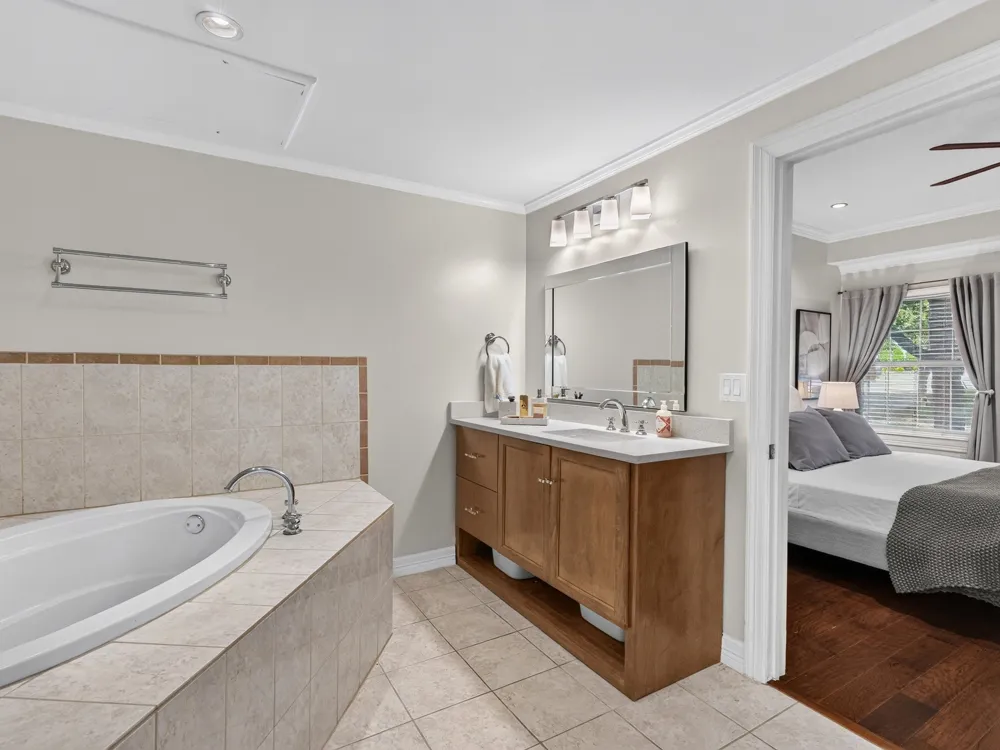
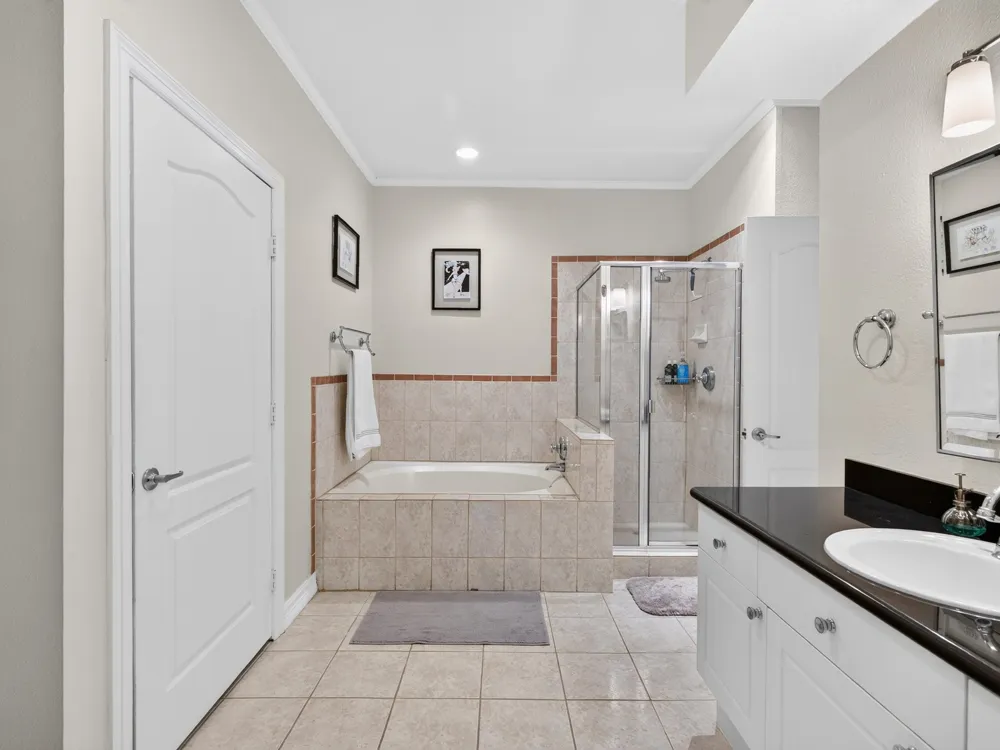
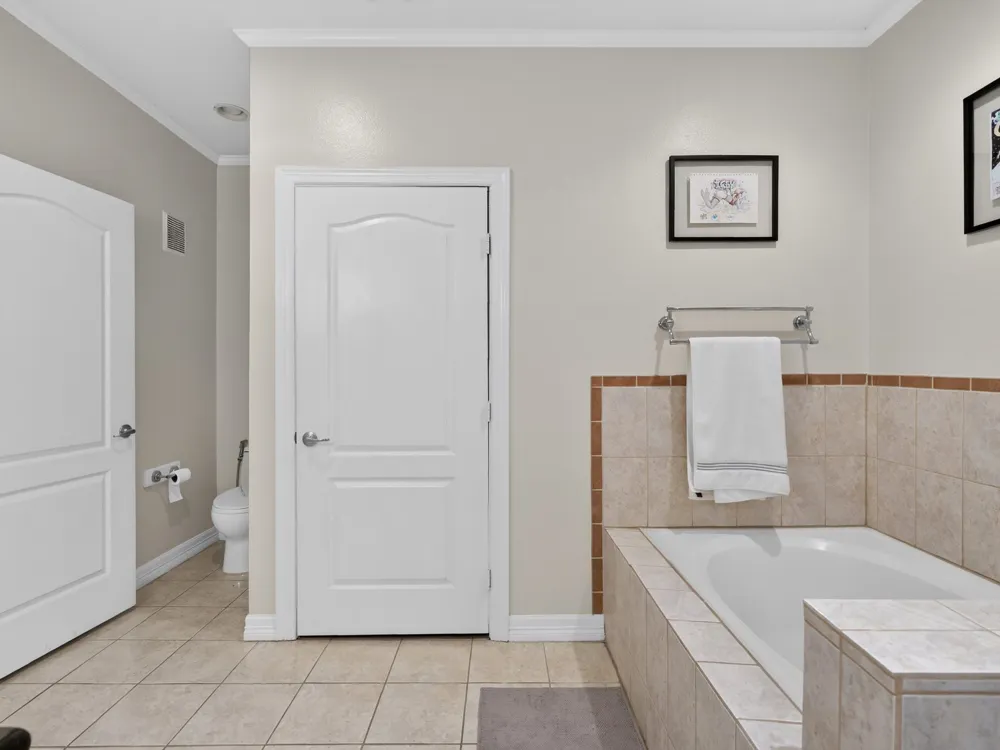
A standout feature is the dual-primary-style layout, with two generously sized bedrooms featuring large walk-in closets and spacious en-suite baths. Each bath offers both a separate soaking tub and glass-enclosed walk-in shower, providing exceptional privacy and flexibility for residents, guests or a home-office arrangement.
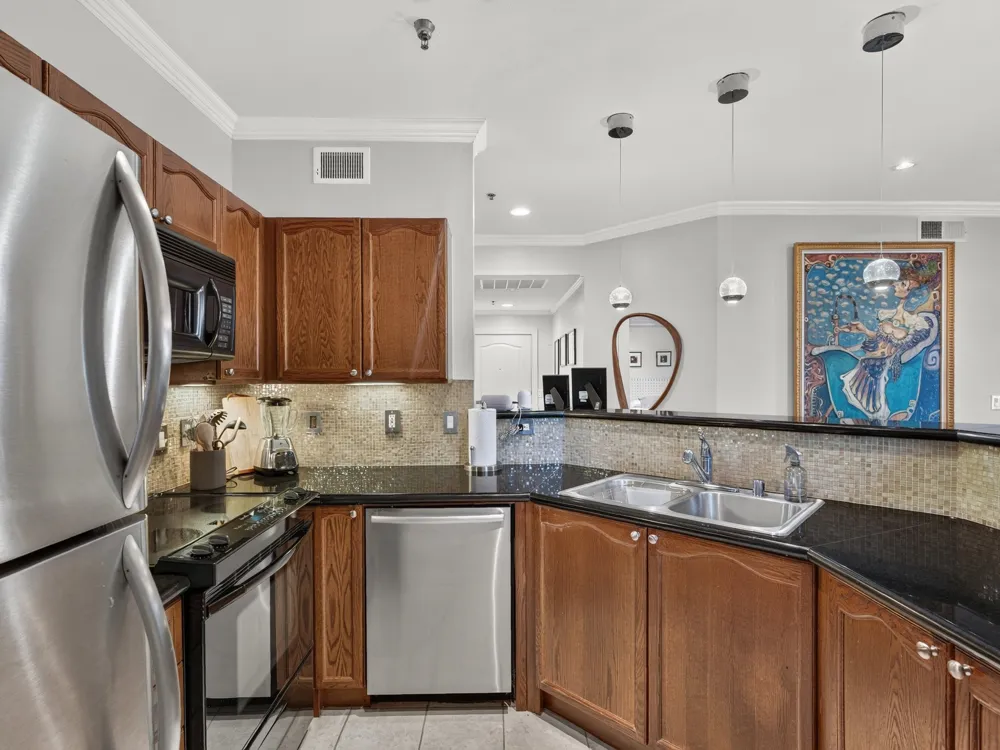
The open living and dining areas offer ample space for entertaining, while the kitchen features granite countertops, stainless-steel appliances, generous cabinetry and a convenient breakfast bar.
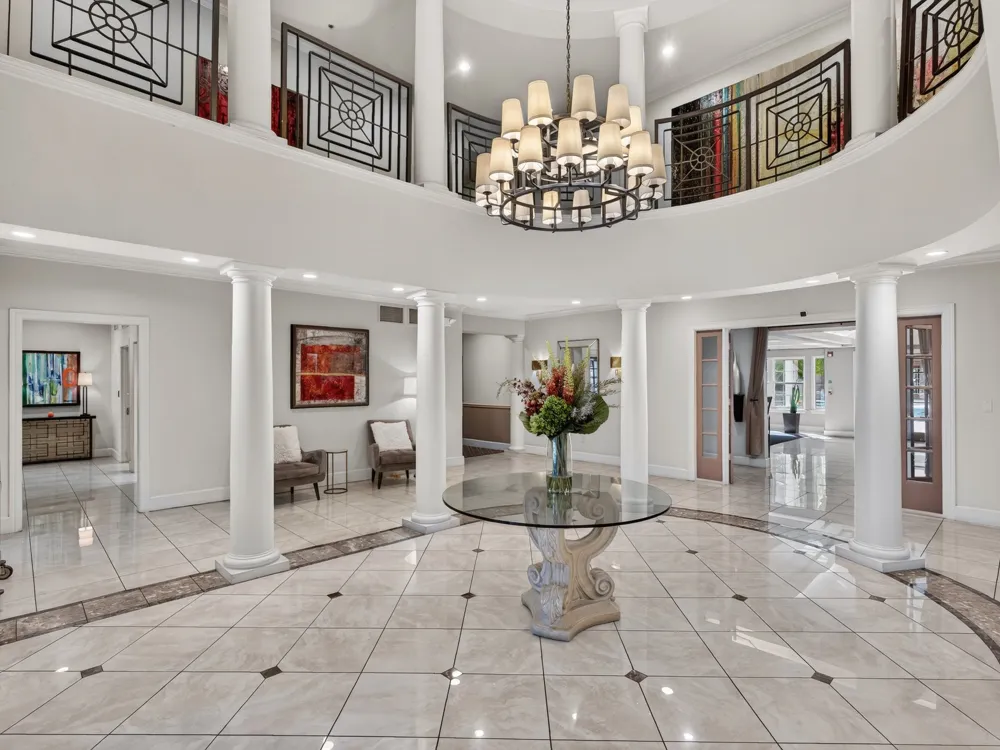
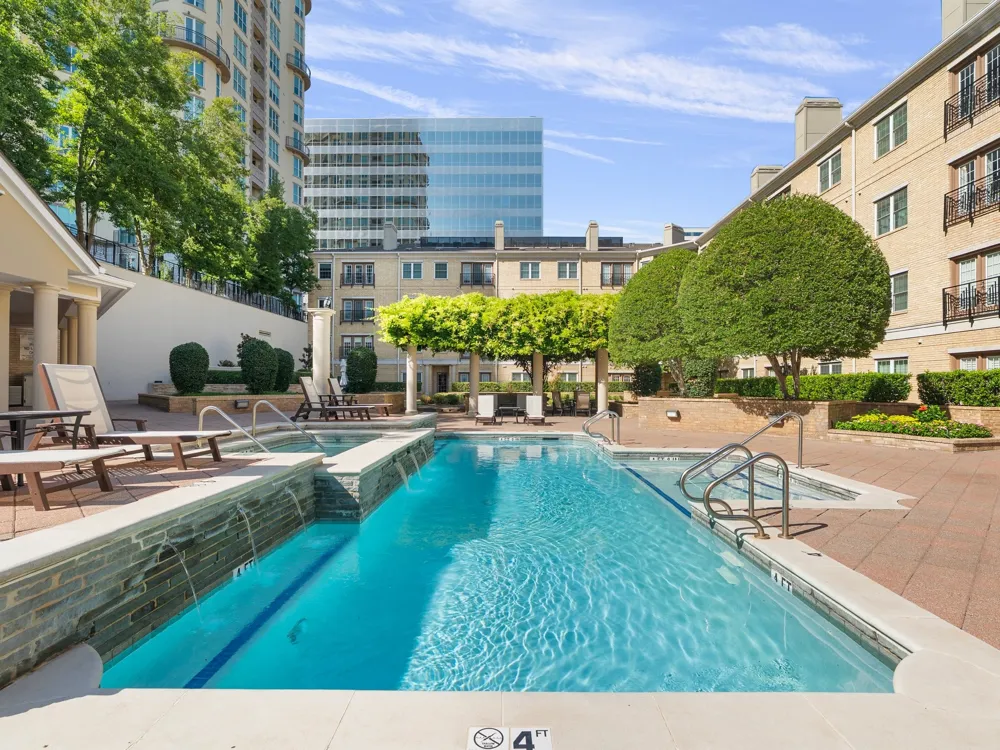
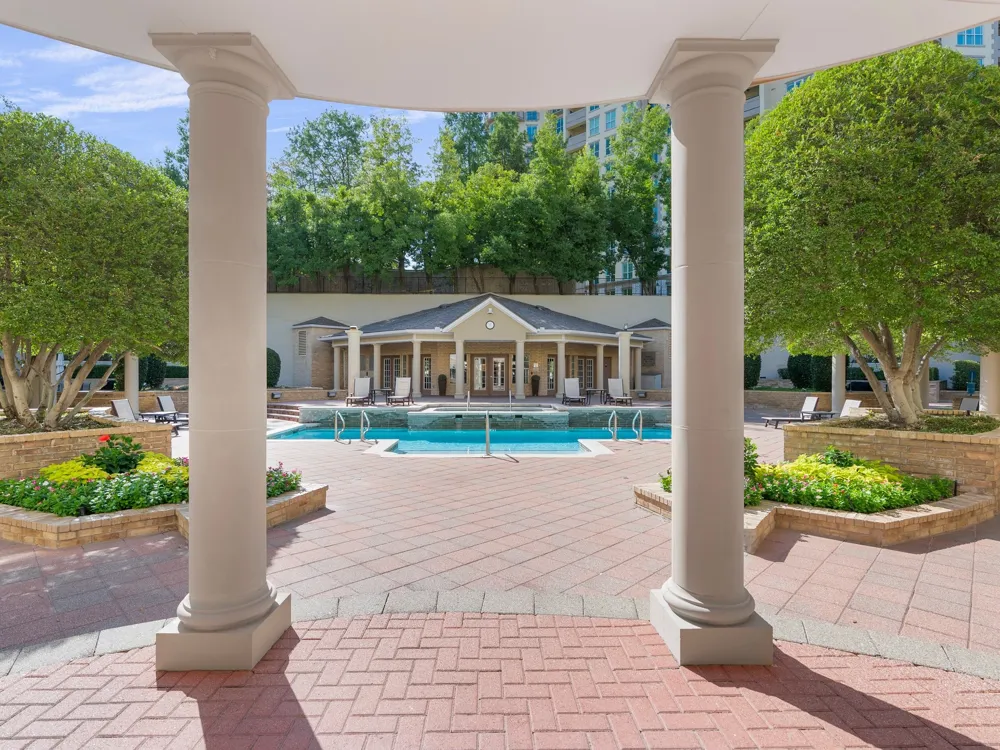
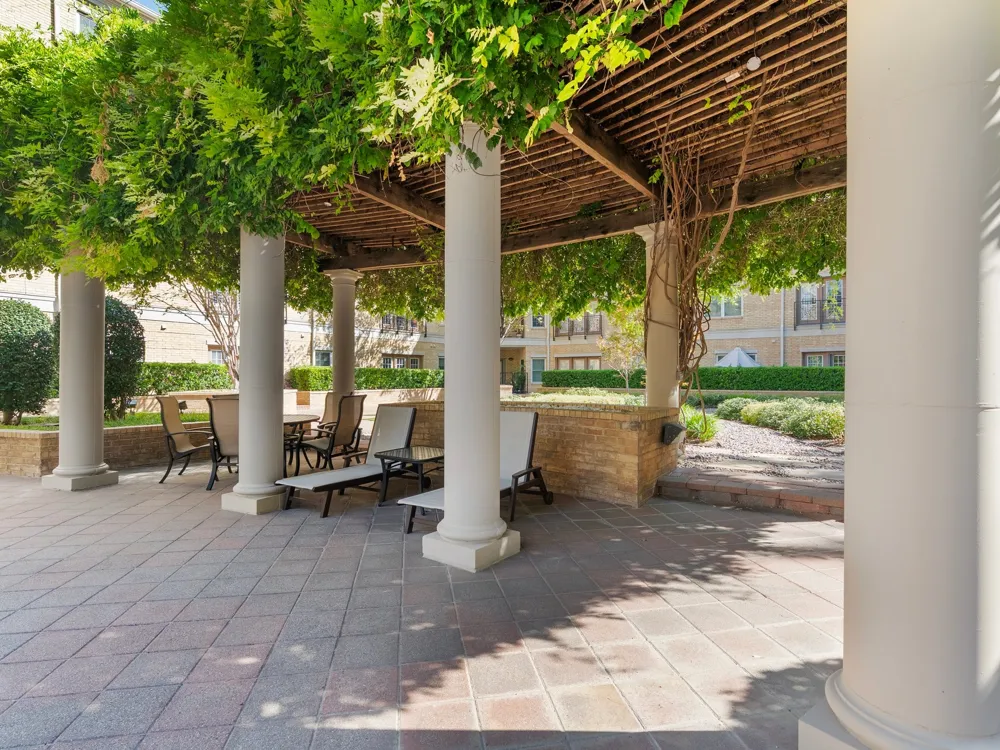
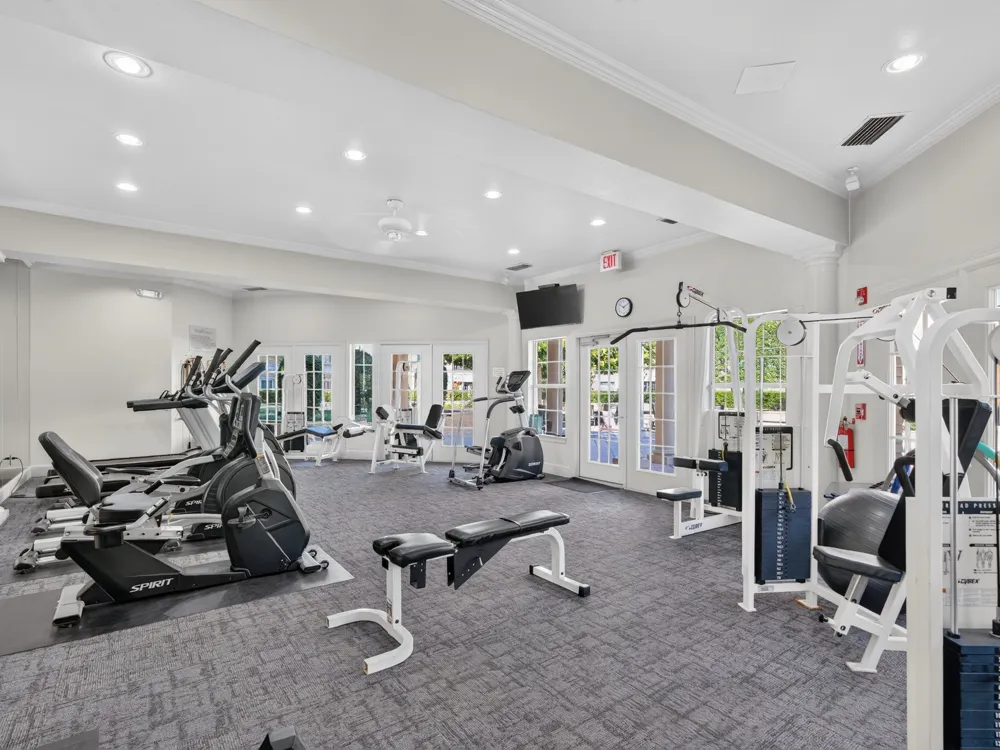
Wyndemere is a warrantable condominium community with 115 residences and a variety of amenities, including 24-hour concierge service, fitness center, community pool, spa, landscaped courtyard and outdoor gathering areas. The building has benefited from ongoing improvements, including a roof completed in 2019, courtyard enhancements, pool replastering and updated landscaping. Each residence also has its own individual HVAC system. Monthly HOA dues include Spectrum cable service with equipment, and the building is pre-wired for convenient connectivity.
Residents also enjoy an active community atmosphere with monthly board meetings, social gatherings, holiday parties and other resident events.
Ideally located near Turtle Creek, Oak Lawn and Uptown with convenient access to dining, shopping and entertainment, this residence offers an exceptional combination of space, comfort, amenities and central Dallas convenience.
Property Details
- Interior
- Decorative Designer Lighting Fixtures, Granite Counters, High Speed Internet, Multiple Master Suites, Open Floorplan, Cable Tv,
- Cooling
- 1
- Heating
- Central, Electric
- Cooling Features
- Central Air, Ceiling Fans, Electric
- Bedrooms
- 2
- Bathrooms
- 2.0
- Full Baths
- 2
- Pool Description
- None, Outdoor Pool, Community
- Pool Features
- None, Outdoor Pool, Community
- Pool Shared
- 1
- Acres
- 0.0
- Square Feet
- 1392.0
- Lot Size (sqft)
- 1.643
- Parking Features
- Assigned, Converted Garage, Covered, Underground, Electric Gate, Garage, Gated, Inside Entrance, Community Structure, S
- Parking
- 1
- Parking Type
- Garage
- Parking Garage Spaces
- 2.0
- Parking Carport Spaces
- 0.0
- Property Type
- Purchase
- Property Subtype Additional
- Condominium
- Year Built
- 1998
- Foundation
- Slab
- Roof
- Composition, Shingle
- Sewer Information
- Public Sewer
- Utility Source
- Public
- Utility Features
- Electricity Available, Electricity Connected, Natural Gas Available, Sewer Available, Separate Meters, Water Available, Cable Av
- Appliances
- Dishwasher, Electric Cooktop, Electric Oven, Electric Range, Electric Water Heater, Disposal, Microwave, Refrigerator
- Subdivision
- Wyndemere Condo
- Community Features
- Concierge, Clubhouse, Elevator, Fitness Center, Pool, Sidewalks, Community Mailbox, Gated
- School District
- Dallas ISD
- Elementary School
- Milam
- Middle School
- Spence
- High School
- North Dallas
- County
- Dallas
- Region
- Dallas
- Days on Market (Cumulative)
- 19
- Taxes Annual
- $9,609
- HOA
- 1
- HOA Fees
- 1180.0
Location
Legal
© 2023 North Texas Real Estate Information Systems, Inc. All rights reserved. Disclaimer: All information deemed reliable but not guaranteed and should be independently verified. All properties are subject to prior sale, change or withdrawal. Neither listing broker(s) nor Britton Pyland shall be responsible for any typographical errors, misinformation, or misprints and shall be held totally harmless. The database information herein is provided from and copyrighted by the North Texas Real Estate Information Systems, Inc. NTREIS data may not be reproduced or redistributed and is only for people viewing this site. All information provided is deemed reliable but is not guaranteed and should be independently verified. The advertisements herein are merely indications to bid and are not offers to sell which may be accepted. All properties are subject to prior sale or withdrawal. All rights are reserved by copyright
Provided By
Listed by Jessica Mendoza (#0779431)
Listing Office: Monument Realty (#MONU01C)