(214) 215-0797 brittonpyland@gmail.com
Traffic Dashboard
Home
  • Home
  • Search
    • Local Properties
    • Featured Properties
    • Home Valuation
    • Closed Properties
  • Selling
  • Buying
  • Communities
  • About
    • Meet Britton
    • Testimonials
  • Contact
Traffic Dashboard
Britton Pyland
(214) 215-0797 brittonpyland@gmail.com
  • Main Office
    6136 Main Street #200
    Frisco, TX 75034
    (214) 215-0797
    brittonpyland@gmail.com
Company
  • Home
  • About
  • Testimonials
  • Contact
Services
  • Buying
  • Selling
  • Home Valuation
  • Mortgage Calculator
Explore
  • Property Search
  • Featured Properties
  • Communities
Legal
  • Privacy
  • Terms
  • DMCA
  • Accessibility
  • Fair Housing
Account
  • Dashboard
  • Logout
  • Login
Britton Pyland - Footer Logo
©2026 Britton Pyland. All rights reserved.
Website built by CloseHack.
  • Texas Real Estate Commission Consumer Protection Notice
  • Information About Brokerage Services
  • Texas Real Estate Commission Consumer Protection Notice
  • Information About Brokerage Services
North Texas Real Estate Information Systems

© 2023 North Texas Real Estate Information Systems, Inc. All rights reserved. Disclaimer: All information deemed reliable but not guaranteed and should be independently verified. All properties are subject to prior sale, change or withdrawal. Neither listing broker(s) nor Britton Pyland shall be responsible for any typographical errors, misinformation, misprints and shall be held totally harmless. The database information herein is provided from and copyrighted by the North Texas Real Estate Information Systems, Inc. NTREIS data may not be reproduced or redistributed and is only for people viewing this site. All information provided is deemed reliable but is not guaranteed and should be independently verified. The advertisements herein are merely indications to bid and are not offers to sell which may be accepted. All properties are subject to prior sale or withdrawal. All rights are reserved by copyright
Return
  • All Types
  • House+2 more
  • Price
  • Bed/Bath
  • Size
  • Dates
  • Filters
  • Amenities
  • Save
Listings
No results
Sort
Home / Midlothian / 3510 Serene Drive
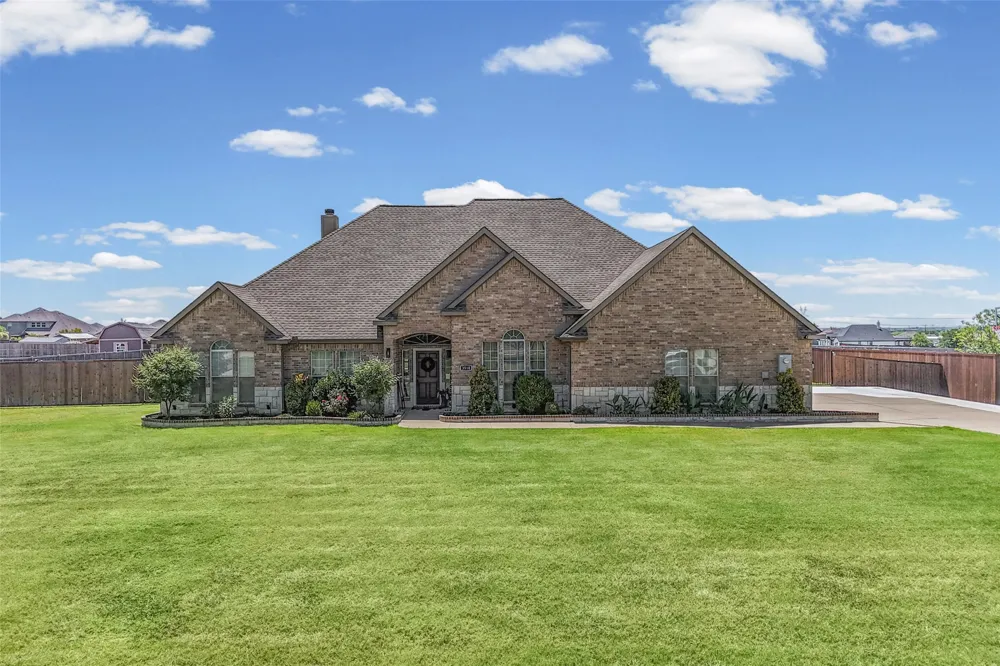
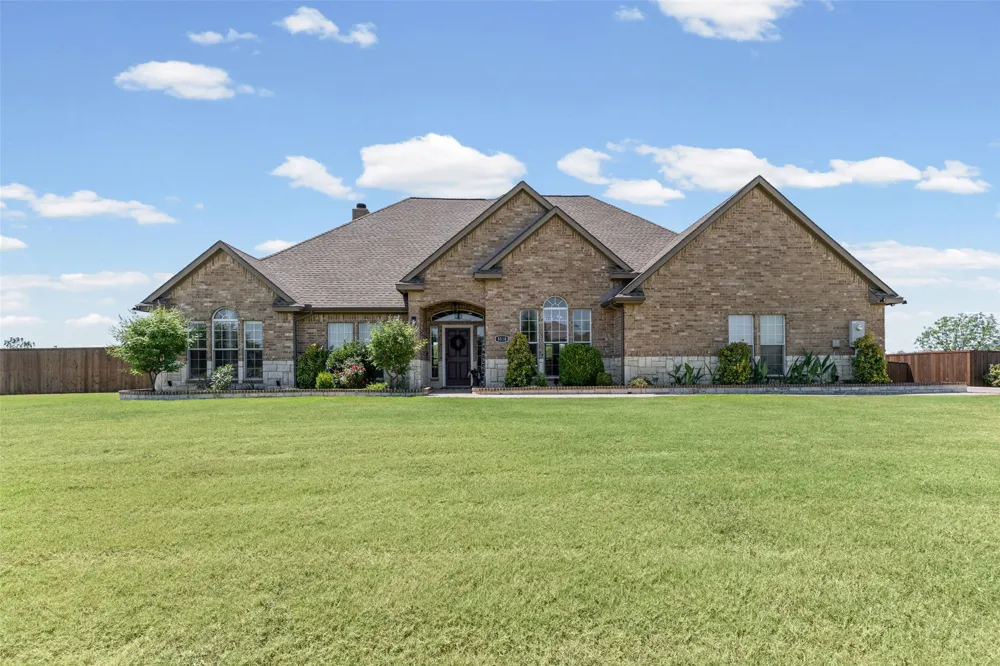
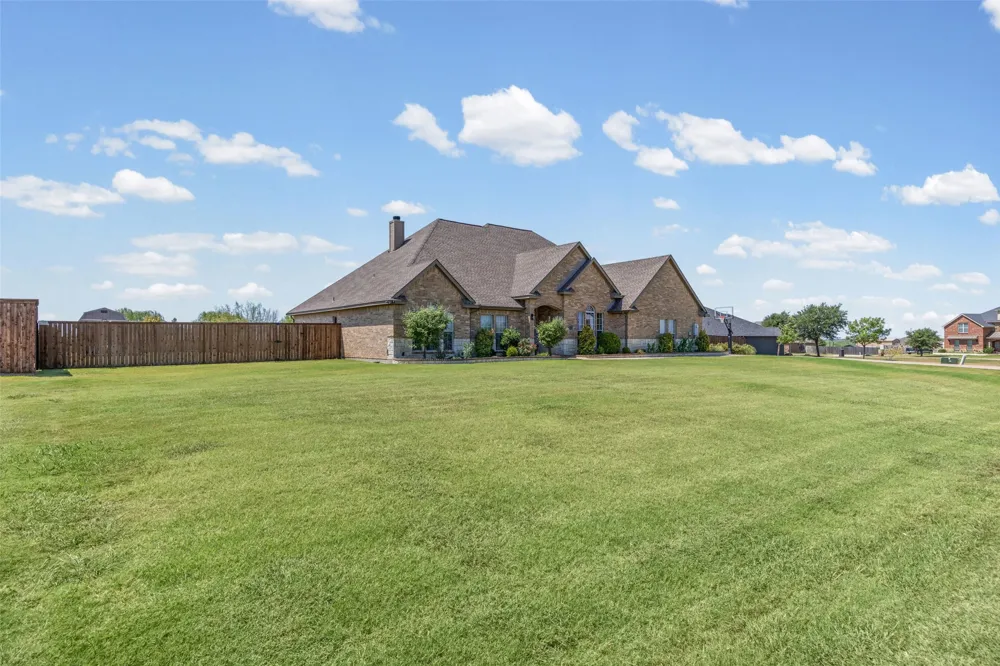
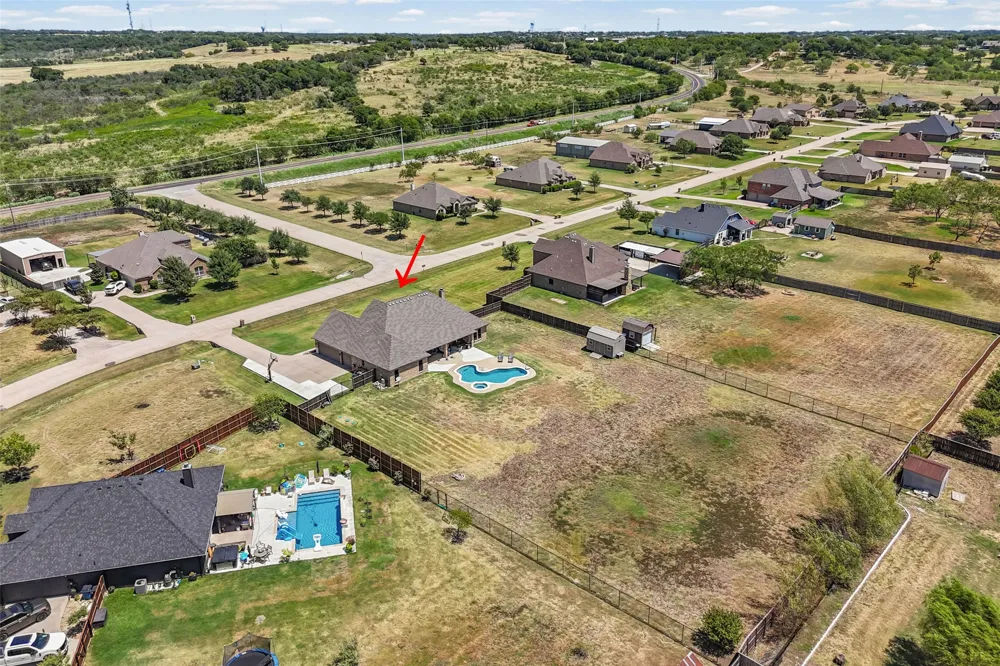
3510 Serene Drive Midlothian, TX 76065 3510 Serene Drive Midlothian, TX 76065 3510 Serene Drive Midlothian, TX 76065 3510 Serene Drive Midlothian, TX 76065 3510 Serene Drive Midlothian, TX 76065 3510 Serene Drive Midlothian, TX 76065 3510 Serene Drive Midlothian, TX 76065 3510 Serene Drive Midlothian, TX 76065 3510 Serene Drive Midlothian, TX 76065 3510 Serene Drive Midlothian, TX 76065 3510 Serene Drive Midlothian, TX 76065 3510 Serene Drive Midlothian, TX 76065 3510 Serene Drive Midlothian, TX 76065 3510 Serene Drive Midlothian, TX 76065 3510 Serene Drive Midlothian, TX 76065 3510 Serene Drive Midlothian, TX 76065 3510 Serene Drive Midlothian, TX 76065 3510 Serene Drive Midlothian, TX 76065 3510 Serene Drive Midlothian, TX 76065 3510 Serene Drive Midlothian, TX 76065 3510 Serene Drive Midlothian, TX 76065 3510 Serene Drive Midlothian, TX 76065 3510 Serene Drive Midlothian, TX 76065 3510 Serene Drive Midlothian, TX 76065 3510 Serene Drive Midlothian, TX 76065 3510 Serene Drive Midlothian, TX 76065 3510 Serene Drive Midlothian, TX 76065 3510 Serene Drive Midlothian, TX 76065 3510 Serene Drive Midlothian, TX 76065 3510 Serene Drive Midlothian, TX 76065 3510 Serene Drive Midlothian, TX 76065 3510 Serene Drive Midlothian, TX 76065 3510 Serene Drive Midlothian, TX 76065 3510 Serene Drive Midlothian, TX 76065 3510 Serene Drive Midlothian, TX 76065 3510 Serene Drive Midlothian, TX 76065 3510 Serene Drive Midlothian, TX 76065 3510 Serene Drive Midlothian, TX 76065 3510 Serene Drive Midlothian, TX 76065 3510 Serene Drive Midlothian, TX 76065 View All Photos

$587,498

| Active

3510 Serene Drive

Midlothian, TX 76065

2,644
Square Feet
4
Beds
2
Baths
15
Days on Market
21347462
MLS#
House
Structure
Residential
Zone
Contact

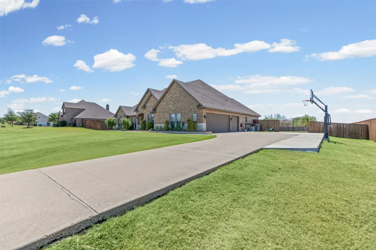
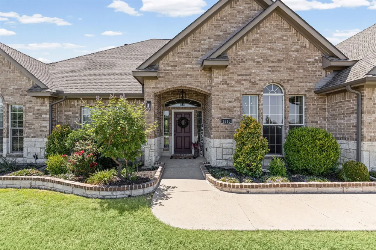
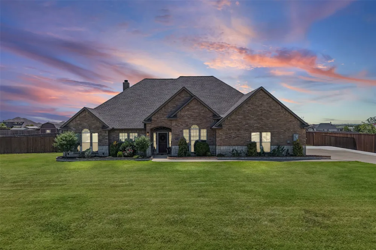
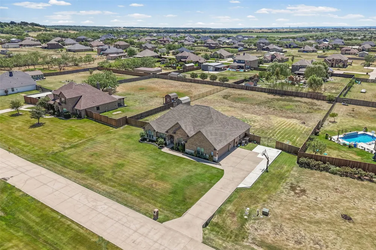
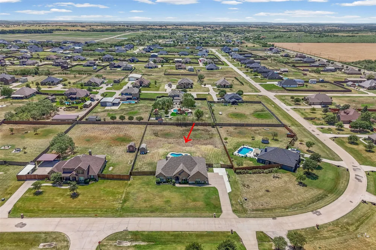
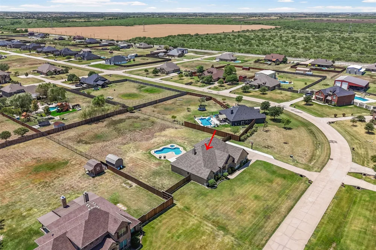
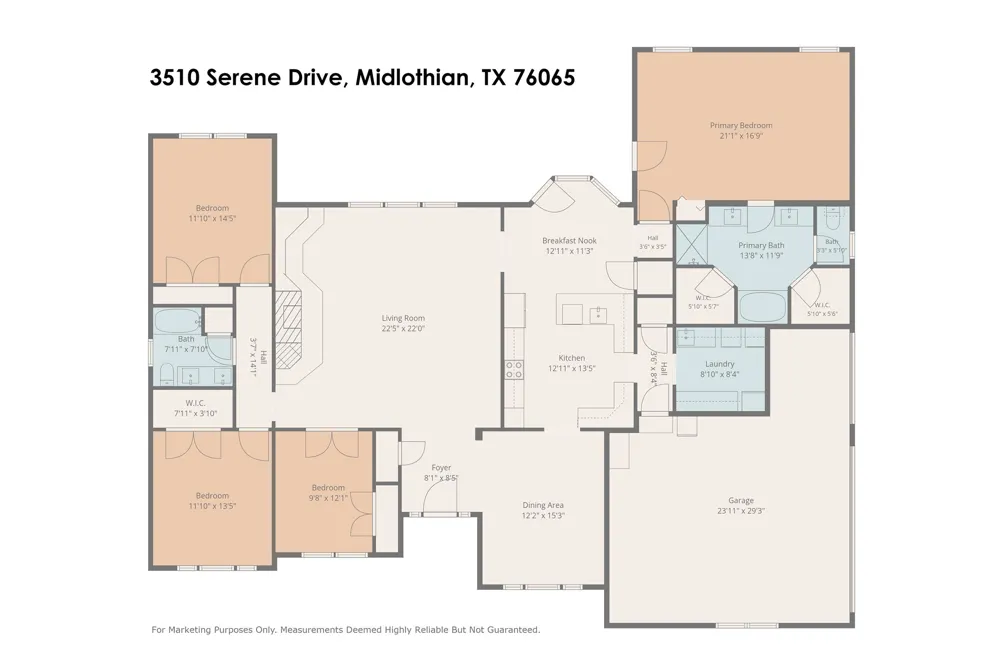
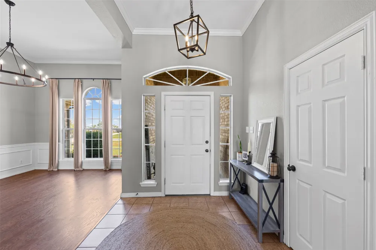
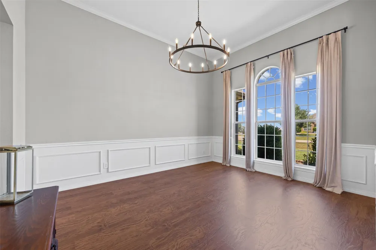
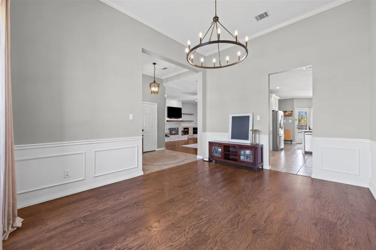
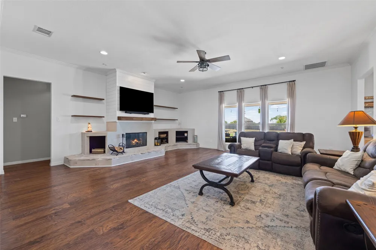
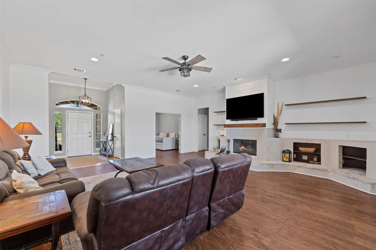
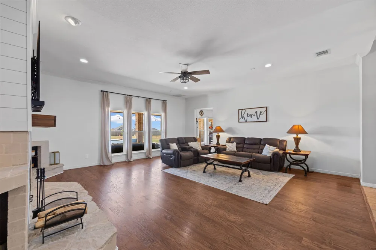
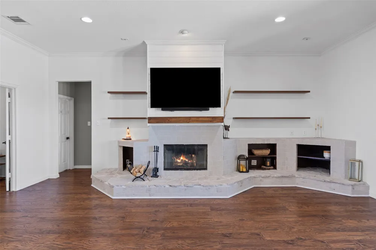
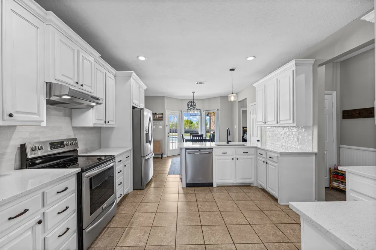
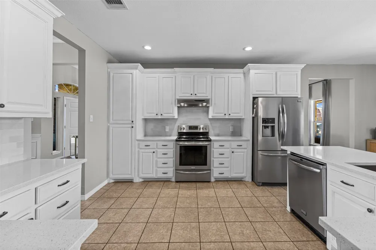
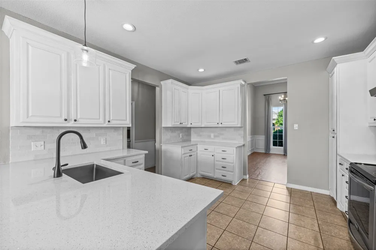
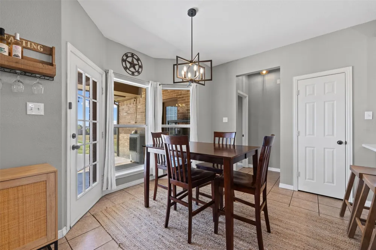
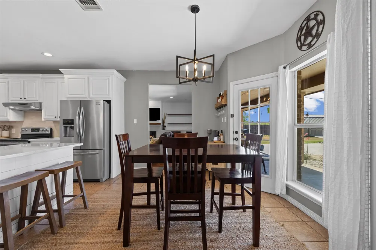
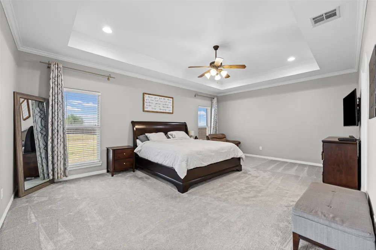
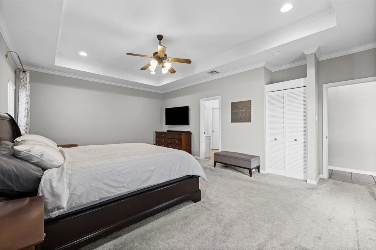
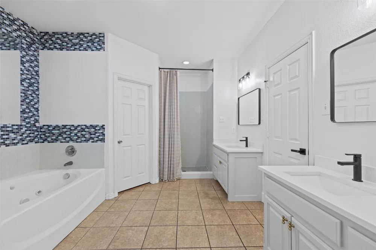
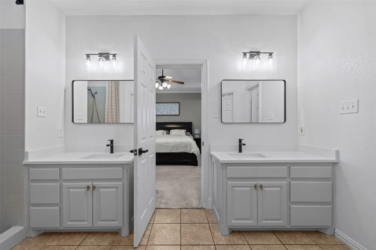
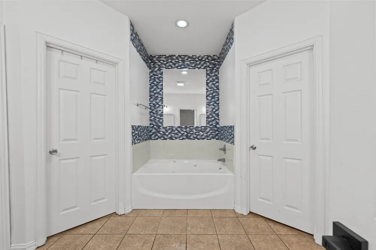
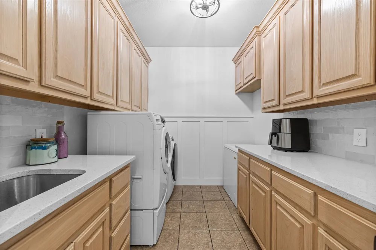
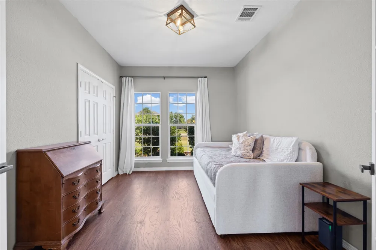
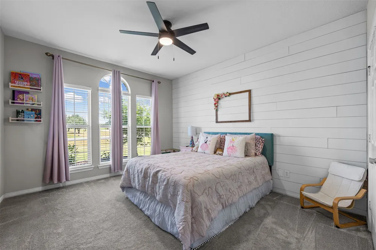
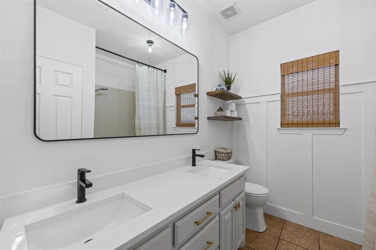
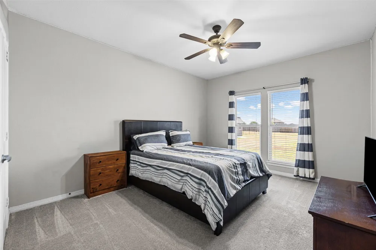
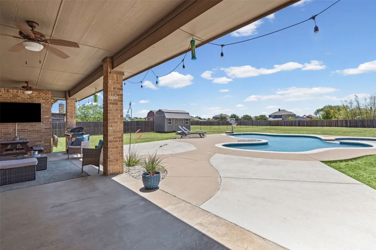
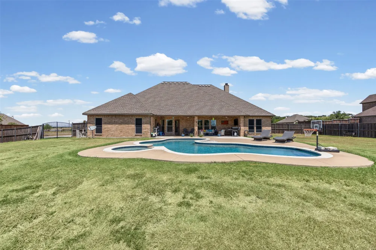
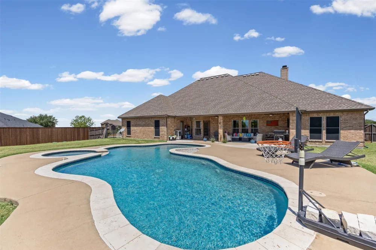
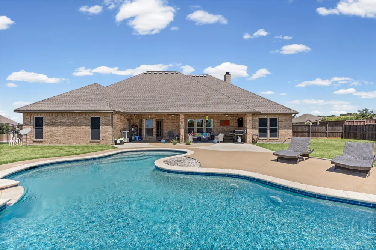
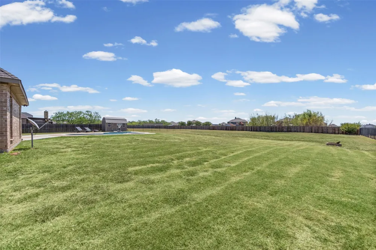
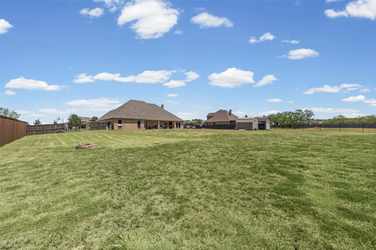
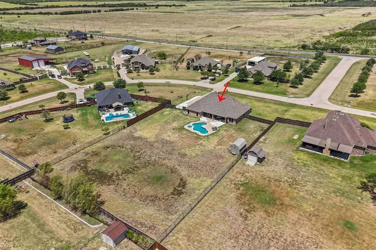
GORGEOUS RECENTLY REMODELED RANCH STYLE HOME WITH SALTWATER POOL & SPA PLUS 2.5 CAR GARAGE ON ACREAGE OUTSIDE THE CITY LIMITS! NO HOA! Are you ready for country living & city convenience WITHOUT high taxes? Starting w pretty landscaping,a lush lawn & welcoming front porch,this beautiful home has so much to offer!Inside, find an open concept, tall ceilings, great windows & well maintained wood floors. Versatile floor plan features a front room that can be a dining, office, game room or second living area!It is rare to find a living room w this much space to enjoy! Stone fireplace w raised hearth is surrounded by floating wood shelves & built in storage!UPDATED kitchen has breakfast bar, quartz countertops, stainless appliances & tons of cabinets!These lovely updates transition into a family sized laundry rm w more cabinets, second sink AND room for a freezer!Relax & unwind your day in a luxurious primary suite which includes a seating area, private outside entry, HUGE bathroom w two vanities, jetted tub, double closets PLUS linen storage! Get ready to entertain guests in style in your new backyard oasis! Massive covered patio offers a shaded place to visit. $25K pool & spa remodel in 2023 PLUS NEW HVAC in 2021! The oversized driveway is a BONUS! The garage also has HVAC for those who want to set up a personal gym or just enjoy working on projects in a climate controlled space! Midlothian is a vibrant & welcoming community that offers a small-town charm. Just 30 minutes south of Dallas-Fort Worth, it provides easy access to amenities of a major metro area. With top-rated schools & a strong sense of community, it’s a place where families thrive & businesses grow! You will find 15 parks here that range from sports fields to dog parks, garden plazas to historic sites. Community Park which was completed in 2021, includes 105-acres of sports fields, miles of trails, splash pad, amphitheater & MORE! Come see why myself and so many others call Midlothian, TX our HOME! HURRY!

Property Details
Interior
Built In Features, Chandelier, Decorative Designer Lighting Fixtures, Double Vanity, Eat In Kitchen, Granite Counters, High Spee
Fireplaces
1
Cooling
1
Heating
Central, Electric, Energy Star Qualified Equipment, Fireplaces, Heat Pump, Other
Cooling Features
Central Air, Ceiling Fans, Electric, Energy Star Qualified Equipment, Other
Bedrooms
4
Bathrooms
2.0
Full Baths
2
Lot Features
Acreage, Back Yard, Interior Lot, Lawn, Landscaped, Level, Native Plants, Other, Subdivision, Sprinkler System, Few Trees
Lot Description
Acreage, Back Yard, Interior Lot, Lawn, Landscaped, Level, Native Plants, Other, Subdivision, Sprinkler System, Few Trees
Pool
1
Pool Description
Gunite, In Ground, Outdoor Pool, Other, Pool, Private, Pool Spa Combo, Salt Water
Pool Features
Gunite, In Ground, Outdoor Pool, Other, Pool, Private, Pool Spa Combo, Salt Water
Exterior Features
Basketball Court, Fire Pit, Lighting, Other, Private Yard, Rain Gutters, Storage
Exterior Materials
Basketball Court, Fire Pit, Lighting, Other, Private Yard, Rain Gutters, Storage
Acres
0.0
Square Feet
2644.0
Lot Size (sqft)
1.02
Parking Features
Additional Parking, Boat, Concrete, Covered, Door Multi, Direct Access, Door Single, Driveway, Enclosed, Garage, Golf
Parking
1
Parking Type
Driveway
Parking Garage Spaces
3.0
Parking Carport Spaces
0.0
Property Type
Purchase
Style
Other, Ranch, Traditional, Detached
Property Subtype Additional
Single Family Residence
Year Built
2007
Foundation
Slab
Roof
Composition, Other, Shingle
Sewer Information
Aerobic Septic, Septic Tank
Utility Source
Community Coop
Utility Features
Electricity Available, Electricity Connected, Other, Phone Available, Septic Available, Separate Meters, Sewer Not Available, Se
Appliances
Dishwasher, Electric Oven, Electric Range, Electric Water Heater, Disposal, Vented Exhaust Fan
Subdivision
Jordan Run Estates
Community Features
Other, Sidewalks
School District
Midlothian ISD
Elementary School
Mtpeak
Middle School
Dieterich
High School
Midlothian
County
Ellis
Region
Midlothian
Days on Market (Cumulative)
15
Taxes Annual
$5,571
MLS #
21347462
Location
Legal

© 2023 North Texas Real Estate Information Systems, Inc. All rights reserved. Disclaimer: All information deemed reliable but not guaranteed and should be independently verified. All properties are subject to prior sale, change or withdrawal. Neither listing broker(s) nor Britton Pyland shall be responsible for any typographical errors, misinformation, or misprints and shall be held totally harmless. The database information herein is provided from and copyrighted by the North Texas Real Estate Information Systems, Inc. NTREIS data may not be reproduced or redistributed and is only for people viewing this site. All information provided is deemed reliable but is not guaranteed and should be independently verified. The advertisements herein are merely indications to bid and are not offers to sell which may be accepted. All properties are subject to prior sale or withdrawal. All rights are reserved by copyright
Provided By
Listed by Lanae Humbles (#0610093)
Listing Office: Twenty-Two Realty (#TTR01)

Britton Pyland Have a question about this home?
Interested in Purchasing 3510 Serene Drive?

Get an estimate on monthly payments on this property.

$
years
Down Payment
$
%
Interest Rate
%
Tax Rate
%
$
$annually
$monthly
Estimated Monthly Payment
$0.00
Loan Amount
$0.00