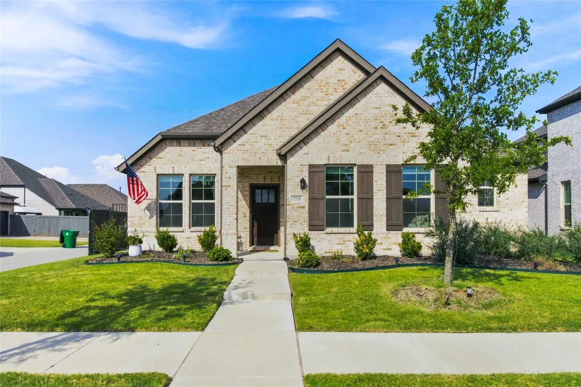
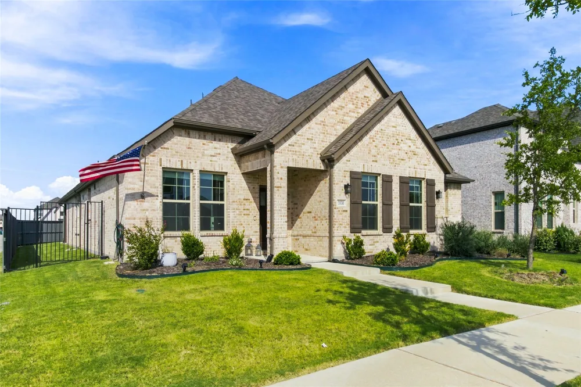
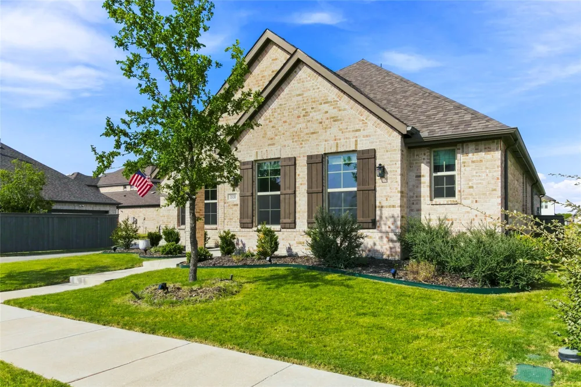
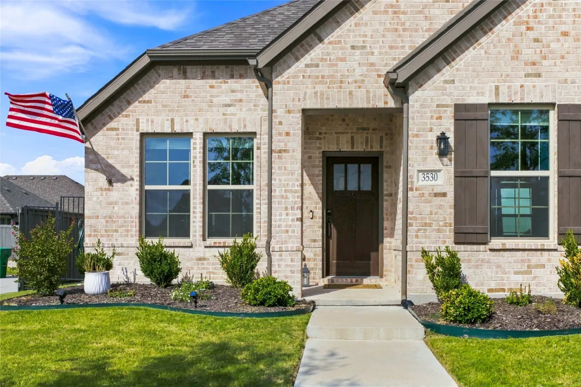
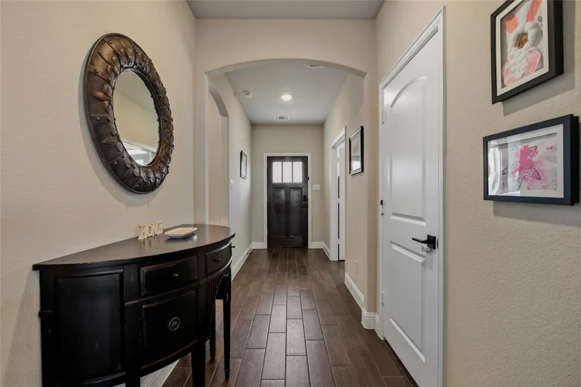
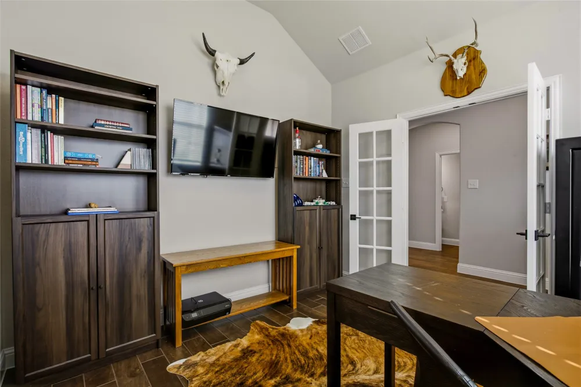
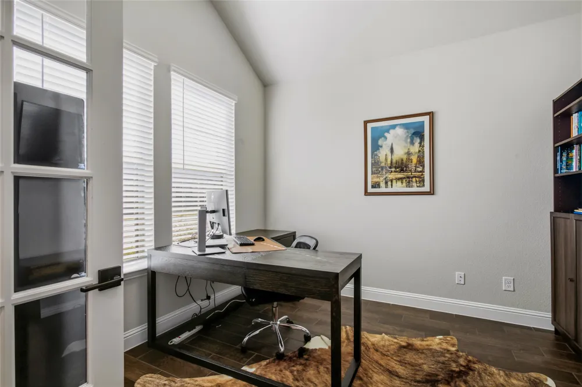
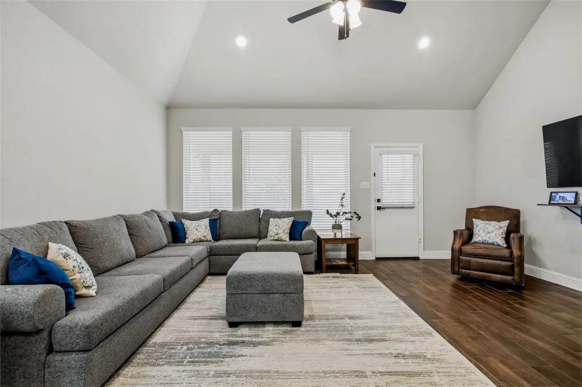
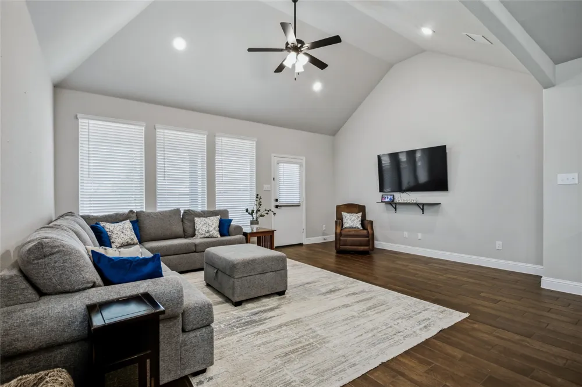
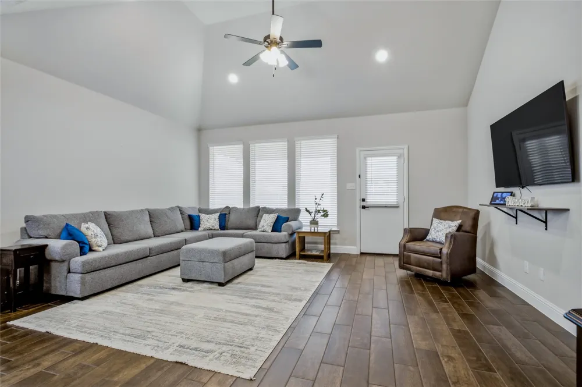
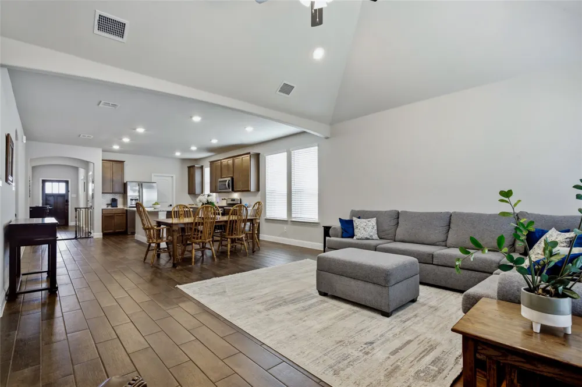
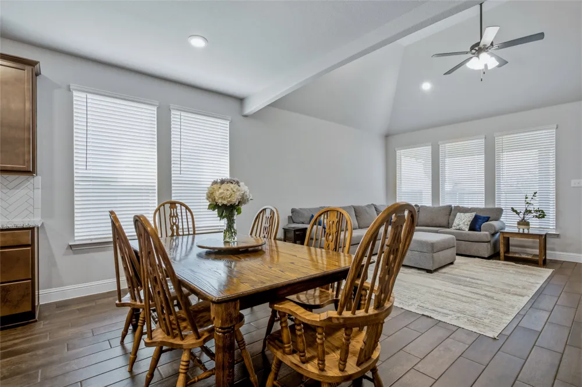
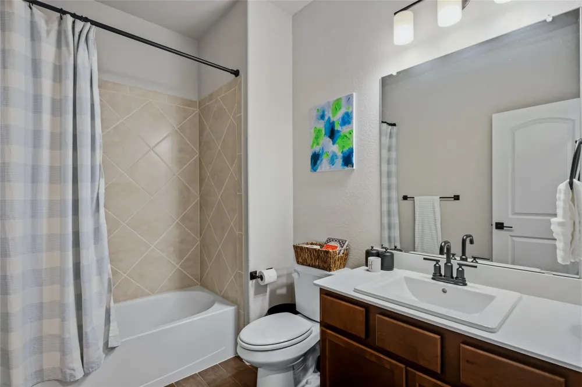
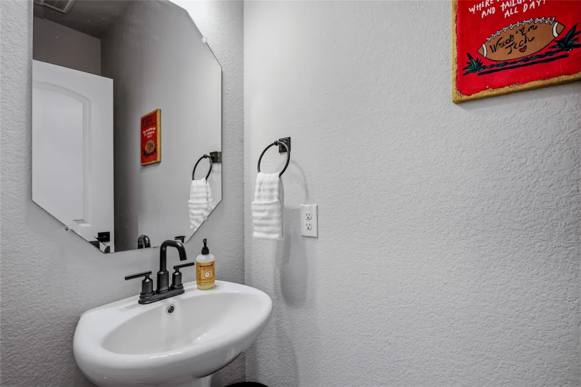
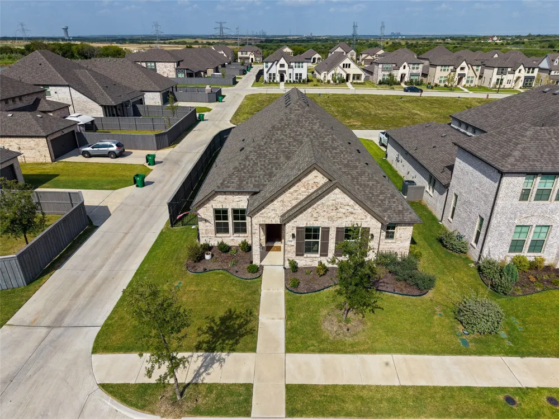
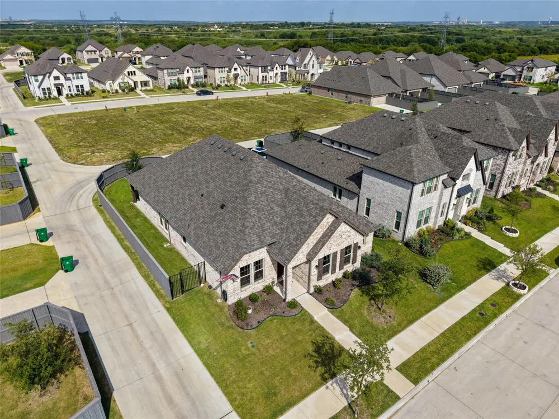
Welcome to 3530 Burdock Ln, a beautifully maintained 3-bedroom, 2.5-bath home with a dedicated private office offering a thoughtfully designed open-concept floor plan in the highly sought-after Goodland master-planned community.
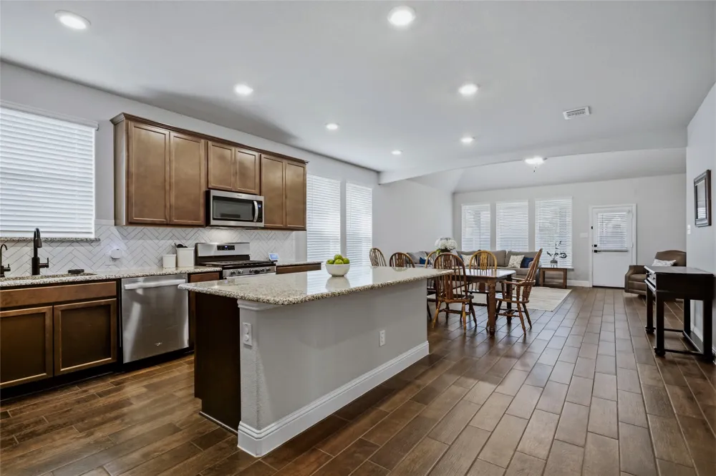
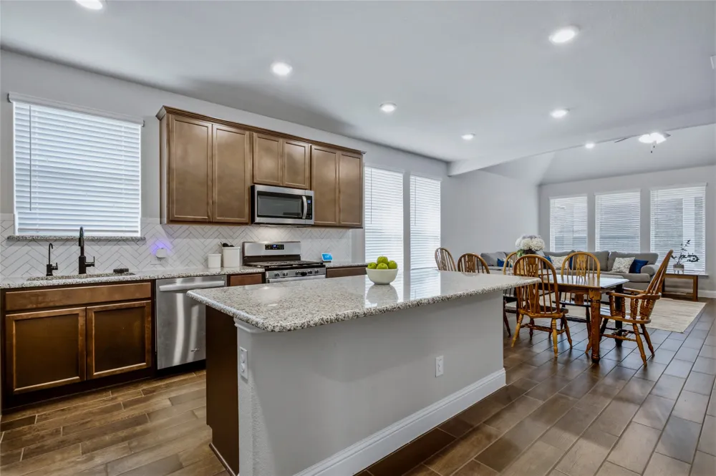
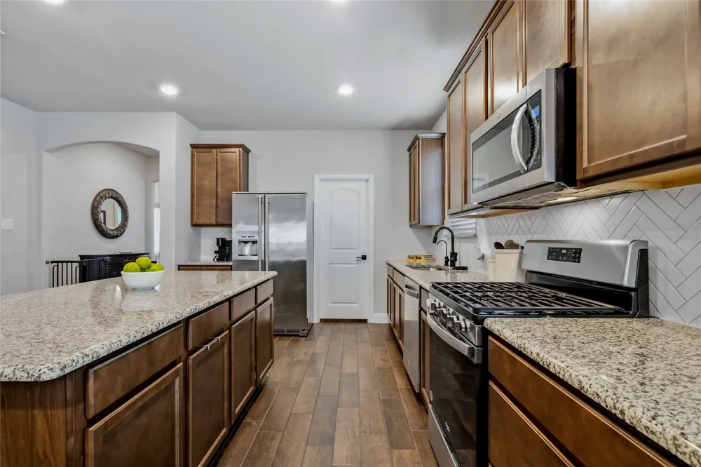
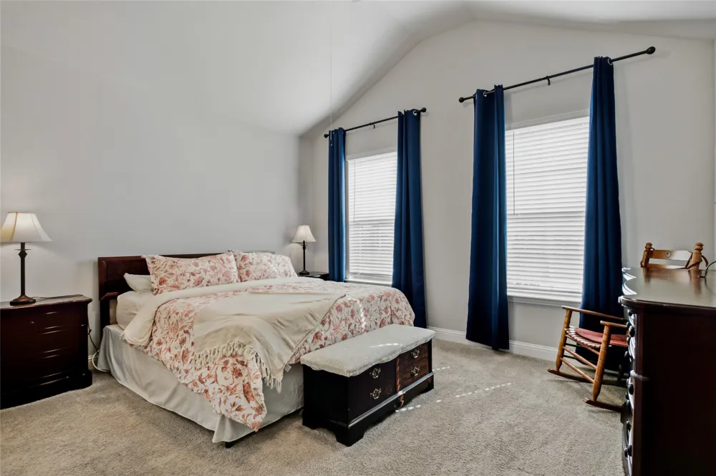
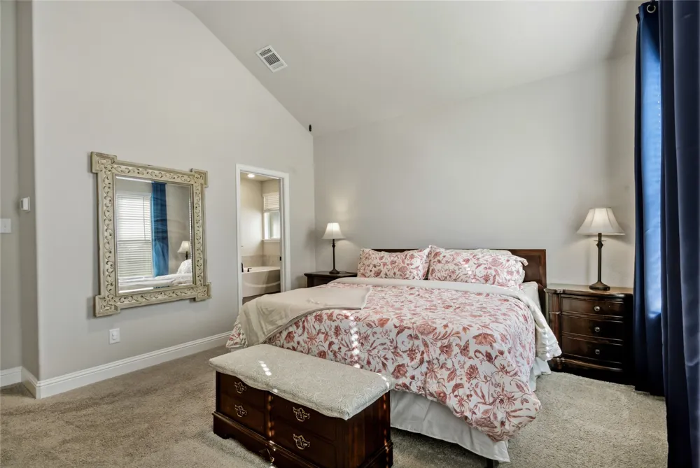
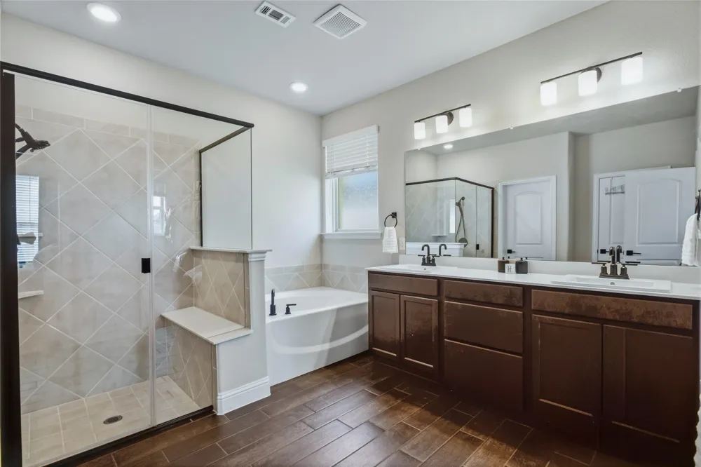
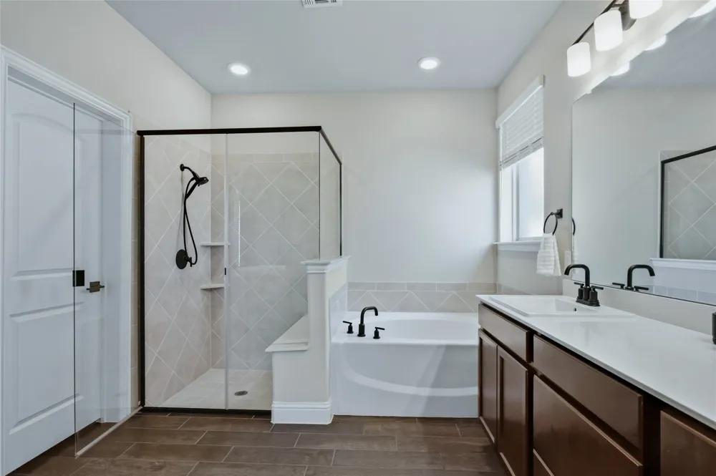
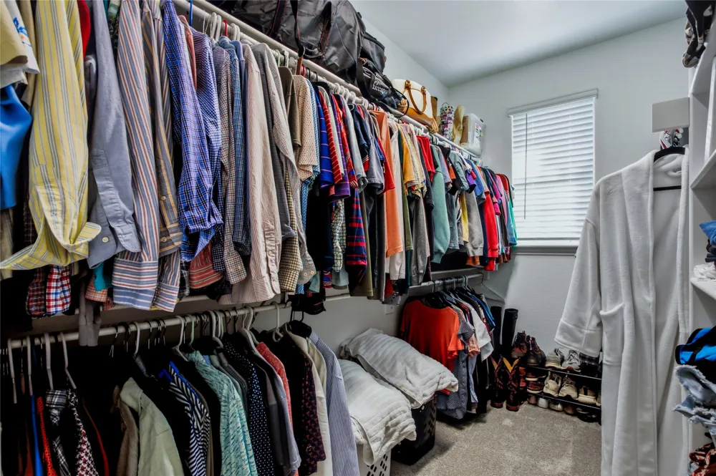
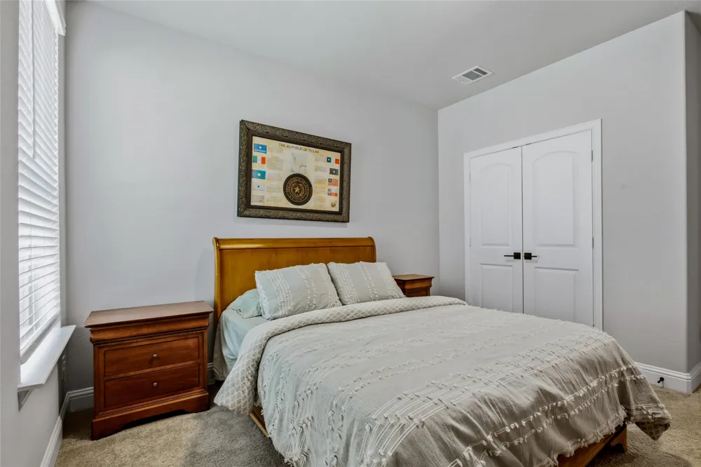
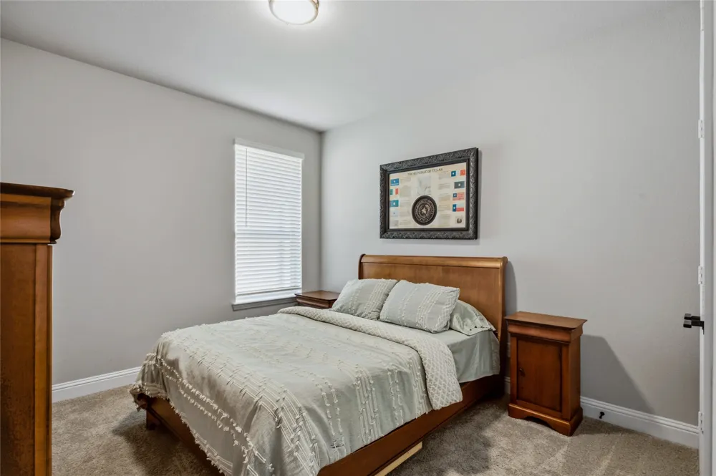
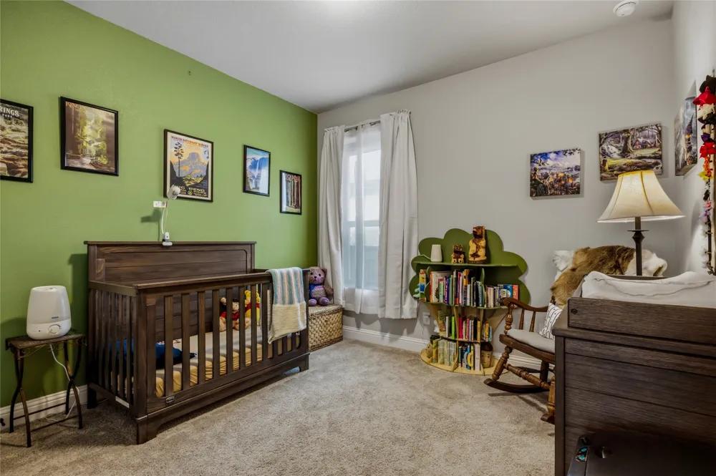
The spacious main living area flows seamlessly into the dining space and well-appointed kitchen, creating an inviting setting for everyday living and entertaining. The generous primary suite offers a relaxing retreat with an ensuite bath featuring dual vanities, a soaking tub, separate shower, and a walk-in closet. Secondary bedrooms provide comfortable accommodations for family or guests, while the dedicated office offers the perfect space to work from home, study, or pursue hobbies.
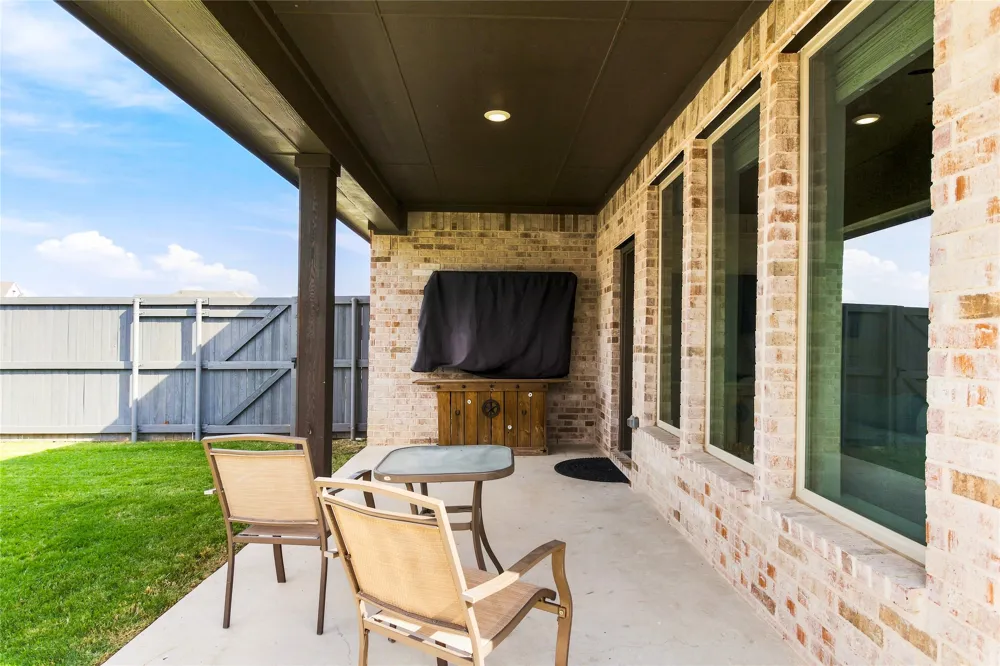

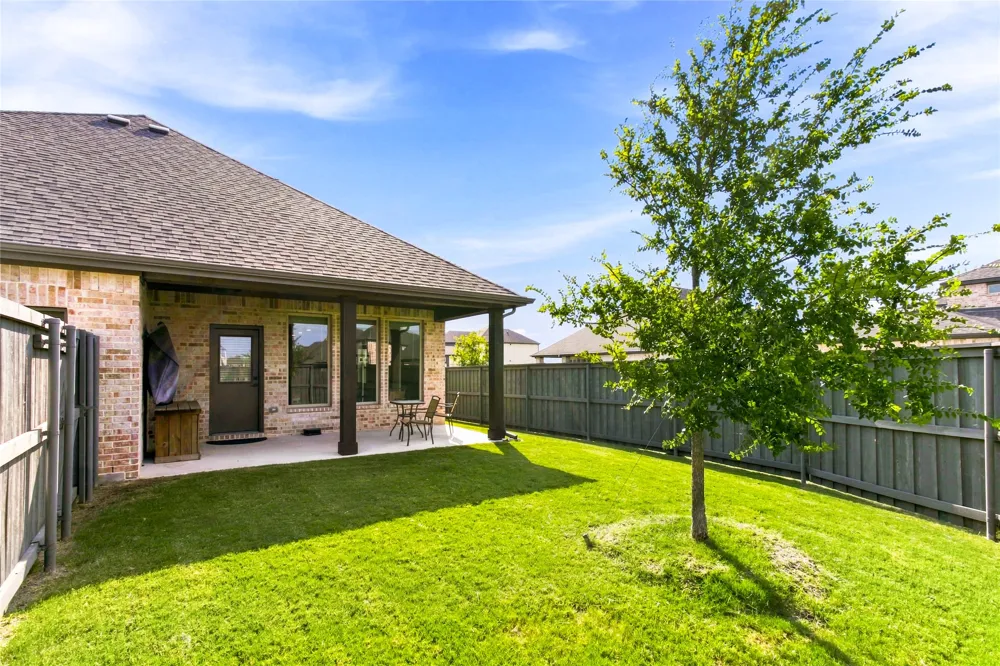
Step outside to enjoy the covered back patio overlooking the fenced backyard—an ideal place to relax, entertain, or unwind after a busy day.
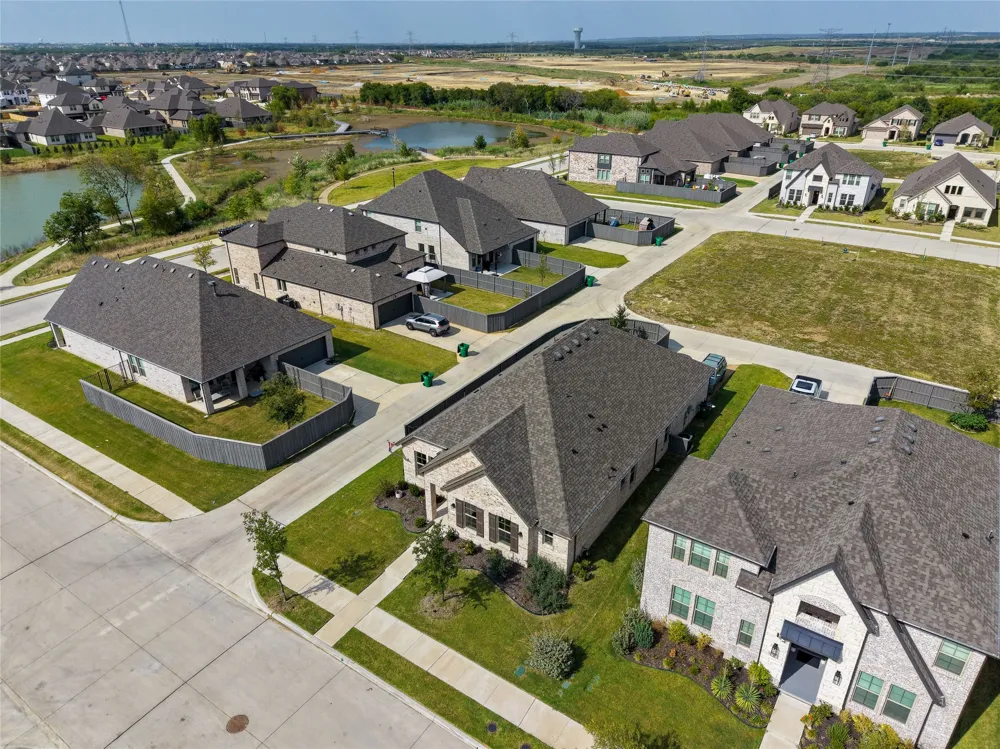
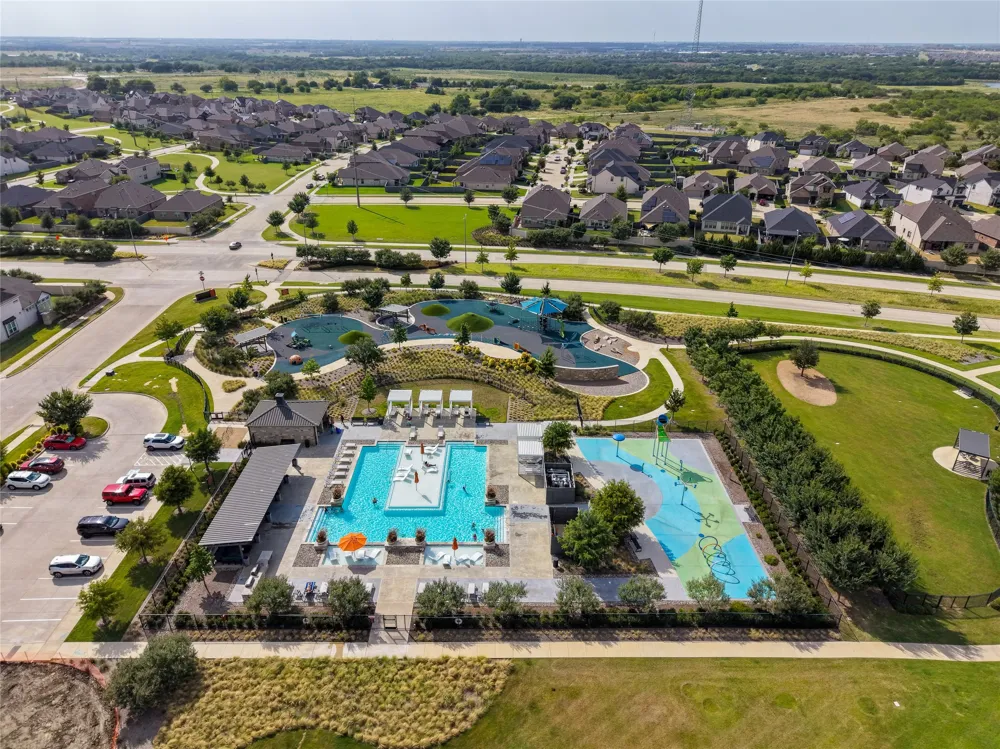
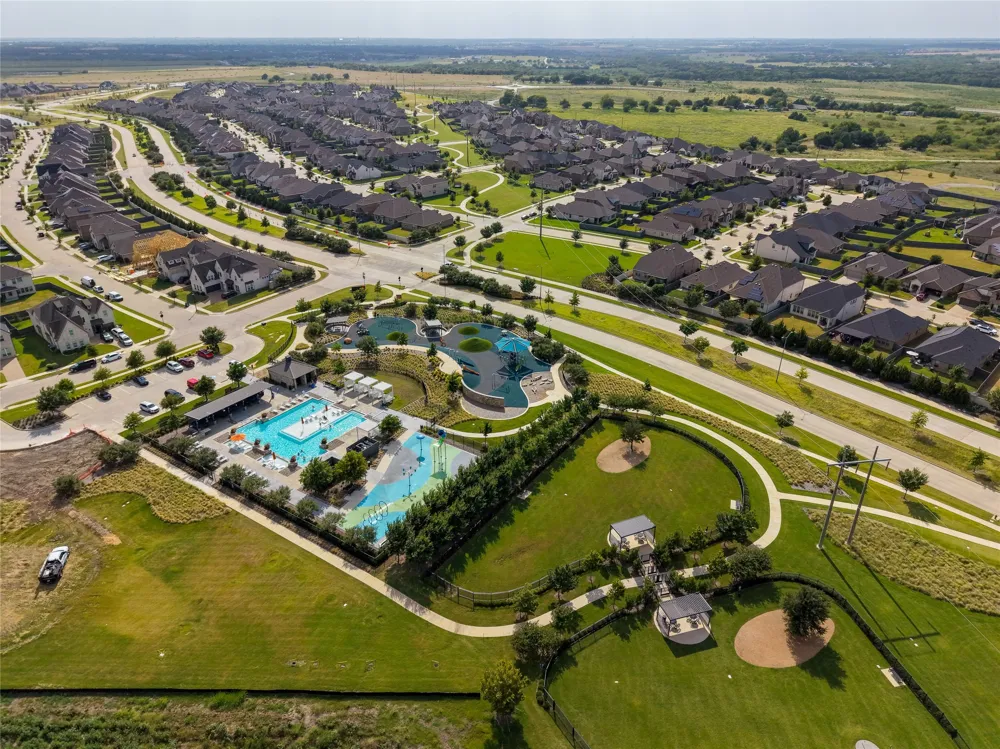
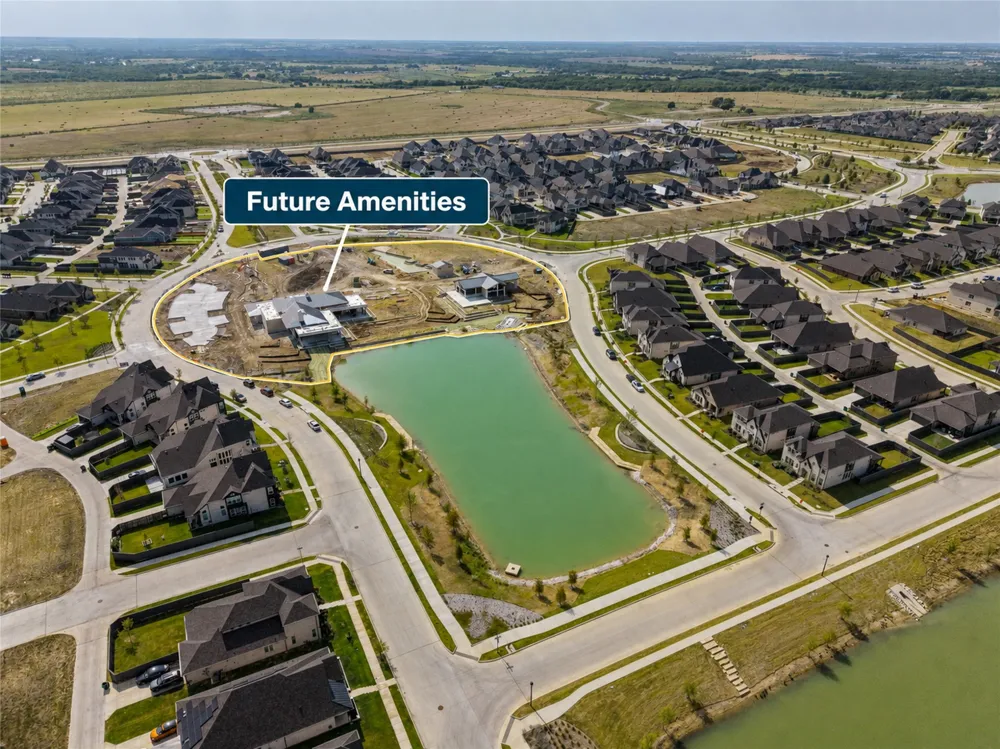
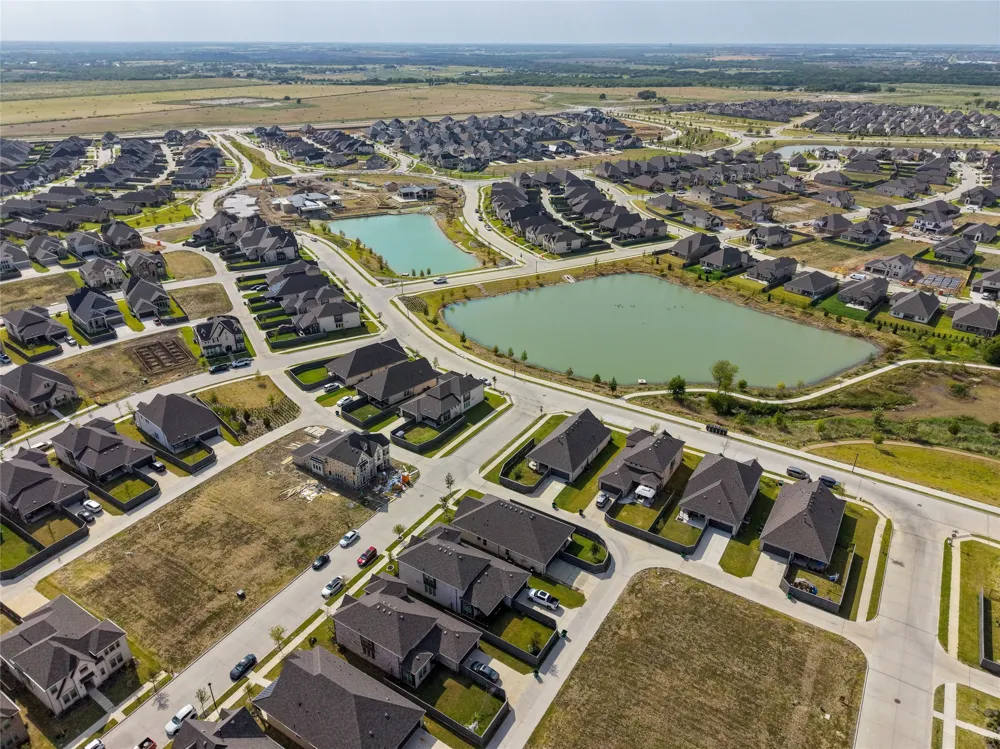
One of the home's most desirable features is its location just a short walk from Goodland's exciting new signature amenity center, The Retreat, expected to open in early 2027. Residents will soon enjoy a resort-style pool, clubhouse, fitness center, playground, stocked fishing pond, event lawn, and miles of scenic walking trails. In addition, the community already offers The Hangout amenity center featuring a resort-style pool, splash pad, playground, dog park, and walking trails, with even more amenities—including pickleball courts, a beer garden, and the future Downtown Goodland with planned shopping, dining, and entertainment—making this one of the area's most exciting and rapidly growing master-planned communities.
Conveniently located near US-287 & Hwy360, with easy access to Mansfield, Midlothian, Fort Worth, and the greater DFW Metroplex, and served by the highly acclaimed Midlothian ISD, this exceptional home combines modern comfort, flexible living spaces, and outstanding community amenities to offer an incredible place to call home. EV charging port in the garage!
Property Details
- Interior
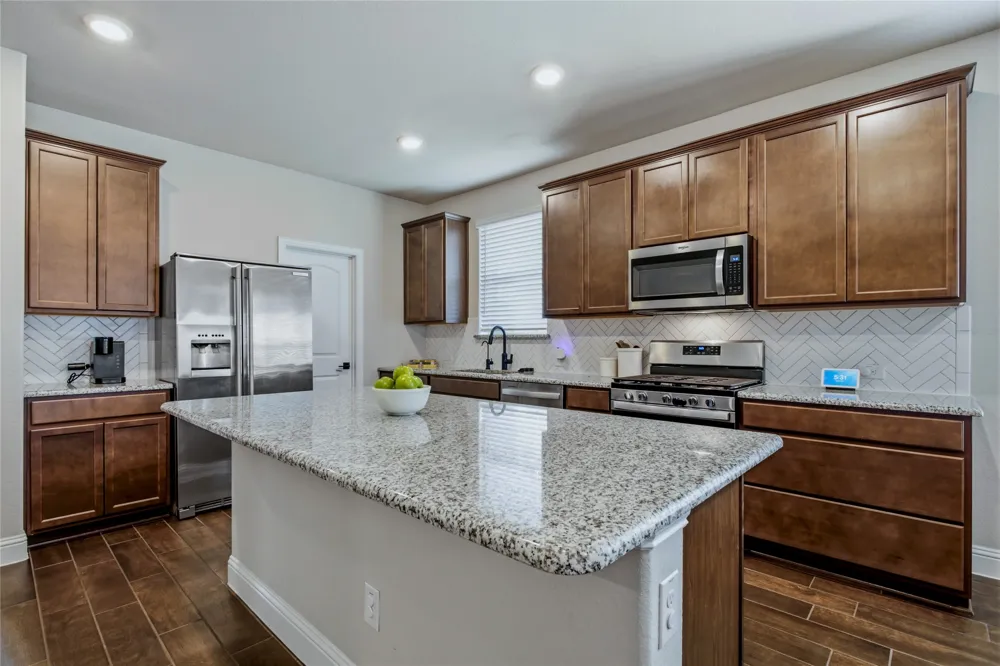
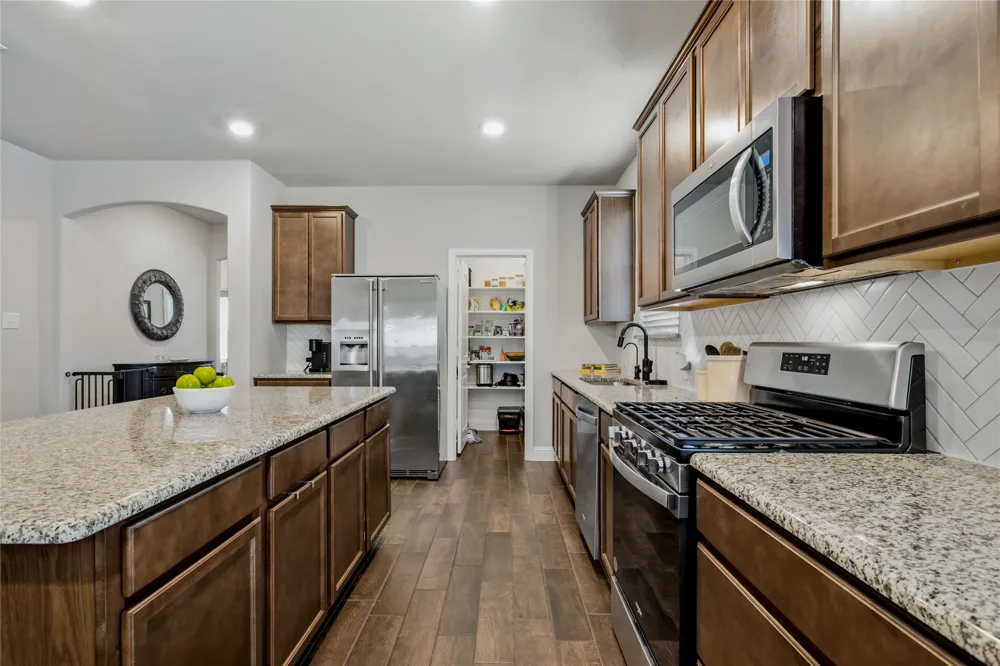
- Double Vanity, Granite Counters, High Speed Internet, Kitchen Island, Open Floorplan, Pantry, Vaulted Ceilings, Walk In Closets,
- Cooling
- 1
- Heating
- Central, Electric, Energy Star Qualified Equipment
- Cooling Features
- Central Air, Ceiling Fans, Electric, Energy Star Qualified Equipment
- Bedrooms
- 3
- Bathrooms
- 2.5
- Full Baths
- 2
- Half Baths
- 1
- View
- Water
- Lot Features
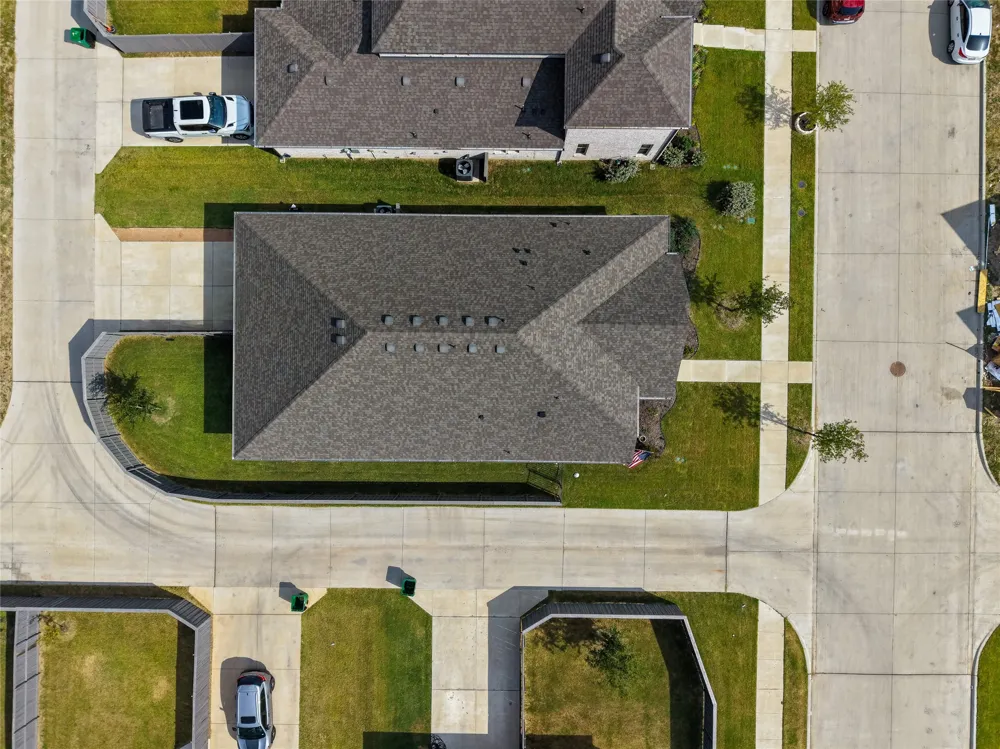
- Corner Lot, Landscaped, Subdivision, Sprinkler System, Few Trees
- Lot Description
- Corner Lot, Landscaped, Subdivision, Sprinkler System, Few Trees
- Exterior Features
- Garden
- Exterior Materials
- Garden
- Acres
- 0.0
- Square Feet
- 2112.0
- Lot Size (sqft)
- 0.149
- Parking Features
- Concrete, Driveway, Electric Vehicle Charging Stations, Garage, Garage Door Opener, Lighted, Off Street, Garage Faces Rea
- Parking
- 1
- Parking Type
- Driveway
- Parking Garage Spaces
- 2.0
- Parking Carport Spaces
- 0.0
- Property Type
- Purchase
- Style
- Traditional, Detached
- Property Subtype Additional
- Single Family Residence
- Year Built
- 2023
- Foundation
- Slab
- Roof
- Asphalt
- Utility Source
- Community Coop
- Utility Features
- Electricity Connected, Natural Gas Available, Phone Available, Separate Meters, Underground Utilities, Water Available
- Appliances
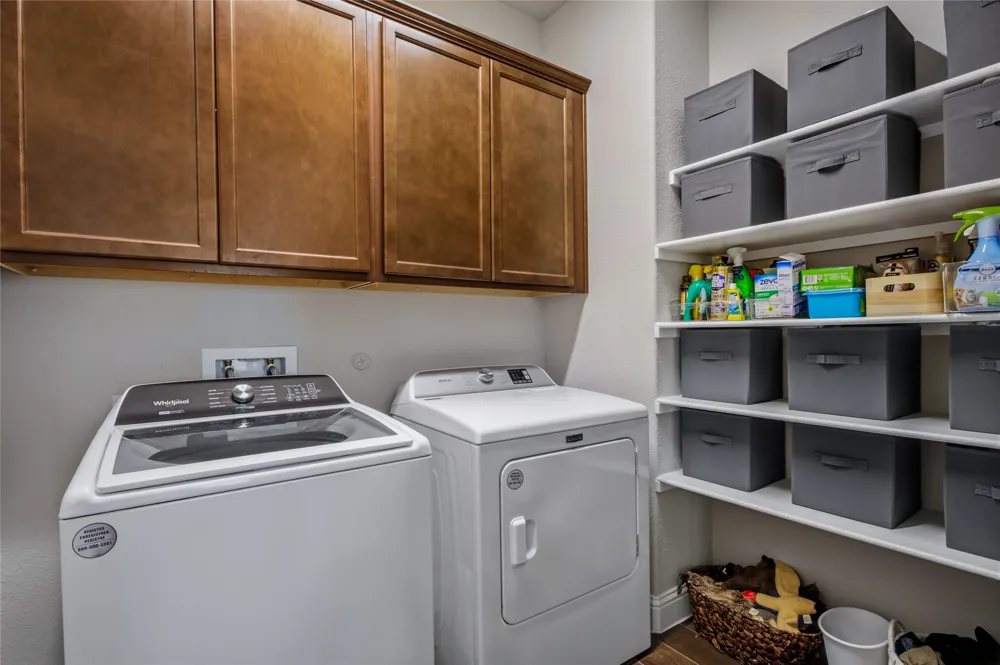
- Some Gas Appliances, Dryer, Dishwasher, Disposal, Gas Range, Microwave, Plumbed For Gas, Refrigerator, Vented Exhaust Fan, Water
- Subdivision
- PRAIRIE RIDGE
- Community Features
- Clubhouse, Curbs, Fitness Center, Fishing, Playground, Park, Sidewalks, Trails Paths, Community Mailbox
- School District
- Midlothian ISD
- Elementary School
- Vitovsky
- Middle School
- Frank Seale
- High School
- Midlothian
- County
- Ellis
- Region
- Venus
- Days on Market (Cumulative)
- 22
- Taxes Annual
- $9,939
- HOA
- 1
- HOA Fees
- 1250.0
Location
Legal
© 2023 North Texas Real Estate Information Systems, Inc. All rights reserved. Disclaimer: All information deemed reliable but not guaranteed and should be independently verified. All properties are subject to prior sale, change or withdrawal. Neither listing broker(s) nor Britton Pyland shall be responsible for any typographical errors, misinformation, or misprints and shall be held totally harmless. The database information herein is provided from and copyrighted by the North Texas Real Estate Information Systems, Inc. NTREIS data may not be reproduced or redistributed and is only for people viewing this site. All information provided is deemed reliable but is not guaranteed and should be independently verified. The advertisements herein are merely indications to bid and are not offers to sell which may be accepted. All properties are subject to prior sale or withdrawal. All rights are reserved by copyright
Provided By
Listed by Sherry Cabanski (#0572728)
Listing Office: Better Homes & Gardens, Winans (#BHGW04)