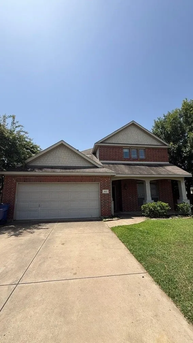
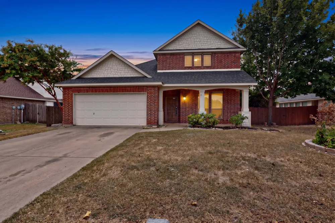
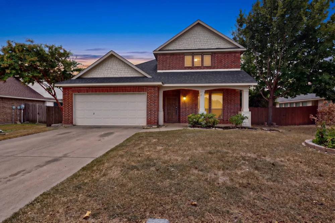
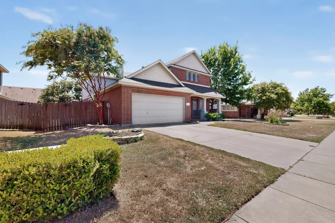
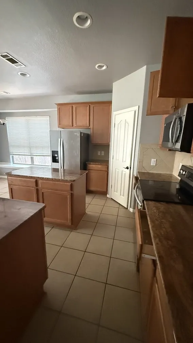
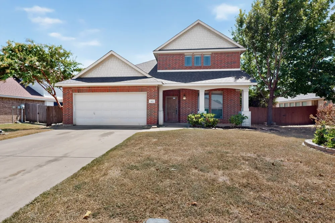
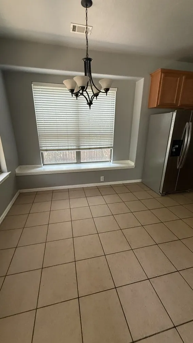
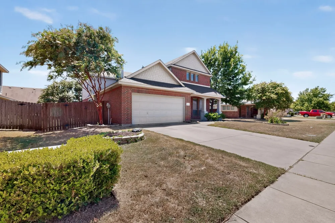
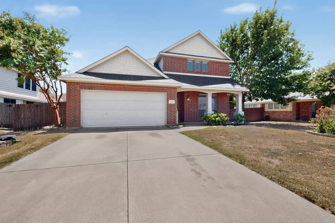
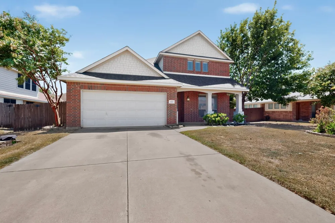
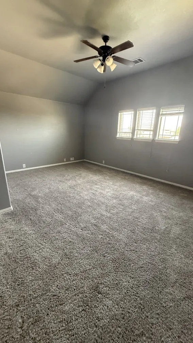
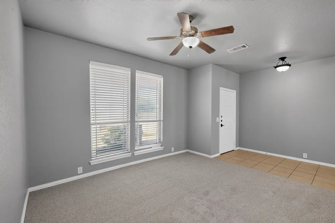
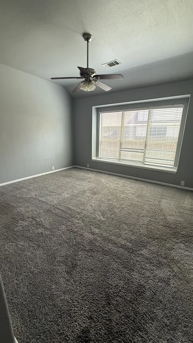
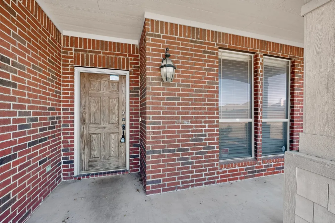
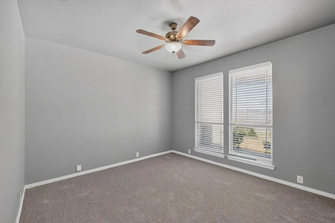
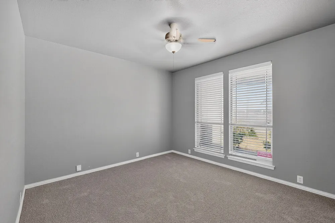
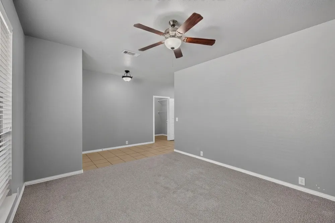
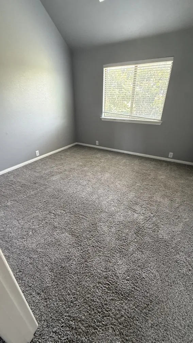
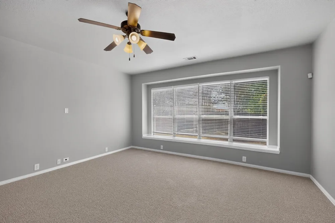
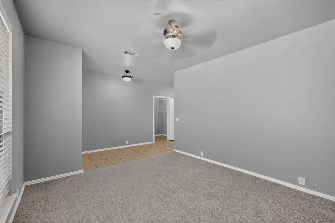
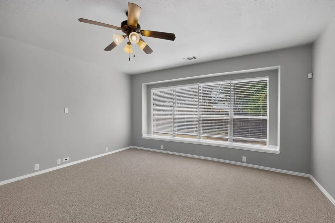
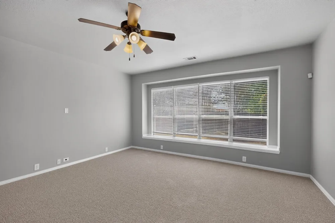
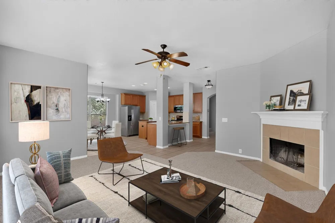
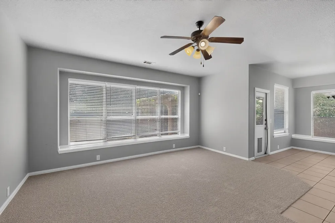
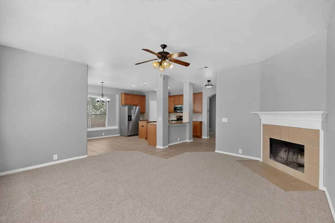
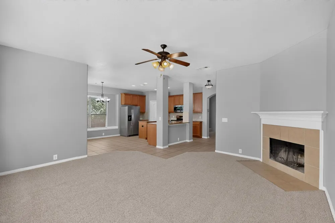
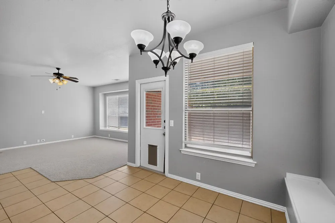
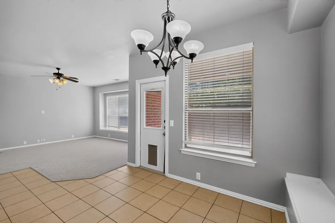
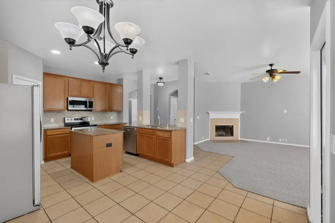
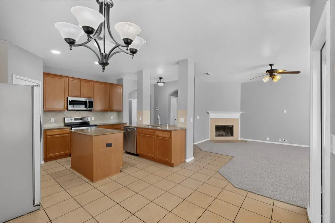
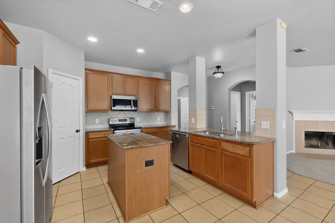
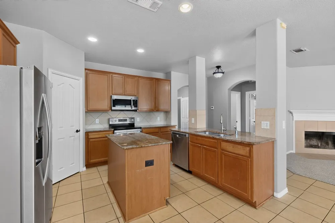
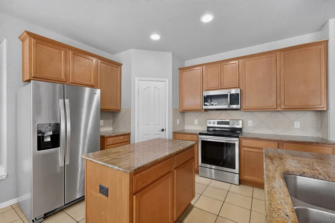
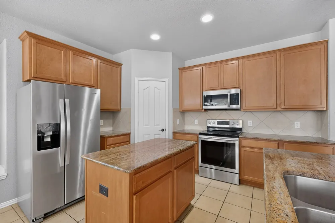
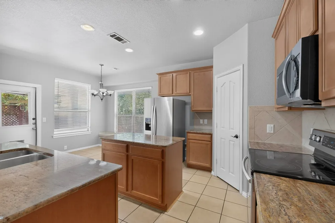
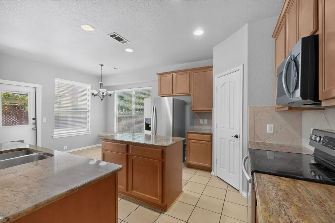
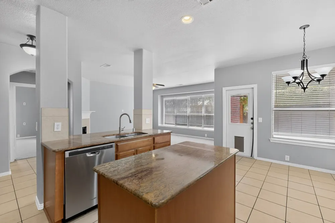
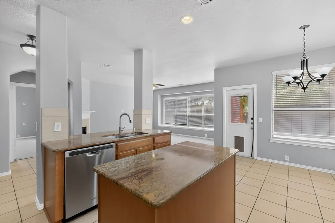
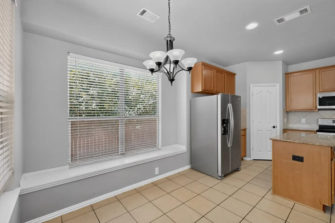
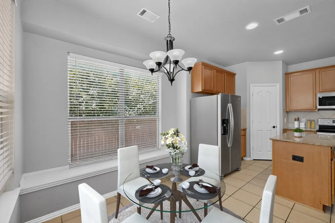
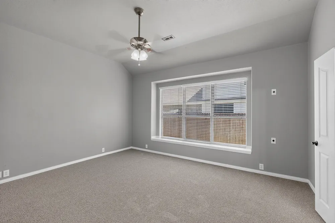
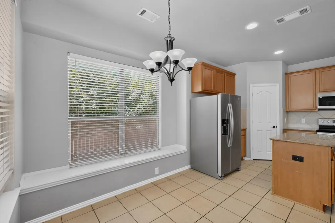
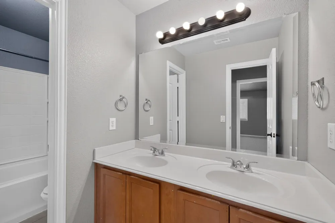
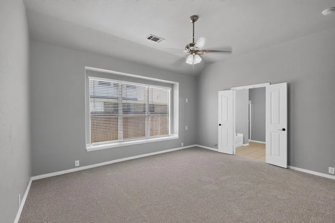
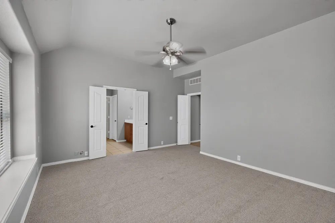
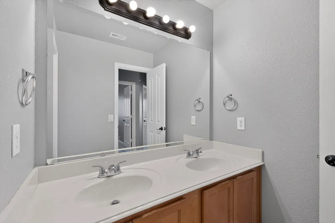
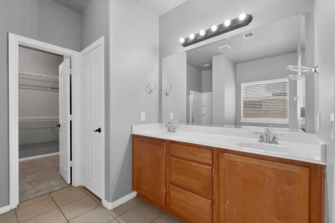
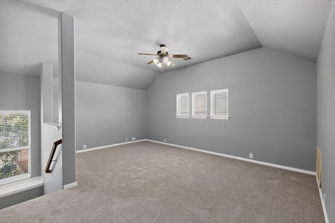
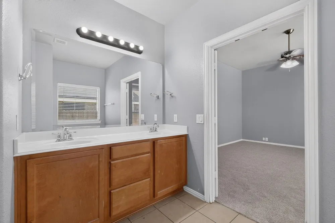
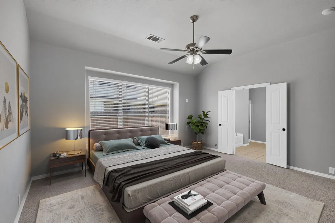
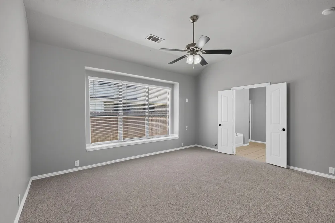
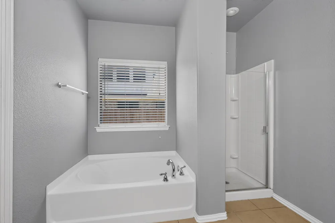
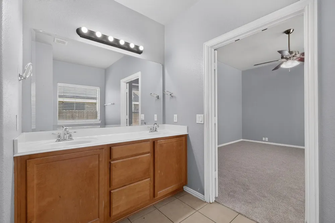
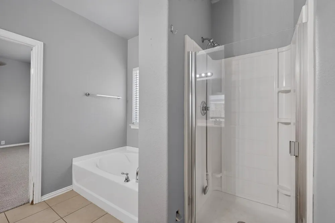
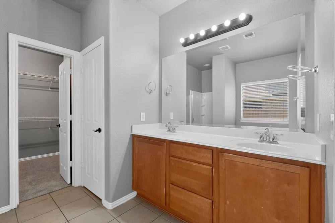
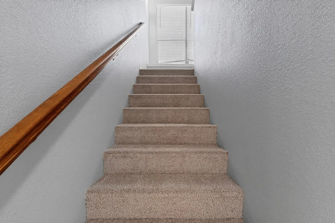
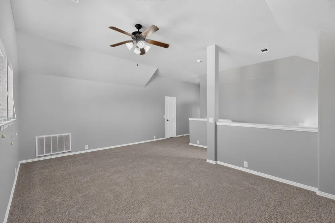
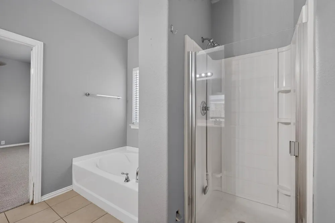
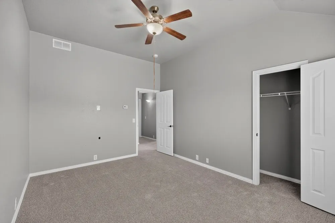
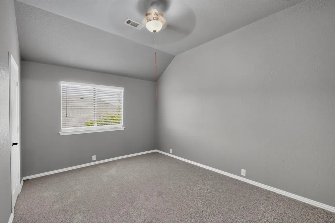
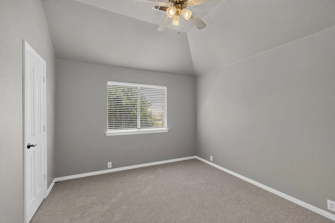
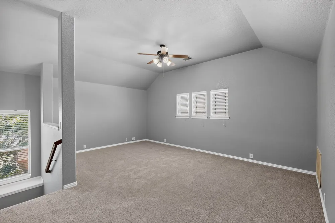
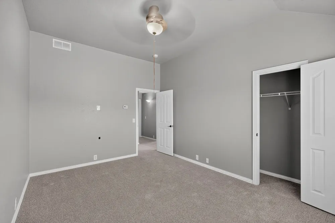
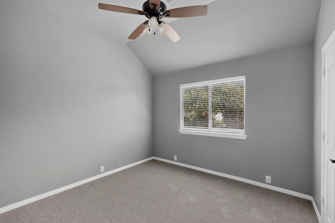
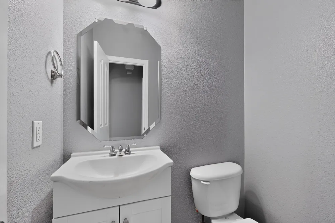
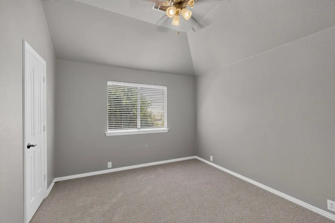
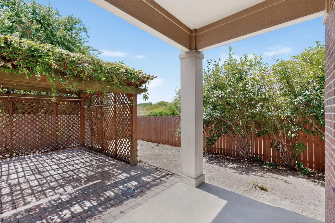
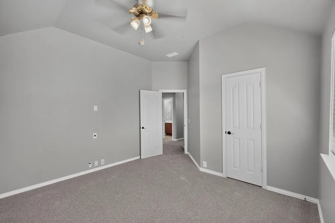
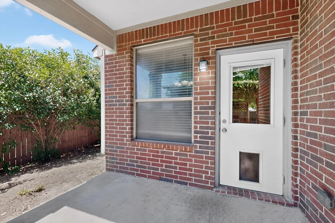
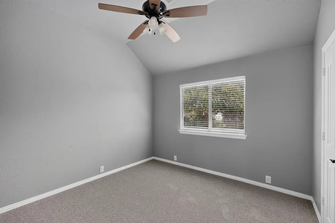
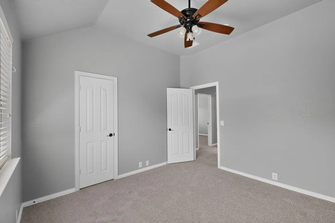
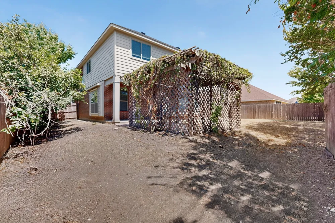
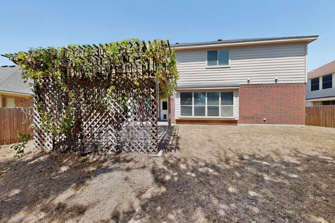
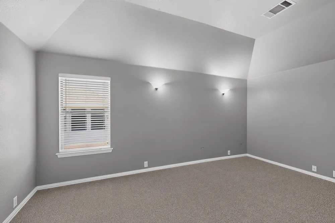
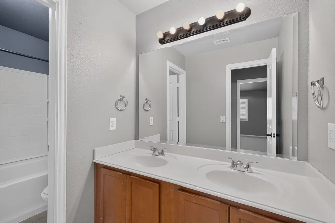
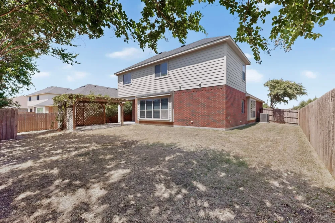
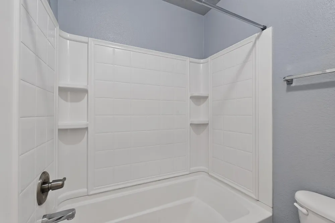
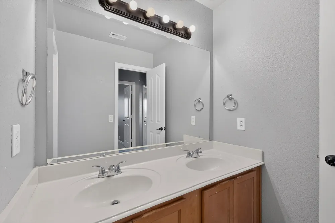
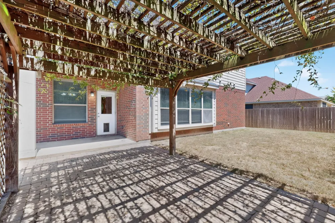
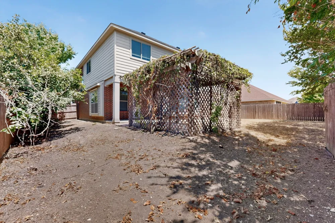
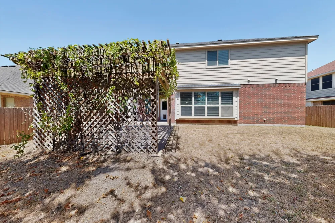
Bright and inviting, this Kensington Park home offers a spacious layout with plenty of room to gather and unwind. The first floor features a formal dining room and a large eat-in kitchen with granite countertops, stainless steel appliances, and an open connection to the family room. Abundant windows fill the living spaces with natural light, while a gas fireplace adds a warm focal point to the family room. The downstairs primary suite offers a spacious bath and expansive walk-in closet. Upstairs, you'll find three additional bedrooms and a loft-style game room, providing flexible space for everyday living. Generous storage can be found throughout both levels of the home, completing this functional and well-designed floor plan. Some images in this listing have been virtually staged
Property Details
- Interior
- Granite Counters, Kitchen Island
- Fireplaces
- 1
- Bedrooms
- 4
- Bathrooms
- 4.5
- Full Baths
- 4
- Half Baths
- 1
- Acres
- 0.0
- Square Feet
- 2933.0
- Lot Size (sqft)
- 0.18
- Parking Features
- Additional Parking, Garage Faces Front, Garage
- Parking
- 1
- Parking Type
- Garage
- Parking Garage Spaces
- 2.0
- Parking Carport Spaces
- 0.0
- Property Type
- Purchase
- Style
- Traditional, Detached
- Property Subtype Additional
- Single Family Residence
- Year Built
- 2007
- Sewer Information
- Public Sewer
- Utility Source
- Public
- Utility Features
- Sewer Available, Water Available
- Appliances
- Dishwasher, Electric Cooktop, Disposal, Microwave, Refrigerator
- Subdivision
- Kensington Park Ph II
- School District
- Midlothian ISD
- Elementary School
- Baxter
- Middle School
- Walnut Grove
- High School
- Heritage
- County
- Ellis
- Region
- Midlothian
- Days on Market (Cumulative)
- 15
- Taxes Annual
- $7,580
- HOA
- 1
- HOA Fees
- 210.0
Location
Legal
© 2023 North Texas Real Estate Information Systems, Inc. All rights reserved. Disclaimer: All information deemed reliable but not guaranteed and should be independently verified. All properties are subject to prior sale, change or withdrawal. Neither listing broker(s) nor Britton Pyland shall be responsible for any typographical errors, misinformation, or misprints and shall be held totally harmless. The database information herein is provided from and copyrighted by the North Texas Real Estate Information Systems, Inc. NTREIS data may not be reproduced or redistributed and is only for people viewing this site. All information provided is deemed reliable but is not guaranteed and should be independently verified. The advertisements herein are merely indications to bid and are not offers to sell which may be accepted. All properties are subject to prior sale or withdrawal. All rights are reserved by copyright
Provided By
Listed by Danae Hewitt (#0709408)
Listing Office: eXp Realty LLC (#XPTY01)