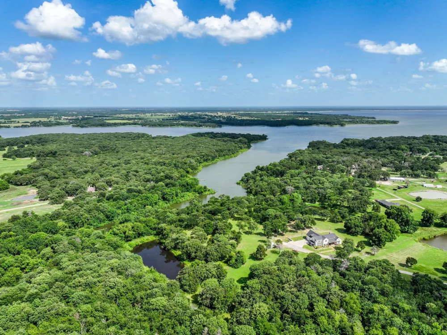
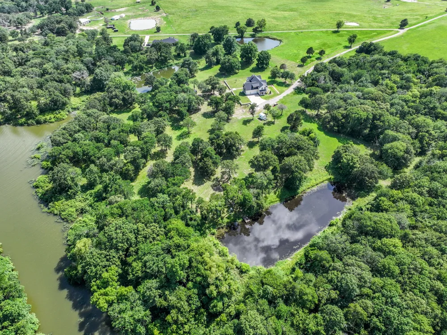
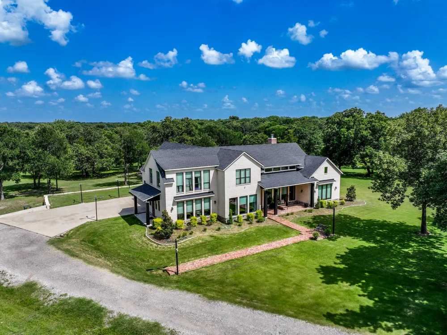
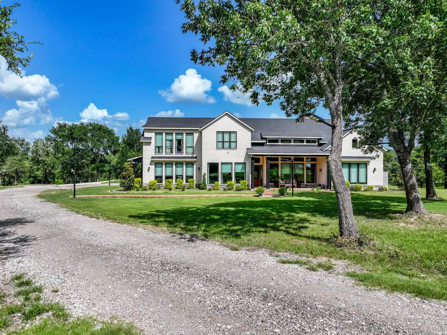
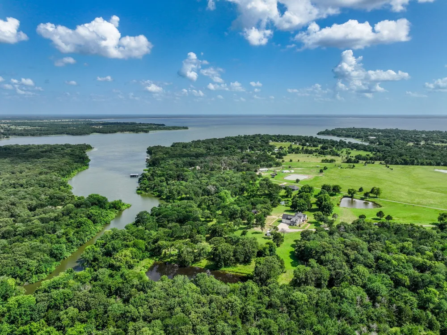
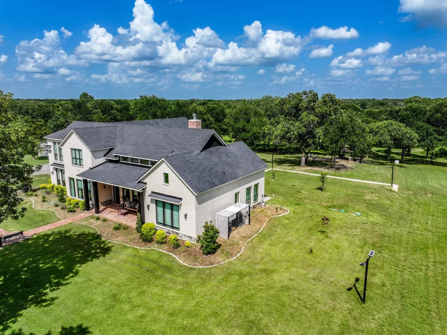
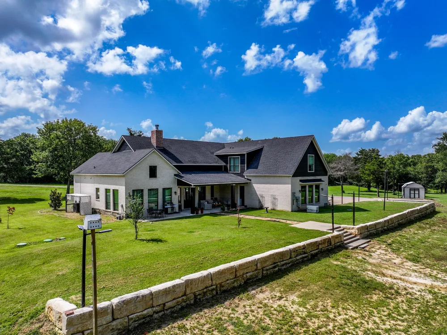
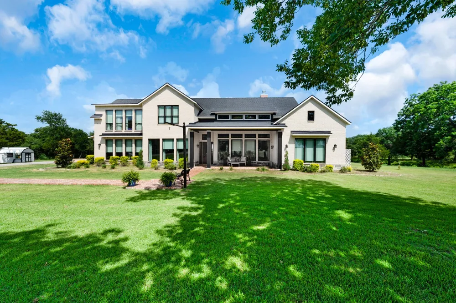
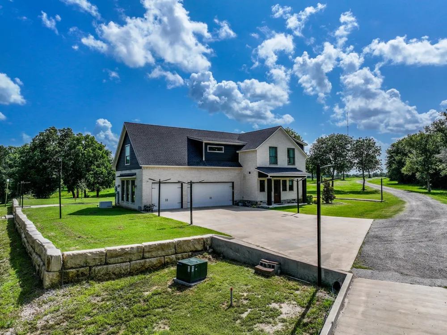
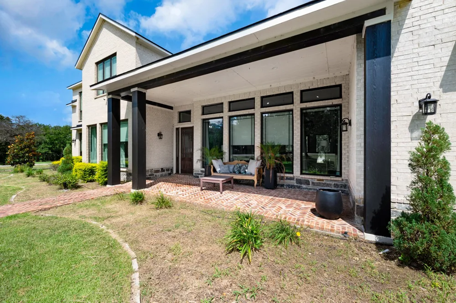
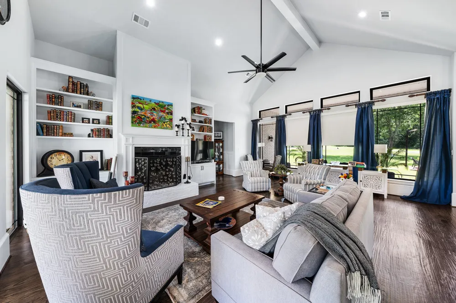
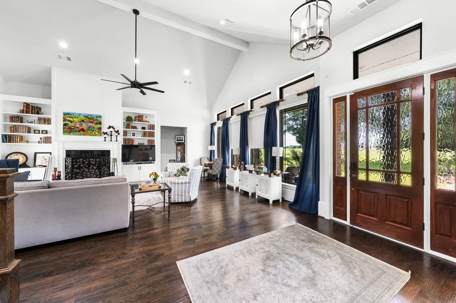
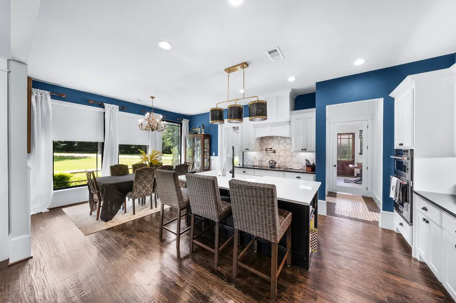
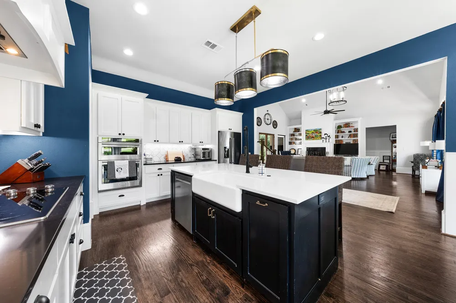
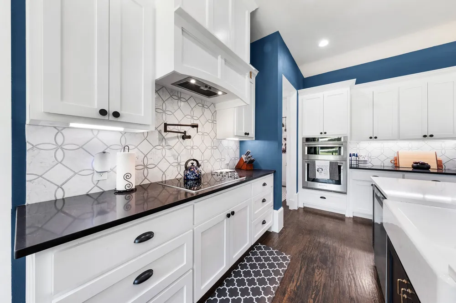
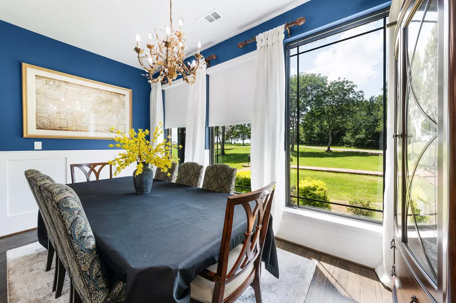
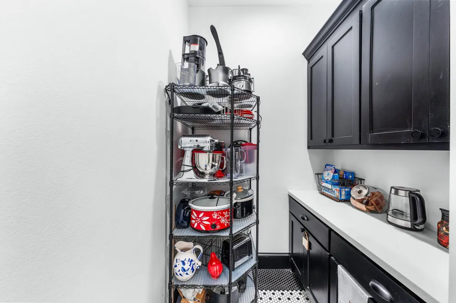
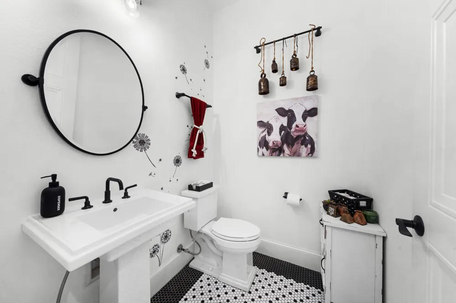
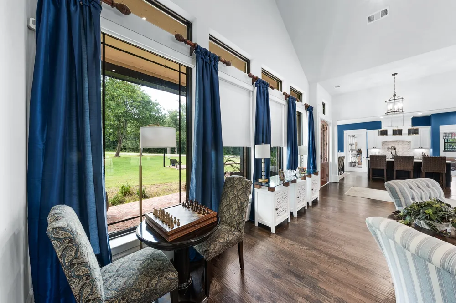
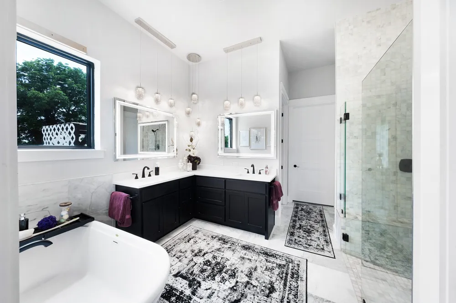
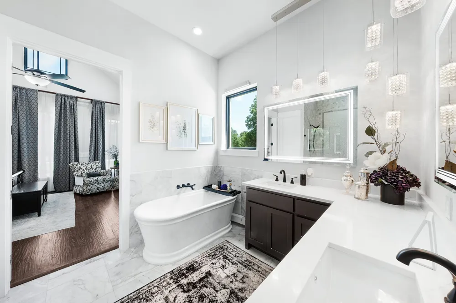
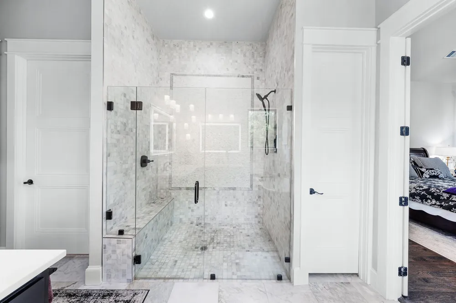
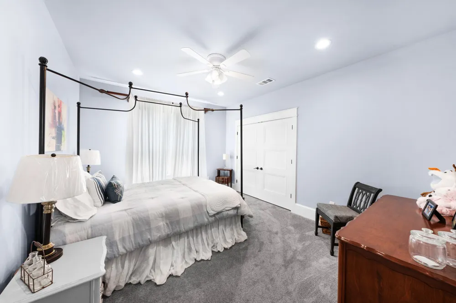
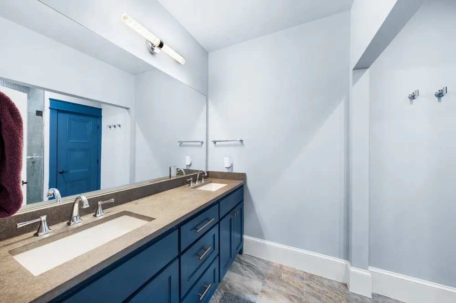
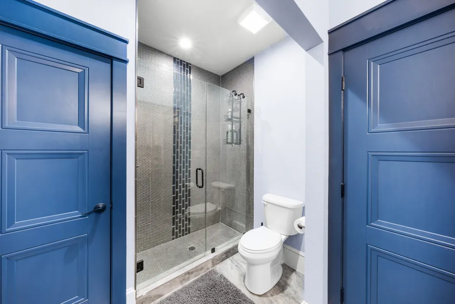
Unrivaled Lakefront Living—A Serene Estate Nestled Along the Shores of Lake Tawakoni. Private gated waterfront estate on SRA land at Lake Tawakoni boasting over 4,000 square feet of custom craftsmanship. This stunning 5-bedroom, 3.5-bath home blends luxury finishes with smart functionality. The heart of the home features a grand kitchen with oversized island, custom cabinetry throughout, and a walk-in pantry built for serious storage. The adjacent living room centers around a striking fireplace with soaring ceilings and natural light.
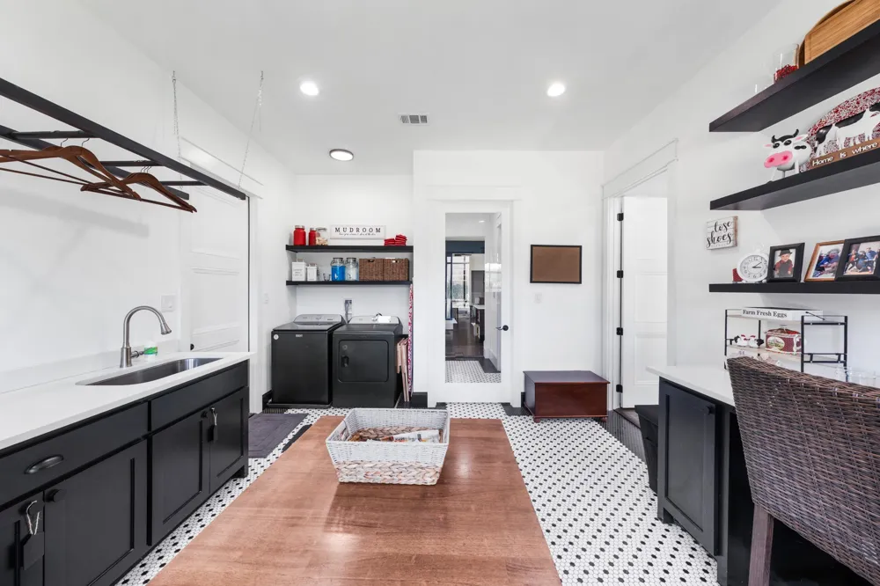
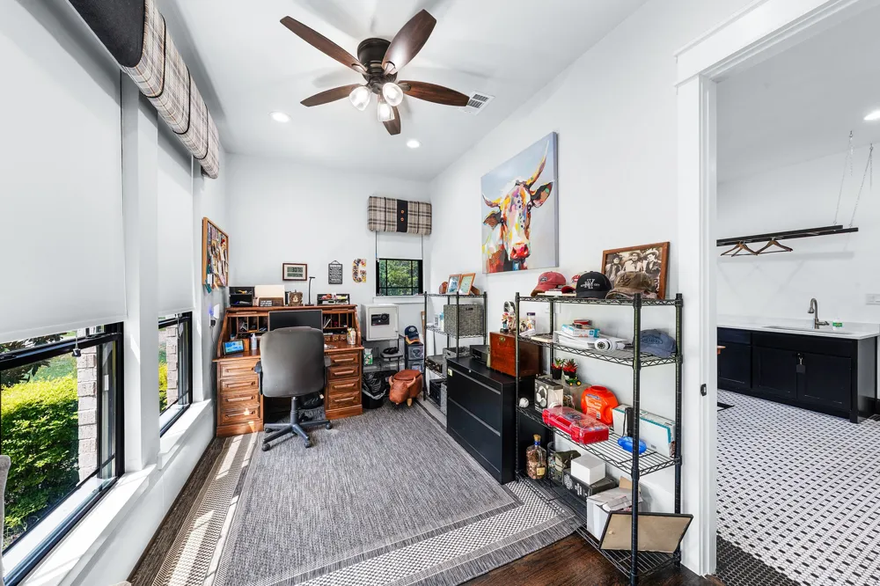
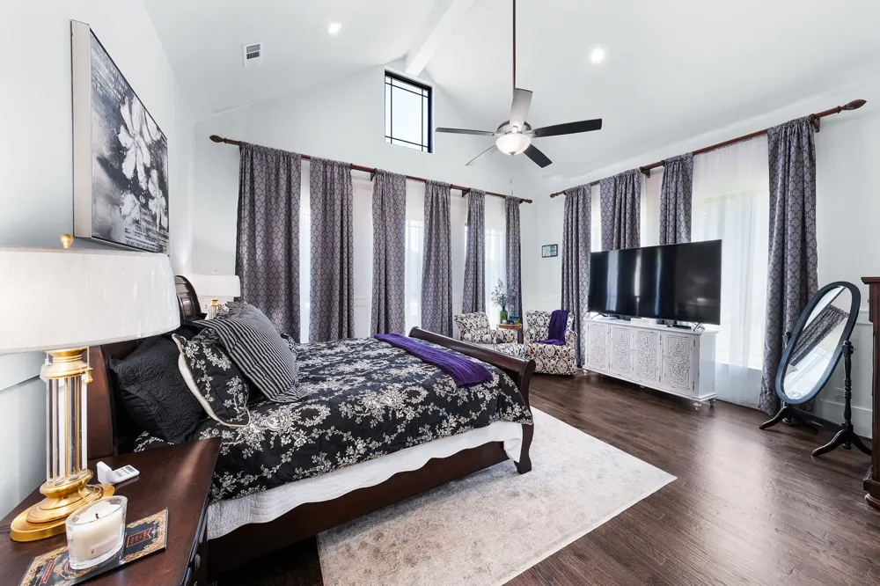
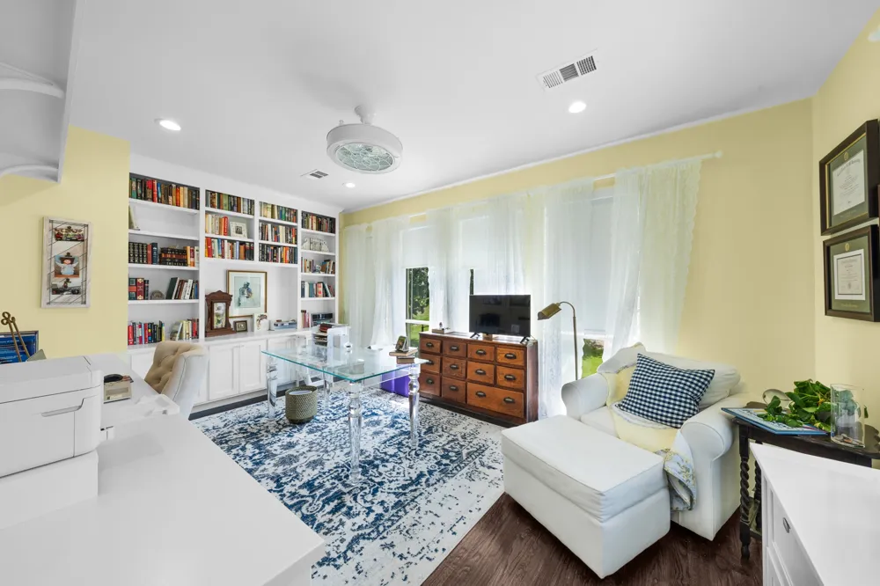
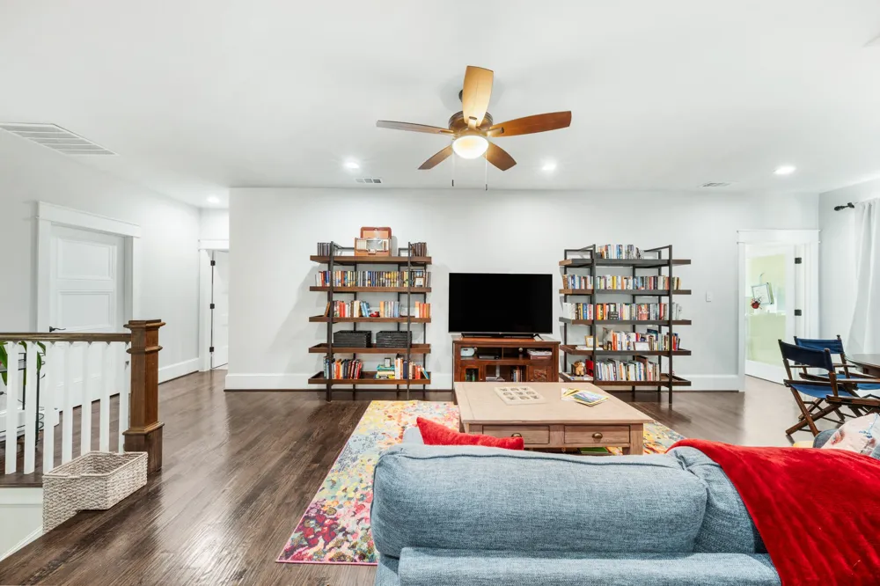
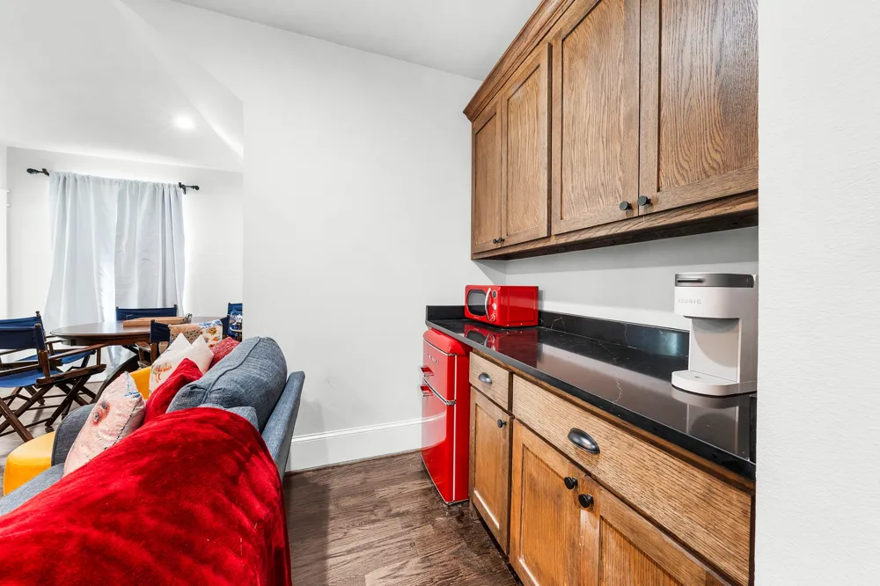
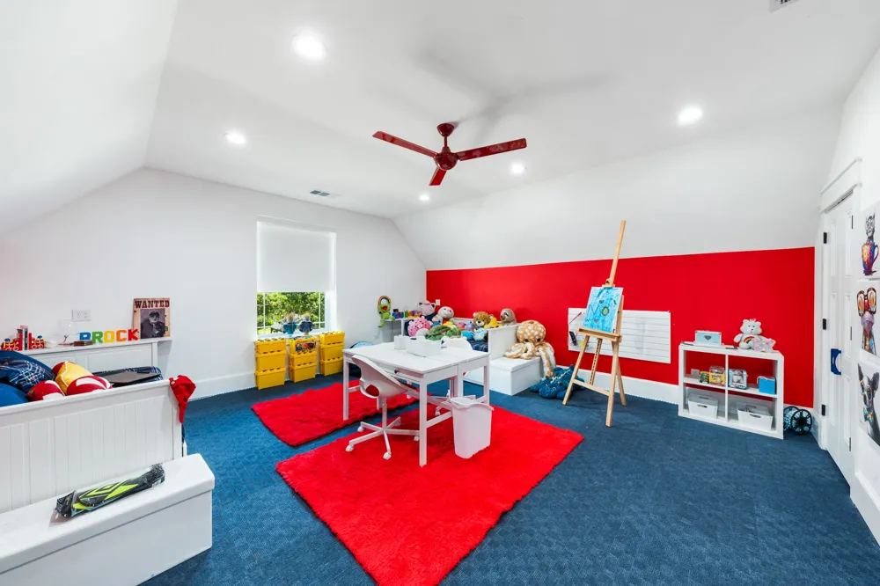
The primary suite is a serene retreat with a spa-like bath and dual walk-in closets—one for fashion, the other thoughtfully designed for storage and utility. The oversized laundry room doubles as a mudroom and workspace with built-ins, workstation, sink, and drying racks. Upstairs, a spacious game room with a mini kitchen offers additional entertaining flexibility.
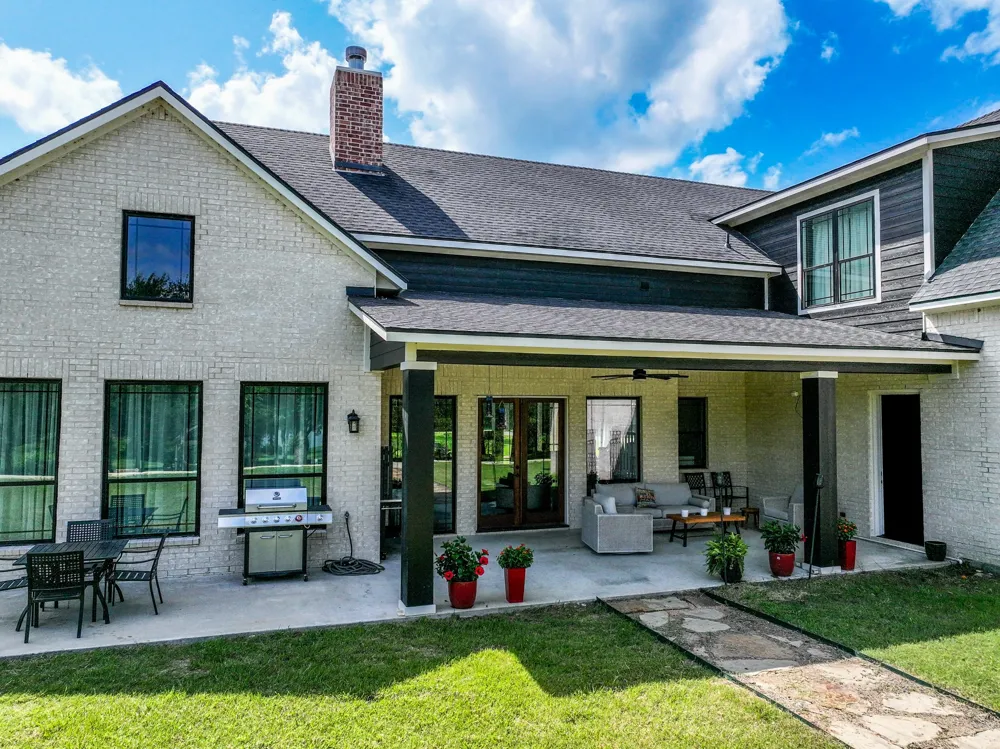
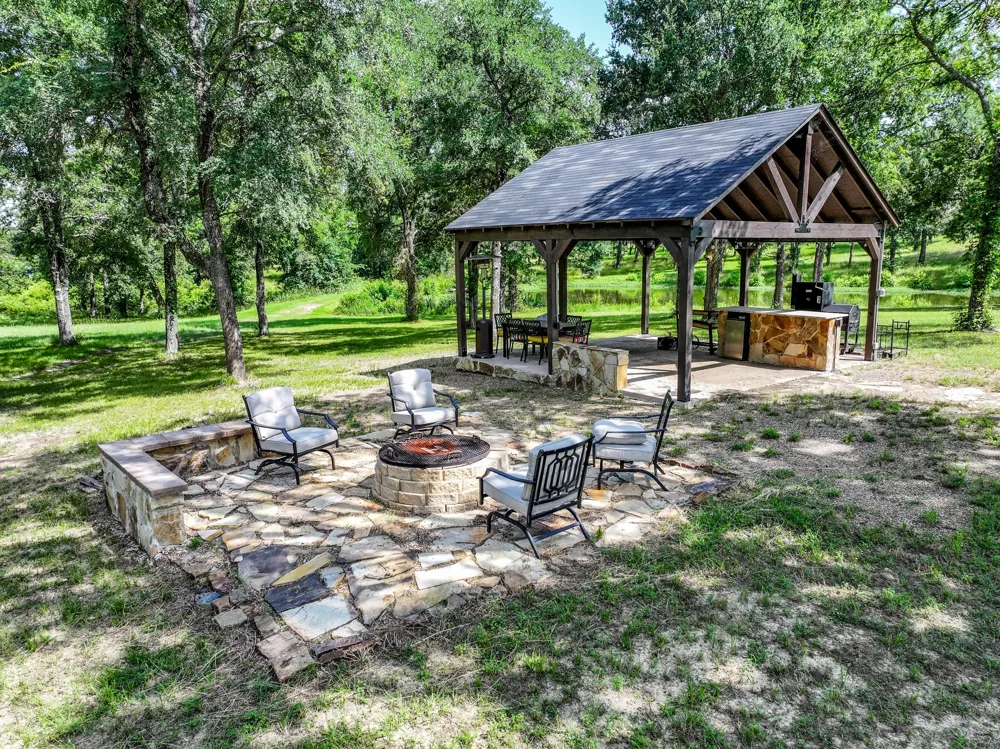
Outside, this property transforms into a private retreat with a covered outdoor kitchen under a vaulted pavilion, complete with prep counters and dining area. Just steps away, a separate stone fire pit patio offers cozy evenings under the stars. Dusk-to-dawn solar-powered perimeter lighting provides both ambiance and added security.
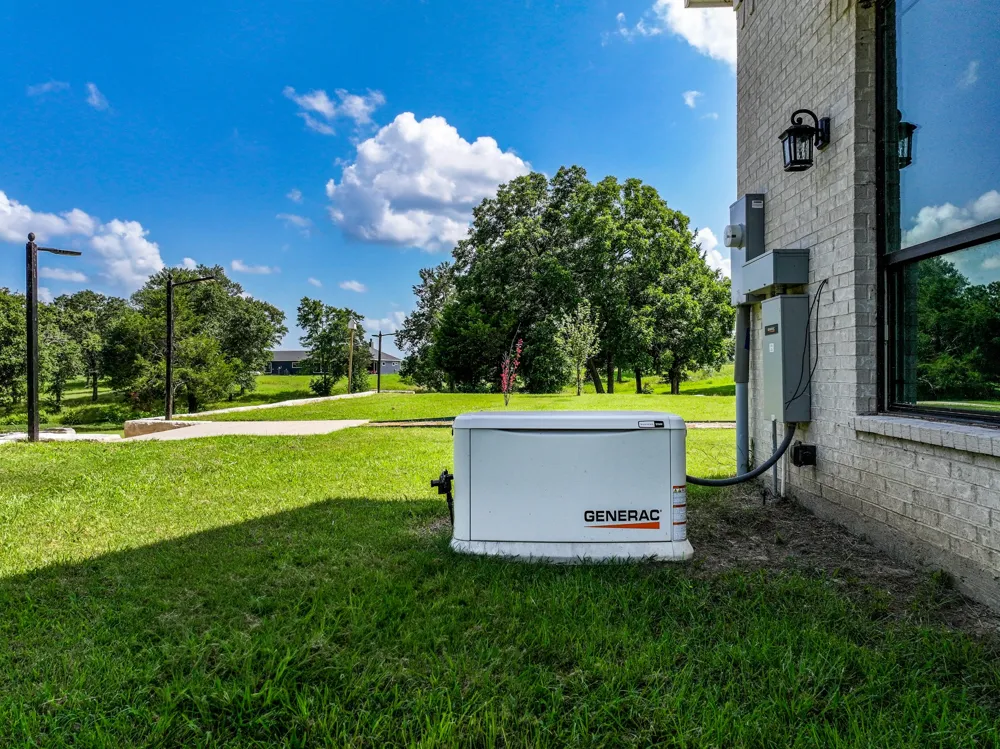
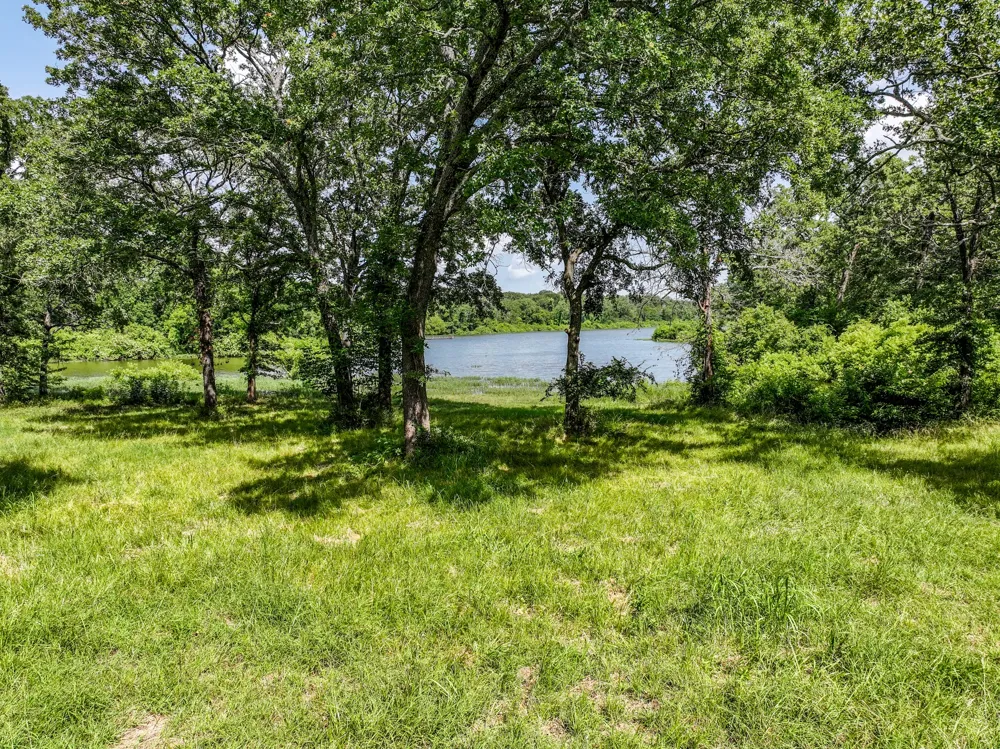
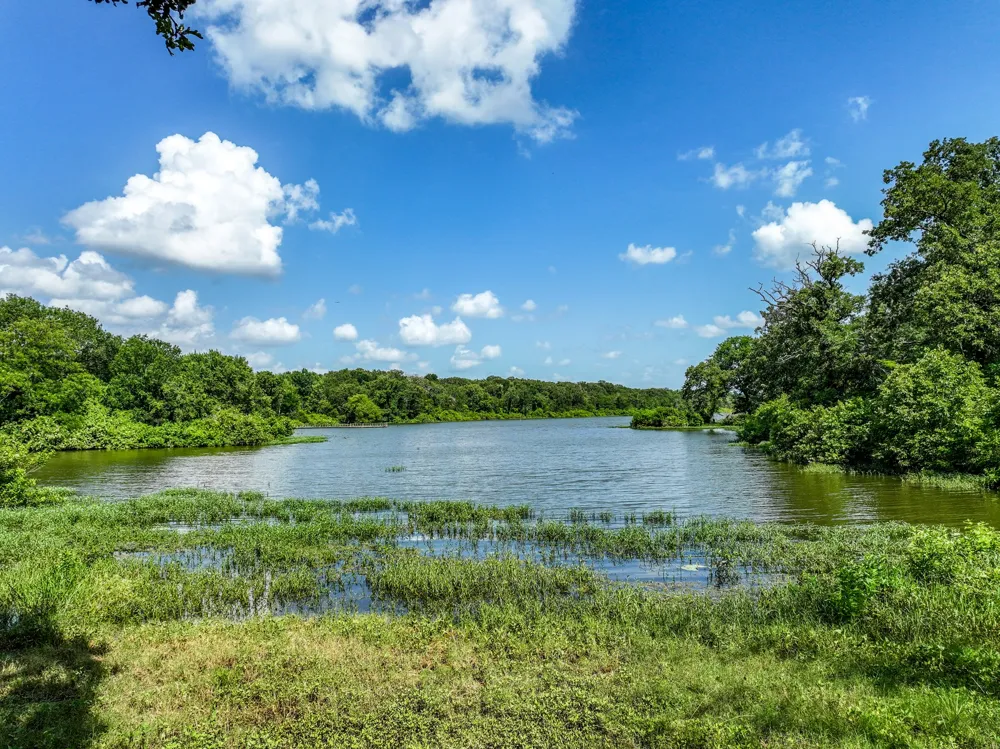
Additional features include a 3-car garage, a whole-home Generac generator, large storage building, and direct access to Lake Tawakoni through protected Sabine River Authority land. This home combines elegance, efficiency, and unforgettable outdoor living—perfect for lake life seekers and entertainers alike.
Enjoy peaceful sunrises, abundant wildlife, and wide-open skies in this private lakefront setting. Whether you're hosting summer gatherings, cozying up by the firepit, or launching kayaks nearby, this home offers an unbeatable blend of nature and luxury. Located just minutes from town yet worlds away in feel—your lake life dream starts here.
Property Details
- Interior
- Built In Features, Decorative Designer Lighting Fixtures, Eat In Kitchen, High Speed Internet, Kitchen Island, Open Floorplan, O
- Fireplaces
- 1
- Cooling
- 1
- Heating
- Central, Electric
- Cooling Features
- Central Air, Ceiling Fans, Electric
- Bedrooms
- 5
- Bathrooms
- 3.5
- Full Baths
- 3
- Half Baths
- 1
- View
- Water
- Lot Features
- Acreage, Back Yard, Lawn, Pond On Lot, Many Trees, Waterfront
- Lot Description
- Acreage, Back Yard, Lawn, Pond On Lot, Many Trees, Waterfront
- Exterior Features
- Awnings, Barbecue, Lighting, Outdoor Kitchen, Outdoor Living Area, Other, Private Entrance, Private Yard, Storage
- Exterior Materials
- Awnings, Barbecue, Lighting, Outdoor Kitchen, Outdoor Living Area, Other, Private Entrance, Private Yard, Storage
- Acres
- 0.0
- Square Feet
- 4309.0
- Lot Size (sqft)
- 3.0
- Parking Features
- Additional Parking, Concrete, Covered, Driveway, Enclosed, Garage, Garage Door Opener, Oversized, Private
- Parking
- 1
- Parking Type
- Driveway
- Parking Garage Spaces
- 3.0
- Parking Carport Spaces
- 0.0
- Property Type
- Purchase
- Style
- Modern, Other, Traditional, Detached, Farmhouse
- Property Subtype Additional
- Single Family Residence
- Year Built
- 2023
- Foundation
- Slab
- Roof
- Composition
- Sewer Information
- Aerobic Septic
- Utility Source
- Community Coop
- Utility Features
- Electricity Available, Electricity Connected, Propane, Septic Available, Water Available
- Appliances
- Dishwasher, Electric Oven, Electric Range, Microwave, Refrigerator, Vented Exhaust Fan
- Subdivision
- NA
- School District
- Rains ISD
- Elementary School
- Rains
- Middle School
- Rains
- High School
- Rains
- County
- Rains
- Region
- Point
- Days on Market (Cumulative)
- 428
Location
Legal
© 2023 North Texas Real Estate Information Systems, Inc. All rights reserved. Disclaimer: All information deemed reliable but not guaranteed and should be independently verified. All properties are subject to prior sale, change or withdrawal. Neither listing broker(s) nor Britton Pyland shall be responsible for any typographical errors, misinformation, or misprints and shall be held totally harmless. The database information herein is provided from and copyrighted by the North Texas Real Estate Information Systems, Inc. NTREIS data may not be reproduced or redistributed and is only for people viewing this site. All information provided is deemed reliable but is not guaranteed and should be independently verified. The advertisements herein are merely indications to bid and are not offers to sell which may be accepted. All properties are subject to prior sale or withdrawal. All rights are reserved by copyright
Provided By
Listed by Tony Miramontes (#0779945)
Listing Office: Top Notch Realty & Associates (#TNRA01)