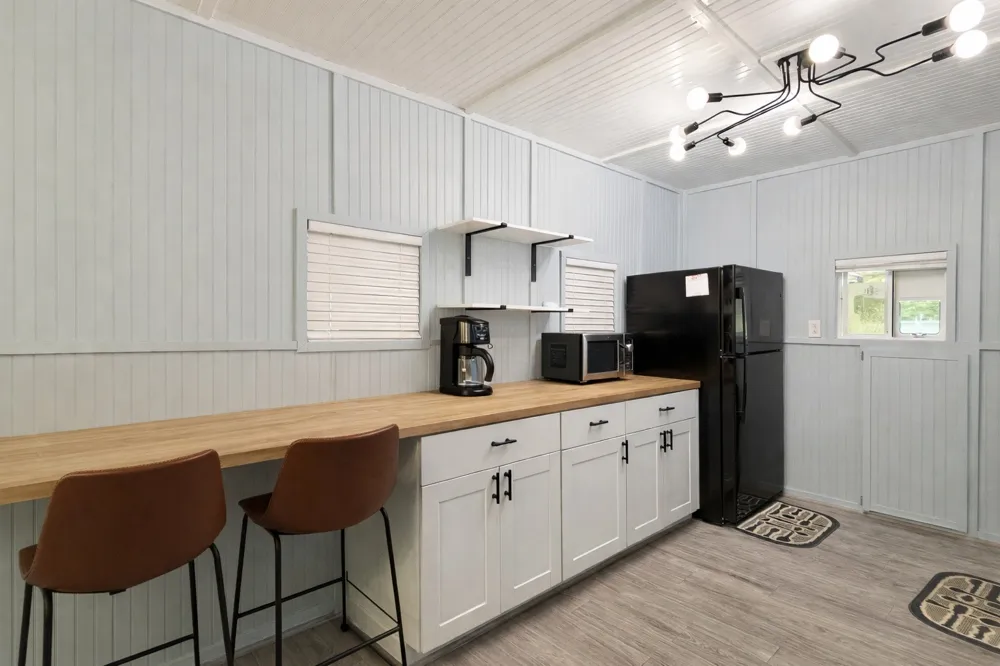
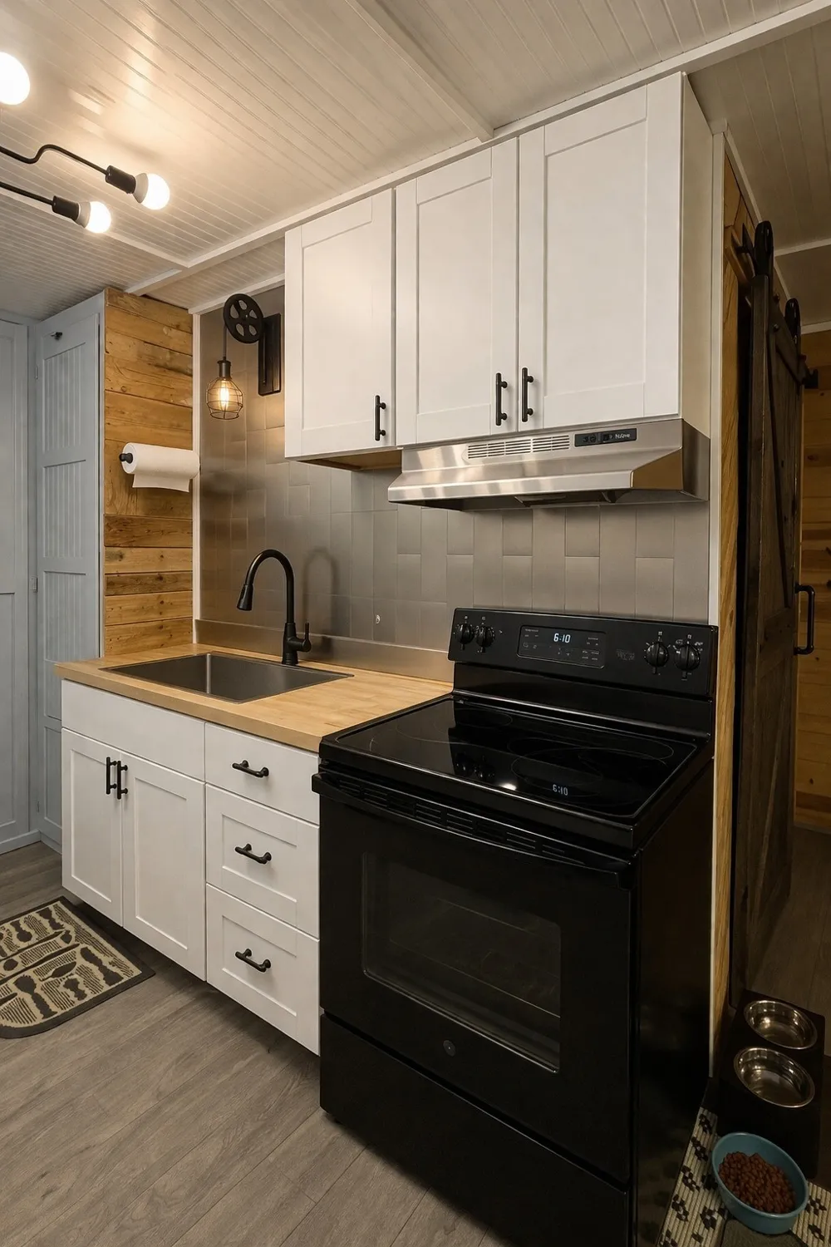
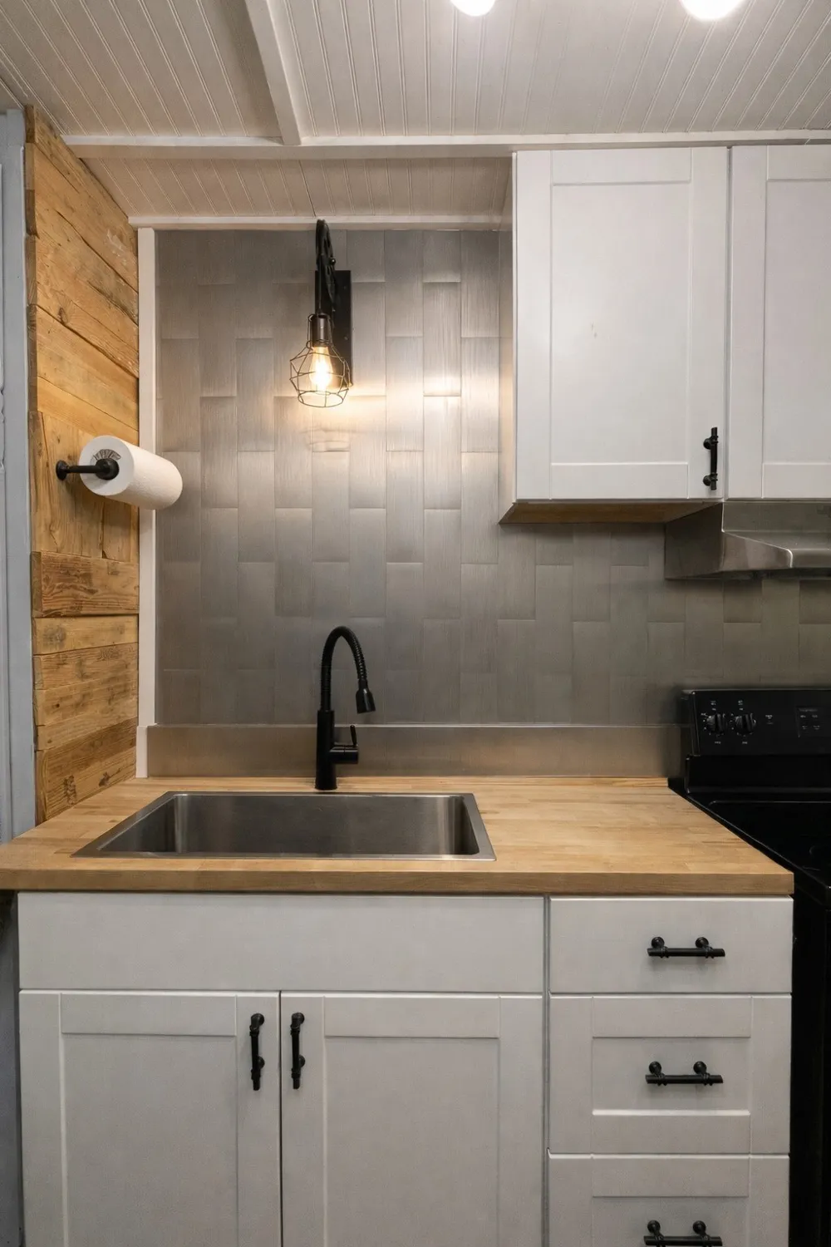
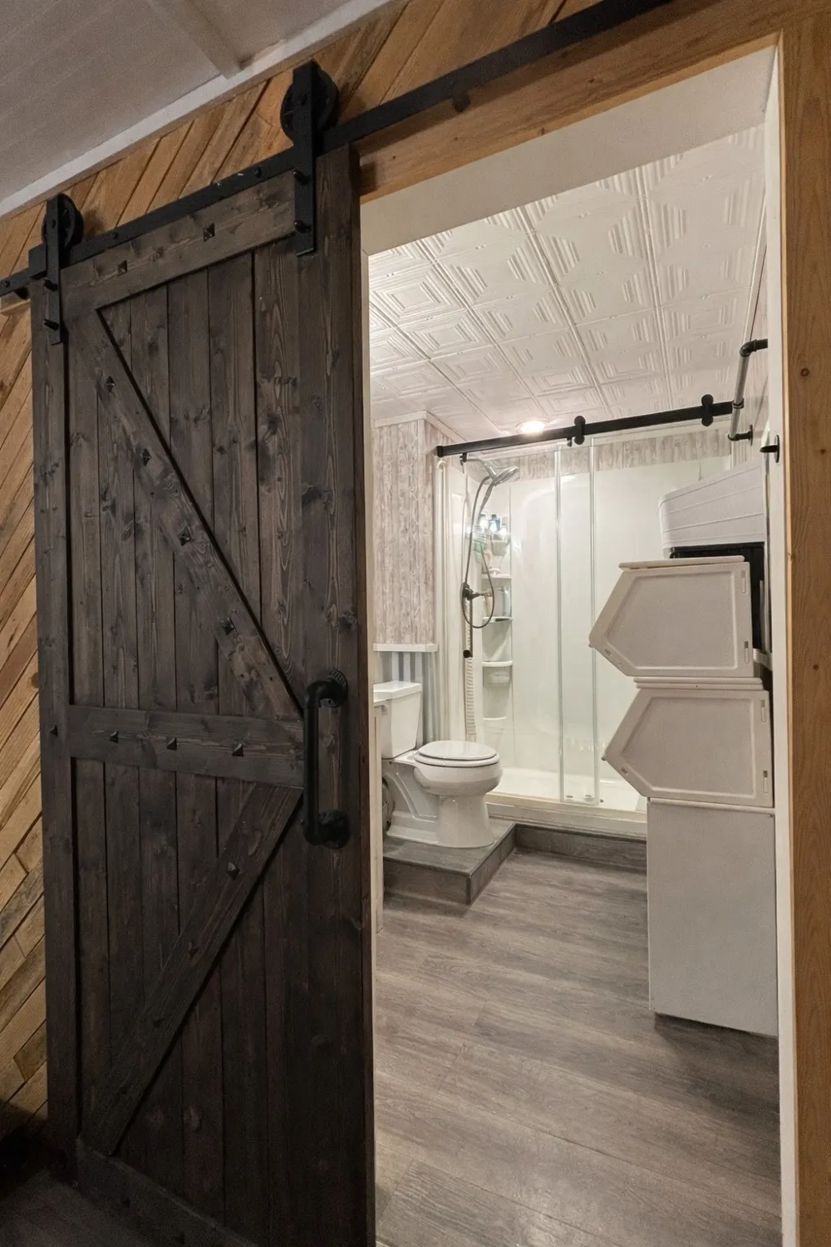
Whether you’re seeking a weekend getaway, full-time residence, or income-producing property, this home checks all the boxes.
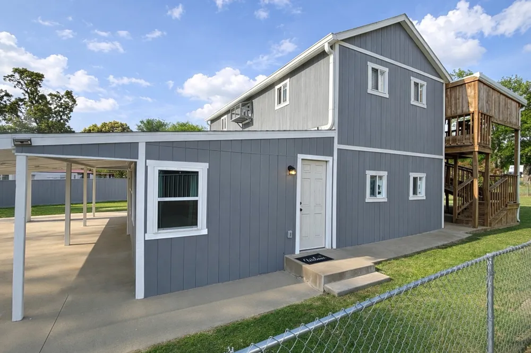
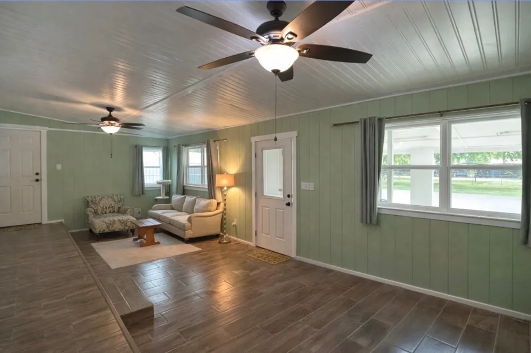
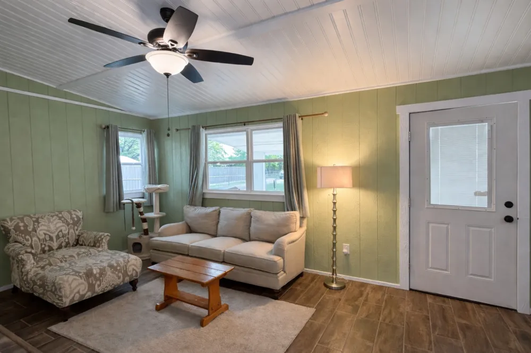
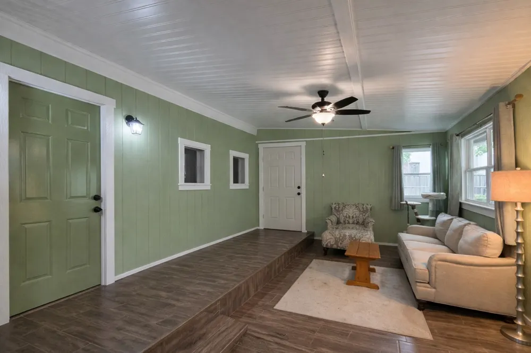
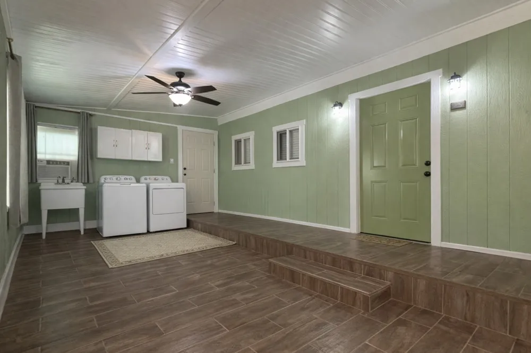
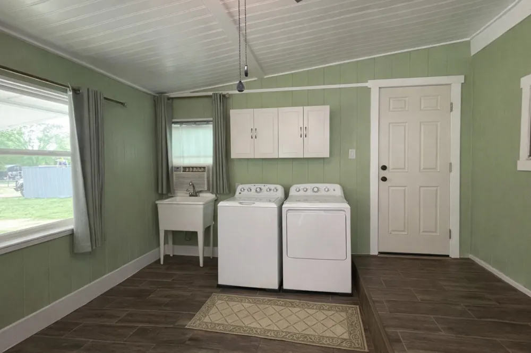
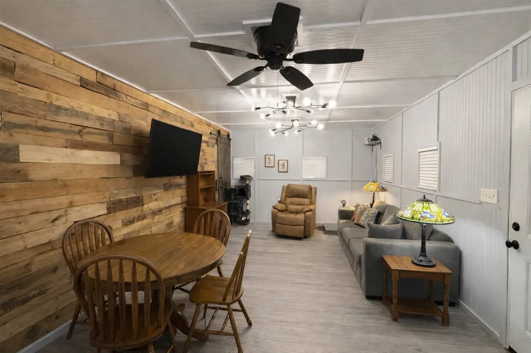
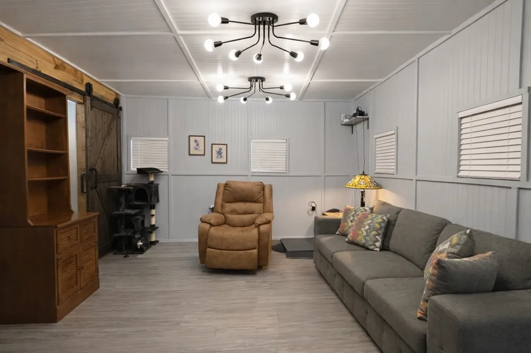
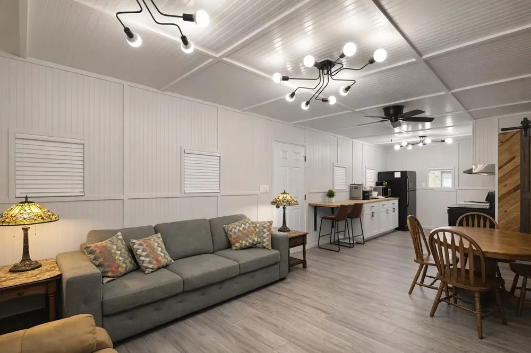
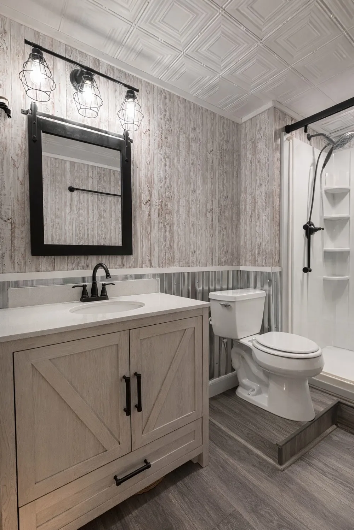
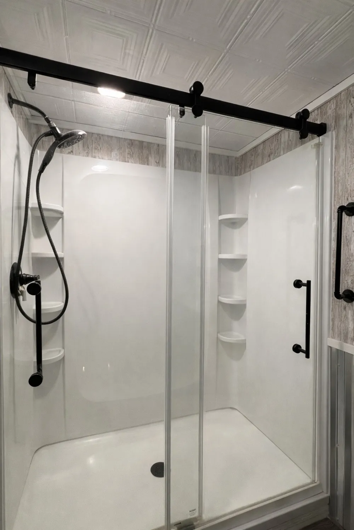
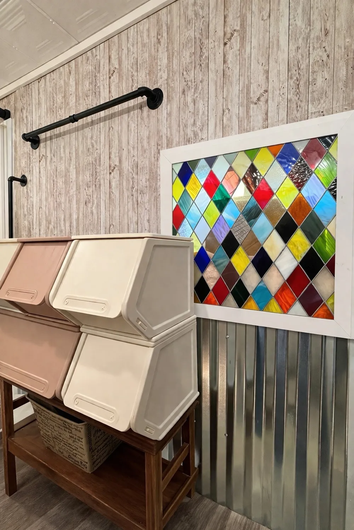
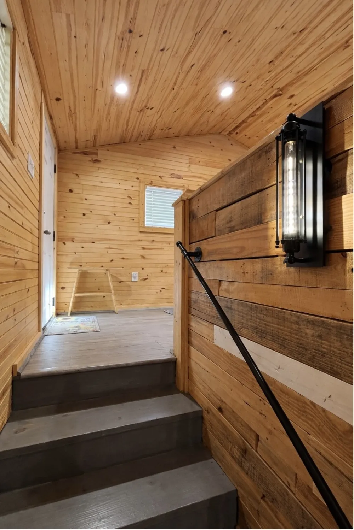
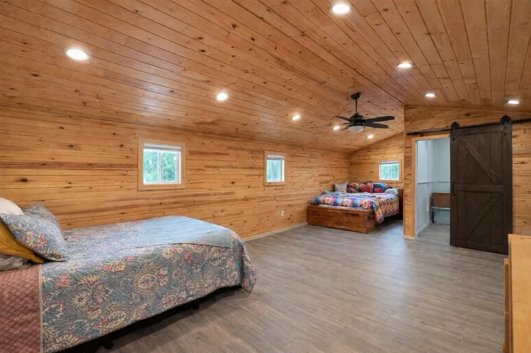
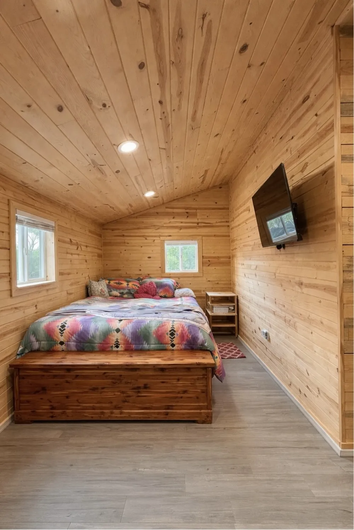
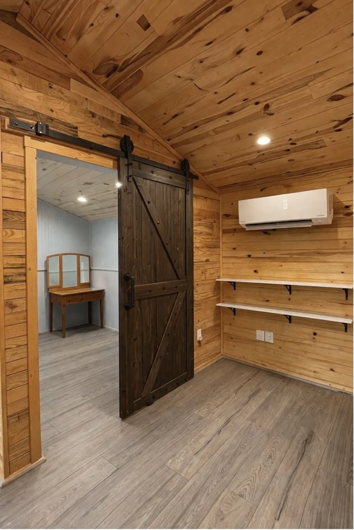
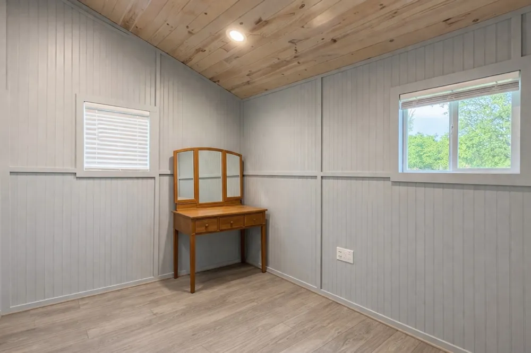
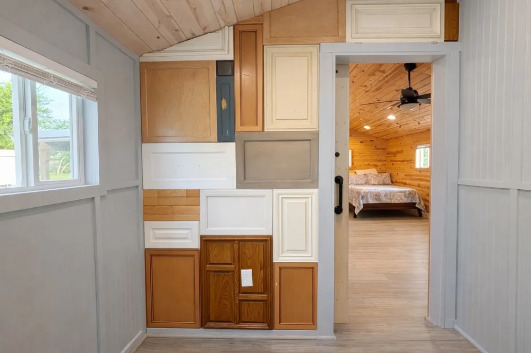
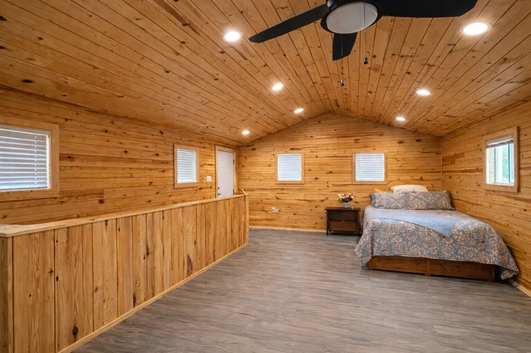
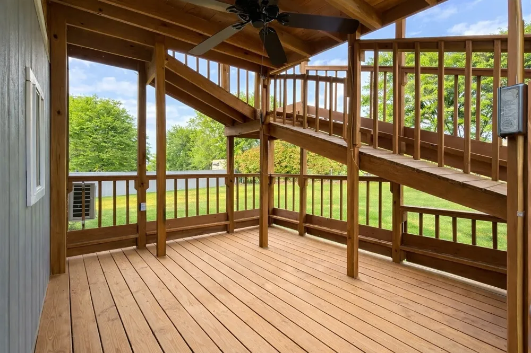
The home features two separate living areas, creating the perfect setup for entertaining, or added privacy. One living space includes a washer, dryer, and utility sink, while the second living area is enhanced with decorative lighting for a warm, inviting feel. An eye-catching accent wall with refurbished wood continues through the living space and up the staircase, adding character and charm throughout. The oversized upstairs bedroom offers plenty of space, with the potential for a second bathroom upstairs.
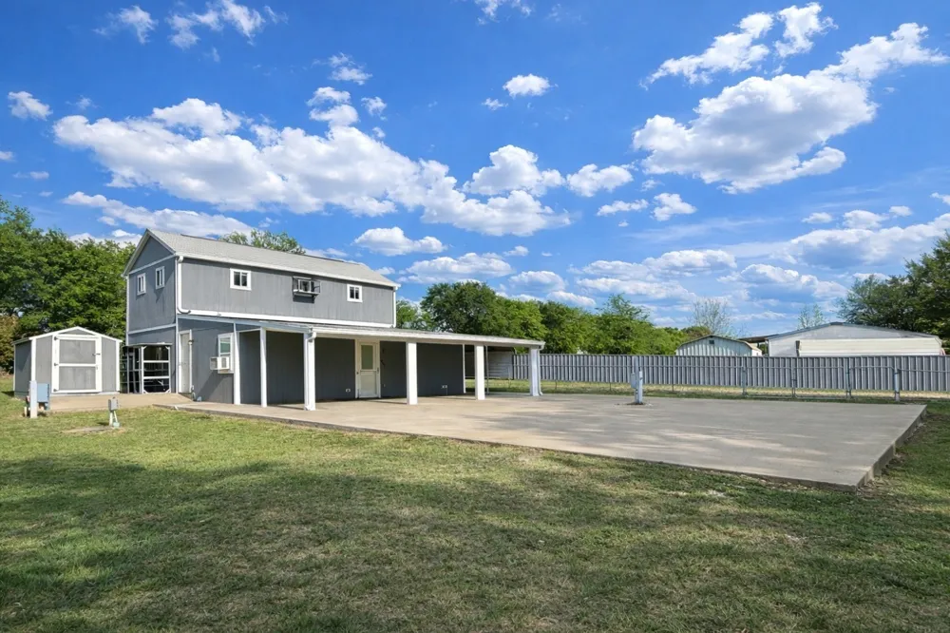
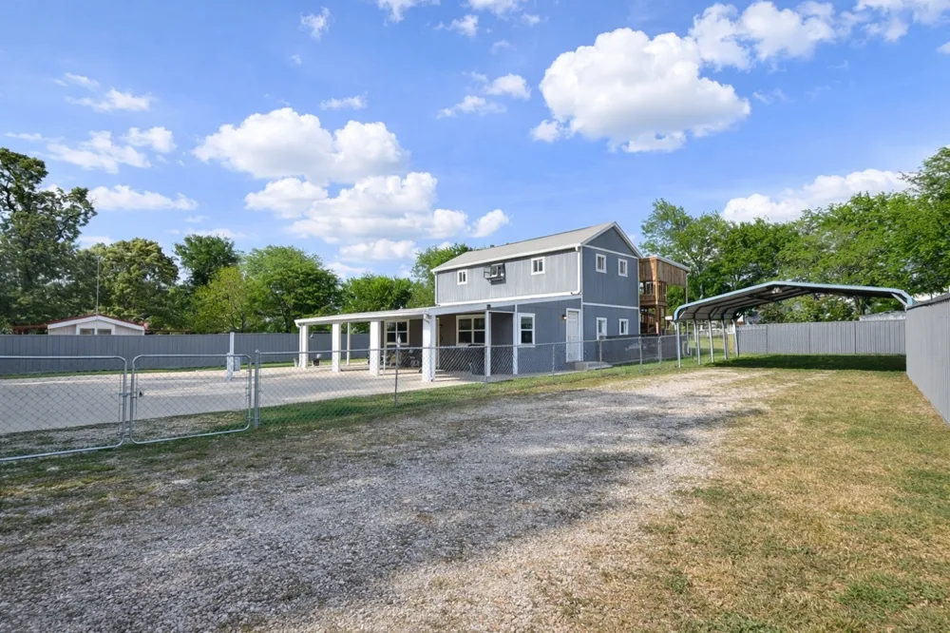
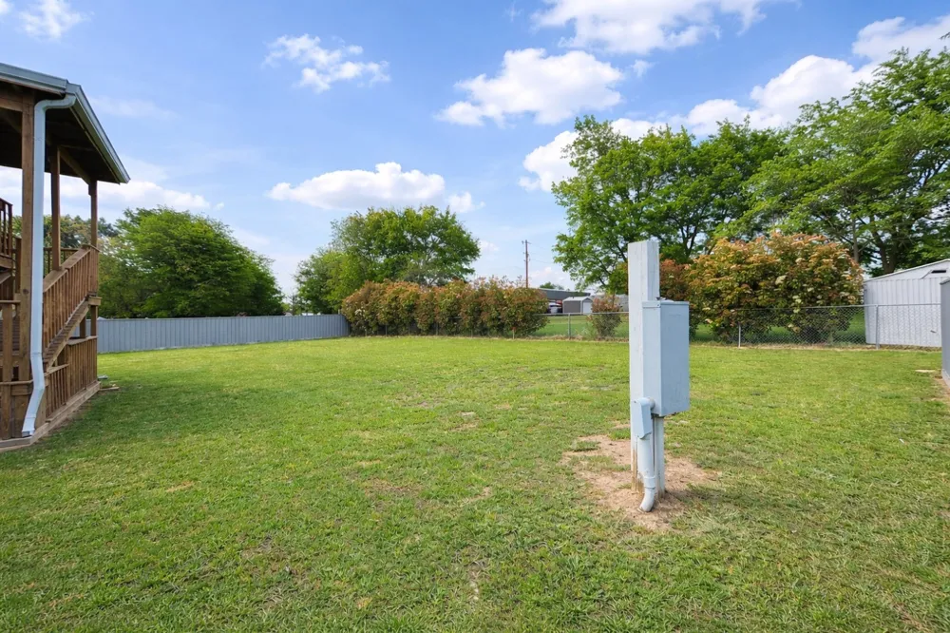
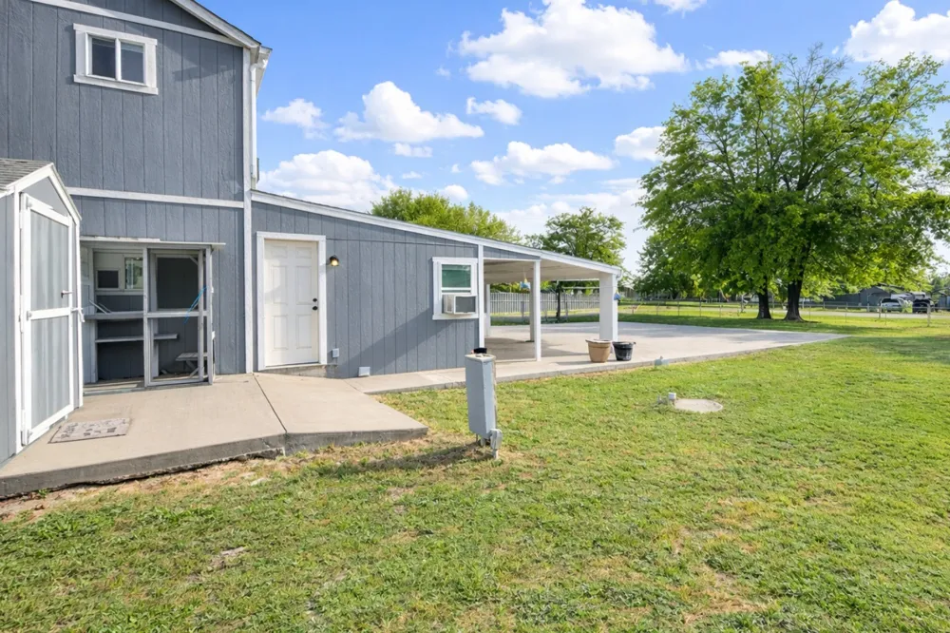
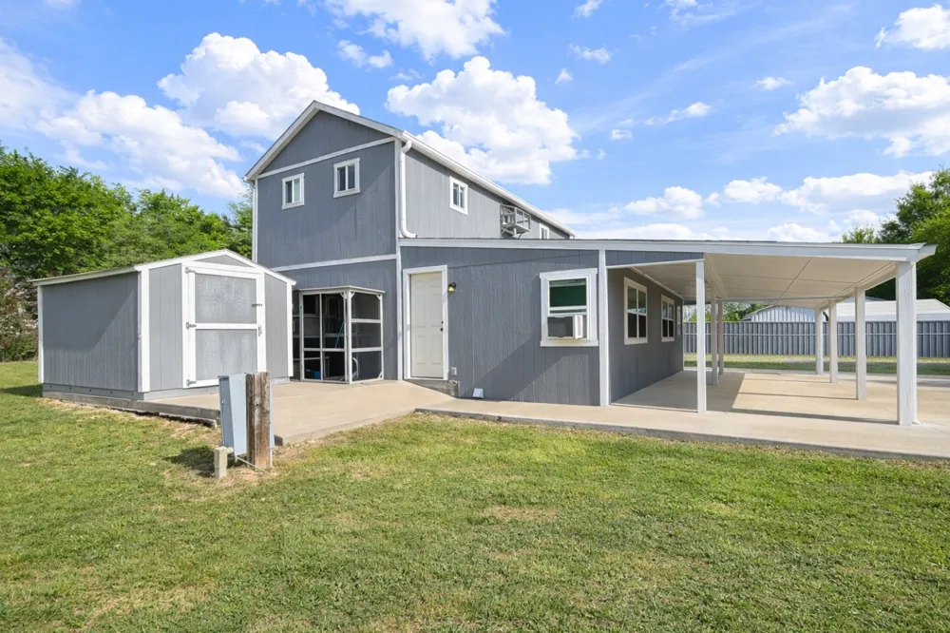
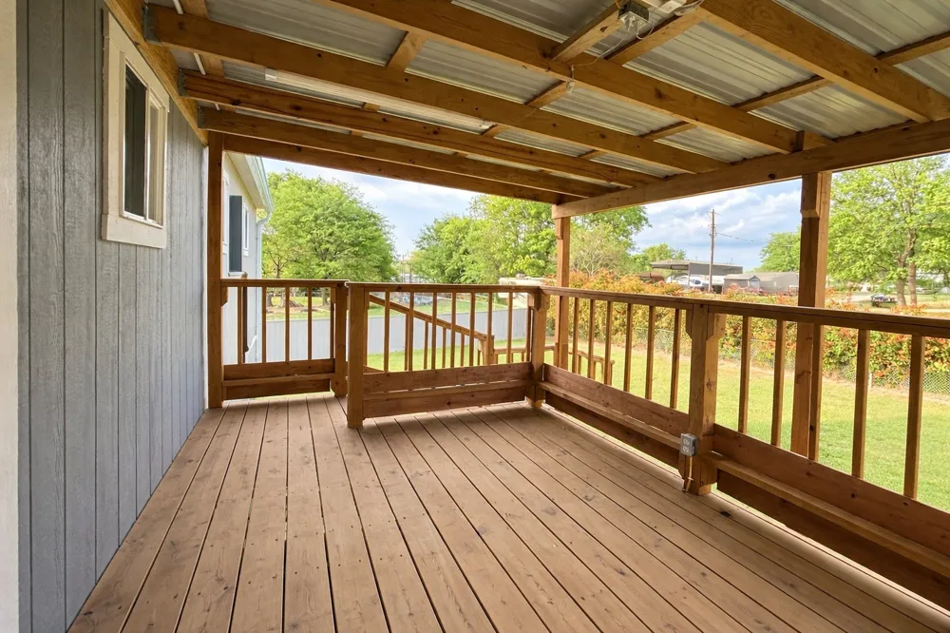
The property includes a concrete pad, two RV hookups, an extra-long driveway, and a carport—ideal for guests, additional parking, or recreational use. A storage shed with electricity adds even more versatility.
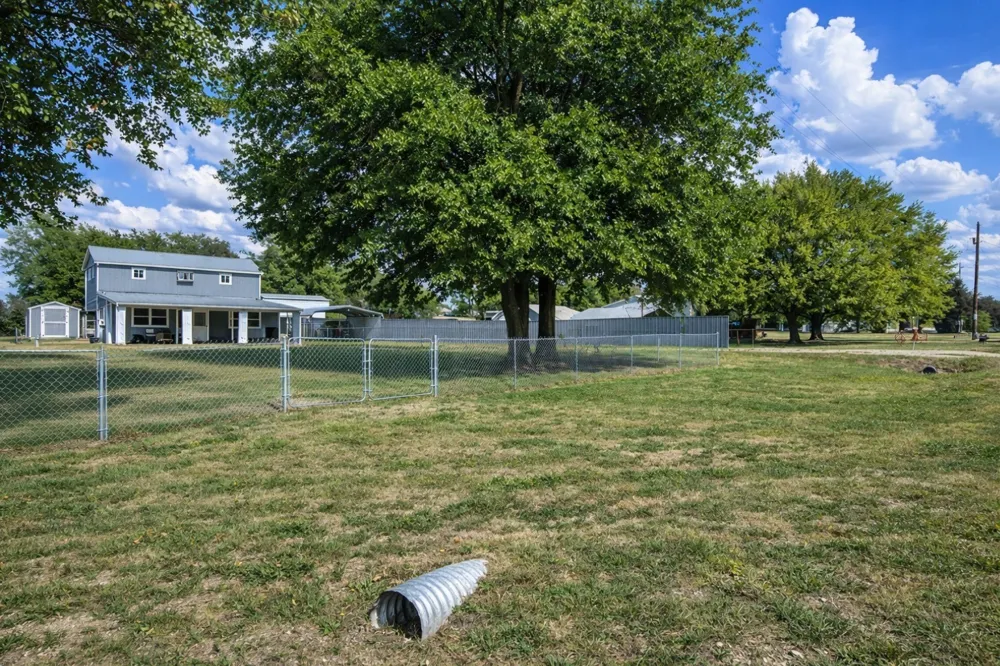
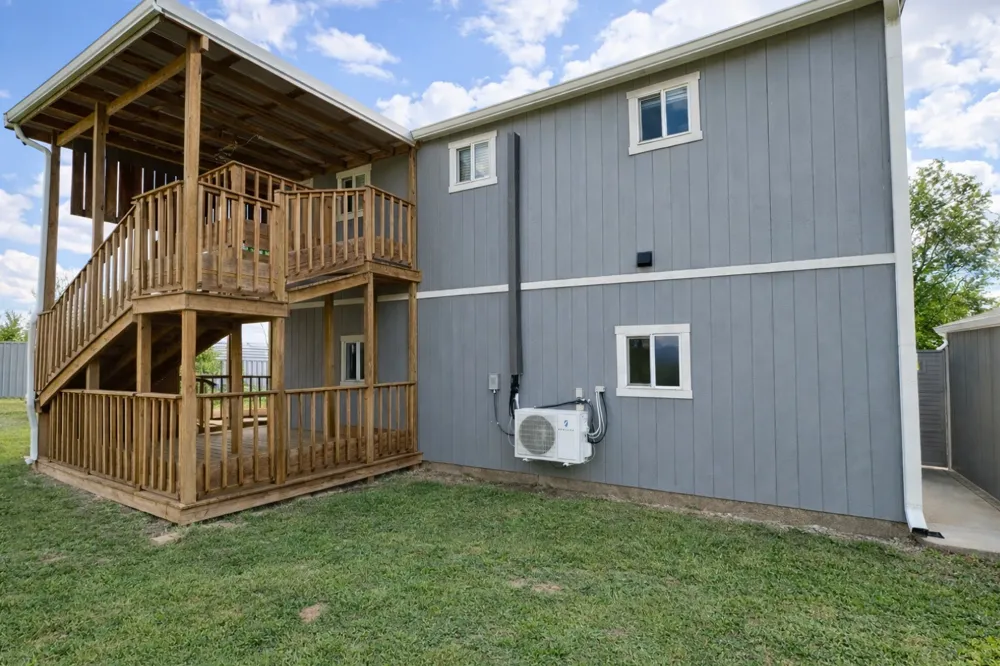
The exterior is fully fenced with a combination of metal privacy fencing on each side and chain-link fencing around the front and back. There are multiple double gates for easy access. Two large oak trees provide shade in the front yard, while outdoor safety lighting and rain gutters with extensions add both convenience and peace of mind.
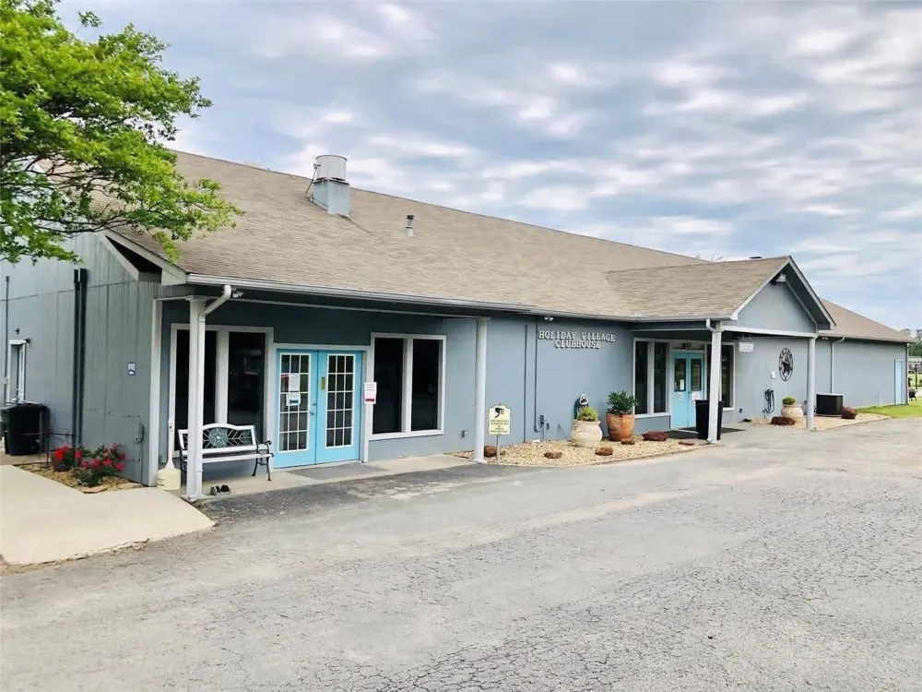
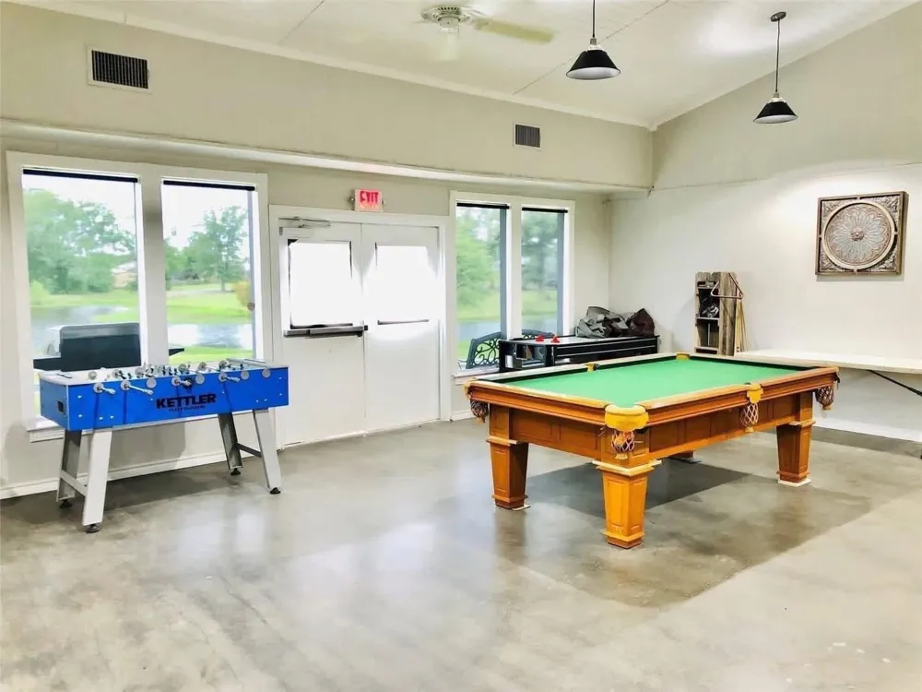
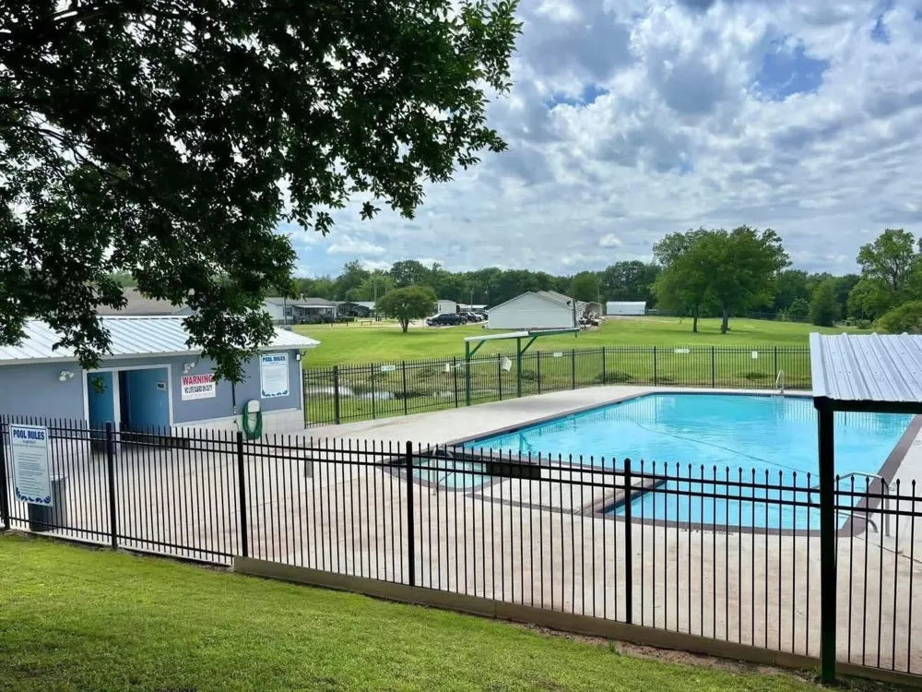
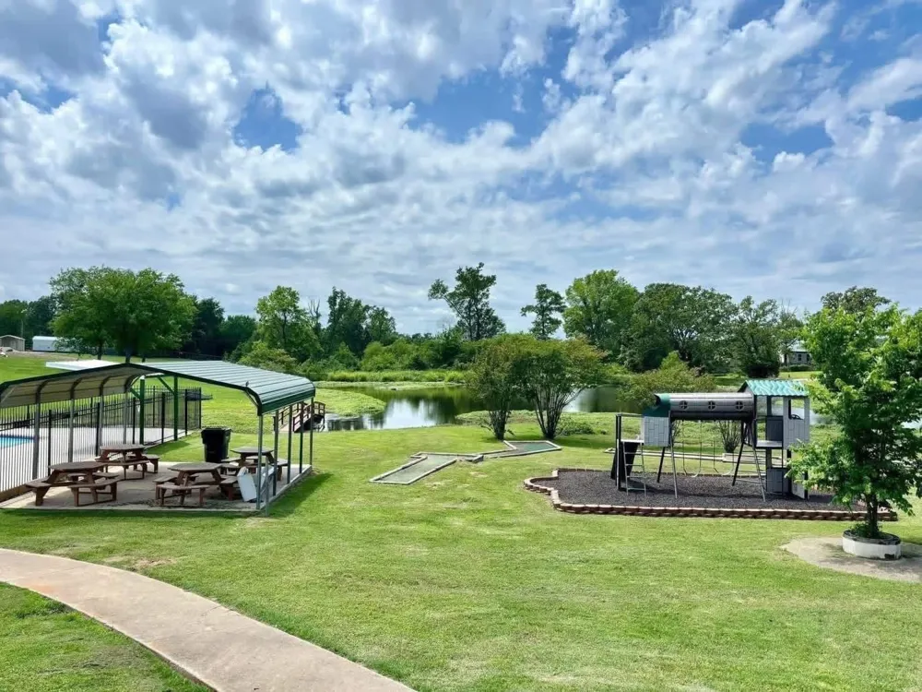
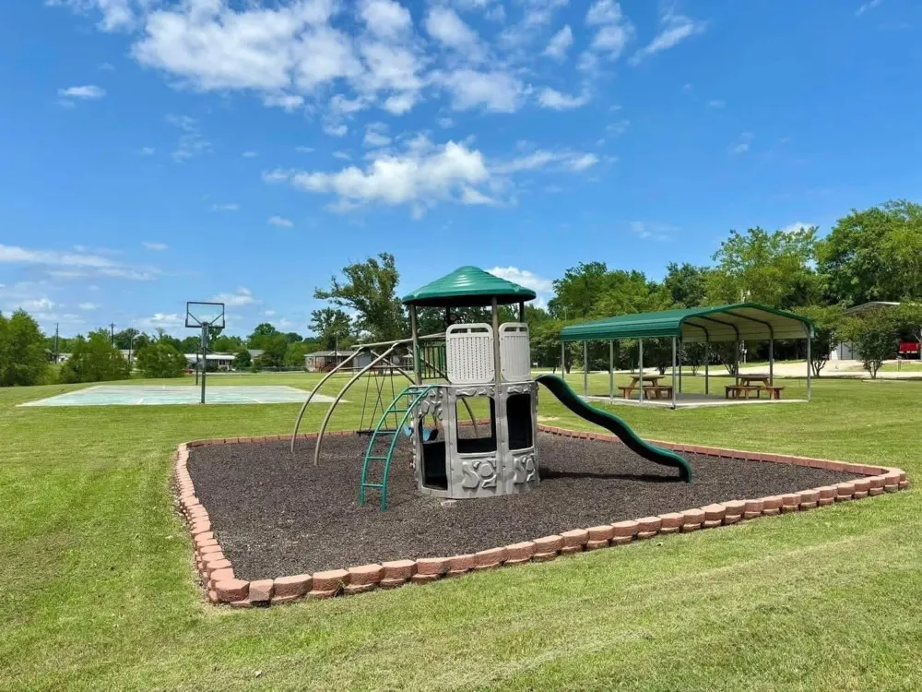
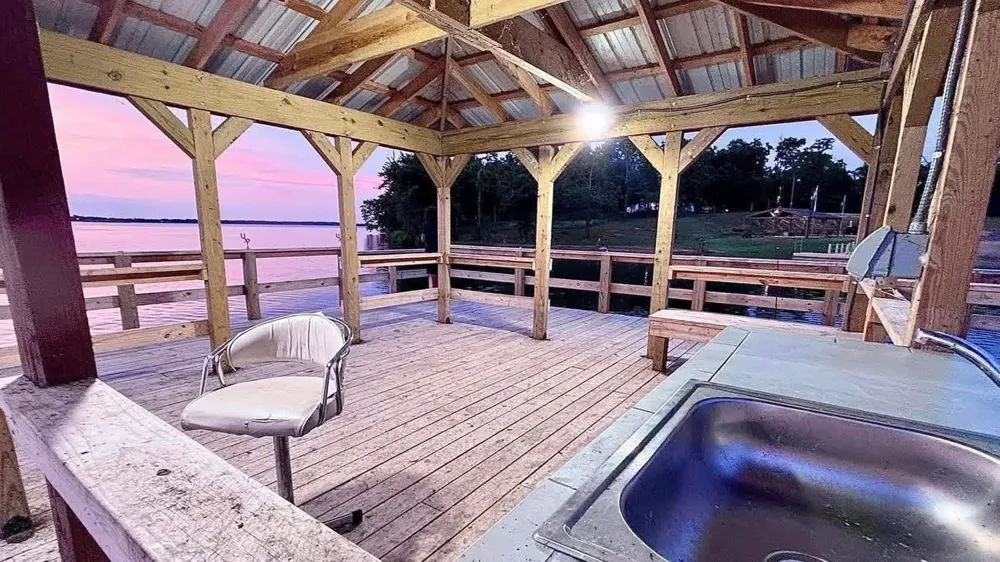
Residents of Holiday Villages of Fork enjoy access to a wide range of amenities, including fishing piers, boat ramps, a saltwater pool, clubhouse, playgrounds, picnic areas, and a full calendar of community events such as bingo, karaoke, potlucks, and painting classes. HOA dues are just $52 per month, with community well water filtration and sewer services available at $65 each per month plus usage.
Don’t miss your chance to own a feature-packed property in one of Lake Fork’s most sought-after gated communities—bring your golf cart, boat, RV, and your fishing pole!
Property Details
- Interior
- Built In Features, Decorative Designer Lighting Fixtures, Eat In Kitchen, High Speed Internet, Open Floorplan, Cable Tv, Natural
- Cooling
- 1
- Heating
- Electric, Geothermal
- Cooling Features
- Ceiling Fans, Electric, Geothermal
- Bedrooms
- 1
- Bathrooms
- 1.0
- Full Baths
- 1
- Lot Features
- Back Yard, Interior Lot, Lawn, Level, Subdivision, Few Trees
- Lot Description
- Back Yard, Interior Lot, Lawn, Level, Subdivision, Few Trees
- Pool Description
- Fenced, In Ground, Pool, Salt Water, Community
- Pool Features
- Fenced, In Ground, Pool, Salt Water, Community
- Exterior Features
- Lighting, Private Yard, Storage
- Exterior Materials
- Lighting, Private Yard, Storage
- Pool Shared
- 1
- Acres
- 0.0
- Square Feet
- 1440.0
- Lot Size (sqft)
- 0.5051
- Parking Features
- Covered, Driveway, Gravel, Lighted, On Site, Oversized, Private, Boat, Rv Access Parking
- Parking Type
- Driveway
- Parking Carport Spaces
- 2.0
- Property Type
- Purchase
- Style
- Traditional, Detached
- Property Subtype Additional
- Single Family Residence
- Year Built
- 2018
- Foundation
- Slab
- Roof
- Composition, Shingle
- Sewer Information
- Sewer Tap Paid
- Utility Source
- Community Coop
- Utility Features
- Electricity Available, Electricity Connected, Overhead Utilities, Phone Available, Sewer Available, Separate Meters, Underground
- Appliances
- Dryer, Electric Cooktop, Electric Water Heater, Refrigerator, Washer
- Subdivision
- Holiday Villages of Fork
- Community Features
- Boat Facilities, Clubhouse, Dock, Fishing, Fenced Yard, Playground, Park, Pool, Gated, Lake
- School District
- Quitman ISD
- Elementary School
- Quitman
- Middle School
- Quitman
- High School
- Quitman
- County
- Wood
- Region
- Quitman
- Days on Market (Cumulative)
- 136
- HOA
- 1
- HOA Fees
- 52.0
Location
Legal
© 2023 North Texas Real Estate Information Systems, Inc. All rights reserved. Disclaimer: All information deemed reliable but not guaranteed and should be independently verified. All properties are subject to prior sale, change or withdrawal. Neither listing broker(s) nor Britton Pyland shall be responsible for any typographical errors, misinformation, or misprints and shall be held totally harmless. The database information herein is provided from and copyrighted by the North Texas Real Estate Information Systems, Inc. NTREIS data may not be reproduced or redistributed and is only for people viewing this site. All information provided is deemed reliable but is not guaranteed and should be independently verified. The advertisements herein are merely indications to bid and are not offers to sell which may be accepted. All properties are subject to prior sale or withdrawal. All rights are reserved by copyright
Provided By
Listed by Brannon Alvarez (#0747033)
Listing Office: Real Broker, LLC (#REAY01)