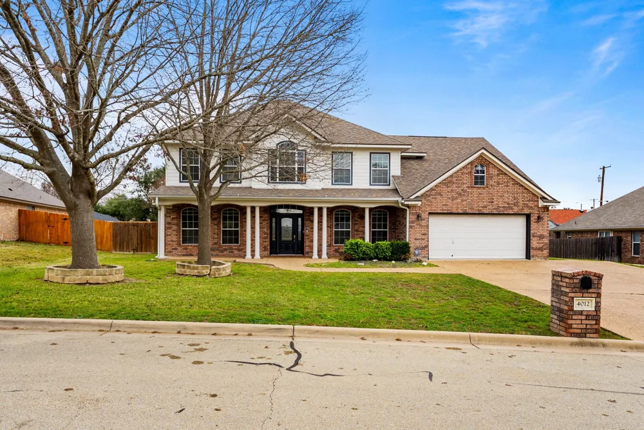
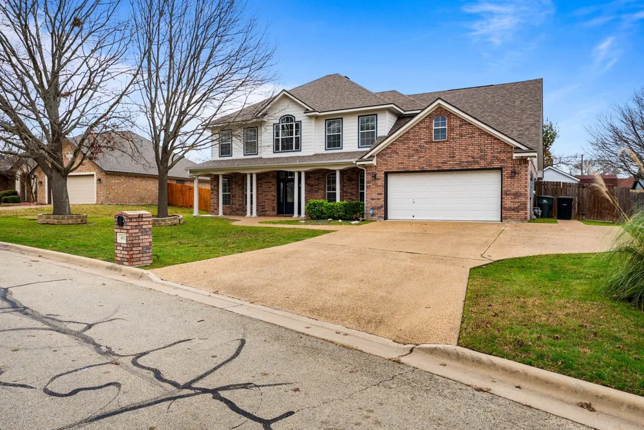
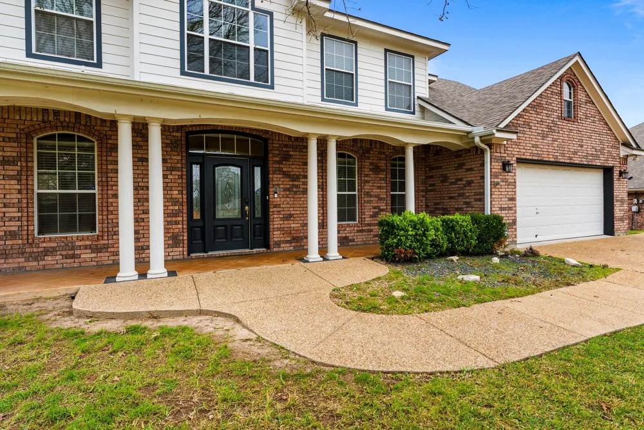
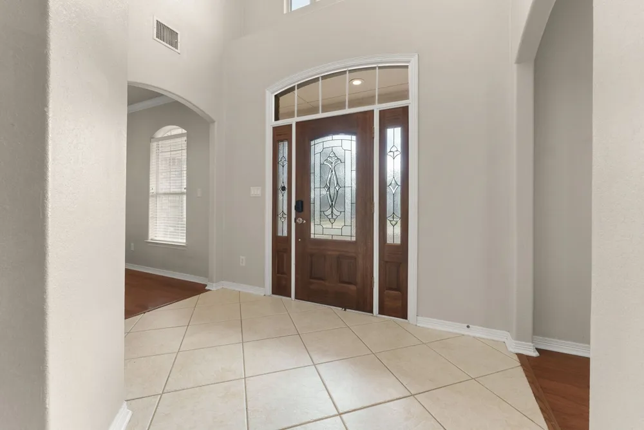
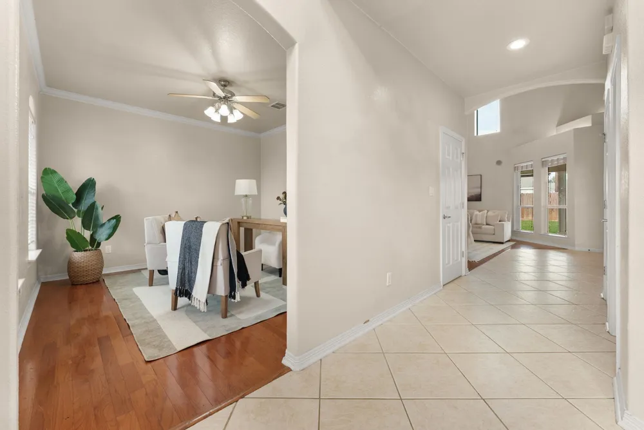
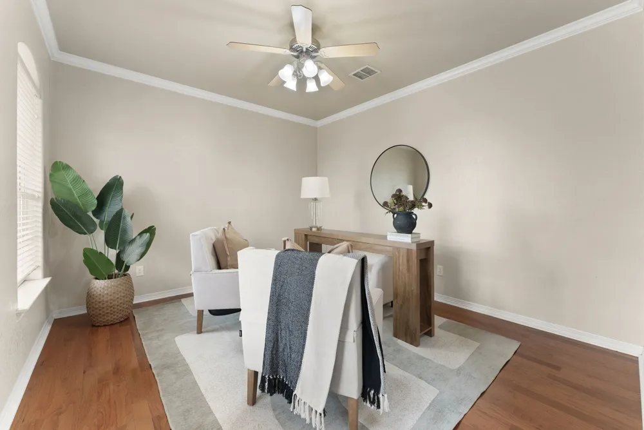
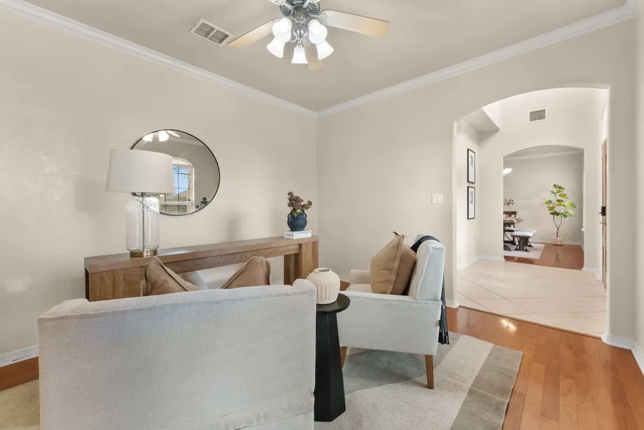
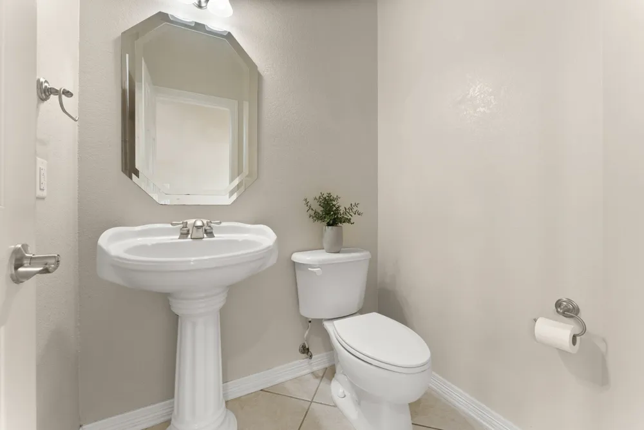
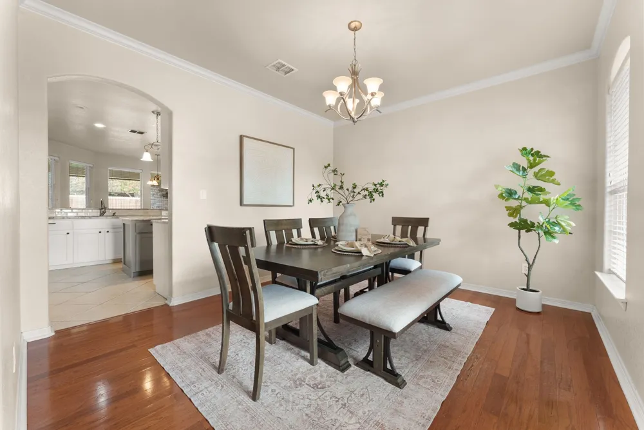
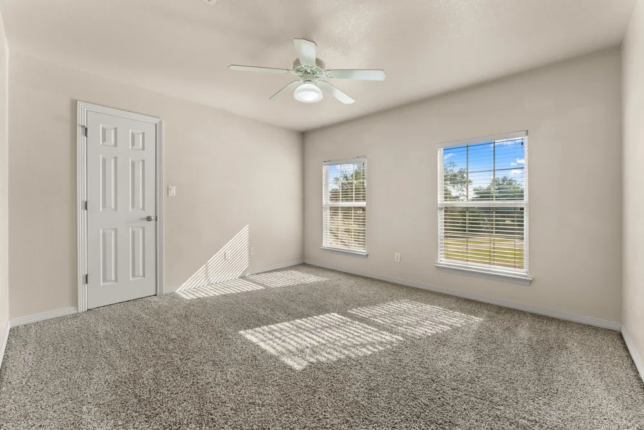
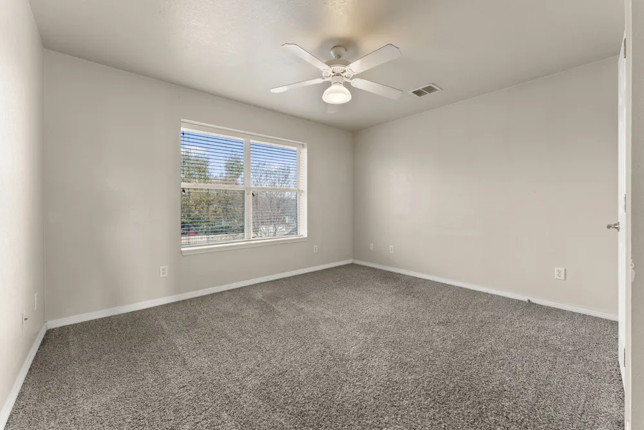
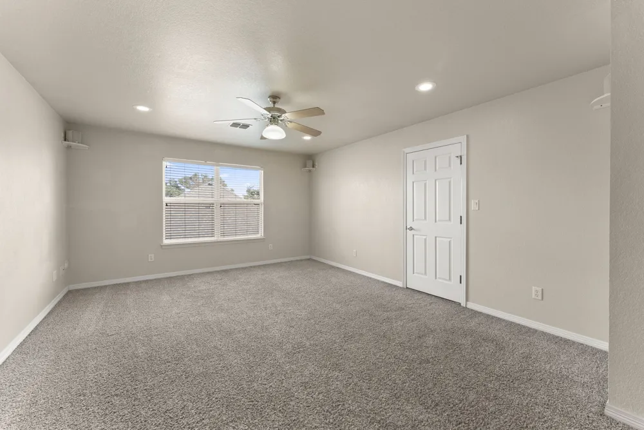
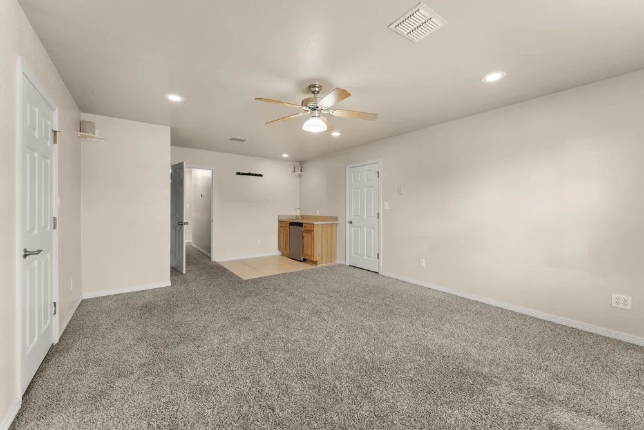
Step into space, comfort, and flexibility in this beautifully maintained 5-bedroom home nestled in the desirable Woodbridge Creek community, featuring a community pool and clubhouse. Residents enjoy access to these well-maintained amenities, perfect for summer relaxation, social gatherings, and an active neighborhood lifestyle. Designed for both everyday living and entertaining, the layout offers multiple living areas, a formal dining room, and an expansive upstairs flex room—perfect for a game room, media space, or guest retreat.
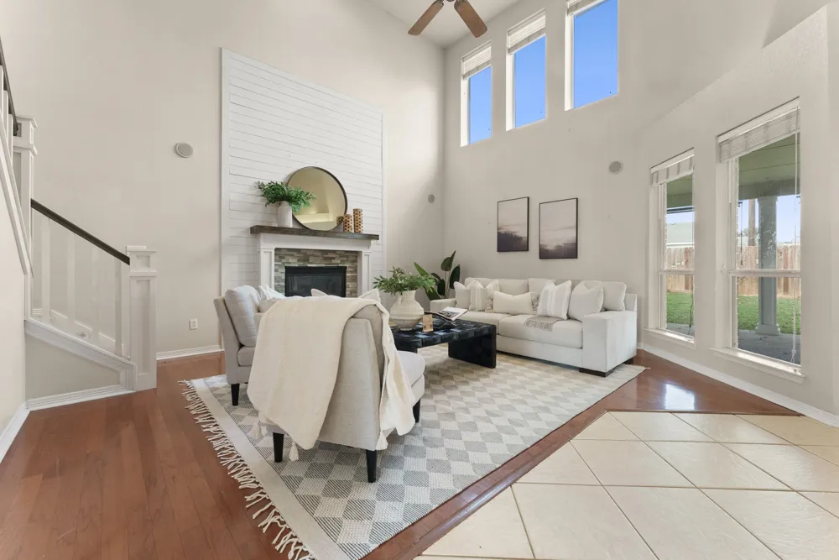
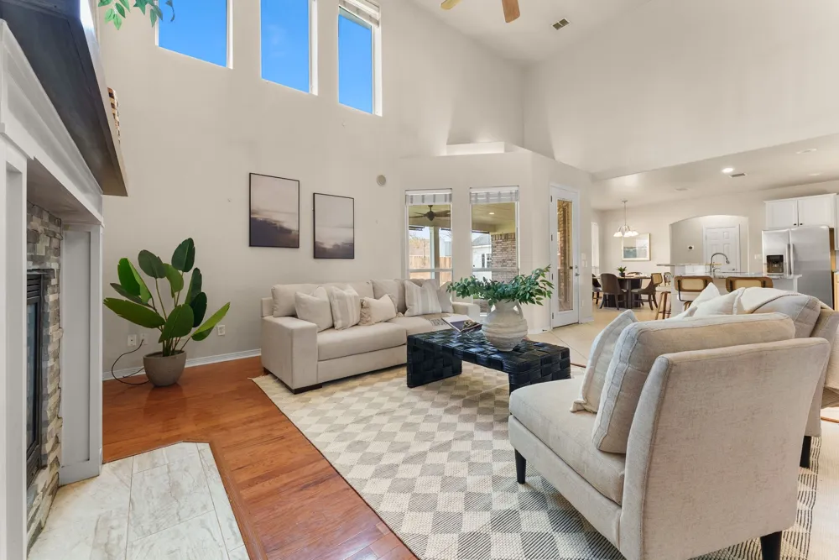
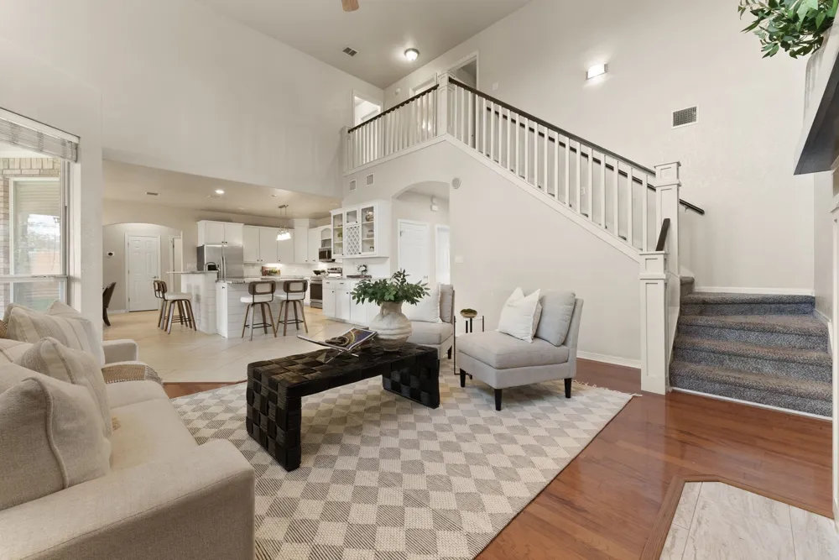
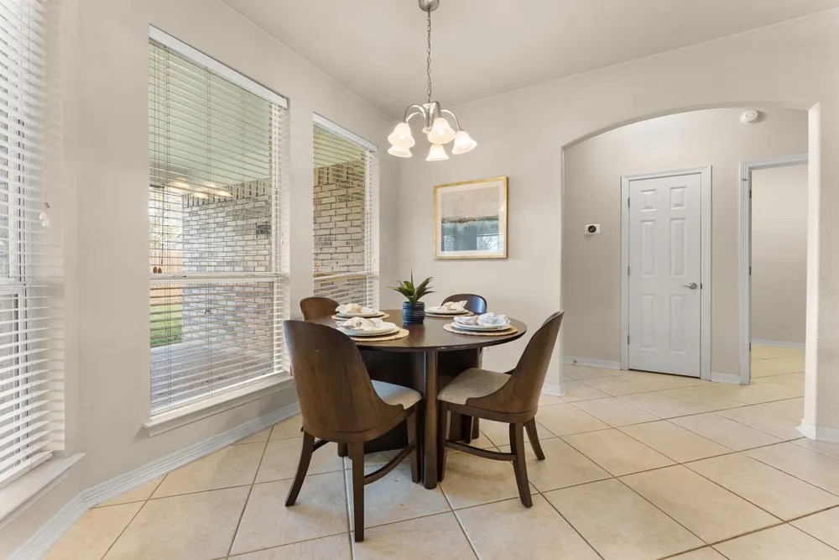
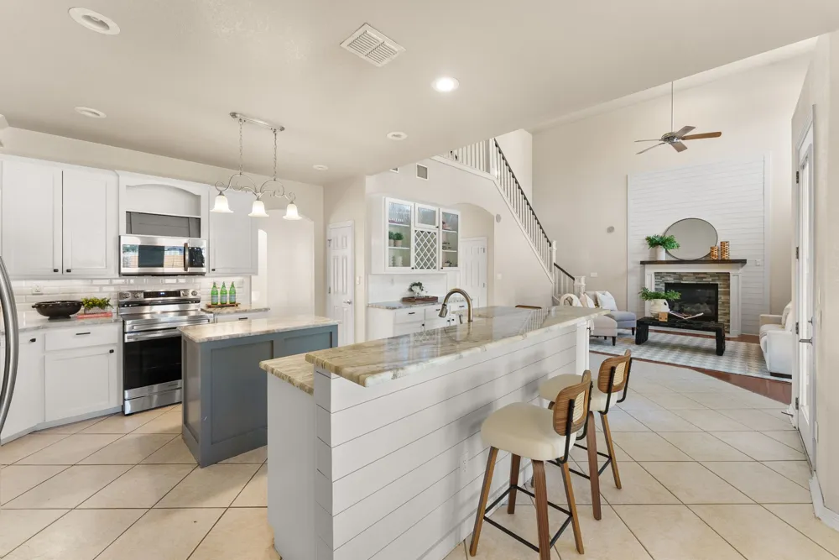
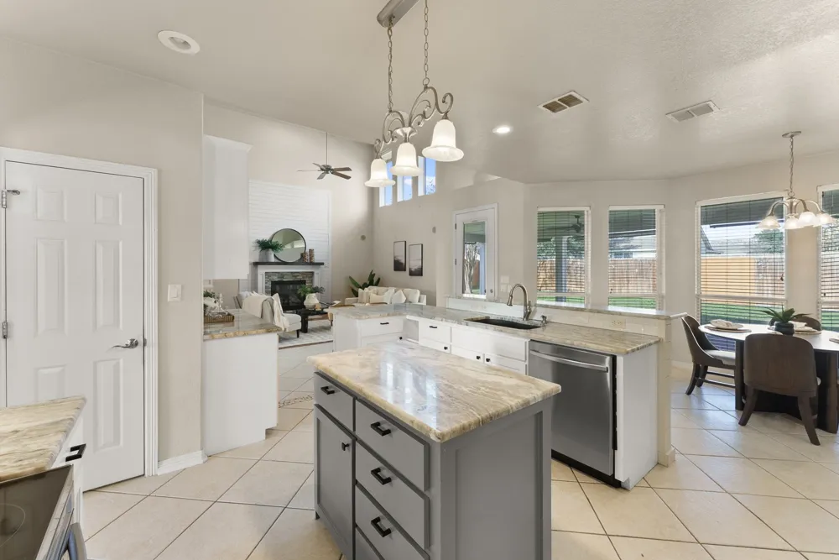
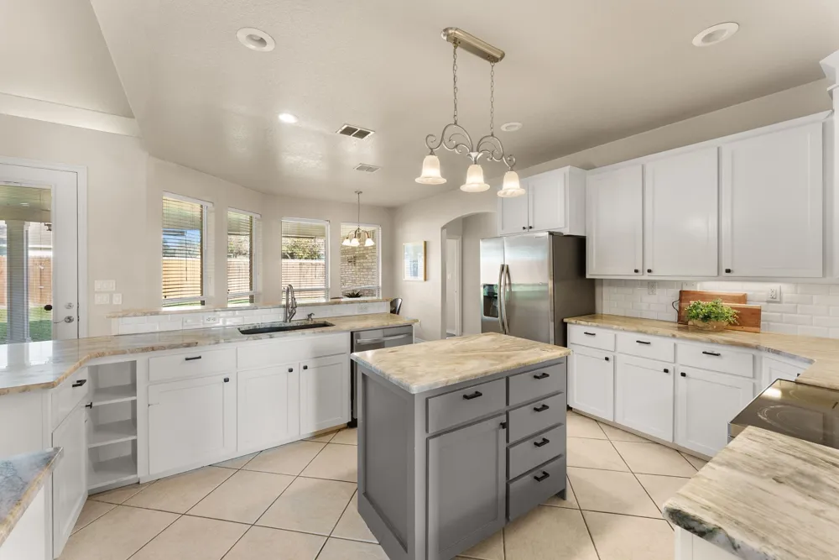
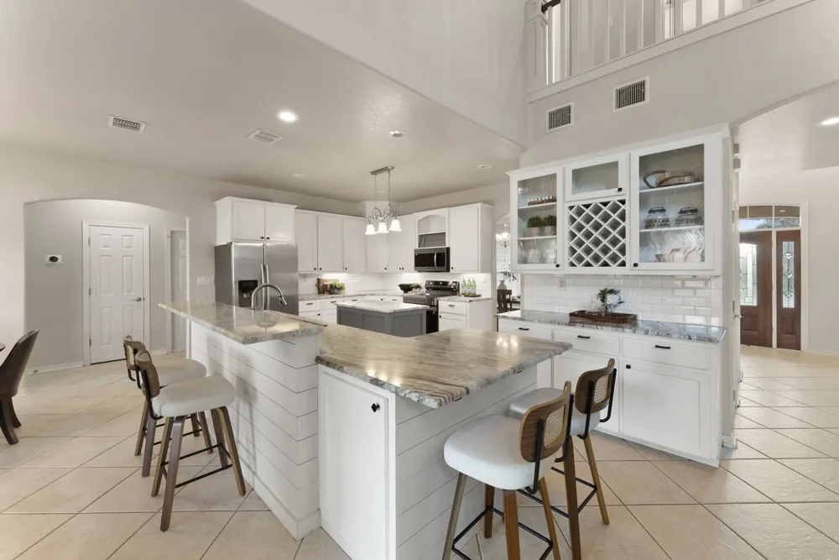
Soaring ceilings, recessed lighting, and abundant natural light create a warm, inviting atmosphere in the main living area, anchored by a cozy fireplace. The gourmet kitchen is the heart of the home, featuring granite countertops, stainless steel appliances, a large center island, custom cabinetry, and a spacious eat-in area ideal for gathering.
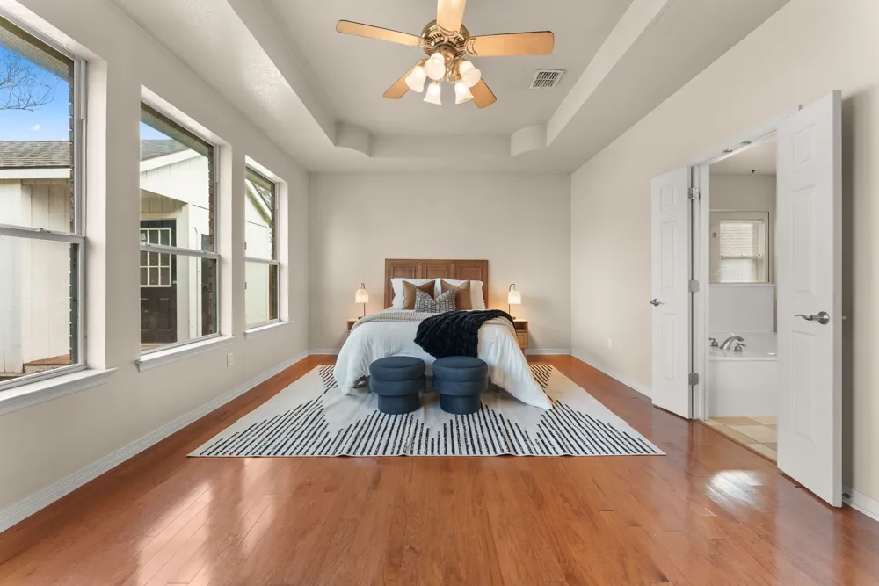
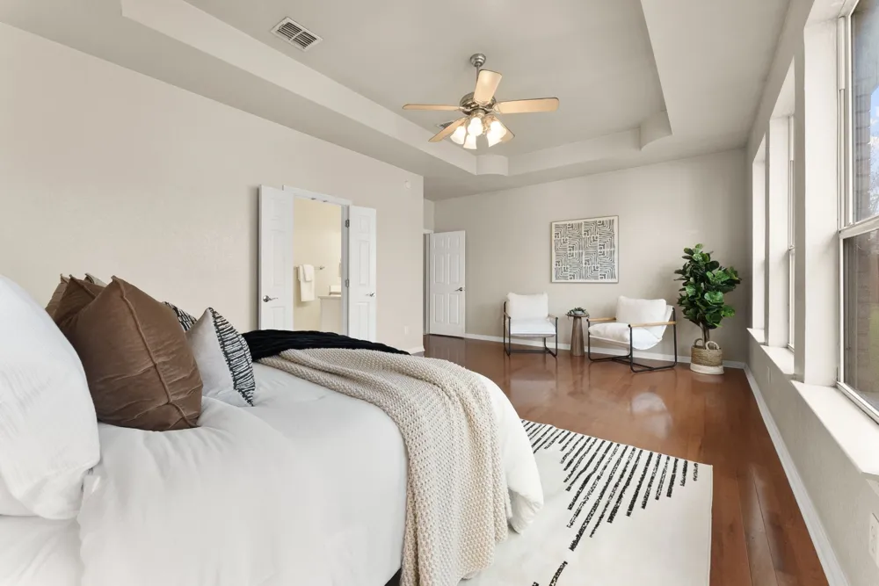
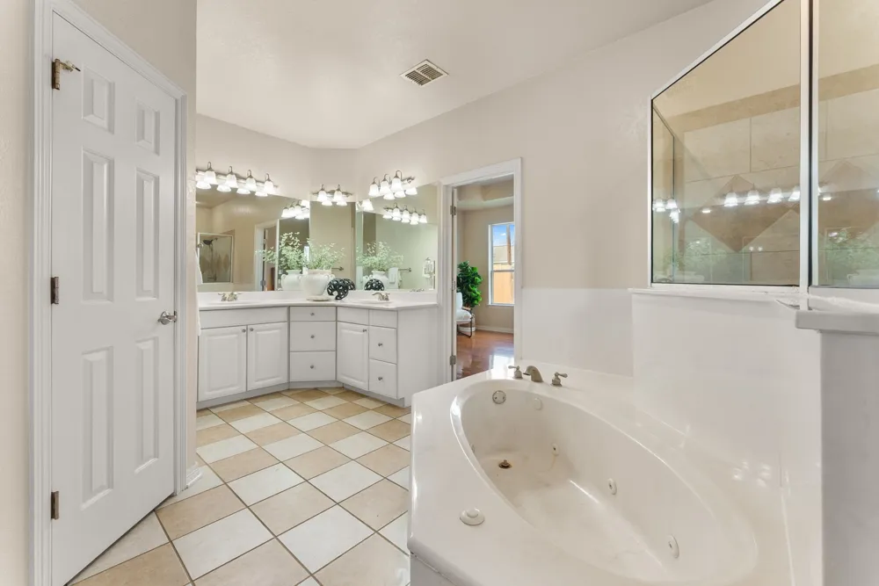
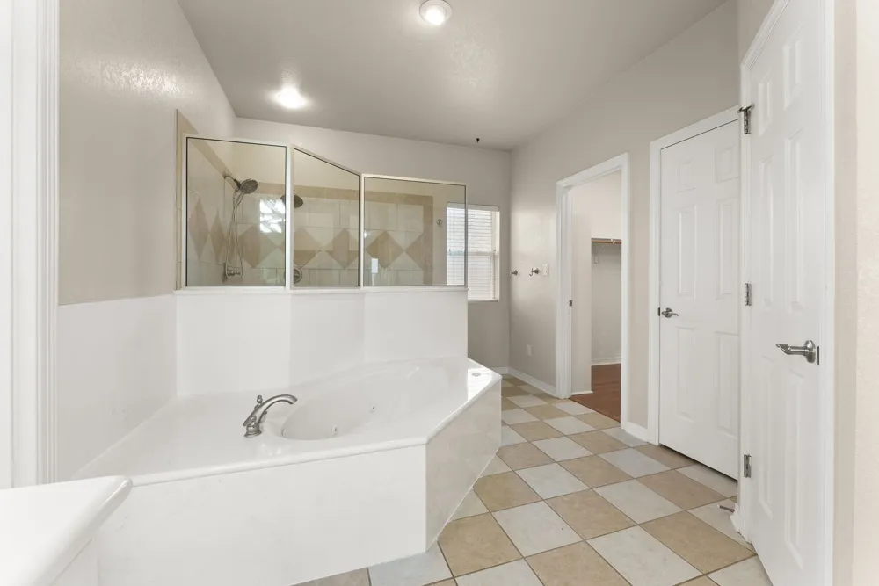
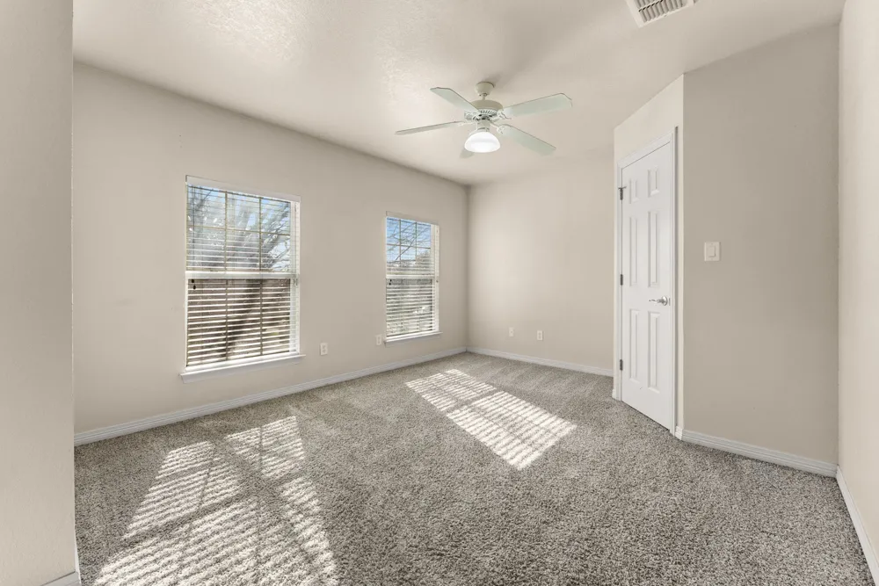
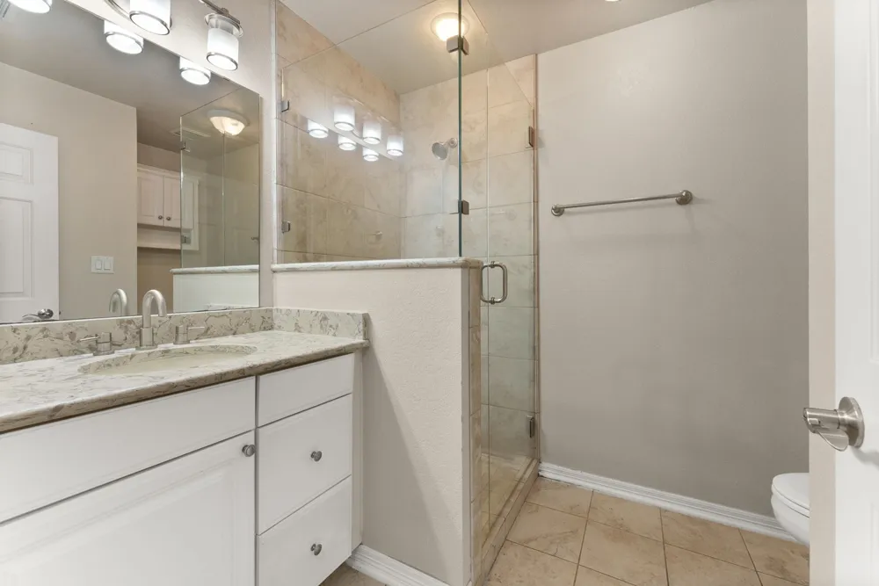
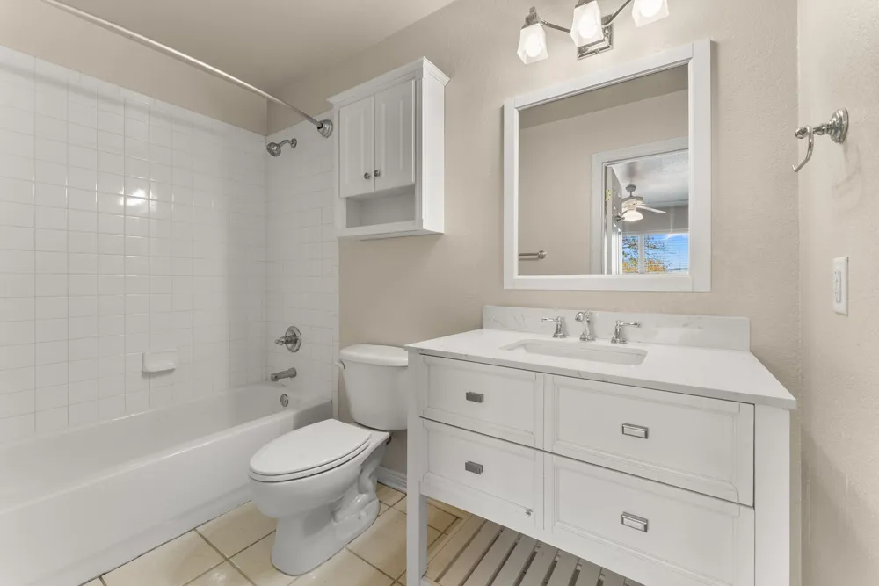
The private primary suite provides a relaxing escape with dual vanities, a jetted tub, an oversized walk-in shower, and generous closet space. Secondary bedrooms are well-sized, including one with an en-suite bath—ideal for guests or multigenerational living.
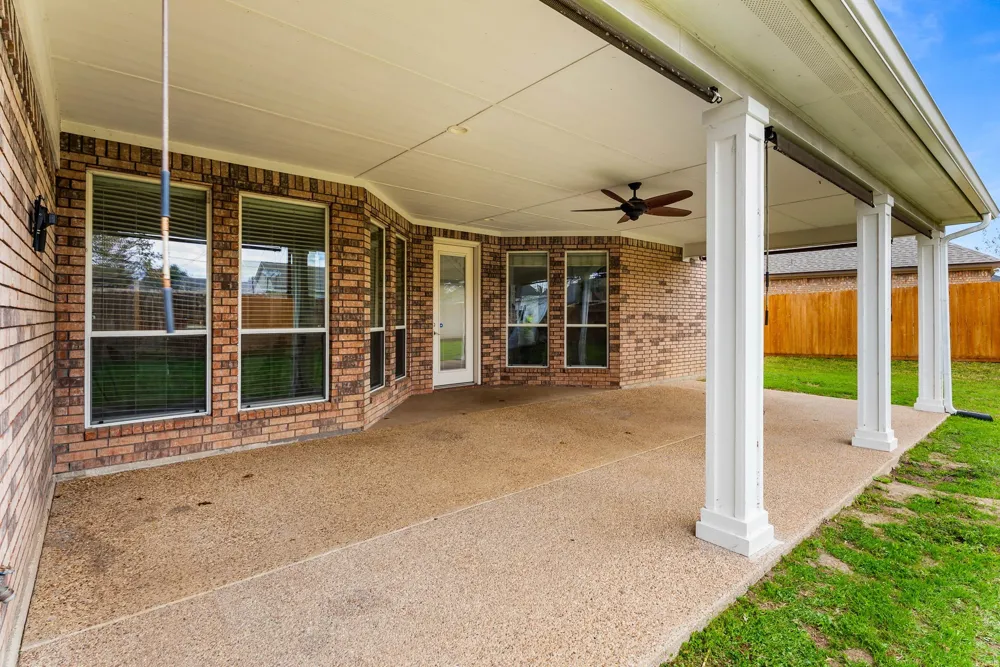
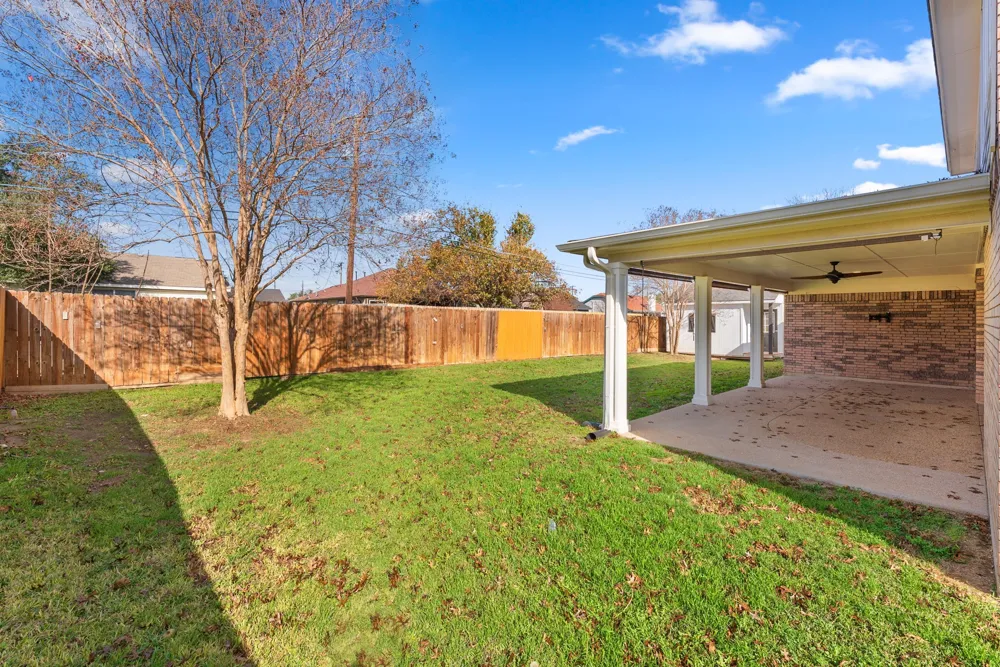
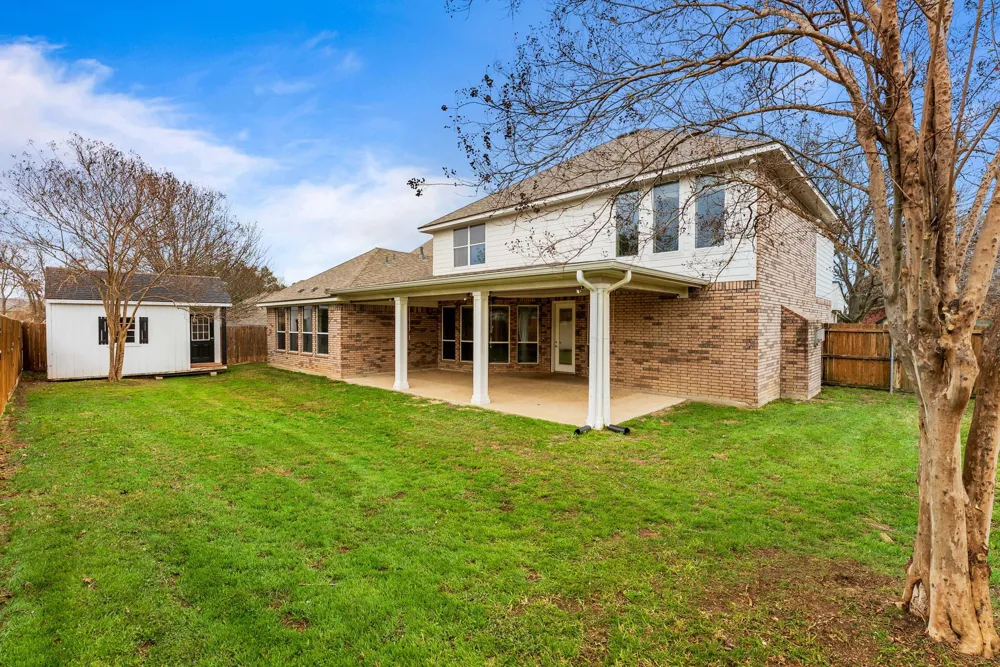
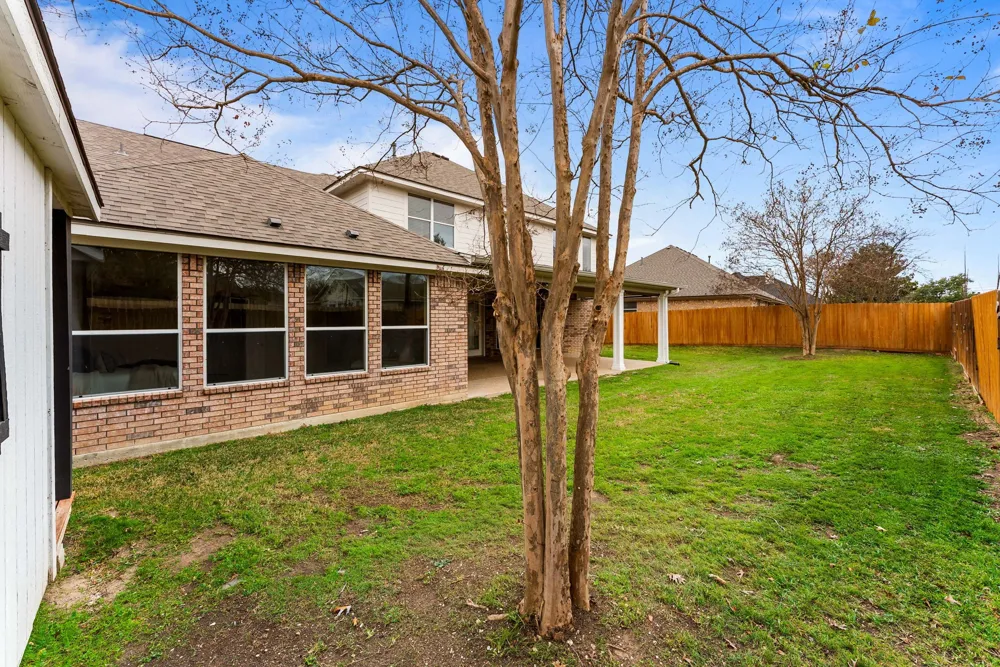
Outdoors, enjoy mature trees, a covered patio with a ceiling fan, and a fully fenced backyard—perfect for quiet evenings or weekend entertaining. Additional features include an extra parking pad, storage shed, automatic sprinklers, and ample storage throughout, including easy attic access.
Recent major updates add peace of mind, including a new HVAC system (2023) and roof replacement (2024). Conveniently located near shopping, dining, and everyday essentials with easy access to I-35 and local hospitals, this home offers the space you need with the comfort you want.
A rare opportunity to own a versatile, move-in-ready home in a sought-after neighborhood—this one checks all the boxes.
Property Details
- Interior
- Eat In Kitchen, Granite Counters, High Speed Internet, Kitchen Island, Open Floorplan, Pantry, Walk In Closets
- Fireplaces
- 1
- Cooling
- 1
- Heating
- Central, Electric
- Cooling Features
- Central Air, Electric
- Bedrooms
- 5
- Bathrooms
- 3.5
- Full Baths
- 3
- Half Baths
- 1
- Lot Features
- Sprinkler System
- Lot Description
- Sprinkler System
- Pool Description
- None, Community
- Pool Features
- None, Community
- Pool Shared
- 1
- Acres
- 0.0
- Square Feet
- 3045.0
- Lot Size (sqft)
- 0.213
- Parking Features
- Driveway, Garage Faces Front, Garage
- Parking
- 1
- Parking Type
- Driveway
- Parking Garage Spaces
- 2.0
- Parking Carport Spaces
- 0.0
- Property Type
- Purchase
- Style
- Traditional, Detached
- Property Subtype Additional
- Single Family Residence
- Year Built
- 2004
- Foundation
- Slab
- Roof
- Composition, Shingle
- Sewer Information
- Public Sewer
- Utility Source
- Public
- Utility Features
- Cable Available, Electricity Connected, Sewer Available, Water Available
- Appliances
- Dishwasher, Electric Range, Electric Water Heater, Disposal, Microwave, Trash Compactor
- Subdivision
- WOODBRIDGE CREEK PHASE III
- Community Features
- Clubhouse, Pool, Curbs
- School District
- Temple ISD
- Elementary School
- Hector P Garcia
- Middle School
- Lamar
- High School
- Temple
- County
- Bell
- Region
- Temple
- Days on Market (Cumulative)
- 231
- HOA
- 1
- HOA Fees
- 425.0
Location
Legal
© 2023 North Texas Real Estate Information Systems, Inc. All rights reserved. Disclaimer: All information deemed reliable but not guaranteed and should be independently verified. All properties are subject to prior sale, change or withdrawal. Neither listing broker(s) nor Britton Pyland shall be responsible for any typographical errors, misinformation, or misprints and shall be held totally harmless. The database information herein is provided from and copyrighted by the North Texas Real Estate Information Systems, Inc. NTREIS data may not be reproduced or redistributed and is only for people viewing this site. All information provided is deemed reliable but is not guaranteed and should be independently verified. The advertisements herein are merely indications to bid and are not offers to sell which may be accepted. All properties are subject to prior sale or withdrawal. All rights are reserved by copyright
Provided By
Listed by Aundrea Dudik (#A785045016)
Listing Office: eXp Realty, LLC Waco (#A829589117)