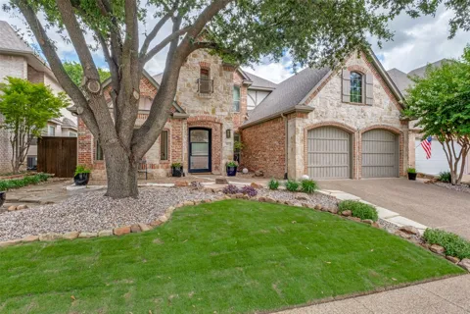
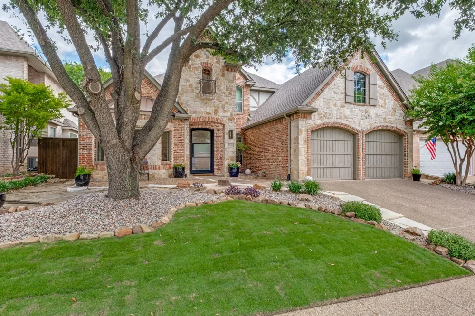
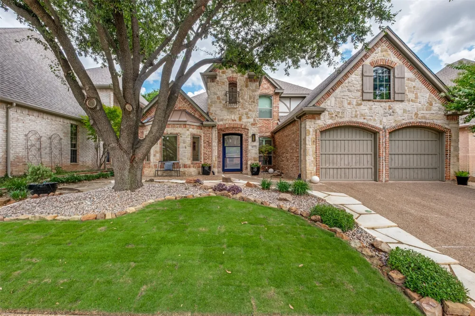
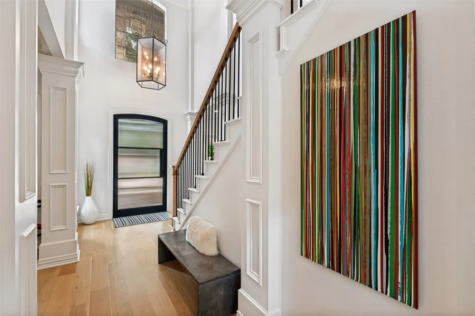
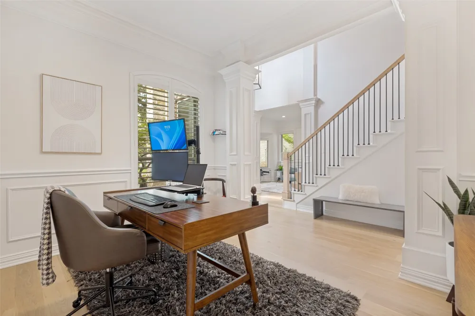
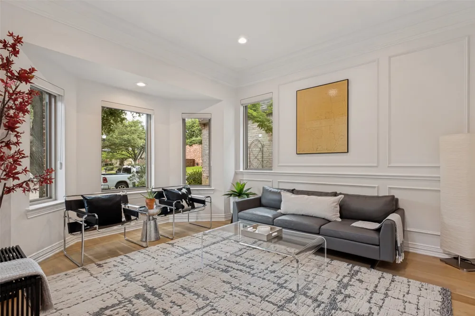
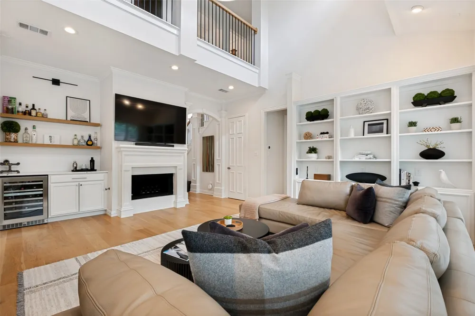
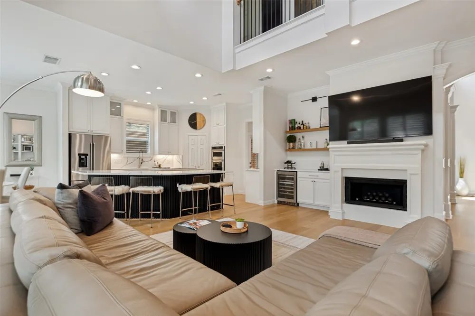
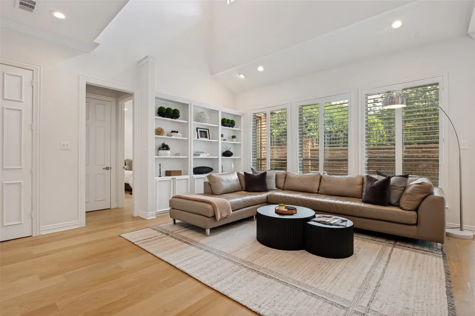
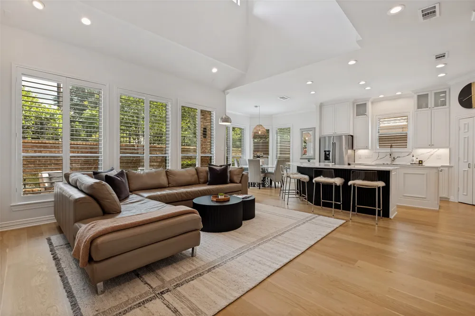
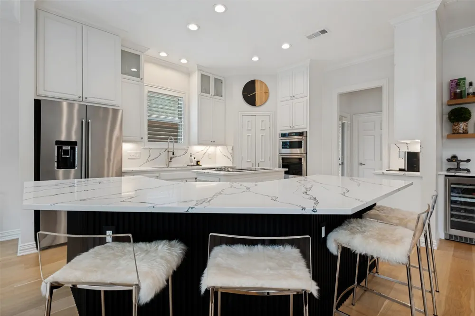
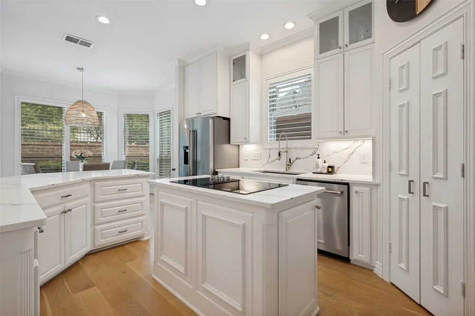
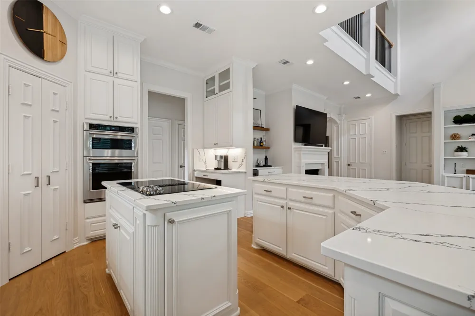
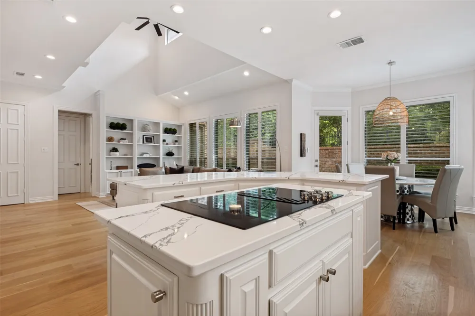
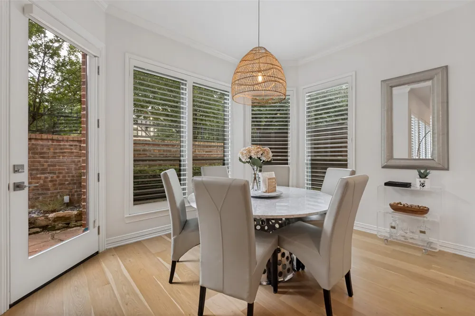
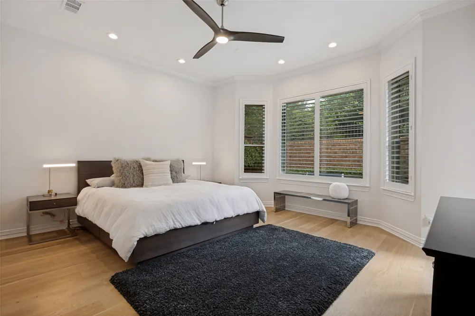
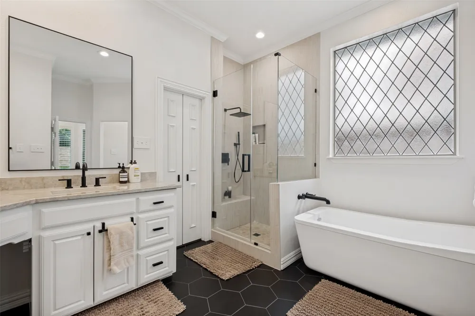
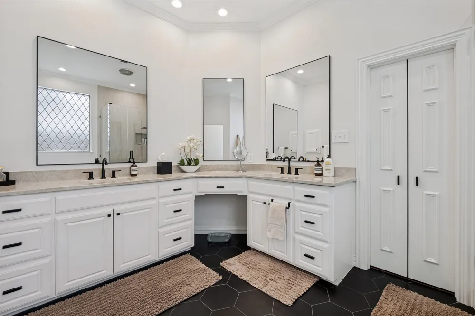
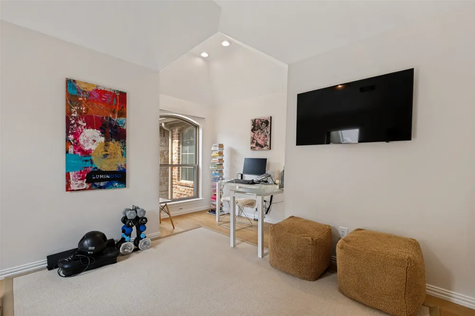
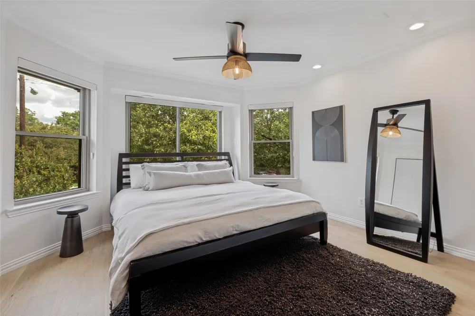
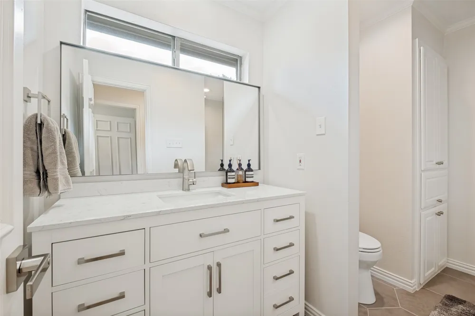
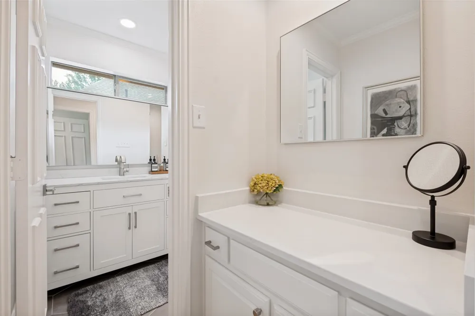
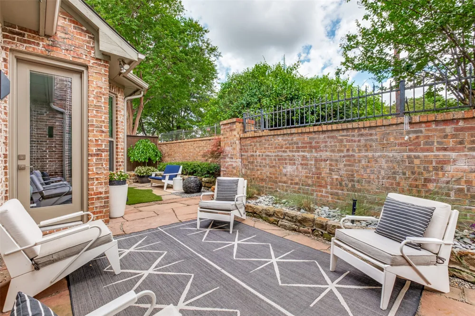
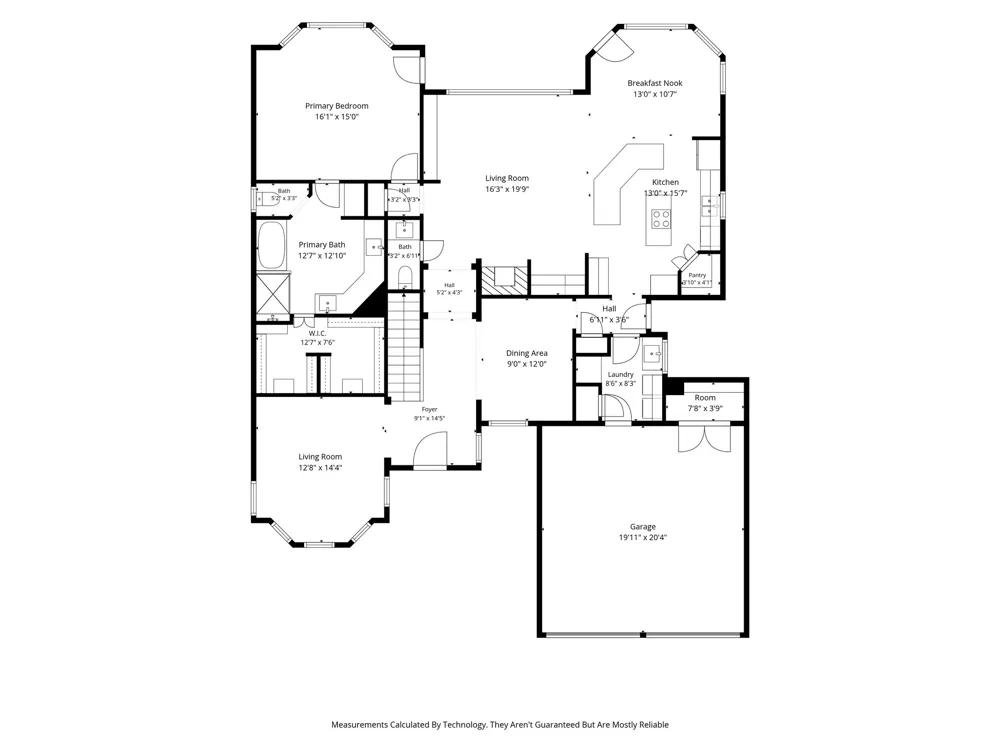
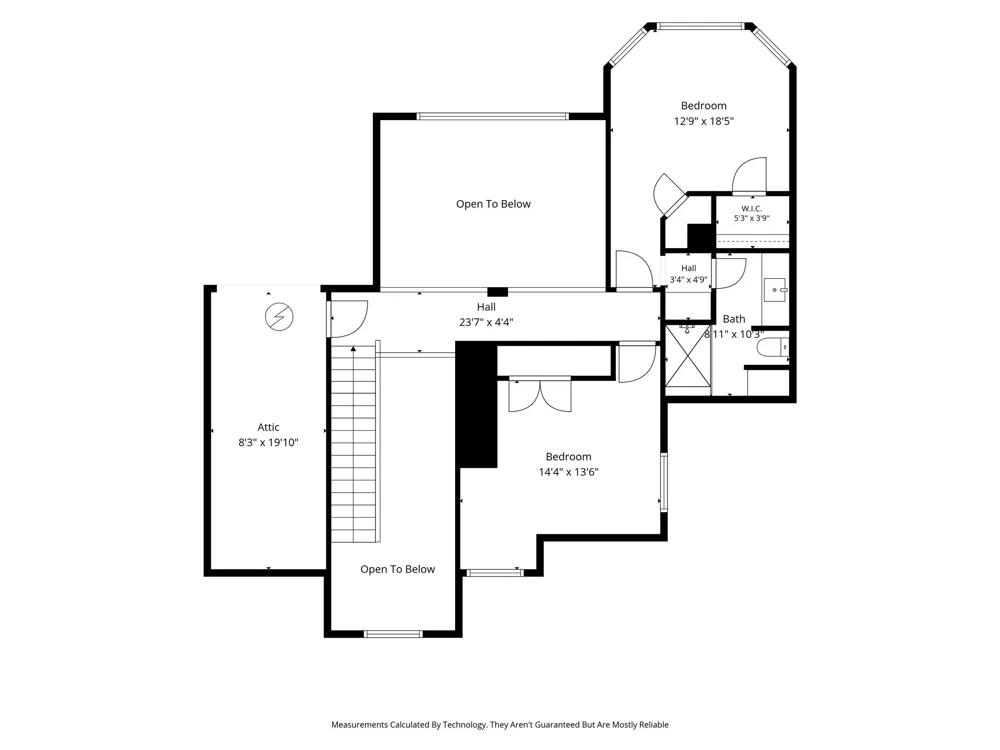
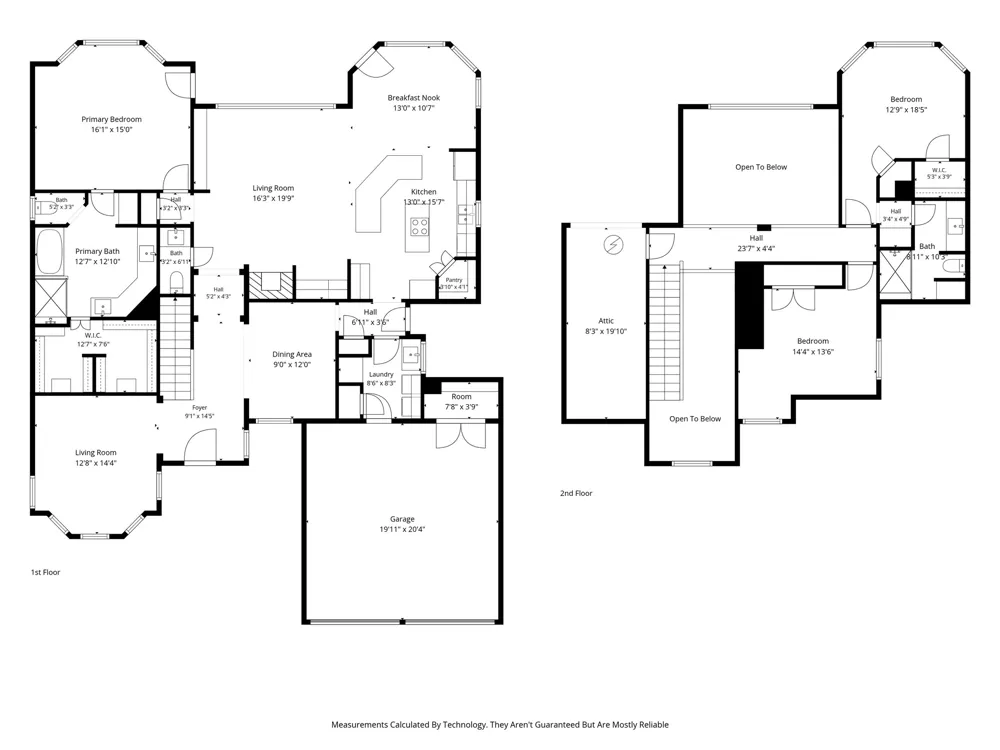
Nestled within an exclusive gated enclave, 4035 Wembley Terrace offers an exceptional blend of timeless elegance, modern luxury, and effortless lock-and-leave living. Extensively renovated and thoughtfully reimagined, this stunning residence showcases soaring ceilings, abundant natural light, and 7-inch European white oak hardwood flooring throughout. The chef's kitchen features quartzite countertops and backsplash, custom upper cabinetry, professionally refinished cabinetry, updated designer lighting, a custom bar with wine refrigerator, and a complete suite of KitchenAid stainless steel appliances, including the cooktop, oven, microwave, dishwasher, and refrigerator. The kitchen opens to the breakfast room and living area with a fireplace, while walls of windows overlook the wraparound patio and landscaped grounds. The first-floor primary suite is a private retreat with a remodeled spa-inspired bath featuring Taj Mahal quartzite countertops, floor-to-ceiling designer tile, a frameless glass shower, soaking tub, premium fixtures, and an oversized walk-in closet. Upstairs, two spacious secondary bedrooms share a fully renovated bath completed down to the studs with new tile, quartzite surfaces, designer fixtures, and custom finishes, plus a generously sized floored attic with future expansion potential. Outdoor living features a private wraparound patio, newly installed artificial turf, zoysia sod, enhanced landscaping with river rock and flagstone pavers, and a privacy fence. Additional 2024 improvements include a new roof and gutters, Energy Star low-E windows, privacy roller shades, upgraded exterior doors, fresh interior paint, renovated half bath, water heater, smart thermostats, blown-in attic insulation, radiant barrier attic foil, solar-powered attic vent, LED lighting, ceiling fans, and energy-efficiency enhancements. Rarely does a home combine this level of quality and sophistication in one of Dallas' most desirable gated communities.
Property Details
- Interior
- Wet Bar, Built In Features, Decorative Designer Lighting Fixtures, Eat In Kitchen, High Speed Internet, Kitchen Island, Open Flo
- Fireplaces
- 1
- Cooling
- 1
- Heating
- Central, Natural Gas
- Cooling Features
- Central Air, Electric, Multi Units
- Bedrooms
- 3
- Bathrooms
- 2.5
- Full Baths
- 2
- Half Baths
- 1
- Lot Features
- Interior Lot, Landscaped
- Lot Description
- Interior Lot, Landscaped
- Exterior Features
- Lighting, Private Yard, Rain Gutters
- Exterior Materials
- Lighting, Private Yard, Rain Gutters
- Acres
- 0.0
- Square Feet
- 2651.0
- Lot Size (sqft)
- 0.145
- Parking Features
- Covered, Direct Access, Driveway, Epoxy Flooring, Enclosed, Garage Faces Front, Garage, Garage Door Opener, Gated, Insi
- Parking
- 1
- Parking Type
- Driveway
- Parking Garage Spaces
- 2.0
- Parking Carport Spaces
- 0.0
- Property Type
- Purchase
- Style
- Traditional, Detached
- Property Subtype Additional
- Single Family Residence
- Year Built
- 1996
- Foundation
- Slab
- Roof
- Asphalt
- Sewer Information
- Public Sewer
- Utility Source
- Public
- Utility Features
- Natural Gas Available, Sewer Available, Separate Meters, Water Available
- Appliances
- Dryer, Dishwasher, Electric Cooktop, Electric Oven, Disposal, Gas Water Heater, Microwave
- Subdivision
- Wellington on the Creek
- Community Features
- Gated
- School District
- Dallas ISD
- Elementary School
- Walnuthill
- Middle School
- Cary
- High School
- Jefferson
- County
- Dallas
- Region
- Dallas
- Days on Market (Cumulative)
- 61
- Taxes Annual
- $16,499
- HOA
- 1
- HOA Fees
- 160.0
Location
Legal
© 2023 North Texas Real Estate Information Systems, Inc. All rights reserved. Disclaimer: All information deemed reliable but not guaranteed and should be independently verified. All properties are subject to prior sale, change or withdrawal. Neither listing broker(s) nor Britton Pyland shall be responsible for any typographical errors, misinformation, or misprints and shall be held totally harmless. The database information herein is provided from and copyrighted by the North Texas Real Estate Information Systems, Inc. NTREIS data may not be reproduced or redistributed and is only for people viewing this site. All information provided is deemed reliable but is not guaranteed and should be independently verified. The advertisements herein are merely indications to bid and are not offers to sell which may be accepted. All properties are subject to prior sale or withdrawal. All rights are reserved by copyright
Provided By
Listed by Maria Orr (#0429583)
Listing Office: Dave Perry Miller Real Estate (#DPMA01)