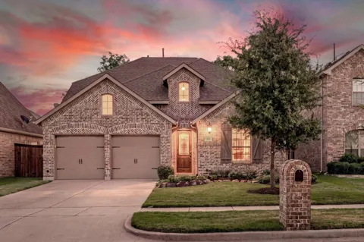
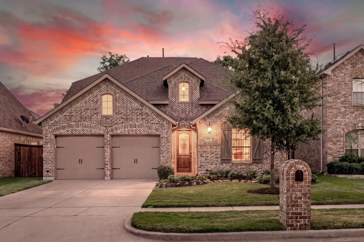
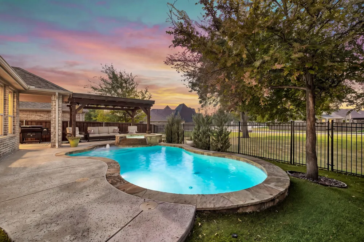
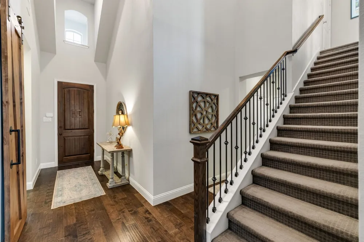
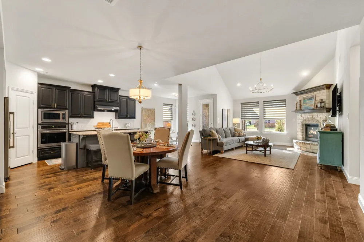
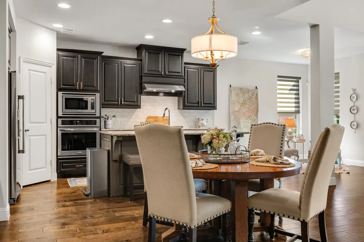
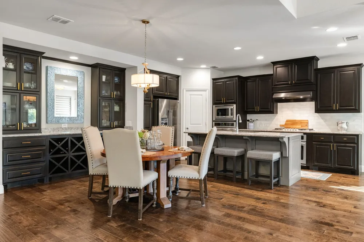
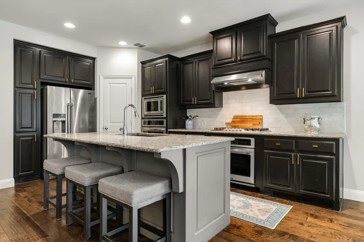
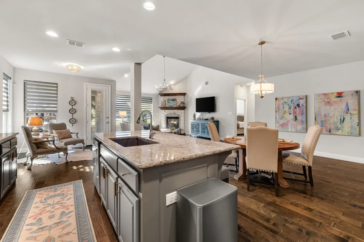
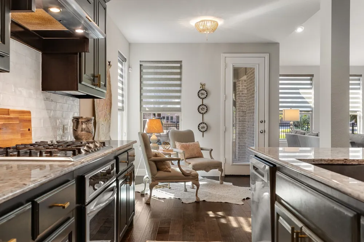
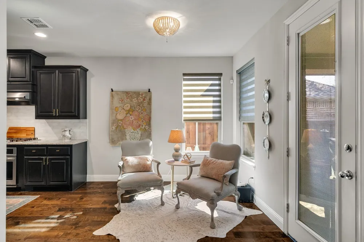
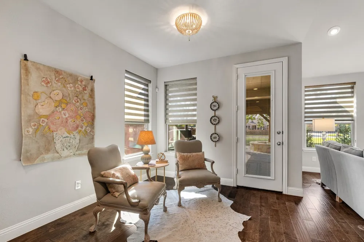
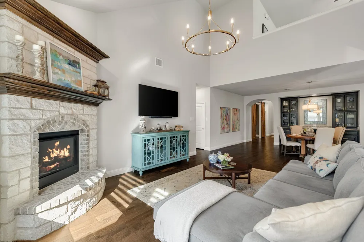
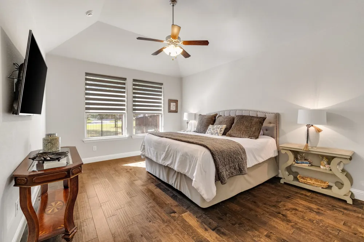
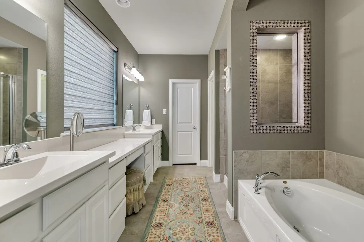
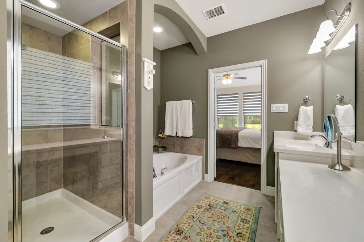
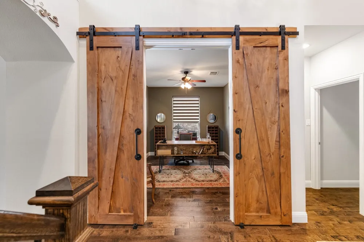
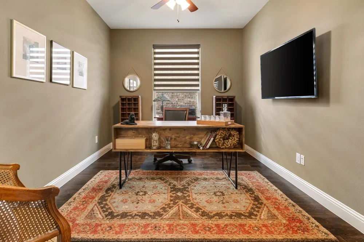
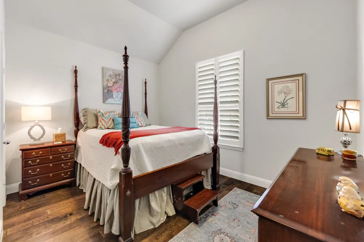
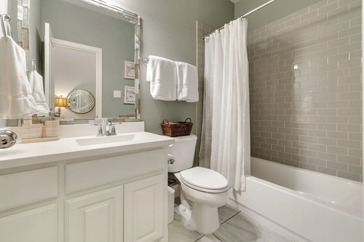
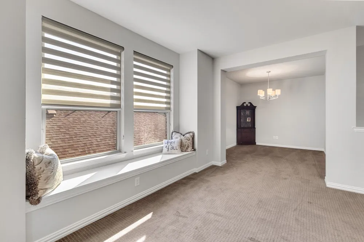
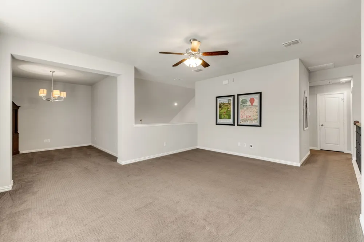
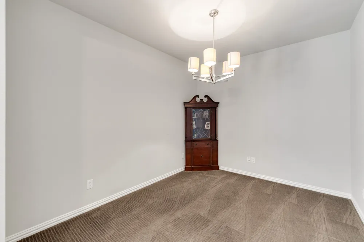
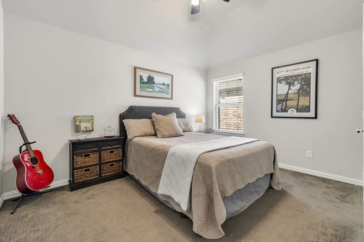
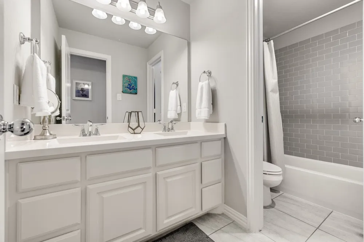
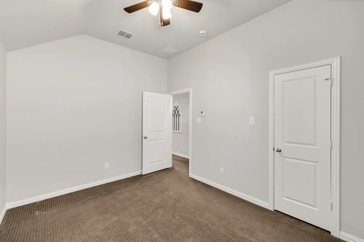
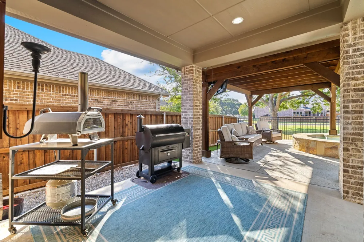
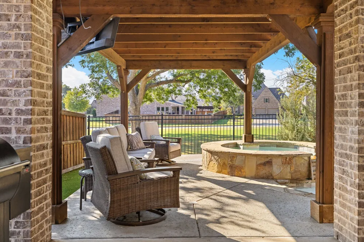
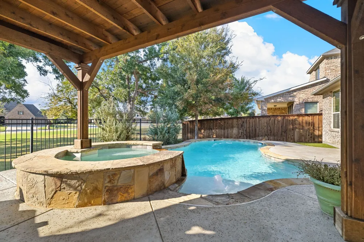
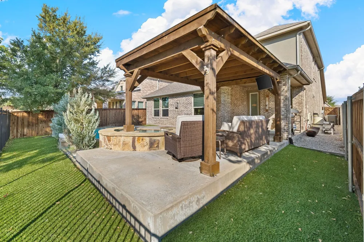
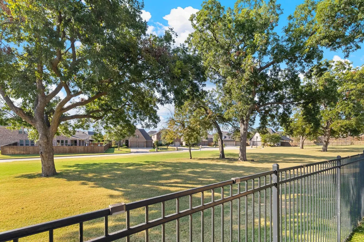
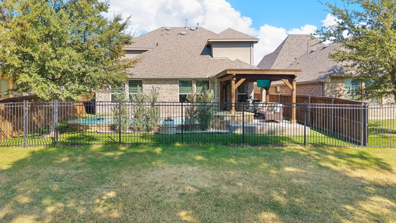
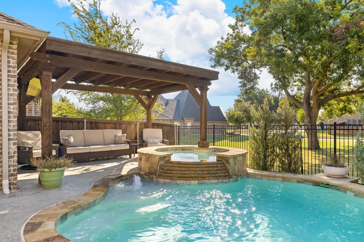
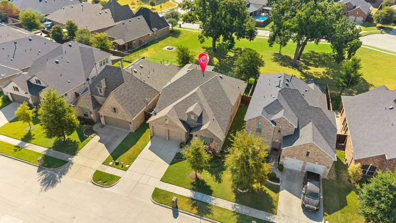
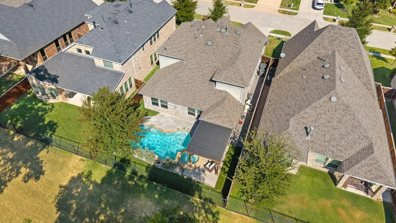
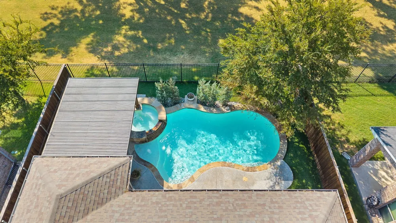
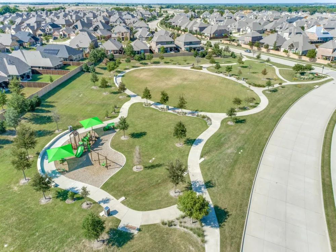
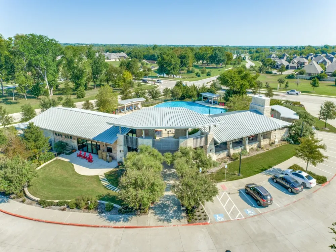
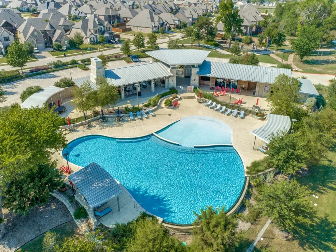
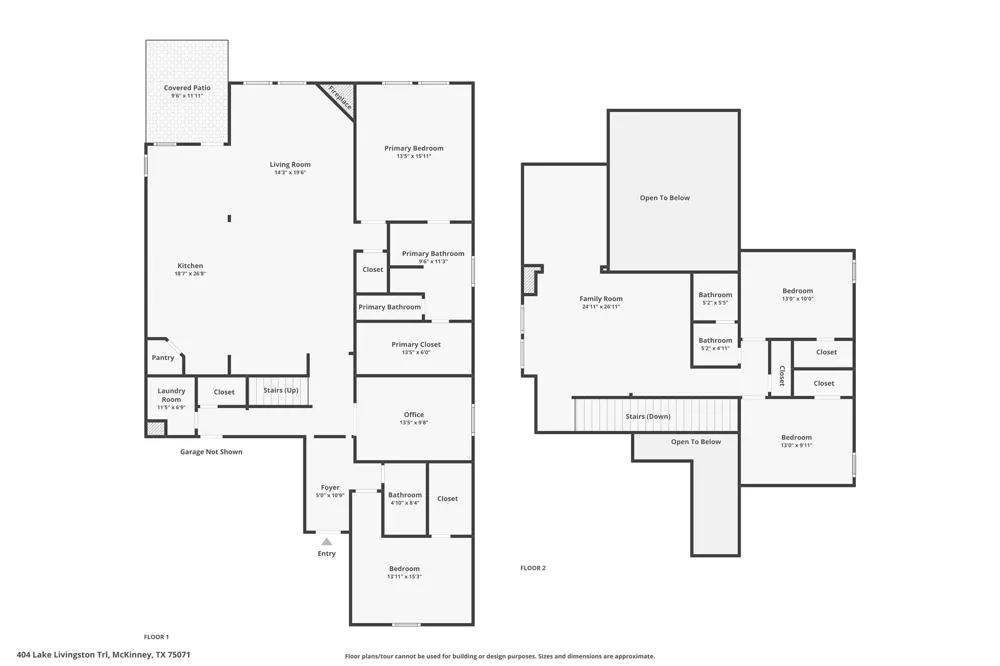
Welcome to an exceptional residence in McKinney’s sought-after Trinity Falls, where refined interiors, thoughtfully designed living spaces & resort-style amenities create an elevated lifestyle. Beyond the inviting entry, charming sliding doors reveal a private home office. At the heart of the home, the expansive living room is anchored by a striking stone, gas-log fireplace & opens effortlessly to a sophisticated kitchen featuring rich cabinetry, granite countertops, island with breakfast bar, gas cooktop & double ovens. An adjoining elegant dining room is enhanced by a beautifully appointed butler’s pantry with wine storage, while the breakfast room captures views of the backyard retreat. The main-level primary suite offers a serene escape with a spacious en-suite featuring dual sinks, dedicated vanity, garden tub, large walk-in shower & closet. A secondary bedroom with adjacent full bath on the first floor provides an ideal setting for guests or multigenerational living. Upstairs, a game room, additional living area, two bedrooms with walk-in closets & full bath offer exceptional versatility. Outdoors, discover your own private oasis with a covered patio, extended entertaining area beneath a pergola, beautifully landscaped grounds including artificial turf & sparkling pool with attached spa & cascading water feature, all enhanced by a peaceful greenbelt backdrop. Extend your backyard through the wrought iron gate leading to the greenbelt which is perfect for kids to play & your furry friends to romp around. Trinity Falls residents enjoy The Club & The Lodge, resort-style pools, fitness facilities, splash pads, playgrounds, dog park, lakes, miles of scenic trails & expansive B.B. Owen Park. Minutes from Hwy 75, US-380 & Historic Downtown McKinney, this remarkable home delivers an exceptional blend of luxury & lifestyle. Many updates including light fixtures, 2024 pool heater, 2022 kitchen backsplash & cabinet handles, 2026 dishwasher, 2026 exterior uplights & more.
Property Details
- Interior
- Built In Features, Chandelier, Decorative Designer Lighting Fixtures, Double Vanity, Eat In Kitchen, Granite Counters, High Spee
- Fireplaces
- 1
- Cooling
- 1
- Heating
- Central, Fireplaces, Natural Gas
- Cooling Features
- Central Air, Ceiling Fans, Electric
- Bedrooms
- 4
- Bathrooms
- 3.0
- Full Baths
- 3
- Lot Features
- Greenbelt, Interior Lot, Landscaped, Subdivision, Sprinkler System, Few Trees
- Lot Description
- Greenbelt, Interior Lot, Landscaped, Subdivision, Sprinkler System, Few Trees
- Pool Description
- Gunite, Heated, In Ground, None, Pool Spa Combo, Waterfall
- Pool Features
- Gunite, Heated, In Ground, None, Pool Spa Combo, Waterfall
- Exterior Features
- Rain Gutters
- Exterior Materials
- Rain Gutters
- Acres
- 0.0
- Square Feet
- 3008.0
- Lot Size (sqft)
- 0.138
- Parking Features
- Door Multi, Driveway, Garage Faces Front, Garage, Garage Door Opener, Inside Entrance
- Parking
- 1
- Parking Type
- Driveway
- Parking Garage Spaces
- 2.0
- Parking Carport Spaces
- 0.0
- Property Type
- Purchase
- Style
- Traditional, Detached
- Property Subtype Additional
- Single Family Residence
- Year Built
- 2016
- Foundation
- Slab
- Roof
- Composition
- Utility Features
- Electricity Available, Electricity Connected, Natural Gas Available, Municipal Utilities, Sewer Available, Separate Meters, Wate
- Appliances
- Some Gas Appliances, Double Oven, Dishwasher, Electric Oven, Gas Cooktop, Disposal, Gas Water Heater, Microwave, Plumbed For Gas
- Subdivision
- Trinity Falls Planning Unit 2 Ph 2
- Community Features
- Clubhouse, Fitness Center, Fishing, Fenced Yard, Lake, Playground, Park, Trails Paths, Curbs, Sidewalks
- School District
- McKinney ISD
- Elementary School
- Ruth and Harold Frazier
- Middle School
- Johnson
- High School
- McKinney North
- County
- Collin
- Region
- McKinney
- Days on Market (Cumulative)
- 5
- Taxes Annual
- $8,355
- HOA
- 1
- HOA Fees
- 393.0
Location
Legal
© 2023 North Texas Real Estate Information Systems, Inc. All rights reserved. Disclaimer: All information deemed reliable but not guaranteed and should be independently verified. All properties are subject to prior sale, change or withdrawal. Neither listing broker(s) nor Britton Pyland shall be responsible for any typographical errors, misinformation, or misprints and shall be held totally harmless. The database information herein is provided from and copyrighted by the North Texas Real Estate Information Systems, Inc. NTREIS data may not be reproduced or redistributed and is only for people viewing this site. All information provided is deemed reliable but is not guaranteed and should be independently verified. The advertisements herein are merely indications to bid and are not offers to sell which may be accepted. All properties are subject to prior sale or withdrawal. All rights are reserved by copyright
Provided By
Listed by Renee Beaver (#0691561)
Listing Office: EXP REALTY (#PXE01C)